
5 Gillian Cr St. Albert, Alberta T8N 0V9

$419,900
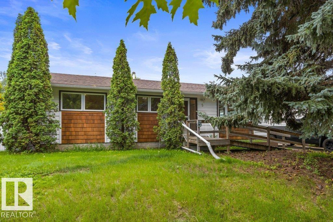
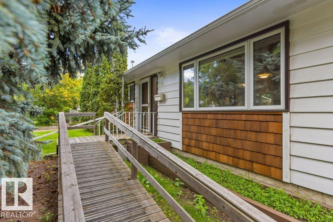
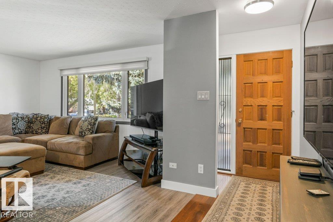
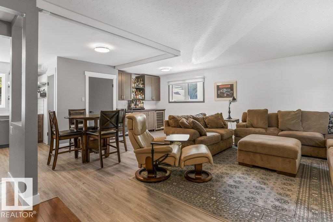
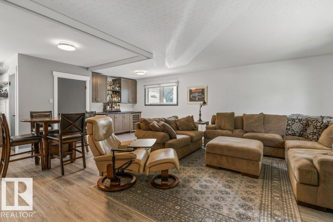
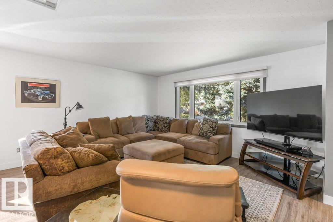
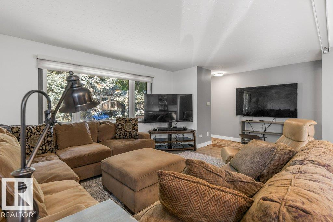
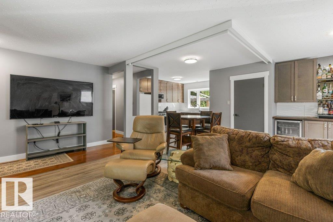
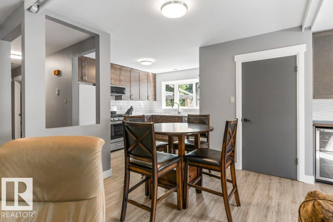
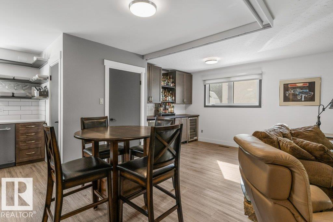
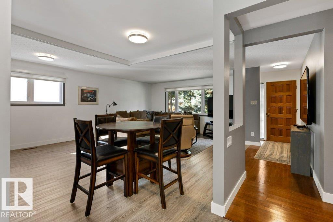
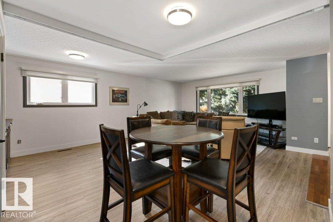

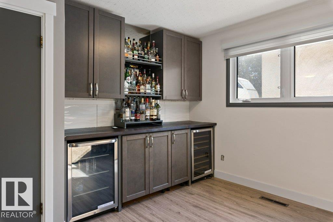
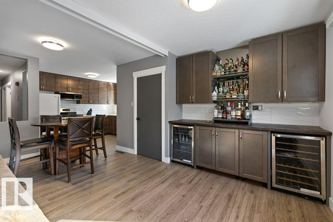
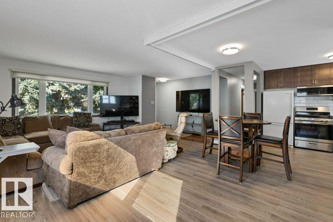
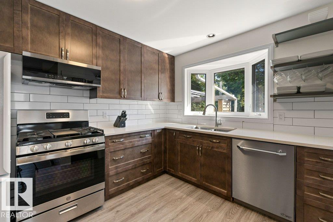
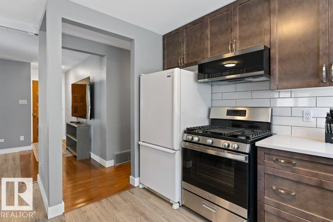
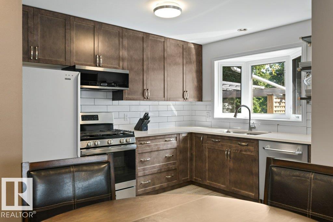
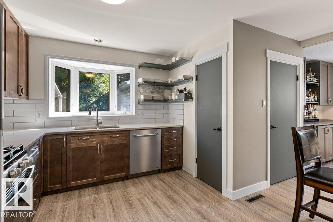
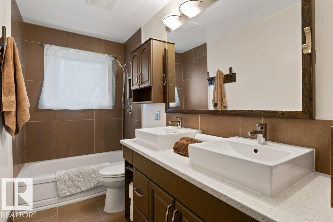
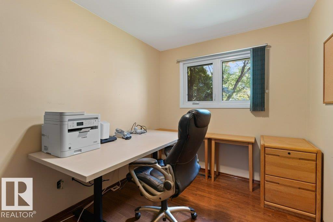
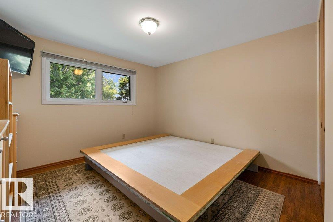
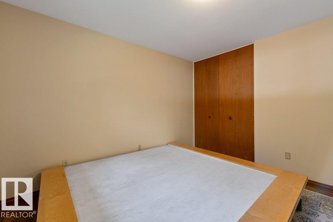
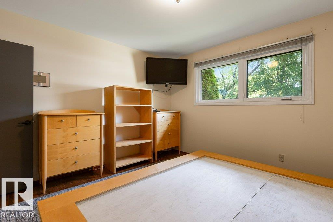
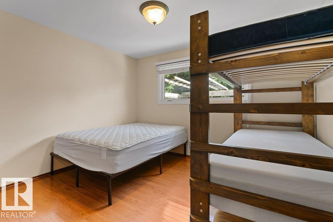
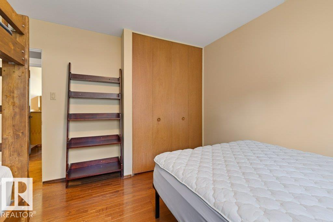
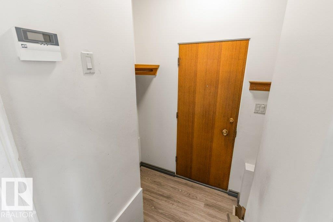
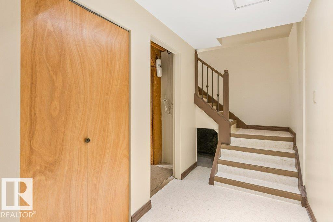
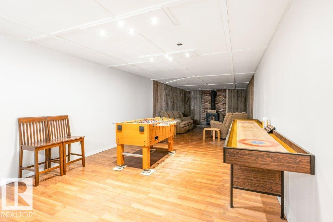
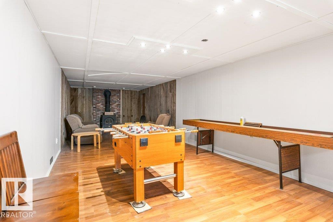
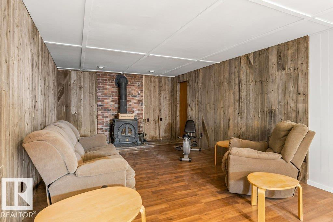
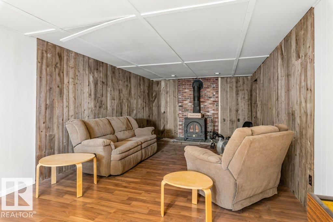
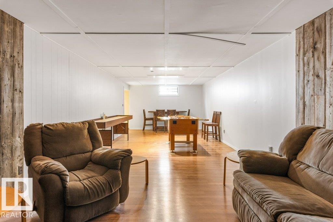
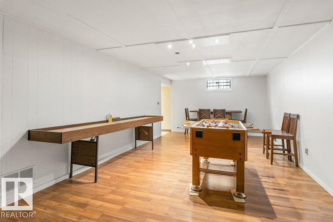
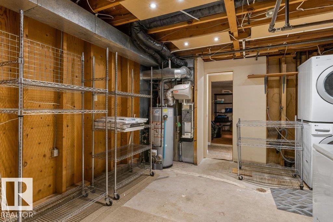
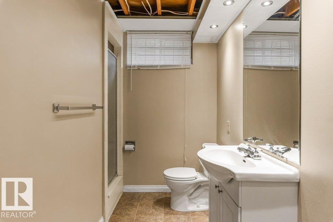
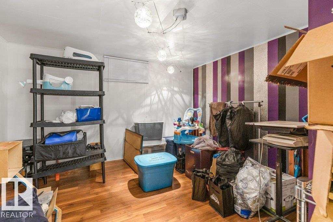
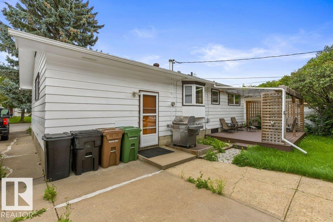
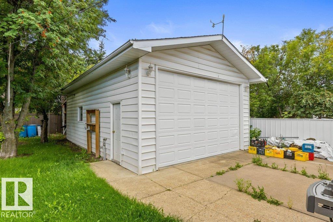
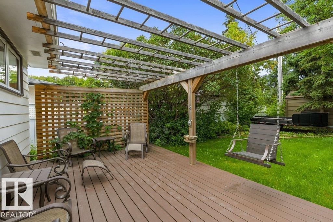
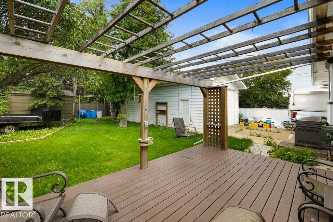
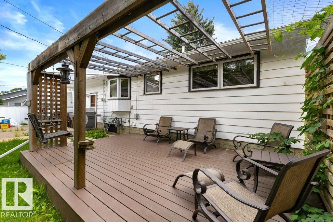
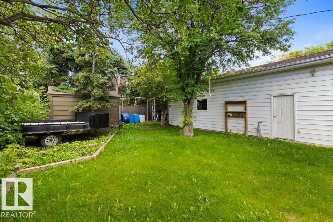
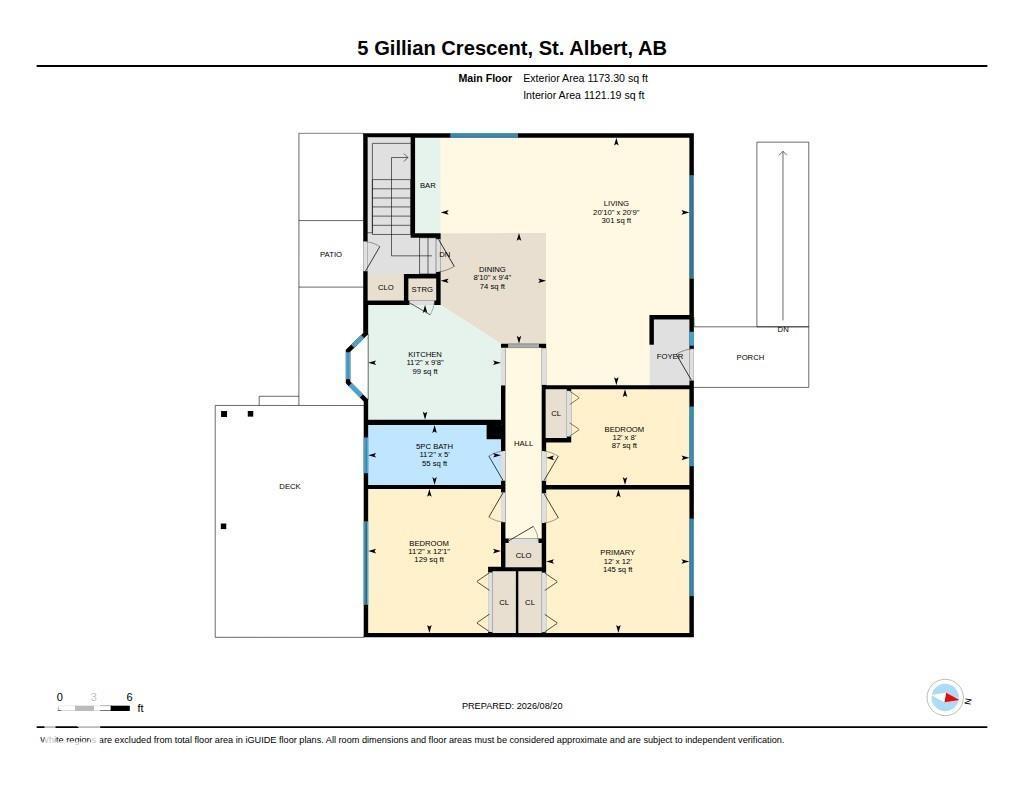
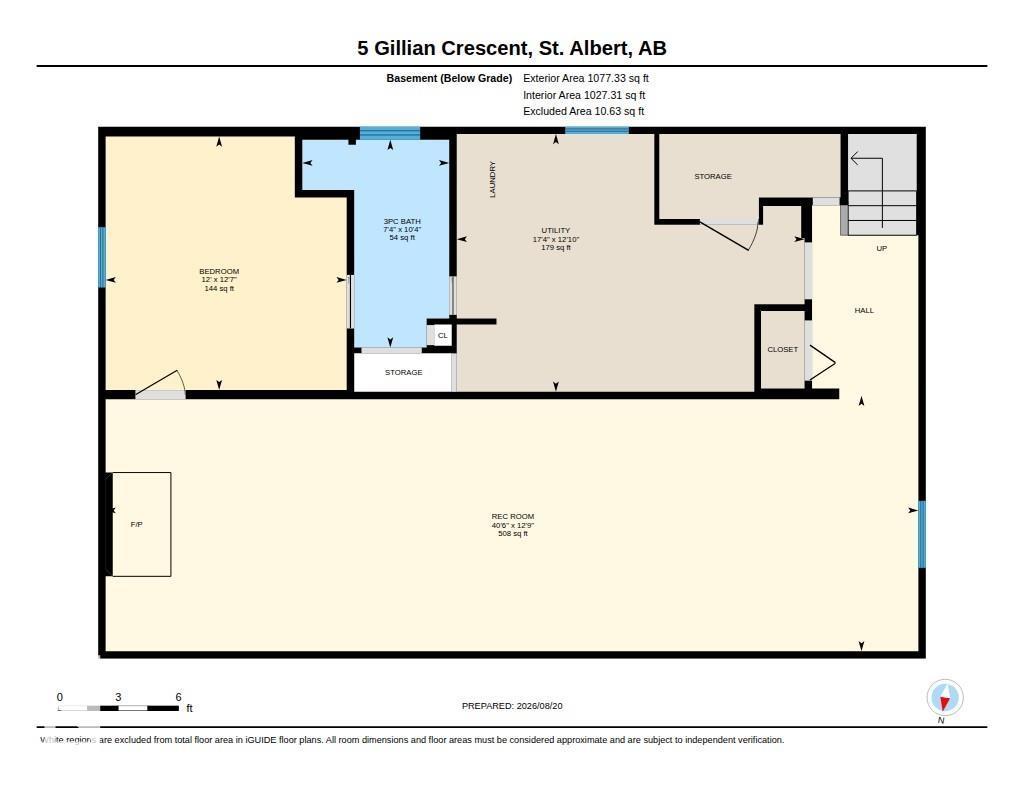
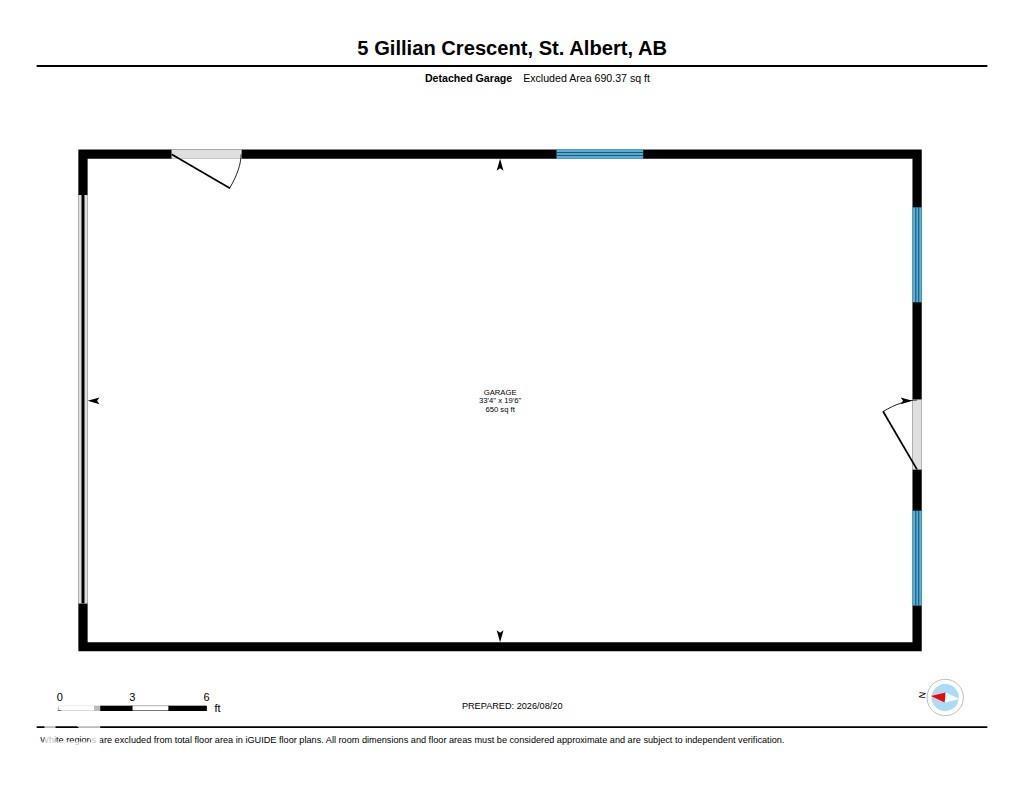
Cute, updated and full of character! This charming bungalow offers a great layout with thoughtful improvements throughout, set on a quiet street with mature trees. The renovated kitchen (2018) features new cabinetry, countertops and a gas range, with updated flooring extending into the dining and living rooms. The dining area features built-in cabinetry. Three bedrooms are located on the main floor, along with an updated 5-piece bathroom featuring double sinks. Downstairs, the fully finished basement offers a large recreation room, 3-piece bathroom and fourth bedroom—ideal for guests, teens or a home office. Outside, enjoy a large, very private yard with a newer deck, gas BBQ hookup and convenient hot water tap. The impressive 690 sq ft detached garage/shop offers great space for hobbies, storage, or projects and features radiant heat. Additional updates include vinyl windows on the main floor (2011) and shingles and eaves (2013). Steps from parks, schools and trails, this inviting home is ready to enjoy! (id:63476)
Open House
This property has open houses!
1:00 pm
Ends at:3:00 pm
Property Details
| MLS® Number | E4504742 |
| Property Type | Single Family |
| Neigbourhood | Grandin |
| Amenities Near By | Playground, Schools, Shopping |
| Community Features | Public Swimming Pool |
| Features | See Remarks |
| Structure | Deck |
Building
| Bathroom Total | 2 |
| Bedrooms Total | 4 |
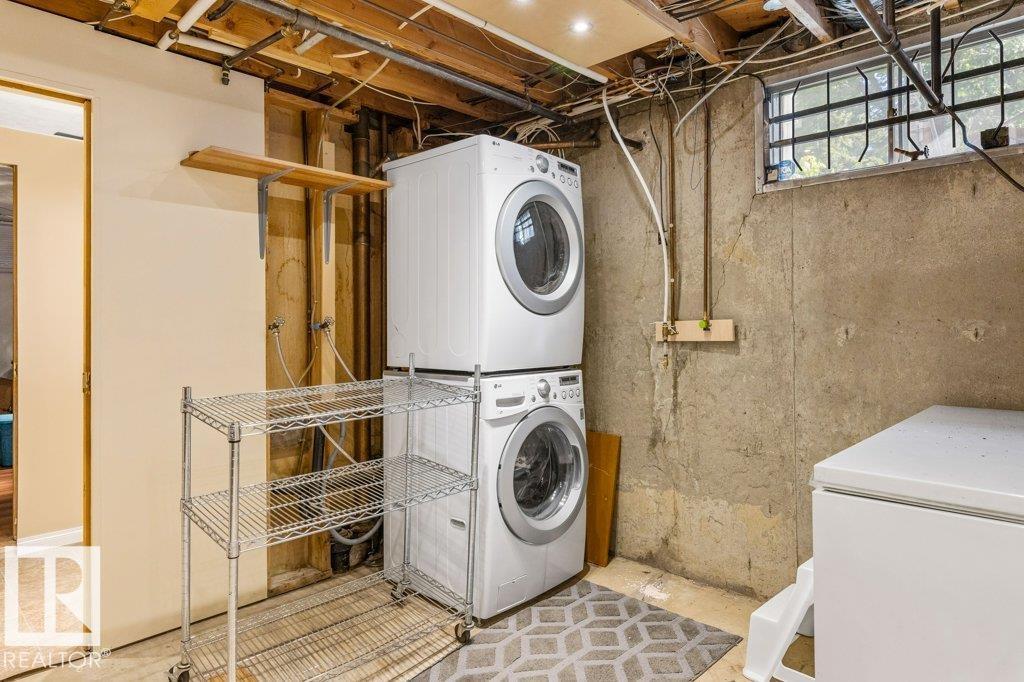
| Appliances | Dishwasher, Dryer, Garage Door Opener Remote(s), Garage Door Opener, Microwave Range Hood Combo, Refrigerator, Gas Stove(s), Washer, Window Coverings |
| Architectural Style | Bungalow |
| Basement Development | Finished |
| Basement Type | Full (finished) |
| Constructed Date | 1962 |
| Construction Style Attachment | Detached |
| Fireplace Fuel | Wood |
| Fireplace Present | Yes |
| Fireplace Type | Woodstove |
| Heating Type | Forced Air |
| Stories Total | 1 |
| Size Interior | 1,173 Sqft |
| Type | House |
Parking
| Detached Garage |
Land
| Acreage | No |
| Land Amenities | Playground, Schools, Shopping |
Rooms
| Level | Type | Length | Width | Dimensions |
|---|---|---|---|---|
| Basement | Bedroom 4 | 3.85 m | 3.66 m | 3.85 m x 3.66 m |
| Basement | Recreation Room | 3.88 m | 12.33 m | 3.88 m x 12.33 m |
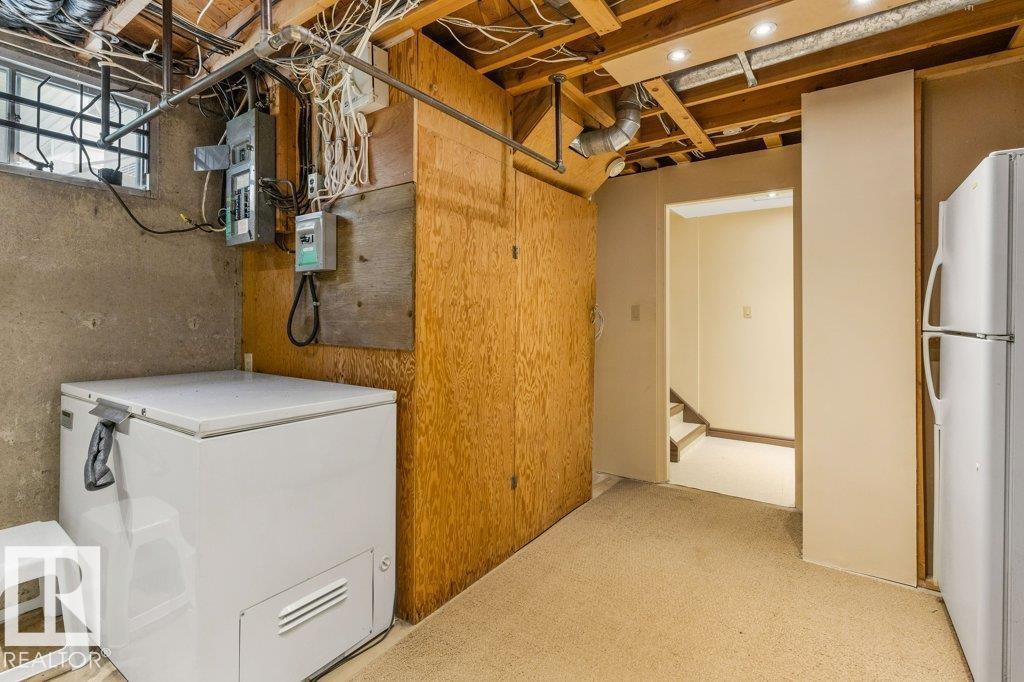
| Basement | Utility Room | 3.91 m | 5.28 m | 3.91 m x 5.28 m |
| Main Level | Living Room | 6.36 m | 6.33 m | 6.36 m x 6.33 m |
| Main Level | Dining Room | 2.7 m | 2.84 m | 2.7 m x 2.84 m |
| Main Level | Kitchen | 3.4 m | 2.93 m | 3.4 m x 2.93 m |
| Main Level | Primary Bedroom | 3.66 m | 3.67 m | 3.66 m x 3.67 m |
| Main Level | Bedroom 2 | 3.4 m | 3.68 m | 3.4 m x 3.68 m |
| Main Level | Bedroom 3 | 3.66 m | 2.45 m | 3.66 m x 2.45 m |
Contact Us
Contact us for more information

The trademarks REALTOR®, REALTORS®, and the REALTOR® logo are controlled by The Canadian Real Estate Association (CREA) and identify real estate professionals who are members of CREA. The trademarks MLS®, Multiple Listing Service® and the associated logos are owned by The Canadian Real Estate Association (CREA) and identify the quality of services provided by real estate professionals who are members of CREA. The trademark DDF® is owned by The Canadian Real Estate Association (CREA) and identifies CREA's Data Distribution Facility (DDF®)
August 20 2026 07:41:32
REALTORS® Association of Edmonton
RE/MAX Elite