
5 Alcock Crescent Gander, Newfoundland & Labrador A1V 1K3

$259,000
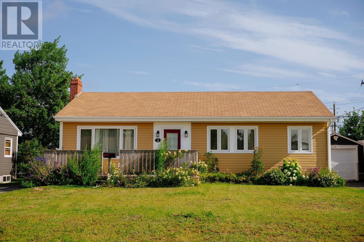
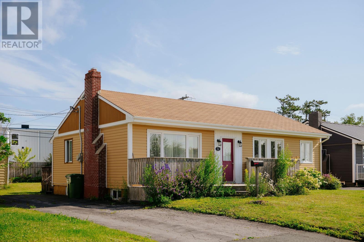
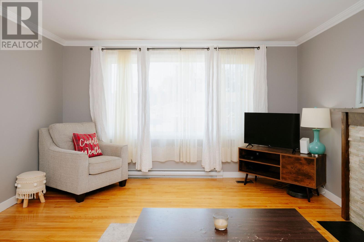
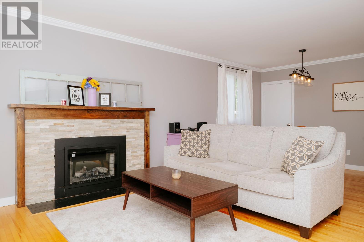
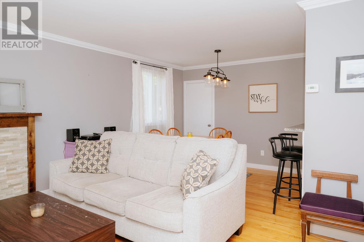
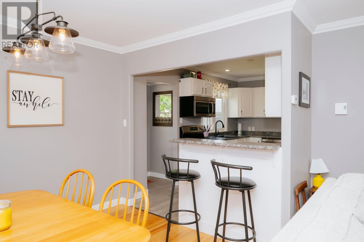
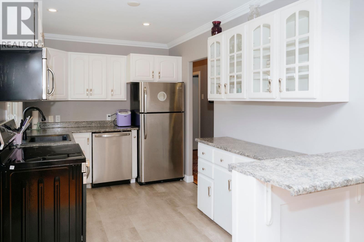
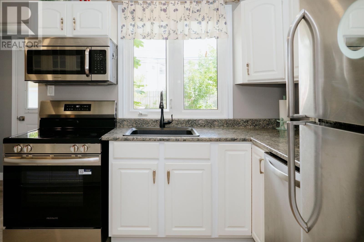
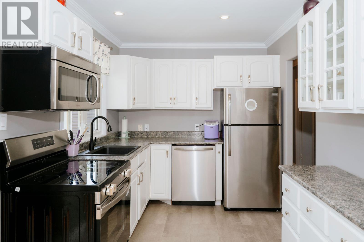
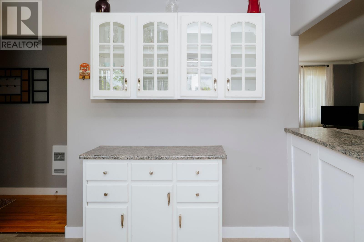
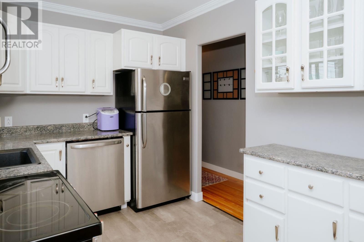
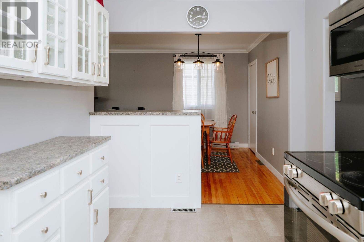
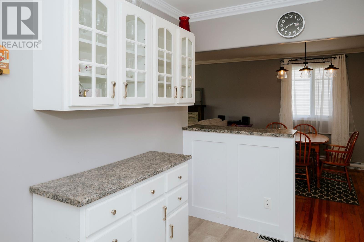
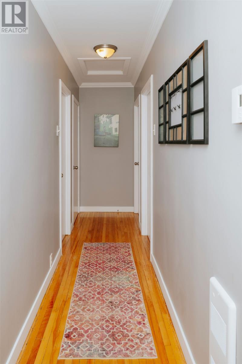
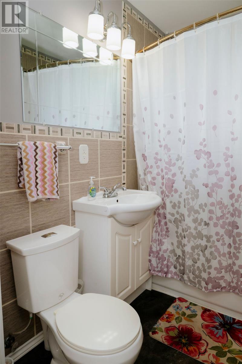
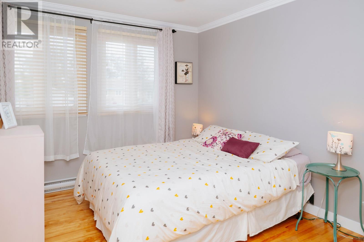
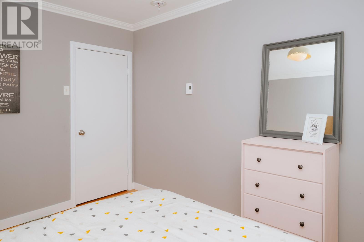
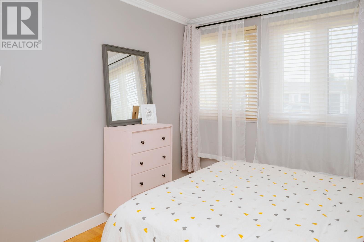
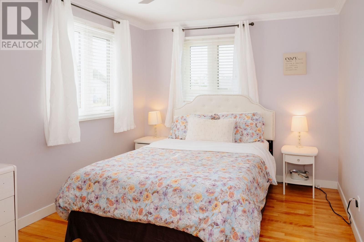
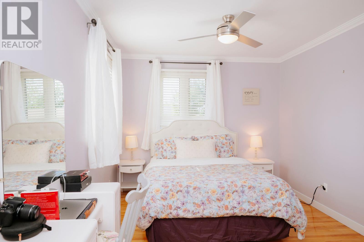
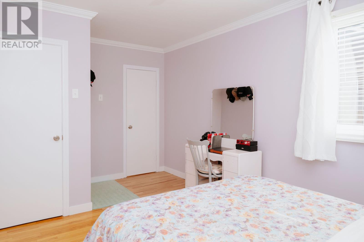
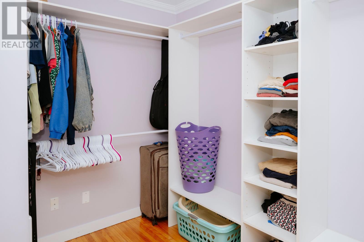
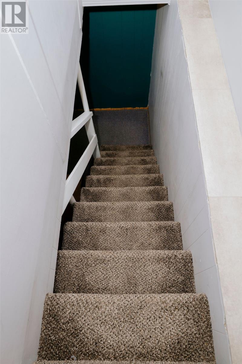
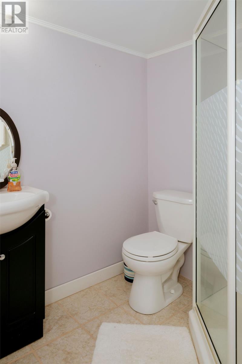
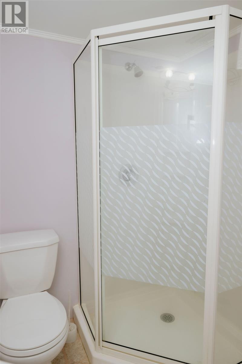
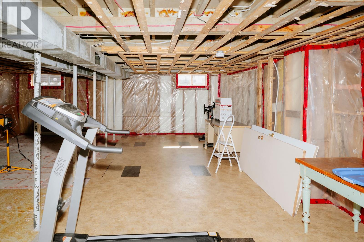
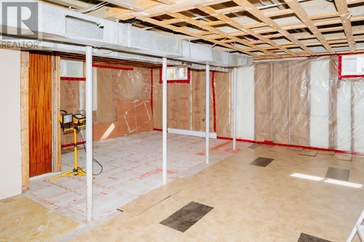
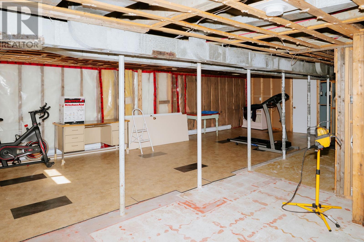
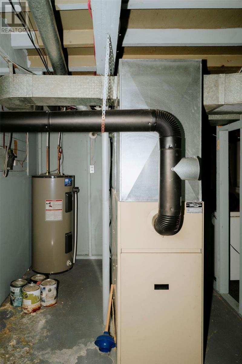
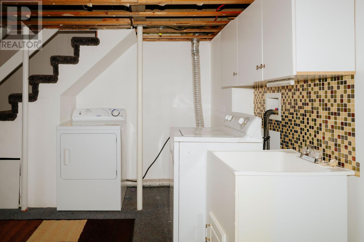
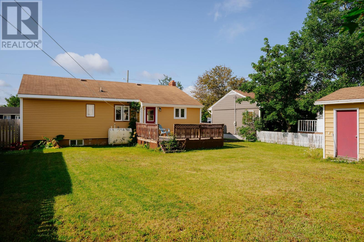
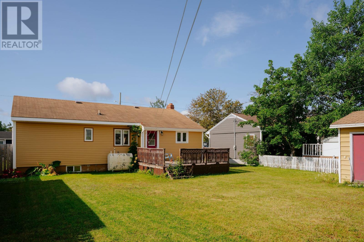
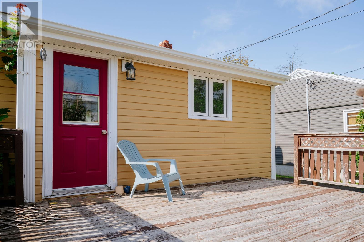
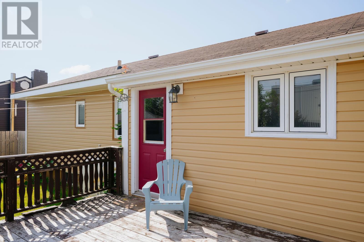
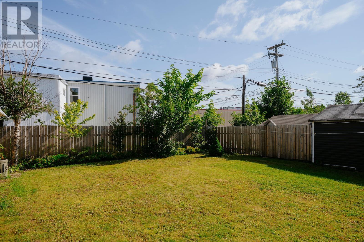
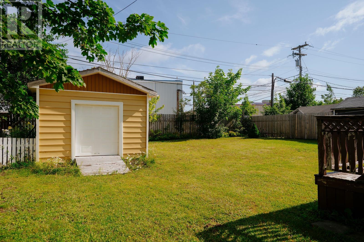
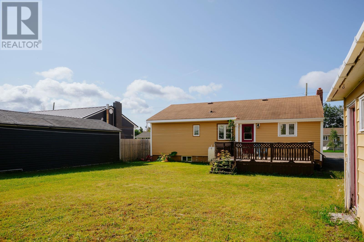
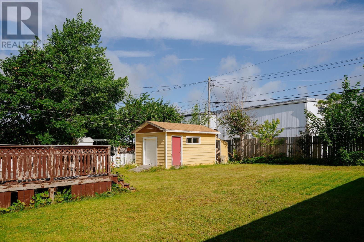
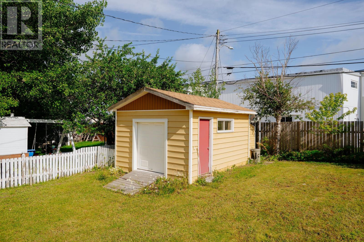
Welcome to 5 Alcock Crescent! Perfectly positioned in the heart of it all, this adorable two-bedroom bungalow puts you within walking distance of absolutely everything. It’s the kind of location that makes life easy - leave the car at home, and walk wherever you need to go! Inside, the main level is warm, bright and full of charm, with hardwood floors and an electric fireplace anchoring the cozy living room. The kitchen is fresh and inviting with white cabinetry, stainless steel appliances and a peninsula island with seating for two. It's the perfect spot for morning coffee, takeout on a Friday night, or a glass of wine while somebody else cooks. Upstairs you’ll find two bedrooms, including a primary with a MASSIVE walk-in closet. The unfinished basement offers plenty of storage and future potential, along with laundry and a second full bathroom with shower. The home features electric baseboard heat, 200-amp service and updated wiring, giving you some important practical upgrades behind all that cuteness. Outside, the backyard was fenced in 2023, with plenty of room for your dog (or the one you promised yourself you’d get when you finally became a homeowner!). There’s also a 10' x 12' storage shed, plus a brand-new deck to be completed prior to closing, setting you up nicely for summer evenings, backyard drinks and a little outdoor entertaining. This is a fantastic first home, an easy-to-manage place in an unbeatable central location, and a property with excellent short-term rental potential. The unfinished basement also leaves plenty of room for what comes next. Develop it to add more living space, create a home office or rec room, and build equity along the way. There’s lots to love here now, with plenty of opportunity to make this little bungalow even more valuable over time. As per Seller's Direction, no offers will be presented before 3pm August 20th - please leave all offers open until 8 pm the same day. (id:63476)
Property Details
| MLS® Number | 1301763 |
| Property Type | Single Family |
| Equipment Type | None |
| Rental Equipment Type | None |
Building
| Bathroom Total | 2 |
| Bedrooms Above Ground | 2 |
| Bedrooms Total | 2 |
| Appliances | Dishwasher, Stove, Washer, Dryer |
| Architectural Style | Bungalow |
| Constructed Date | 1950 |
| Construction Style Attachment | Detached |
| Exterior Finish | Shingles, Vinyl Siding |
| Fireplace Present | Yes |
| Flooring Type | Carpeted, Hardwood, Laminate |
| Foundation Type | Concrete |
| Heating Fuel | Electric |
| Heating Type | Baseboard Heaters |
| Roof Material | Asphalt Shingle |
| Roof Style | Unknown |
| Stories Total | 1 |
| Size Interior | 2,000 Sqft |
| Type | House |
| Utility Water | Municipal Water |
Land
| Access Type | Year-round Access |
| Acreage | No |
| Sewer | Municipal Sewage System |
| Size Irregular | 18 X 35 |
| Size Total Text | 18 X 35|under 1/2 Acre |
| Zoning Description | Res. |
Rooms
| Level | Type | Length | Width | Dimensions |
|---|---|---|---|---|
| Basement | Storage | 31 x 15 | ||
| Basement | Bath (# Pieces 1-6) | 5.6 x 7.6 | ||
| Basement | Utility Room | 7.1 x 16 | ||
| Main Level | Bedroom | 9.11 x 11.6 | ||
| Main Level | Bedroom | 9.7 x 11.11 | ||
| Main Level | Bath (# Pieces 1-6) | 4.2 x 8.1 | ||
| Main Level | Kitchen | 12.5 x 7.10 | ||
| Main Level | Dining Room | 9 x 10 | ||
| Main Level | Living Room | 15 x 13 | ||
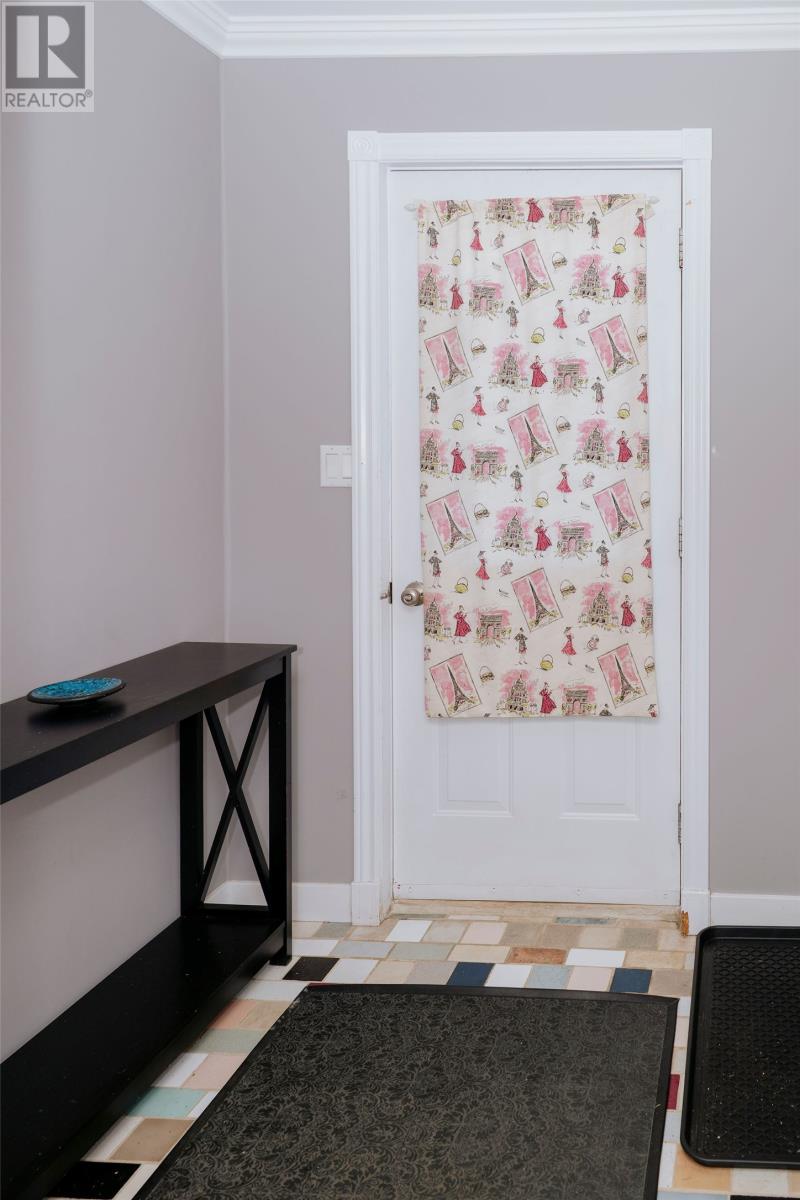
| Main Level | Foyer | 5.7 x 5.1 |
Contact Us
Contact us for more information

The trademarks REALTOR®, REALTORS®, and the REALTOR® logo are controlled by The Canadian Real Estate Association (CREA) and identify real estate professionals who are members of CREA. The trademarks MLS®, Multiple Listing Service® and the associated logos are owned by The Canadian Real Estate Association (CREA) and identify the quality of services provided by real estate professionals who are members of CREA. The trademark DDF® is owned by The Canadian Real Estate Association (CREA) and identifies CREA's Data Distribution Facility (DDF®)
August 17 2026 11:41:28
Newfoundland & Labrador Association of REALTORS®
Keller Williams Platinum Realty - Gander