
5 8631 South Shore Rd Lake Cowichan, British Columbia V0R 2G0

$199,999Maintenance,
$340 Monthly
Maintenance,
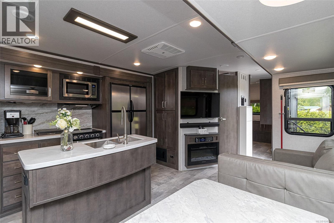
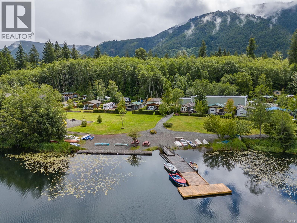
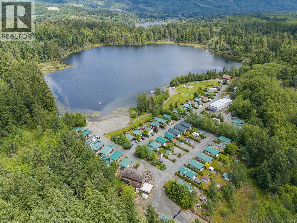
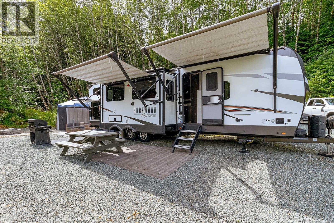
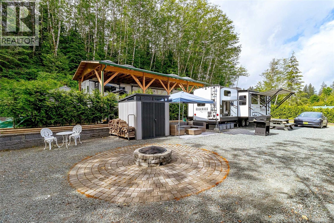
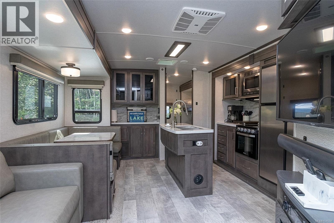
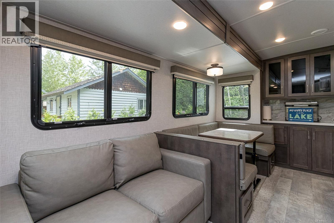
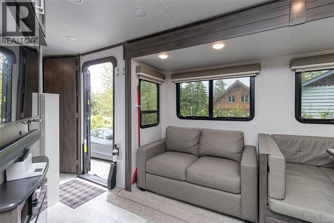
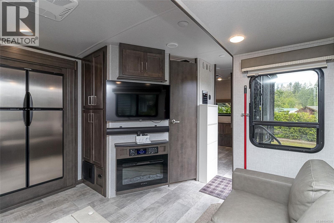
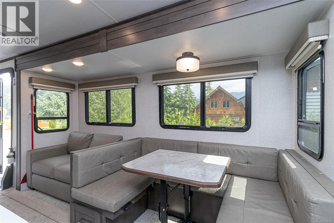
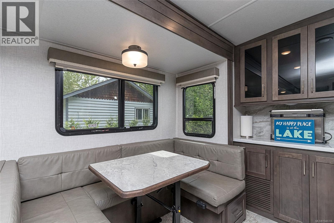
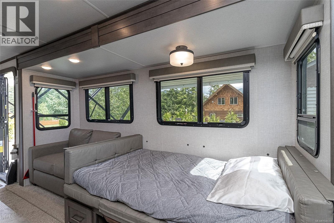
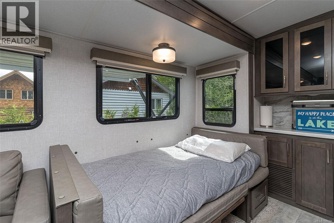
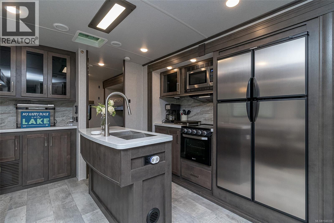
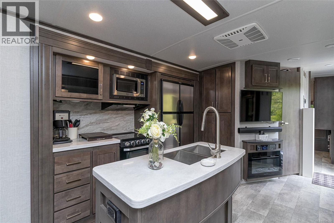
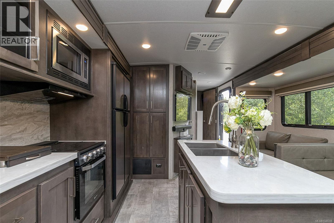
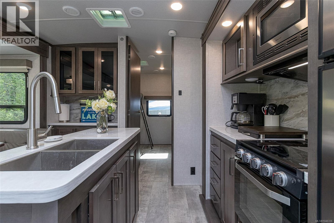
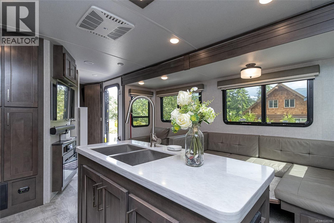
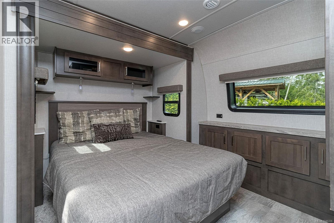
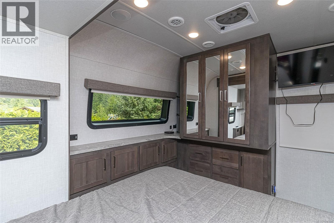
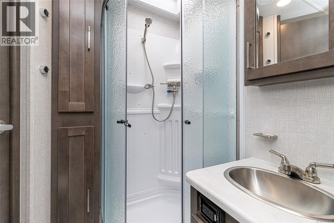
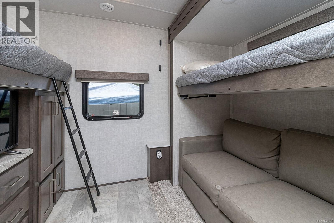
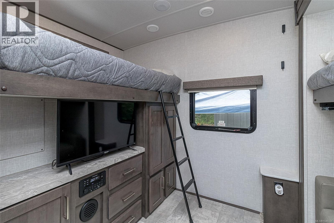
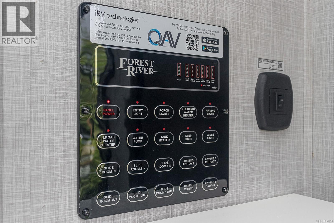
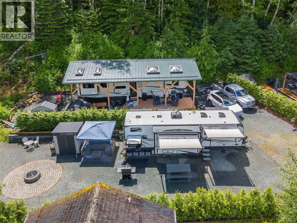
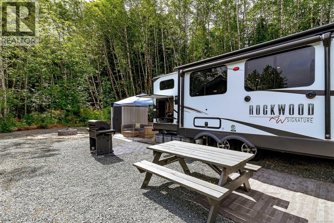
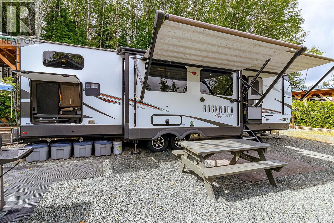
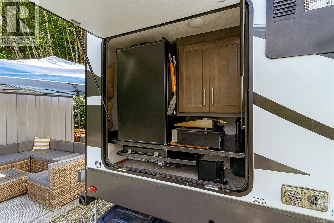
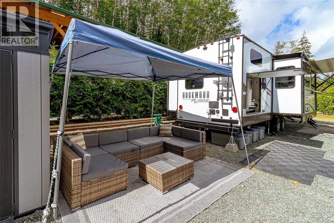
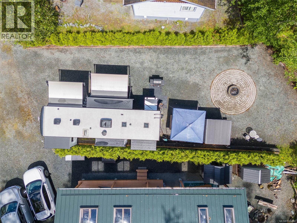
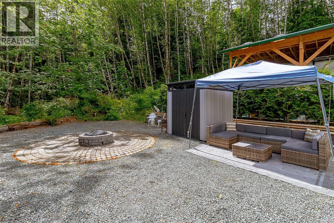
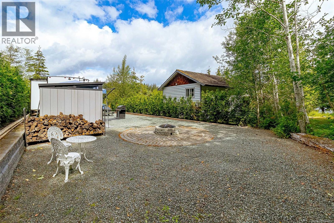
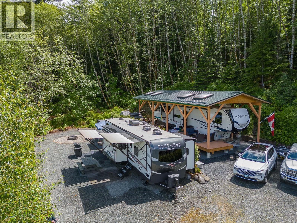
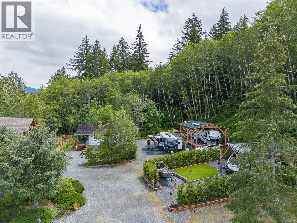
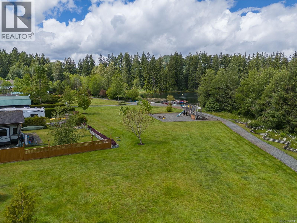
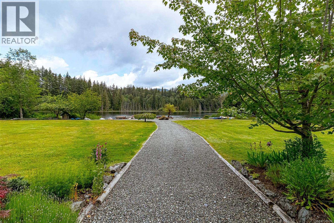
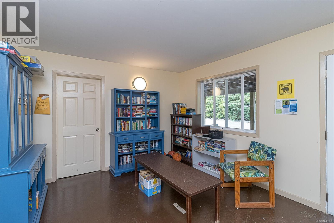
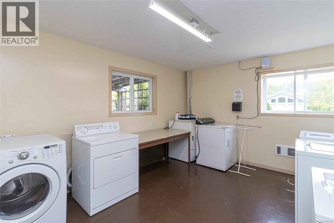
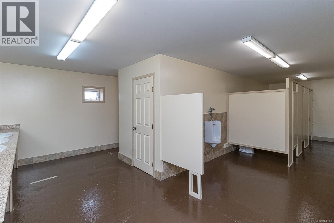
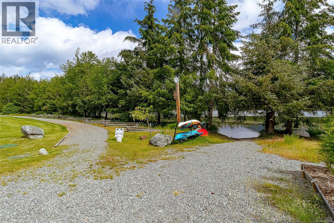
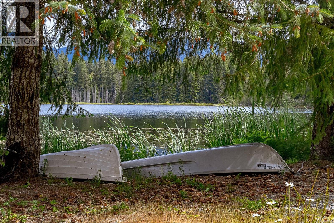
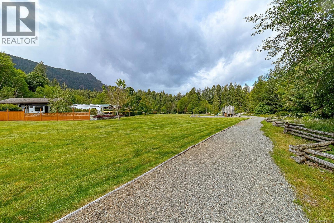
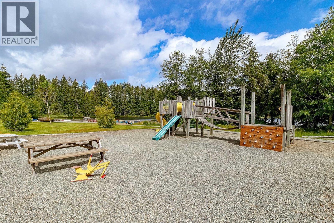
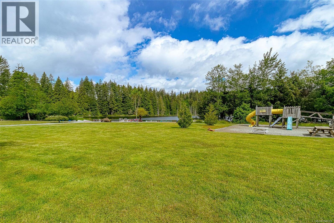
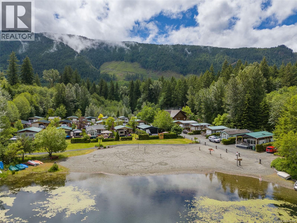
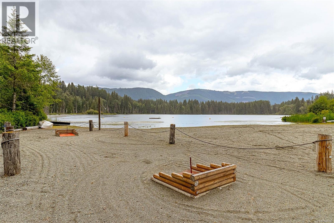
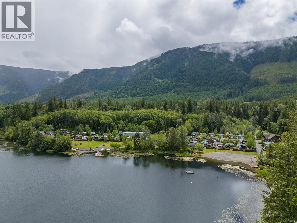
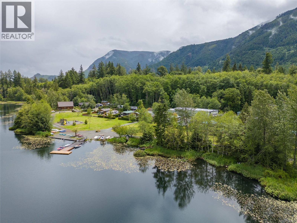
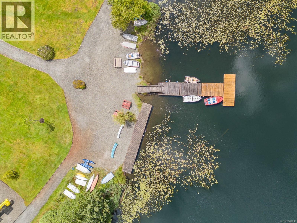
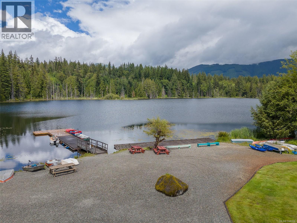
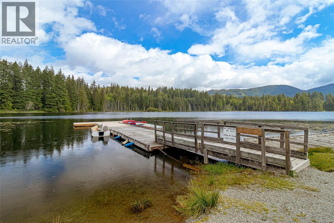
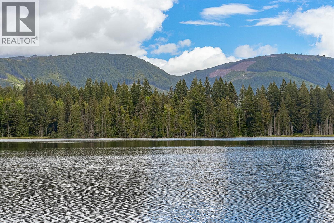
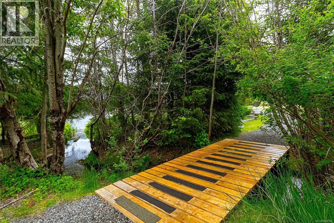
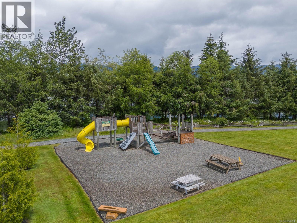
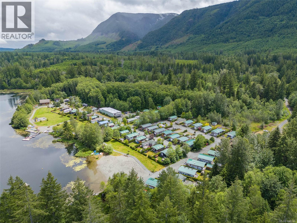
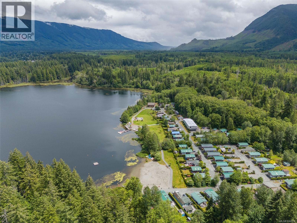
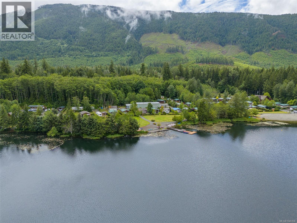
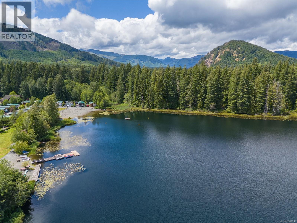
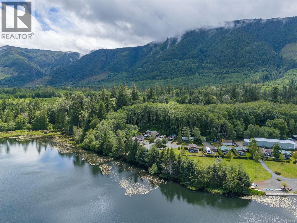
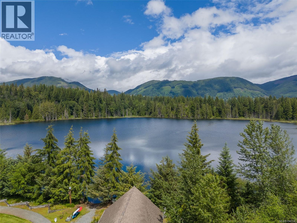
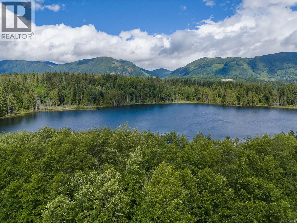
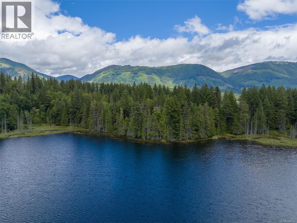
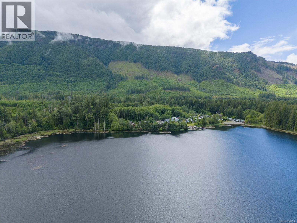
$340 MonthlyWelcome to Your Lakeside Retreat! Nestled in the picturesque landscape of Lake Cowichan, this prime location offers easy access to all amenities while offering a serene and private setting. Lot #5 presents ample space to build your dream vacation retreat, with access to the pristine waters of Beaver Lake, perfect for swimming, fishing, and relaxation. Included with the lot is a 2021 Forest River Rockwood 36’ Travel Trailer, featuring four-slide bunk model sleeping arrangements, a U-Dinette for group dining, and an outside camp kitchen. The large master suite offers great storage and a fully separate bunkroom boasts its own entertainment area. Beaver Lake Resort residents enjoy access to all amenities and hiking trails. Whether you seek a weekend getaway, family vacation home, or investment opportunity, Lot #5 at Beaver Lake Resort awaits your dreams. Contact us today to schedule a viewing and begin your journey to lakeside living at its finest. (id:63476)
Property Details
| MLS® Number | 1046336 |
| Property Type | Recreational |
| Neigbourhood | Lake Cowichan |
| Community Features | Pets Allowed With Restrictions, Family Oriented |
| Features | Level Lot, Park Setting, Private Setting, Other, Marine Oriented, Gated Community |
| Parking Space Total | 2 |
| Plan | Vip72338 |
| Structure | Shed |
| View Type | Lake View, Mountain View |
| Water Front Type | Waterfront On Lake |
Building
| Bathroom Total | 1 |
| Bedrooms Total | 2 |
| Appliances | Dryer, Microwave, Refrigerator, Washer |
| Constructed Date | 2021 |
| Cooling Type | Air Conditioned |
| Fireplace Present | Yes |
| Fireplace Total | 1 |
| Heating Fuel | Electric |
| Heating Type | Baseboard Heaters |
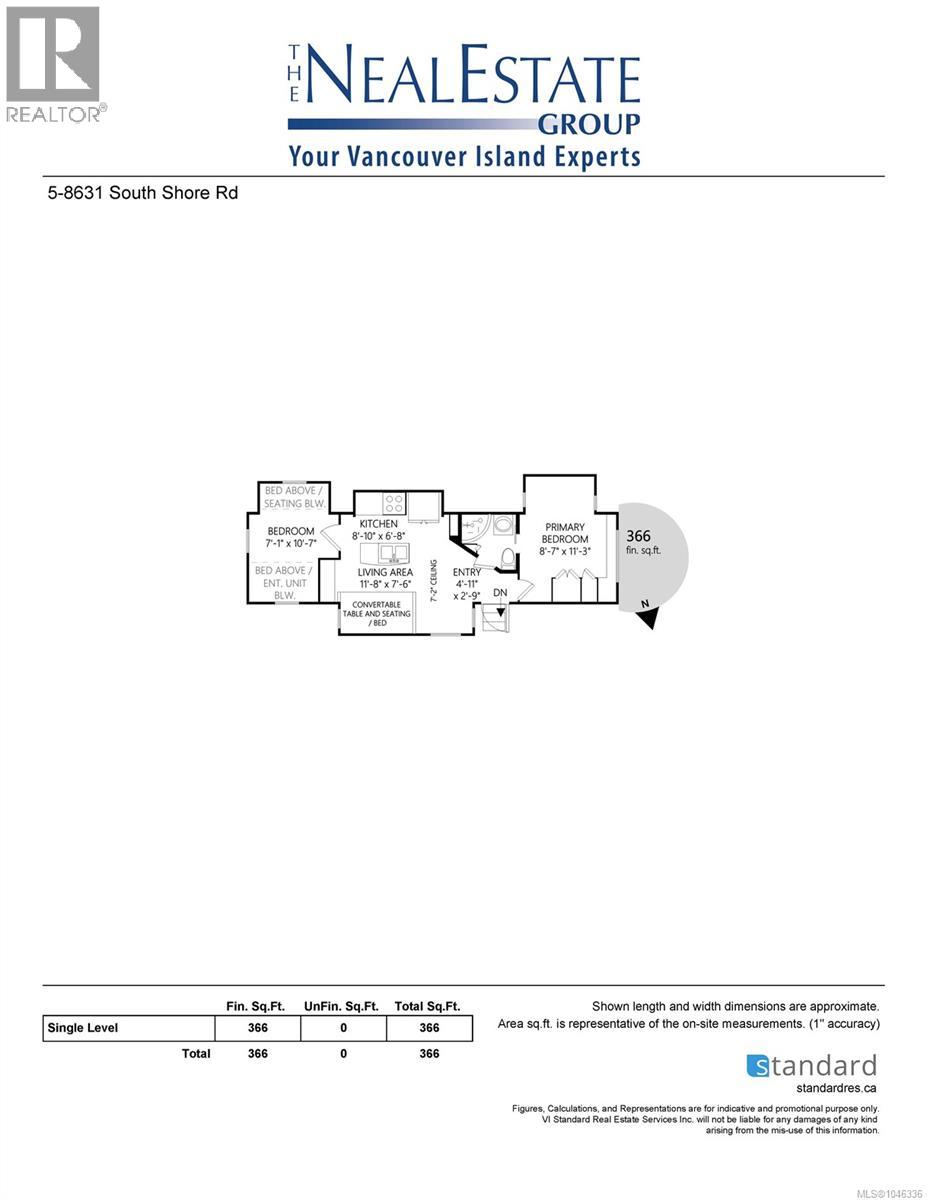
| Size Interior | 366 Sqft |
| Type | Recreational |
Parking
| Stall |
Land
| Acreage | No |
| Size Irregular | 3200 |
| Size Total | 3200 Sqft |
| Size Total Text | 3200 Sqft |
| Zoning Description | C-4 |
| Zoning Type | Commercial |
Rooms
| Level | Type | Length | Width | Dimensions |
|---|---|---|---|---|
| Main Level | Bedroom | 7 ft | 11 ft | 7 ft x 11 ft |
| Main Level | Bathroom | 3-Piece | ||
| Main Level | Kitchen | 9 ft | 7 ft | 9 ft x 7 ft |
| Main Level | Living Room | 12 ft | 8 ft | 12 ft x 8 ft |
| Main Level | Primary Bedroom | 9 ft | 11 ft | 9 ft x 11 ft |
| Main Level | Entrance | 5 ft | 3 ft | 5 ft x 3 ft |
Contact Us
Contact us for more information

The trademarks REALTOR®, REALTORS®, and the REALTOR® logo are controlled by The Canadian Real Estate Association (CREA) and identify real estate professionals who are members of CREA. The trademarks MLS®, Multiple Listing Service® and the associated logos are owned by The Canadian Real Estate Association (CREA) and identify the quality of services provided by real estate professionals who are members of CREA. The trademark DDF® is owned by The Canadian Real Estate Association (CREA) and identifies CREA's Data Distribution Facility (DDF®)
August 07 2026 08:03:53
Victoria Real Estate Board
RE/MAX Generation - The Neal Estate Group