
5-7 Augustus Drive Burin Bay Arm, Newfoundland & Labrador A0E 1G0

$279,900
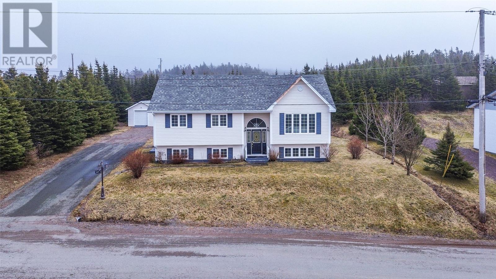
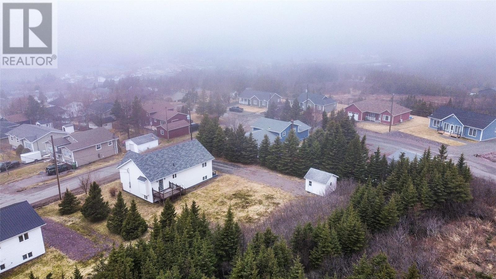
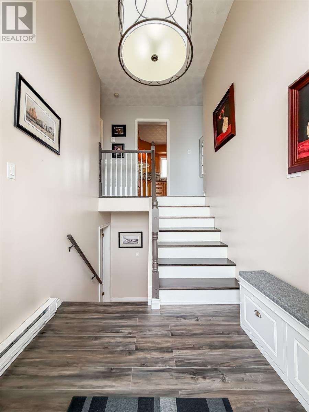
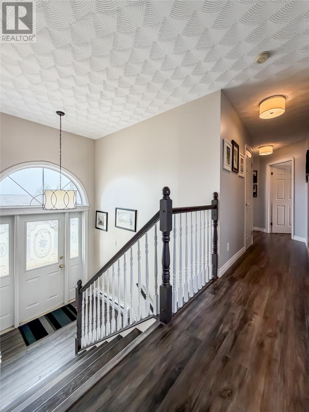
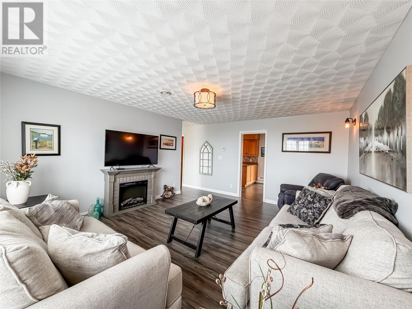
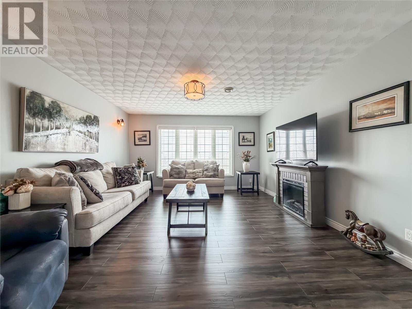
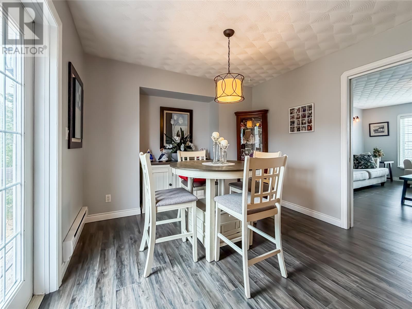
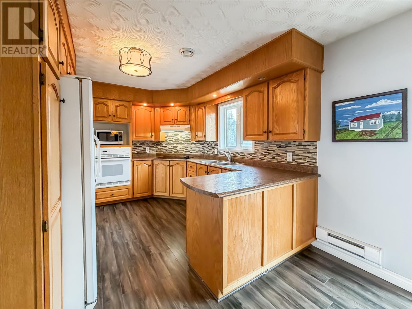
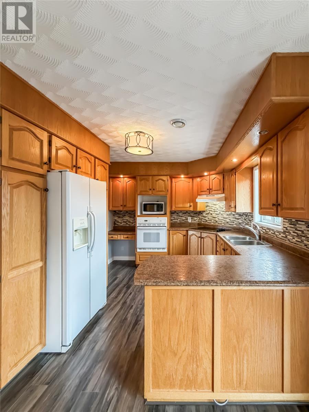
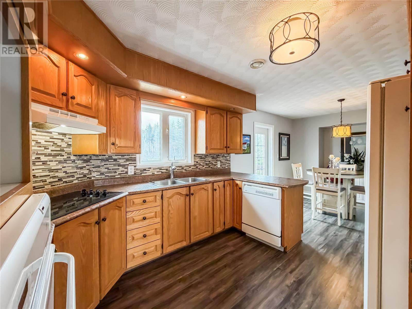
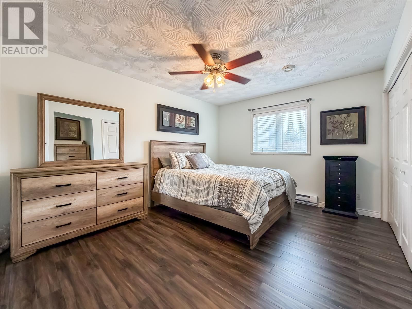
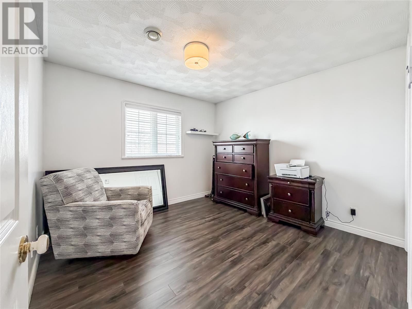
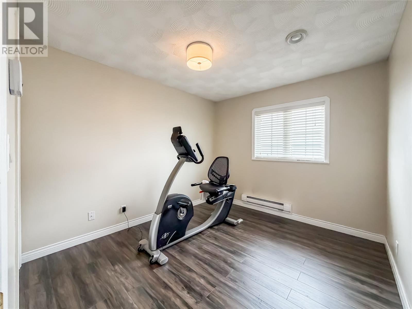
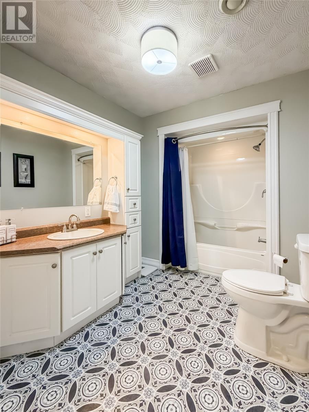
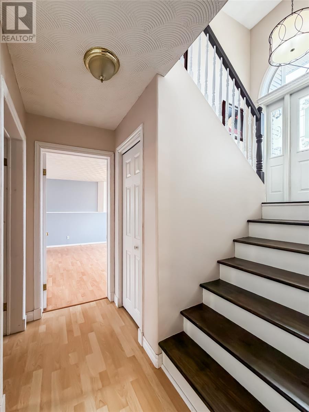
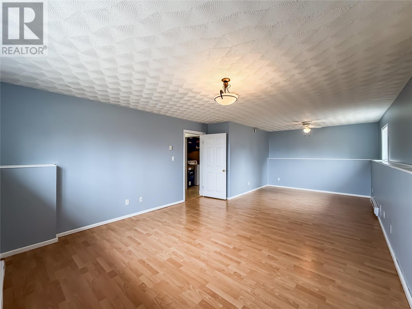
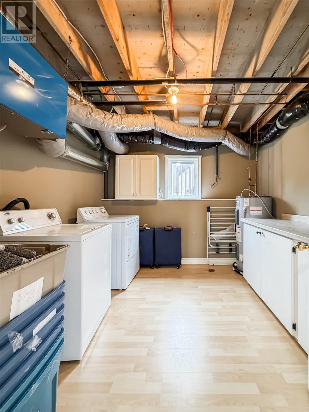
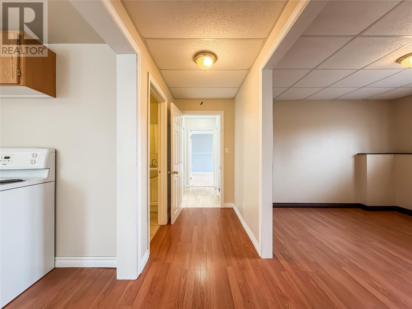
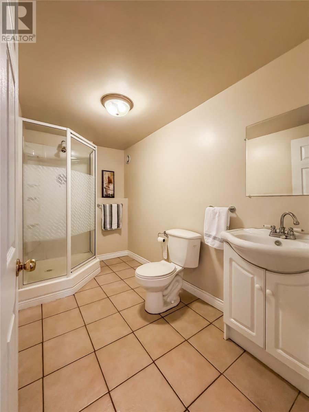
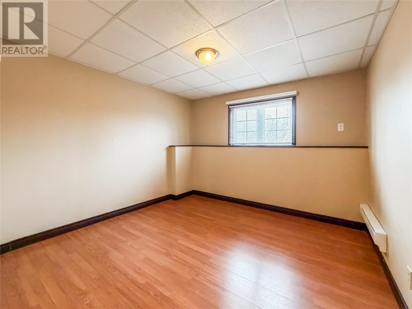
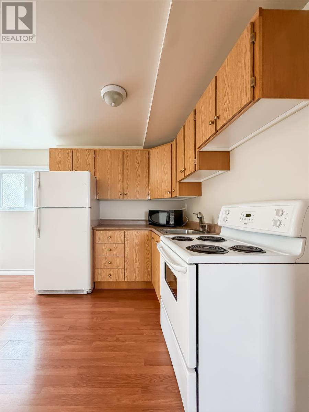
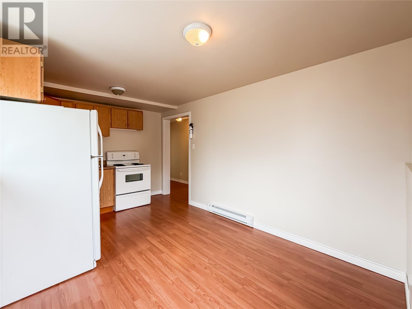
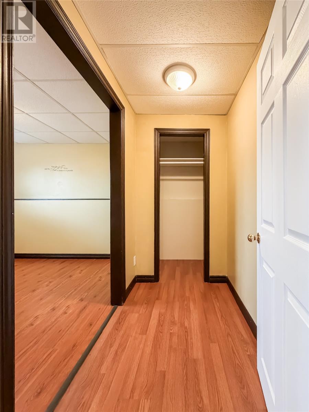
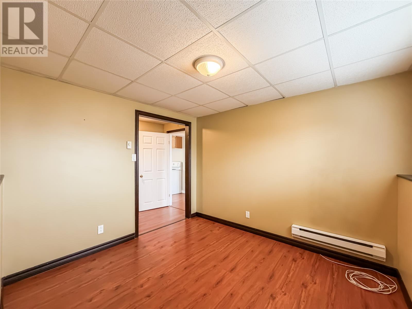
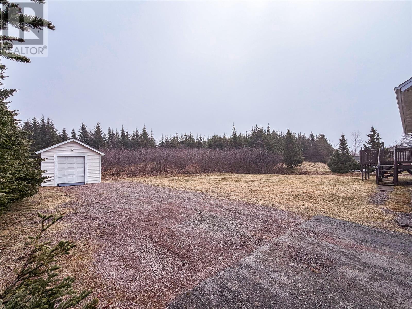
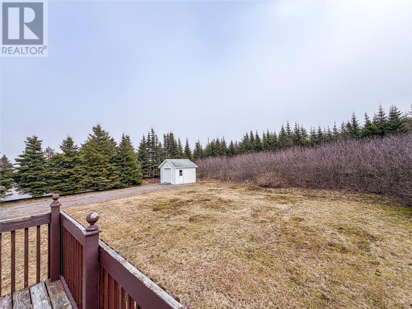
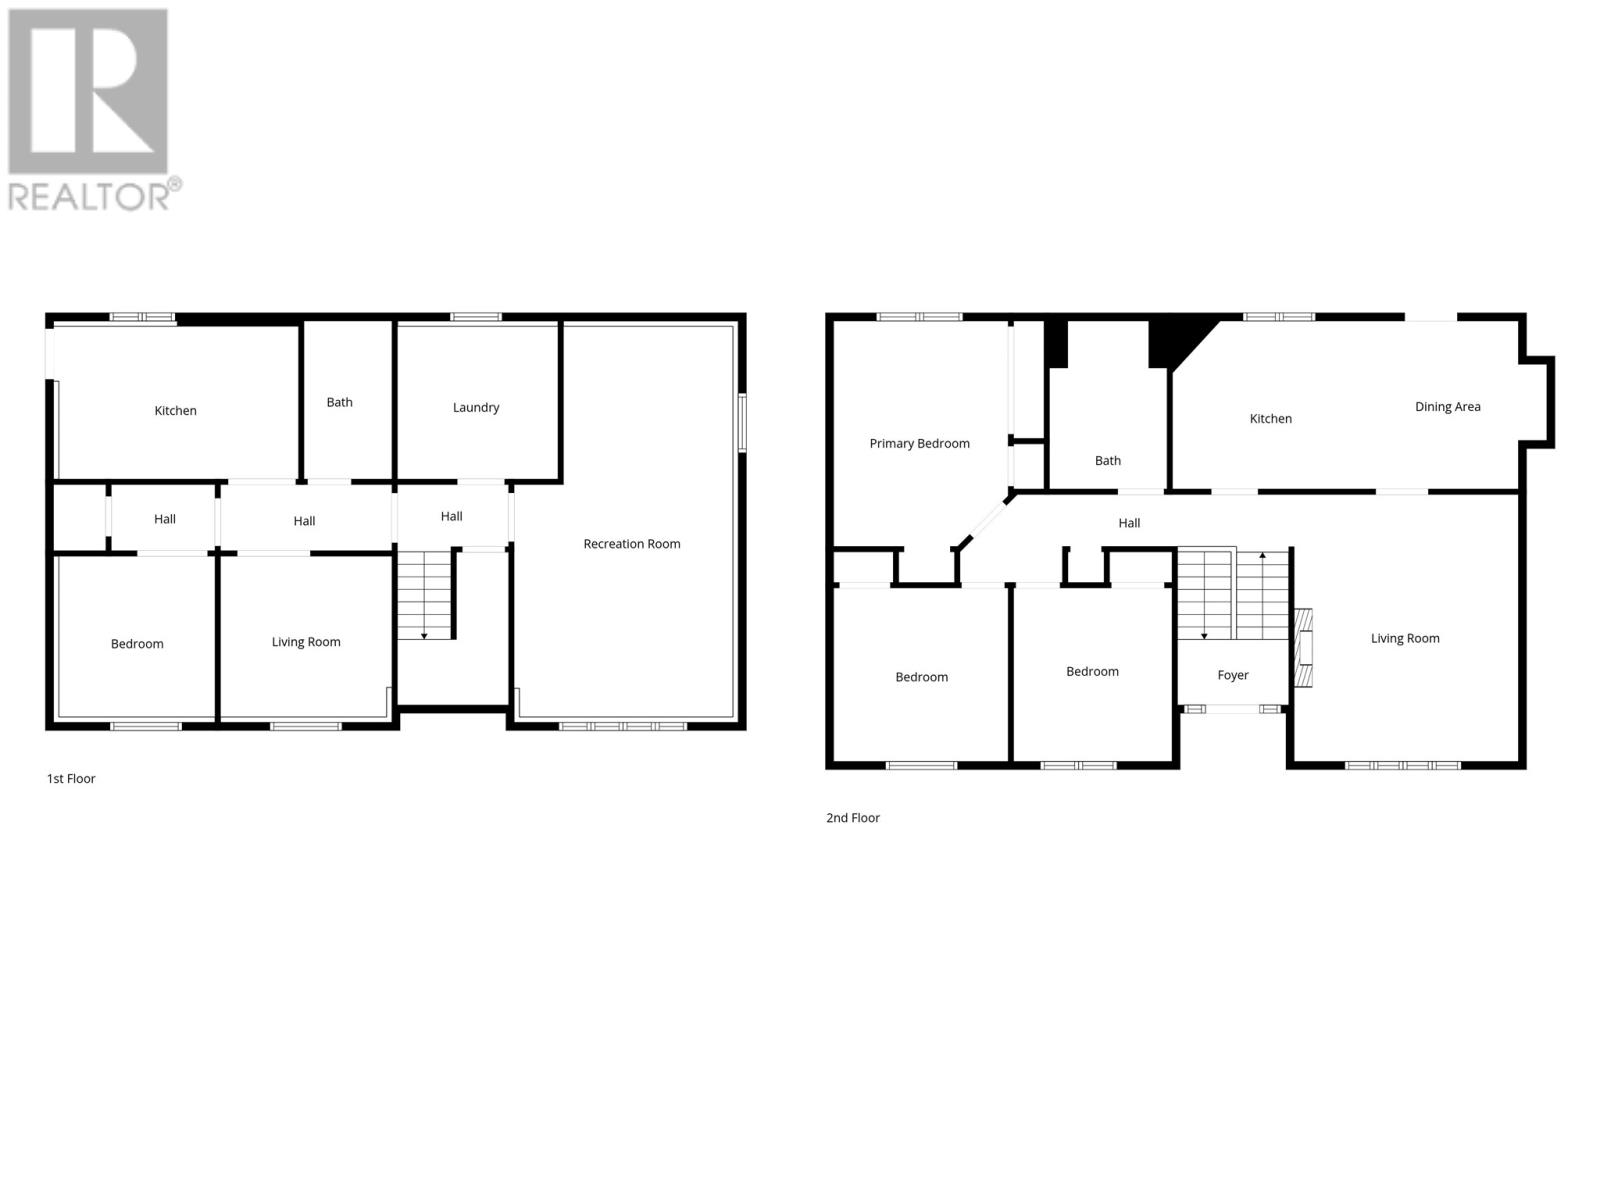
Located in a sought-after, family-friendly neighbourhood near schools, CNA, and the hospital, this well-maintained split-entry home offers nearly 2,400 sq ft of functional living space designed for growing families. Entering through the front porch, you’re welcomed by a spacious foyer. Upstairs, the main living area features a bright and inviting living room with a large front window, filling the space with natural light. The kitchen and dining area are open to each other, offering ample oak cabinetry, built-in appliances, and generous prep space. From the dining area, a patio door lead to a large rear deck overlooking a beautifully treed backyard—creating a private, natural setting where kids can play, families can gather, and summer evenings can be enjoyed surrounded by greenery. The main floor also includes three well-sized bedrooms and a full bathroom, providing comfortable everyday living. Downstairs, the fully developed lower level adds even more versatility with a cozy family room, laundry area, and a self-contained in-law suite complete with its own kitchen, living area, bedroom, and full bathroom with stand-up shower—ideal for extended family or income potential. Additional highlights include shingles replaced in 2021 and a spacious lot with plenty of room for outdoor enjoyment. Don’t miss your opportunity to own a home that offers both space and flexibility in a prime location—schedule your private viewing today. (id:63476)
Property Details
| MLS® Number | 1296403 |
| Property Type | Single Family |
| Amenities Near By | Recreation |
| Equipment Type | None |
| Rental Equipment Type | None |
| Storage Type | Storage Shed |
| View Type | View |
Building
| Bathroom Total | 2 |
| Bedrooms Total | 4 |
| Appliances | Dishwasher, Refrigerator, Stove, Washer, Dryer |
| Architectural Style | Bungalow |
| Constructed Date | 2000 |
| Construction Style Split Level | Split Level |
| Cooling Type | Air Exchanger |
| Exterior Finish | Vinyl Siding |
| Flooring Type | Laminate, Other |
| Foundation Type | Poured Concrete |
| Heating Fuel | Electric |
| Heating Type | Baseboard Heaters |
| Stories Total | 1 |
| Size Interior | 2,360 Sqft |
| Type | Two Apartment House |
| Utility Water | Municipal Water |
Land
| Acreage | No |
| Land Amenities | Recreation |
| Landscape Features | Landscaped |
| Sewer | Municipal Sewage System |
| Size Irregular | .344 Acre |
| Size Total Text | .344 Acre|.5 - 9.99 Acres |
| Zoning Description | Residential |
Rooms
| Level | Type | Length | Width | Dimensions |
|---|---|---|---|---|
| Basement | Not Known | 9.8 x 14 | ||
| Basement | Bath (# Pieces 1-6) | 5.6 x 9.10 | ||
| Basement | Not Known | 10.8 x 10 | ||
| Basement | Not Known | 15.2 x 9.6 | ||
| Basement | Laundry Room | 9.11 x 9.6 | ||
| Basement | Recreation Room | 13.7 x 24.4 | ||
| Main Level | Bedroom | 9.10 x 10.10 | ||
| Main Level | Bedroom | 10.10 x 10.10 | ||
| Main Level | Primary Bedroom | 10.10 x 14 | ||
| Main Level | Bath (# Pieces 1-6) | 7.4 x 10.6 | ||
| Main Level | Kitchen | 11.11 x 10.6 | ||
| Main Level | Dining Room | 11.5 x 10.6 | ||
| Main Level | Living Room | 14.4 x 16.8 | ||
| Main Level | Foyer | 6.11 x 4.1 |
Contact Us
Contact us for more information

The trademarks REALTOR®, REALTORS®, and the REALTOR® logo are controlled by The Canadian Real Estate Association (CREA) and identify real estate professionals who are members of CREA. The trademarks MLS®, Multiple Listing Service® and the associated logos are owned by The Canadian Real Estate Association (CREA) and identify the quality of services provided by real estate professionals who are members of CREA. The trademark DDF® is owned by The Canadian Real Estate Association (CREA) and identifies CREA's Data Distribution Facility (DDF®)
June 16 2026 04:38:11
Newfoundland & Labrador Association of REALTORS®
3% Realty East Coast