
5 46350 Cessna Drive, Chilliwack Proper South Chilliwack, British Columbia V2P 7W3

$399,900
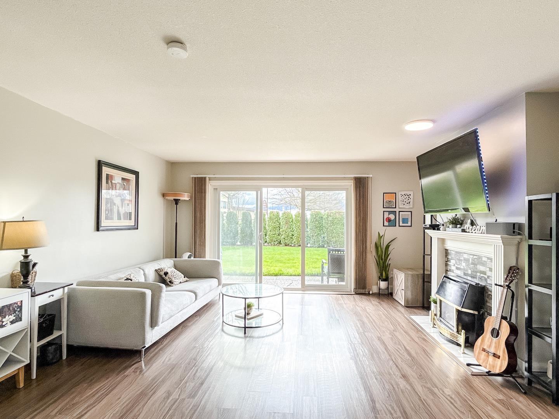
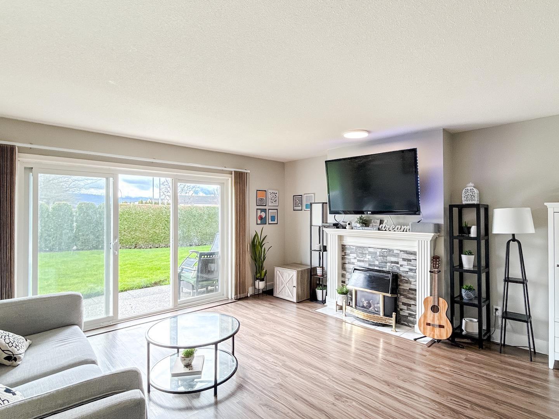
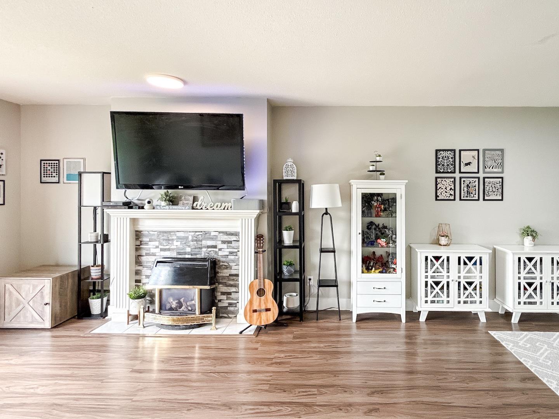
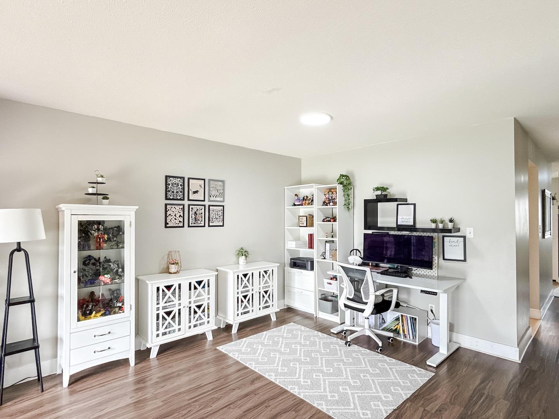
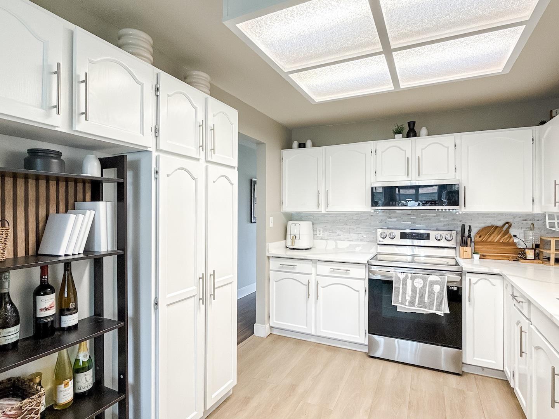
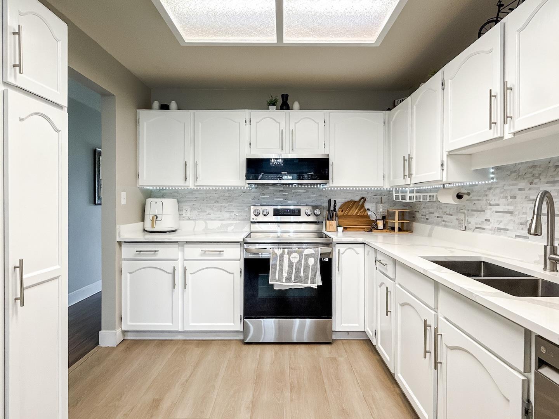
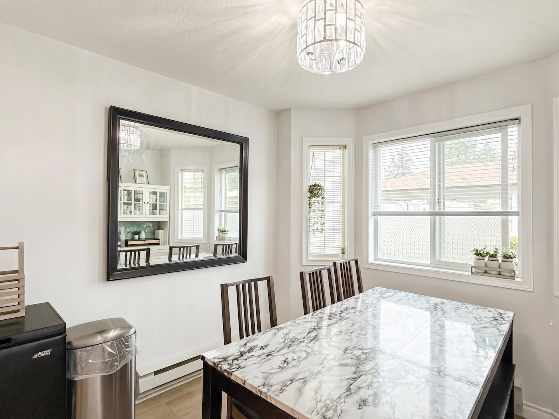
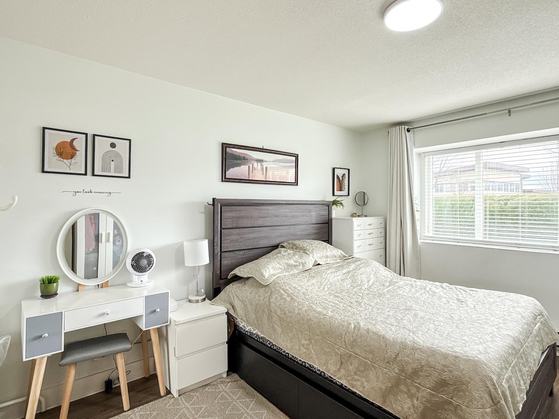
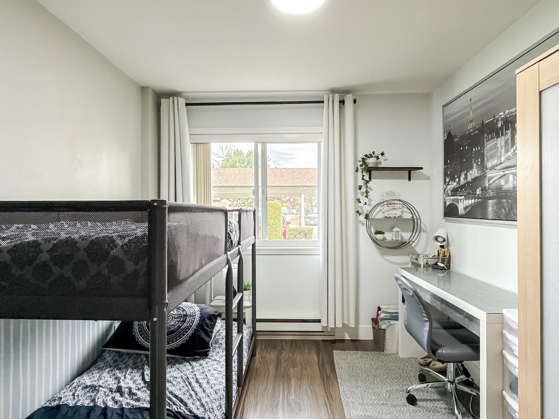
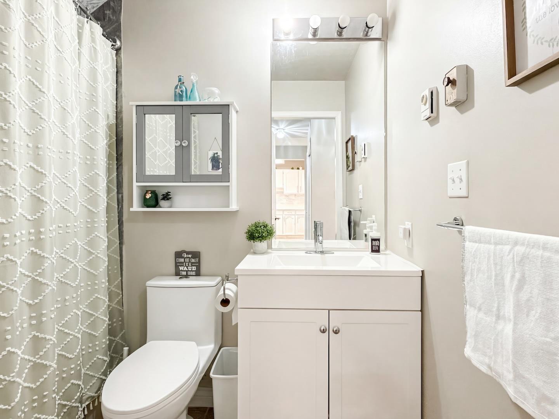
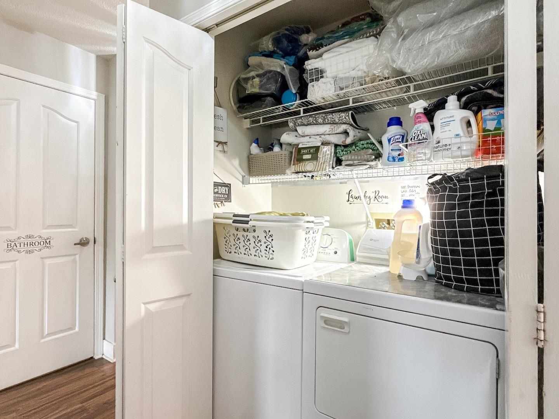
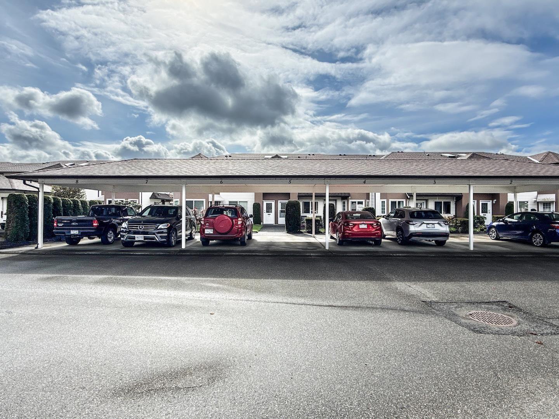
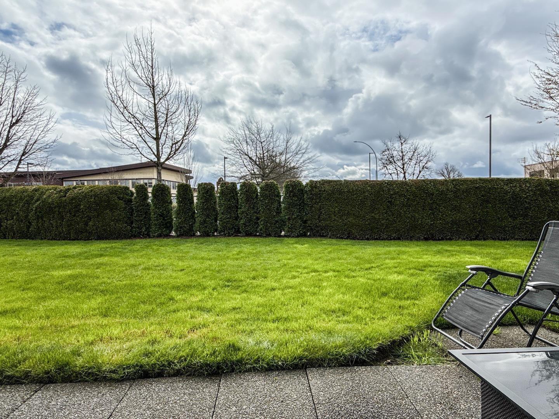
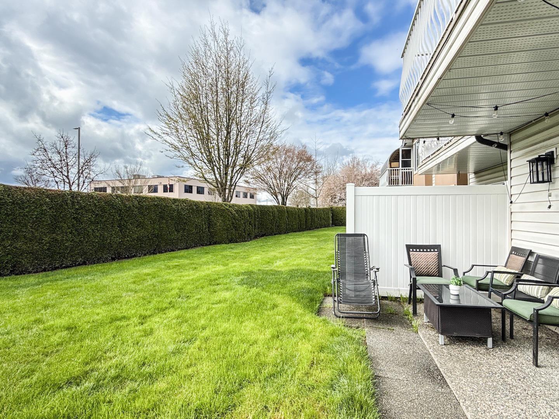
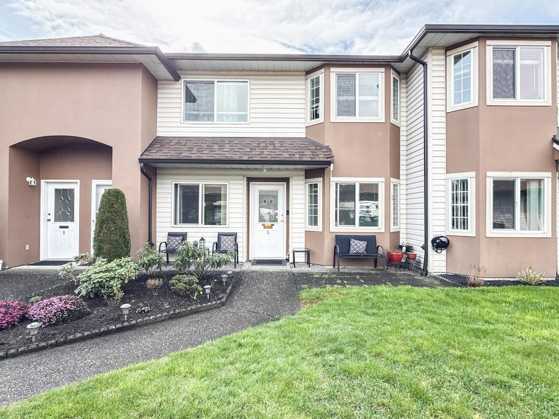
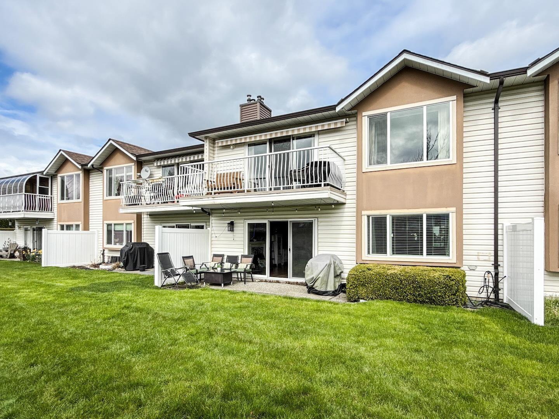
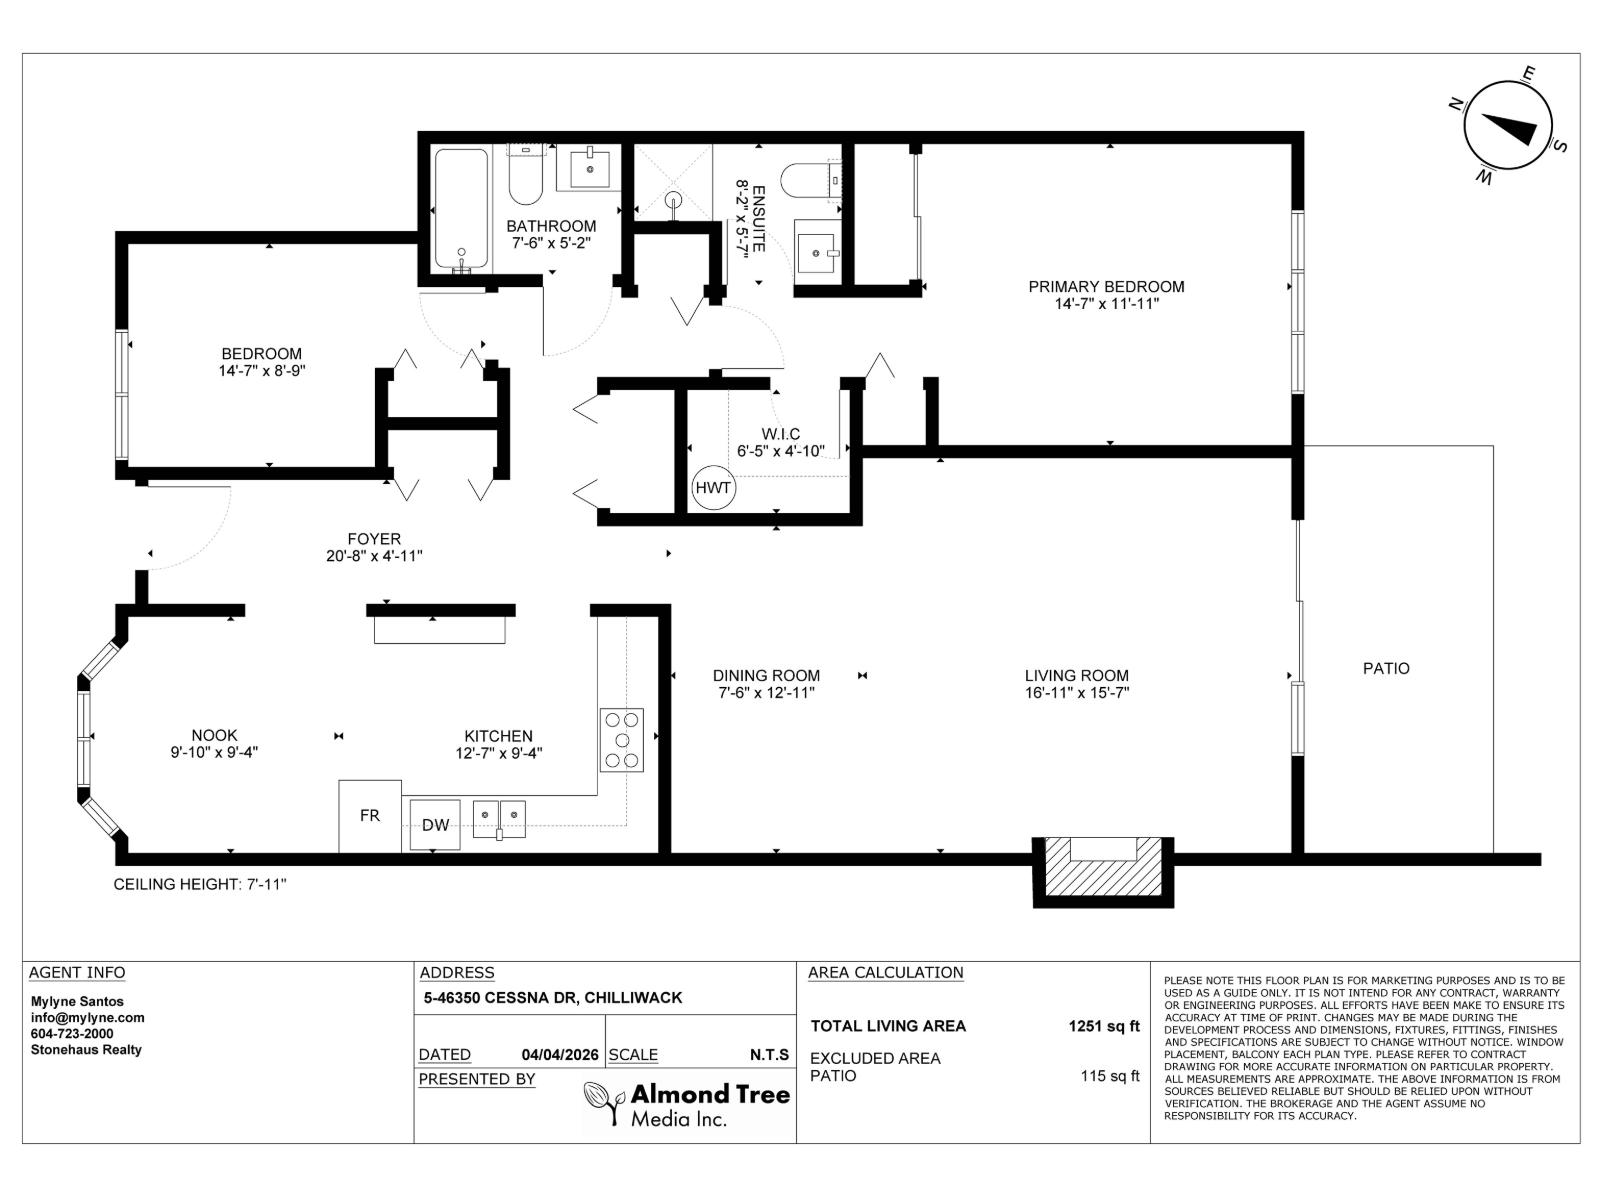
Ground-level townhome in the well-maintained Hamley Estates! This spacious 2 bed, 2 bath home offers over 1,200 sq ft with a functional layout, generous room sizes, and plenty of in-suite storage. Enjoy a bright living area with cozy fireplace, large primary bedroom, and peaceful mountain views. Well-run complex with updated roof and vinyl windows, plus amenities including clubhouse, workshop, and RV parking. Two parking spots included. Quiet 55+ community in a convenient location close to shopping and everyday essentials. A rare and comfortable place to call home! https://youtu.be/LcVUC8zQs9o (id:63476)
Property Details
| MLS® Number | R3152471 |
| Property Type | Single Family |
| View Type | Mountain View |
Building
| Bathroom Total | 2 |
| Bedrooms Total | 2 |
| Amenities | Recreation Centre |
| Appliances | Washer, Dryer, Refrigerator, Stove, Dishwasher |
| Basement Type | None |
| Constructed Date | 1991 |
| Construction Style Attachment | Attached |
| Fireplace Present | Yes |
| Fireplace Total | 1 |
| Heating Fuel | Electric |
| Heating Type | Baseboard Heaters |
| Stories Total | 1 |
| Size Interior | 1,251 Sqft |
| Type | Row / Townhouse |
Parking
| Carport |
Land
| Acreage | No |
Rooms
| Level | Type | Length | Width | Dimensions |
|---|---|---|---|---|
| Main Level | Living Room | 16 ft ,11 in | 15 ft ,7 in | 16 ft ,11 in x 15 ft ,7 in |
| Main Level | Dining Room | 7 ft ,6 in | 12 ft ,11 in | 7 ft ,6 in x 12 ft ,11 in |
| Main Level | Kitchen | 12 ft ,7 in | 9 ft ,4 in | 12 ft ,7 in x 9 ft ,4 in |
| Main Level | Primary Bedroom | 14 ft ,7 in | 11 ft ,11 in | 14 ft ,7 in x 11 ft ,11 in |
| Main Level | Other | 6 ft ,5 in | 4 ft ,10 in | 6 ft ,5 in x 4 ft ,10 in |
| Main Level | Bedroom 2 | 14 ft ,7 in | 8 ft ,9 in | 14 ft ,7 in x 8 ft ,9 in |
| Main Level | Dining Nook | 9 ft ,10 in | 9 ft ,4 in | 9 ft ,10 in x 9 ft ,4 in |
| Main Level | Foyer | 20 ft ,8 in | 4 ft ,11 in | 20 ft ,8 in x 4 ft ,11 in |
Contact Us
Contact us for more information

The trademarks REALTOR®, REALTORS®, and the REALTOR® logo are controlled by The Canadian Real Estate Association (CREA) and identify real estate professionals who are members of CREA. The trademarks MLS®, Multiple Listing Service® and the associated logos are owned by The Canadian Real Estate Association (CREA) and identify the quality of services provided by real estate professionals who are members of CREA. The trademark DDF® is owned by The Canadian Real Estate Association (CREA) and identifies CREA's Data Distribution Facility (DDF®)
August 05 2026 07:07:43
Chilliwack & District Real Estate Board
Stonehaus Realty Corp.