
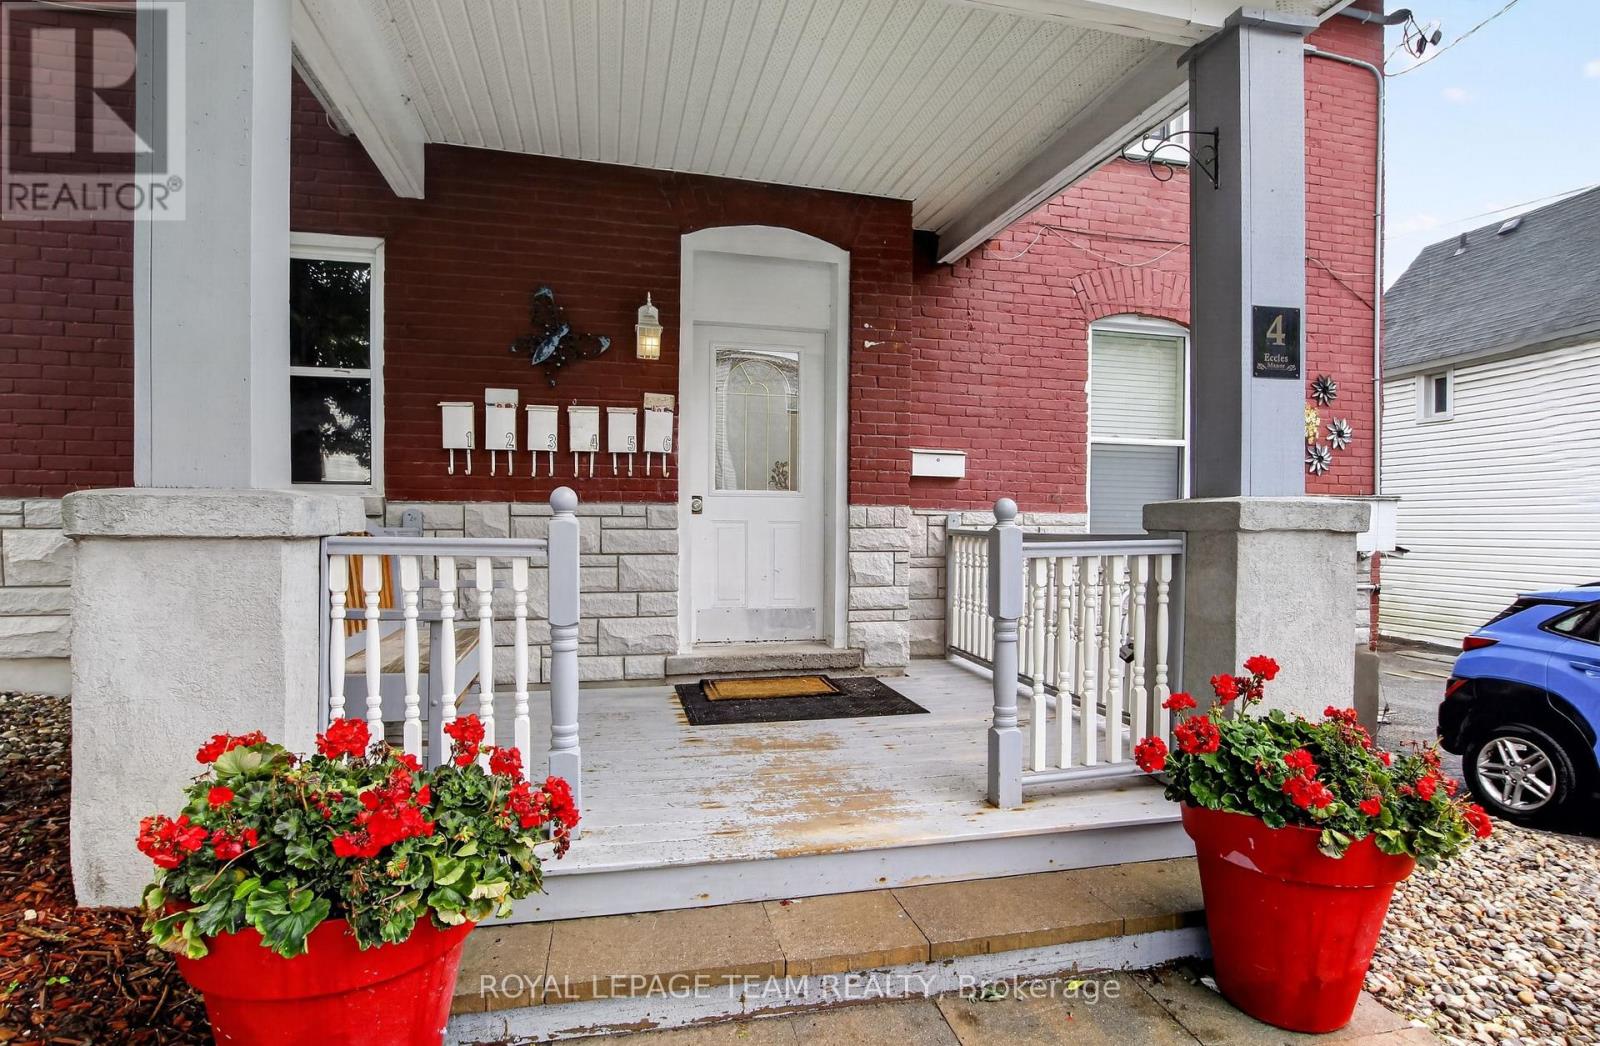
5 - 4 Eccles Street Ottawa, Ontario K1R 6S2

$2,000 Monthly
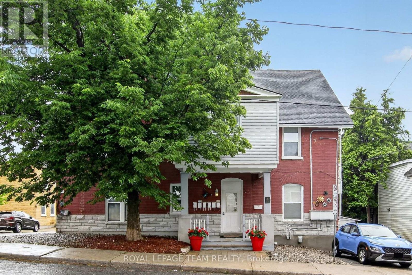
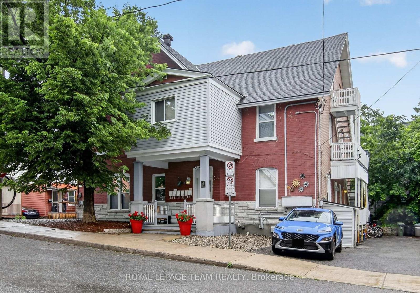
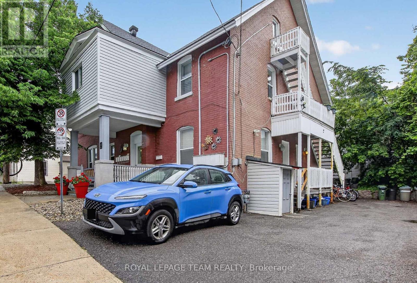
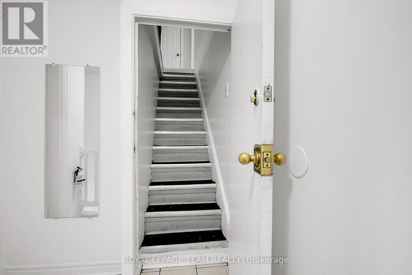
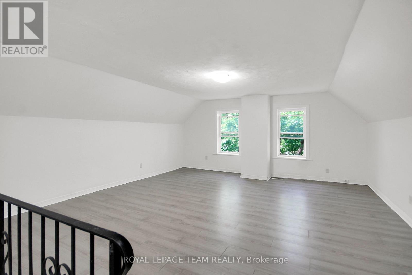
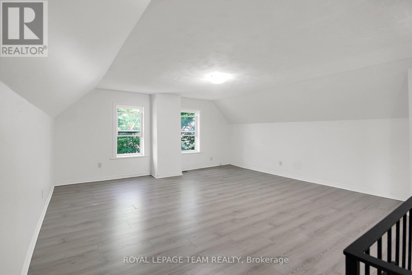
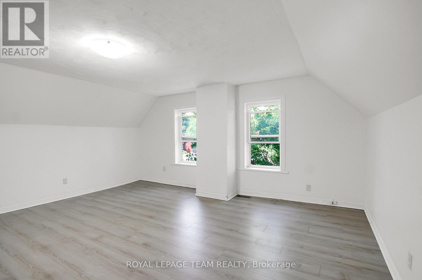
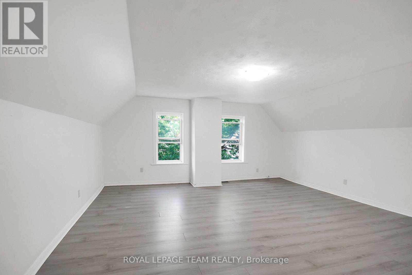
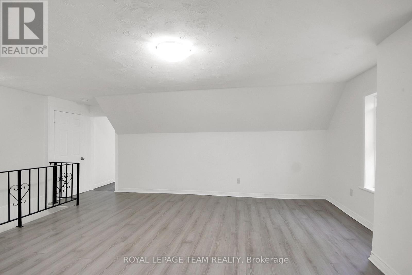
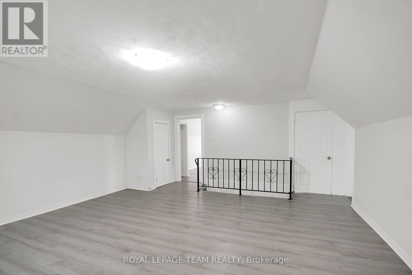
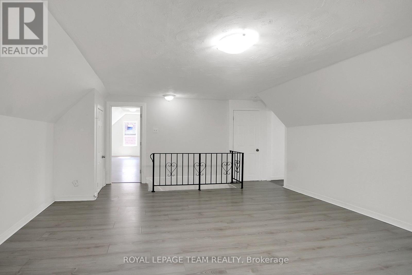
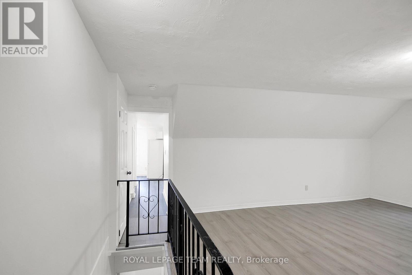
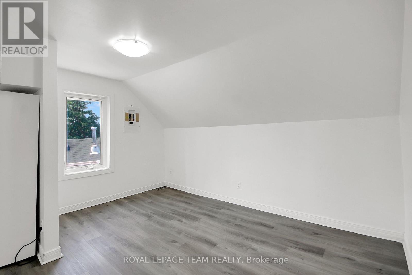
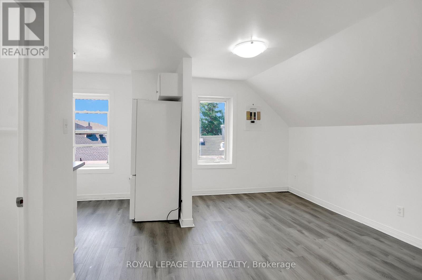
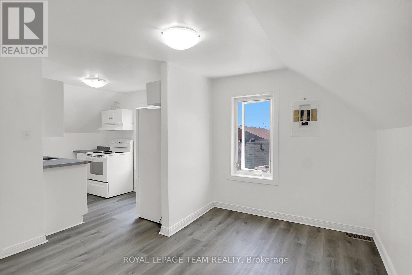
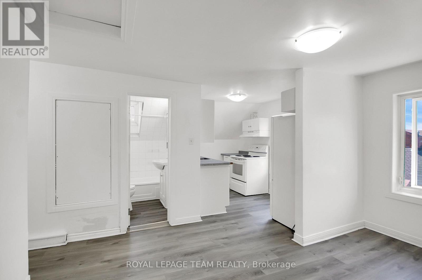
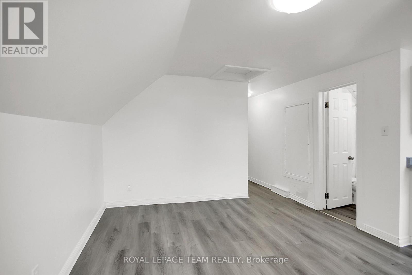
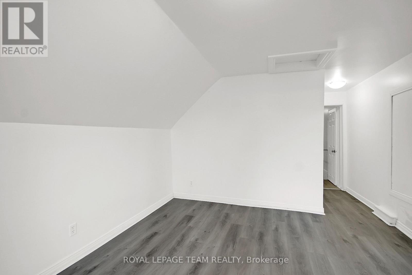
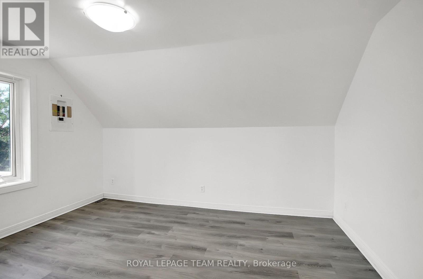
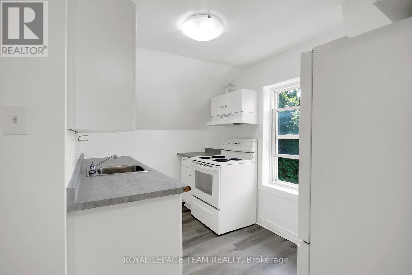
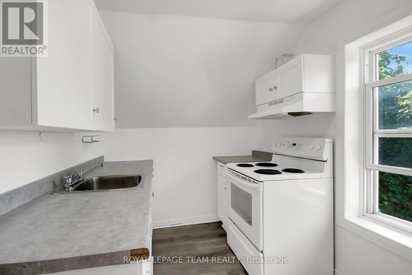
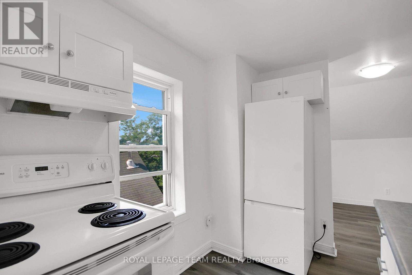
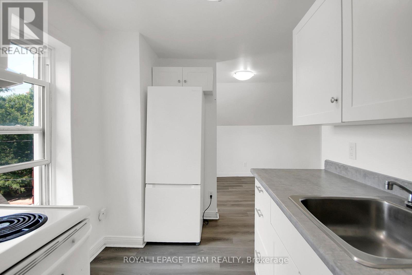
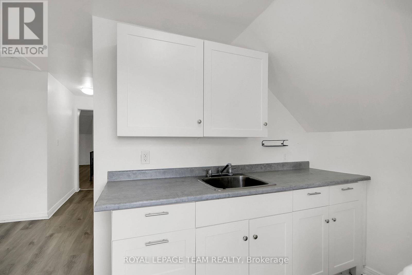
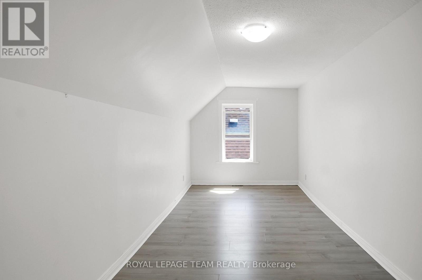
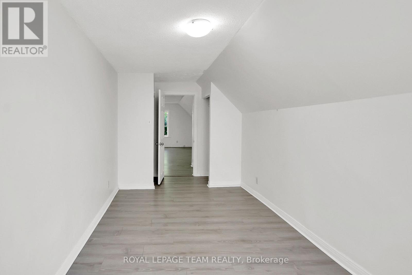
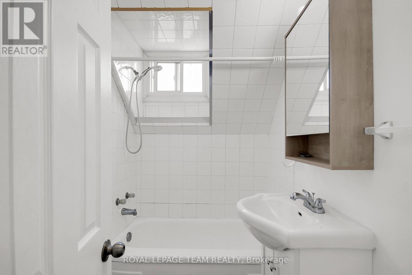
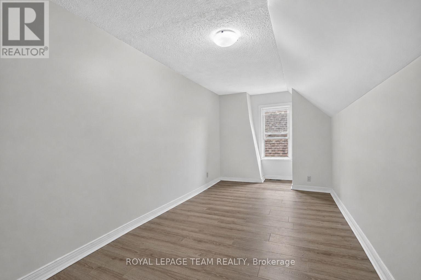
Unit 5 - 4 Eccles Street. $2,000/month | Heat + Water + Parking Included | $500 September Move-In Credit. LIMITED-TIME OFFER: $500 move-in credit for a September 1 lease. Bright, top-floor 2-bedroom apartment in one of Ottawa's most walkable neighborhoods. Enjoy a quiet, well-maintained building just steps from Little Italy, Chinatown, LeBreton Flats and the LRT. The recently renovated unit offers a functional layout, abundant natural light, one included parking space, heat and water included, and additional storage. Ideal for professionals seeking a clean, quiet home close to downtown with easy commuting and excellent restaurants, cafés and recreation nearby. Approximately 700 sq ft, $2,200/month including heat and water (Hydro & internet extra). Available immediately. ** 1 parking space ** Lots of shared storage room. Coin operated laundry in basement. (id:63476)
Property Details
| MLS® Number | X13646446 |
| Property Type | Multi-family |
| Community Name | 4205 - West Centre Town |
| Features | Laundry- Coin Operated |
| Parking Space Total | 1 |
Building
| Bathroom Total | 1 |
| Bedrooms Above Ground | 2 |
| Bedrooms Total | 2 |
| Appliances | Stove, Refrigerator |
| Basement Type | Full |
| Cooling Type | None |
| Exterior Finish | Brick, Vinyl Siding |
| Foundation Type | Unknown |
| Heating Fuel | Natural Gas |
| Heating Type | Forced Air |
| Size Interior | 700 - 1,100 Sqft |
| Type | Other |
| Utility Water | Municipal Water |
Parking
| No Garage |
Land
| Acreage | No |
| Sewer | Sanitary Sewer |
| Size Depth | 71 Ft ,6 In |
| Size Frontage | 46 Ft ,1 In |
| Size Irregular | 46.1 X 71.5 Ft |
| Size Total Text | 46.1 X 71.5 Ft |
Rooms
| Level | Type | Length | Width | Dimensions |
|---|---|---|---|---|
| Main Level | Bedroom 2 | 3.96 m | 2.13 m | 3.96 m x 2.13 m |
| Main Level | Kitchen | 2.74 m | 1.83 m | 2.74 m x 1.83 m |
| Main Level | Dining Room | 3.05 m | 2.13 m | 3.05 m x 2.13 m |
| Main Level | Living Room | 6.7 m | 4.27 m | 6.7 m x 4.27 m |
| Main Level | Bedroom | 3.96 m | 2.43 m | 3.96 m x 2.43 m |
Contact Us
Contact us for more information

The trademarks REALTOR®, REALTORS®, and the REALTOR® logo are controlled by The Canadian Real Estate Association (CREA) and identify real estate professionals who are members of CREA. The trademarks MLS®, Multiple Listing Service® and the associated logos are owned by The Canadian Real Estate Association (CREA) and identify the quality of services provided by real estate professionals who are members of CREA. The trademark DDF® is owned by The Canadian Real Estate Association (CREA) and identifies CREA's Data Distribution Facility (DDF®)
August 20 2026 06:52:41
Ottawa Real Estate Board
Royal LePage Team Realty