
5 1715 Rockland Ave Victoria, British Columbia V8S 1W6

$674,900Maintenance,
$648 Monthly
Maintenance,
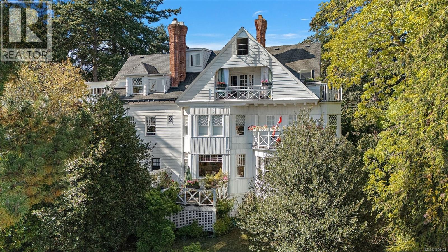
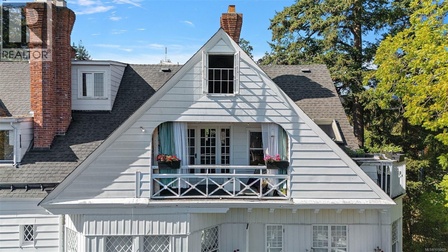
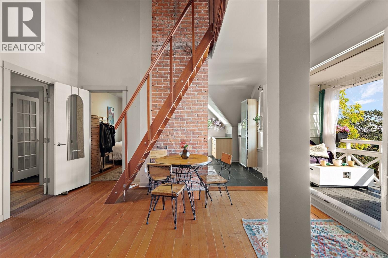
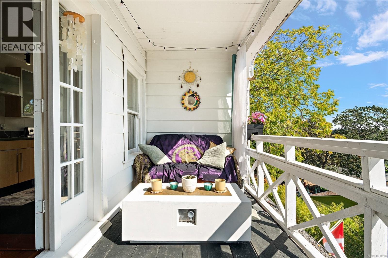
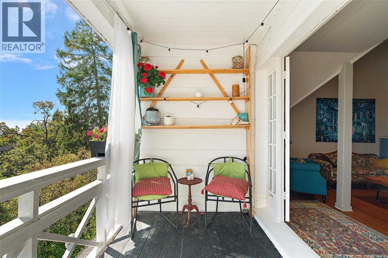
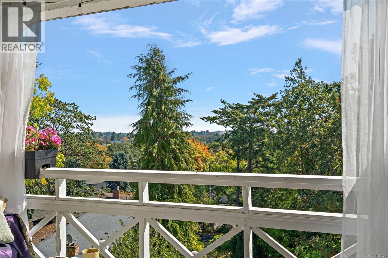
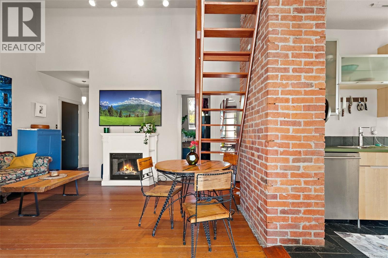
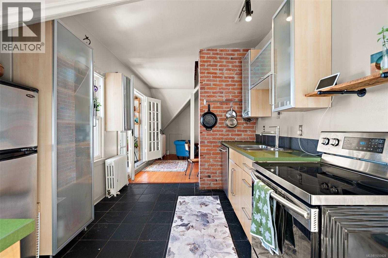
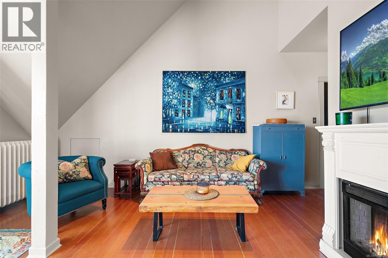
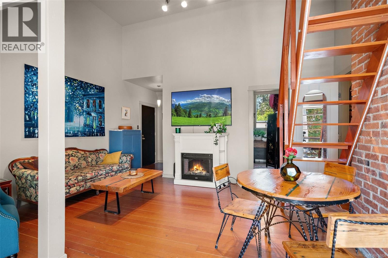
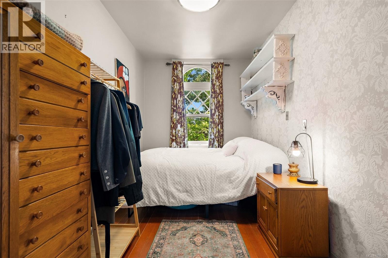
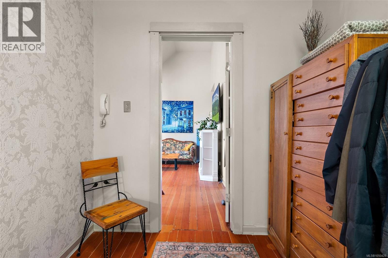
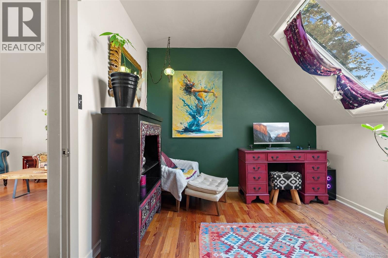
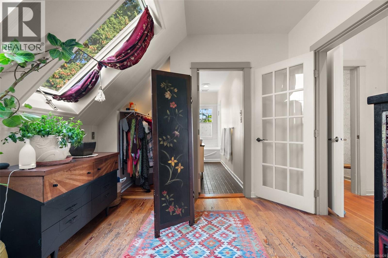
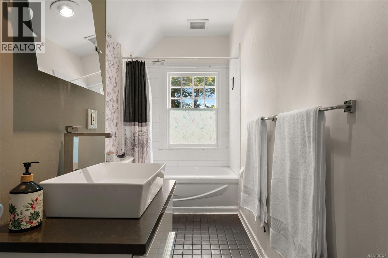
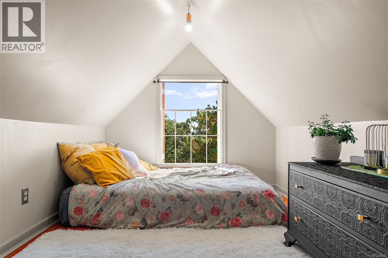
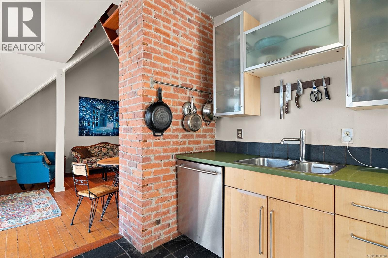
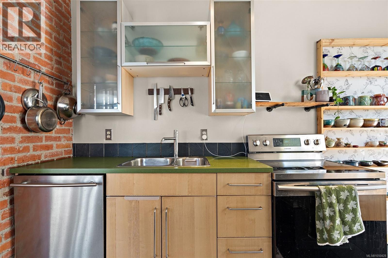
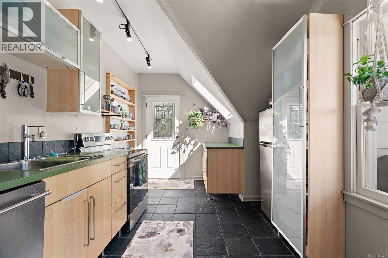
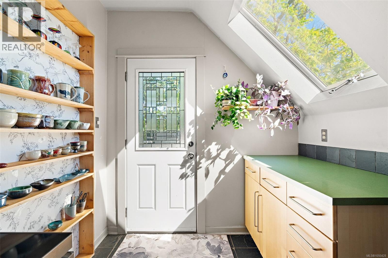
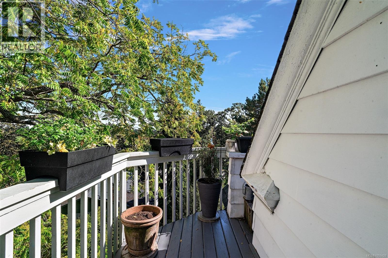
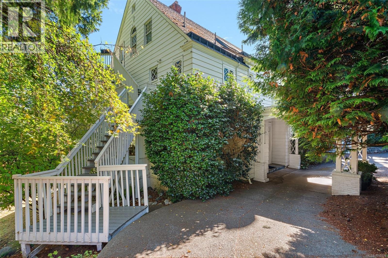
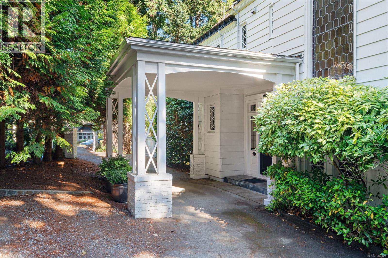
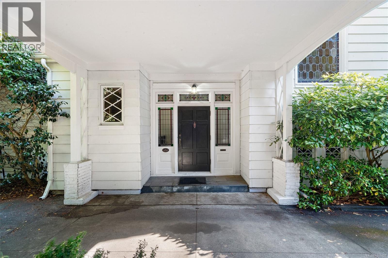
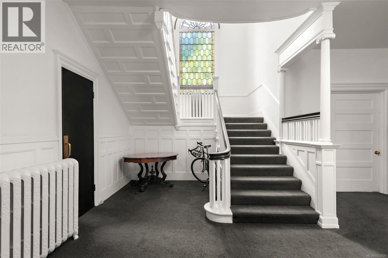
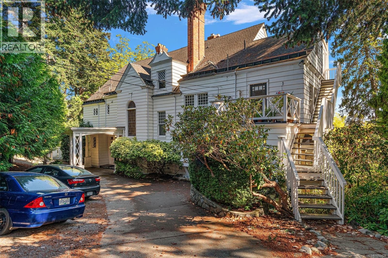
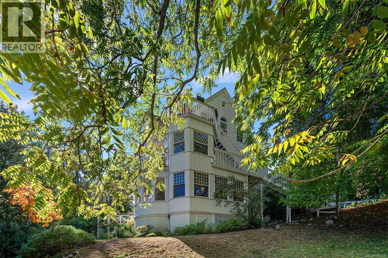
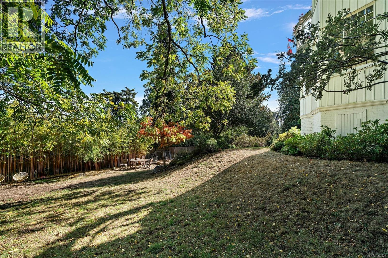
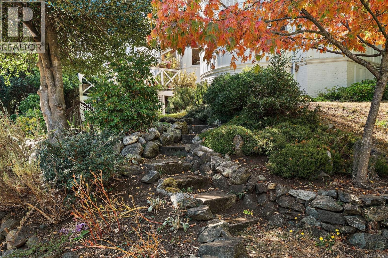
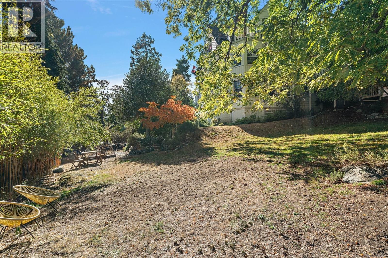
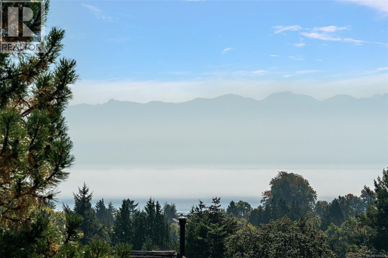
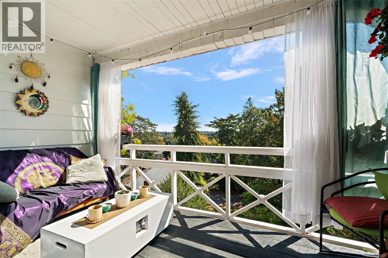
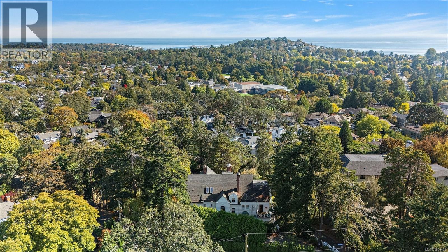
$648 MonthlyWelcome to Hochelaga, a heritage-designated Rockland landmark offering a rare opportunity to own a piece of Victoria’s history. Perched on the top floor, this one-of-a-kind character home showcases sweeping ocean and mountain views, fir floors, vaulted ceilings and an abundance of natural light. French doors open from the living room to a large covered balcony where you can take in views toward the Olympic Mountains and Port Angeles. The flexible, unconventional layout offers multiple options for sleeping, working and relaxing, with private rooms plus a charming loft ideal as a cozy sleeping nook, office or reading retreat. The kitchen features stainless steel appliances, a second entrance and access to an additional deck. Opening skylights and unique architectural details add to the charm. Ideally located near Cook Street Village, Dallas Road, Beacon Hill Park, Oak Bay and downtown—this is anything but your typical condo. (id:63476)
Property Details
| MLS® Number | 1050428 |
| Property Type | Single Family |
| Neigbourhood | Rockland |
| Community Name | Hoche Laga |
| Community Features | Pets Allowed, Family Oriented |
| Features | Curb & Gutter, Southern Exposure, Corner Site, Sloping, Other |
| Parking Space Total | 1 |
| View Type | Mountain View, Ocean View |
Building
| Bathroom Total | 1 |
| Bedrooms Total | 2 |
| Appliances | Dishwasher, Range - Electric, Refrigerator |
| Architectural Style | Character, Other |
| Constructed Date | 1892 |
| Cooling Type | None |
| Heating Fuel | Natural Gas |
| Heating Type | Hot Water |
| Size Interior | 905 Sqft |
| Type | Apartment |
Parking
| Street |
Land
| Acreage | No |
| Size Irregular | 1159 |
| Size Total | 1159 Sqft |
| Size Total Text | 1159 Sqft |
| Zoning Type | Multi-family |
Rooms
| Level | Type | Length | Width | Dimensions |
|---|---|---|---|---|
| Second Level | Loft | 12 ft | 8 ft | 12 ft x 8 ft |
| Main Level | Balcony | 14 ft | 6 ft | 14 ft x 6 ft |
| Main Level | Ensuite | 5-Piece | ||
| Main Level | Bedroom | 12 ft | 10 ft | 12 ft x 10 ft |
| Main Level | Kitchen | 13 ft | 9 ft | 13 ft x 9 ft |
| Main Level | Bedroom | 13 ft | 8 ft | 13 ft x 8 ft |
| Main Level | Living Room | 15 ft | 15 ft | 15 ft x 15 ft |
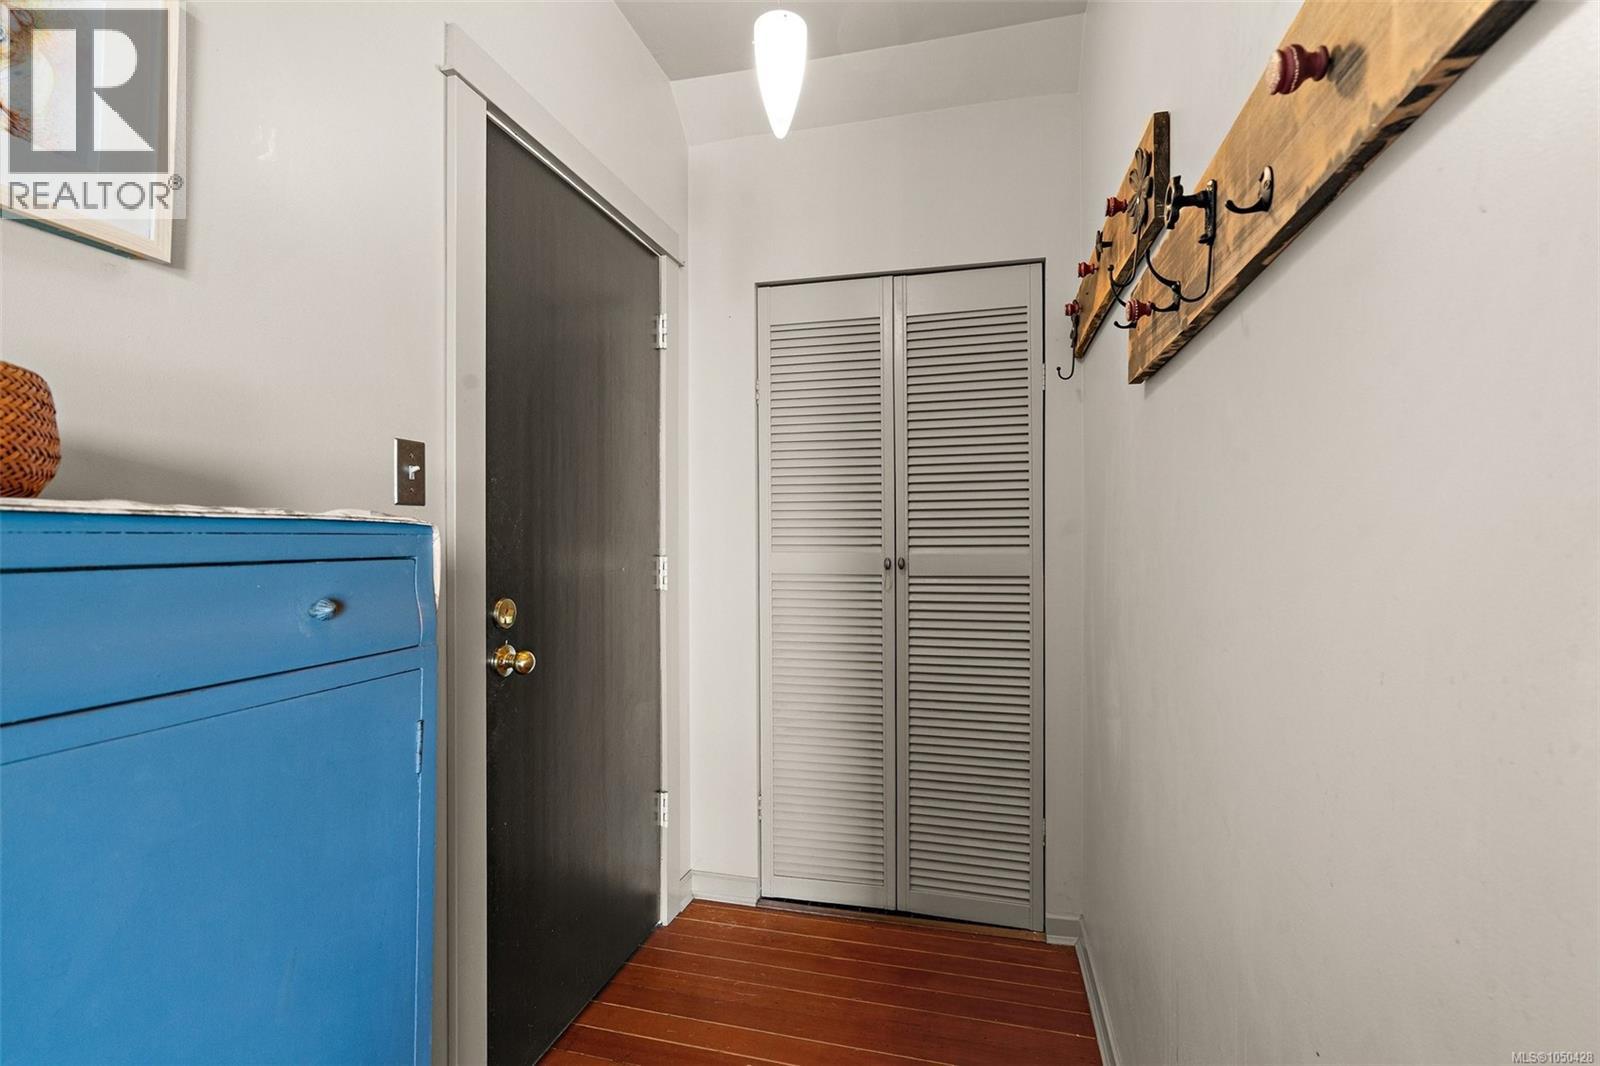
| Main Level | Entrance | 6 ft | 4 ft | 6 ft x 4 ft |
Contact Us
Contact us for more information

The trademarks REALTOR®, REALTORS®, and the REALTOR® logo are controlled by The Canadian Real Estate Association (CREA) and identify real estate professionals who are members of CREA. The trademarks MLS®, Multiple Listing Service® and the associated logos are owned by The Canadian Real Estate Association (CREA) and identify the quality of services provided by real estate professionals who are members of CREA. The trademark DDF® is owned by The Canadian Real Estate Association (CREA) and identifies CREA's Data Distribution Facility (DDF®)
September 29 2026 09:22:19
Victoria Real Estate Board
Coldwell Banker Oceanside Real Estate