
5 - 14 Wagon Lane E Barrie, Ontario L9J 0V1

$2,399 Monthly
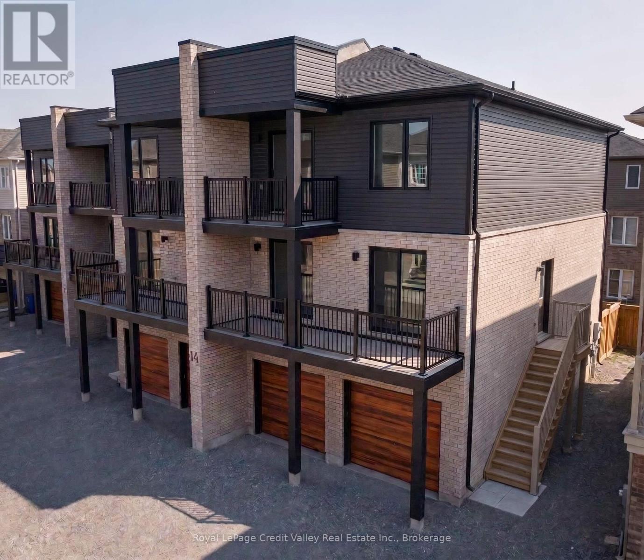
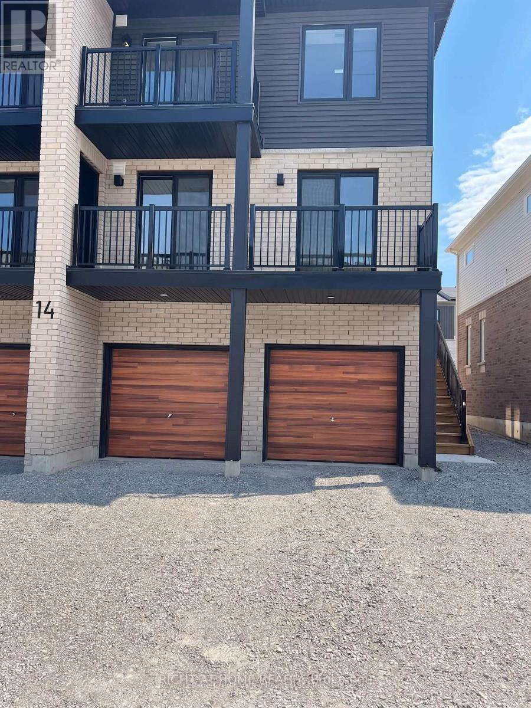
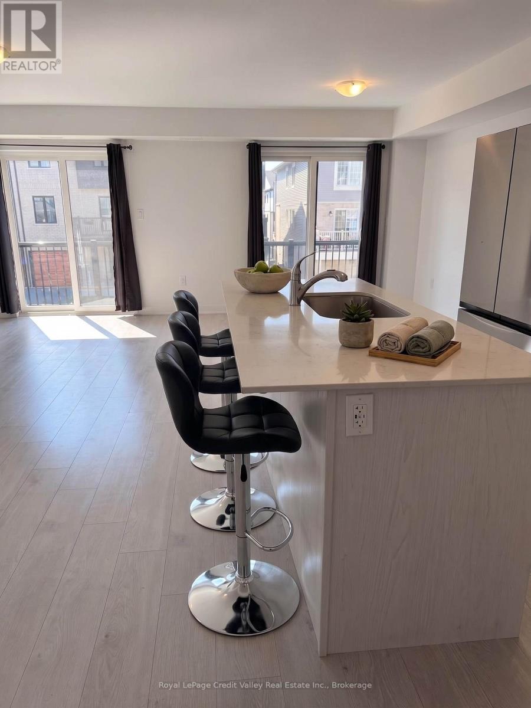
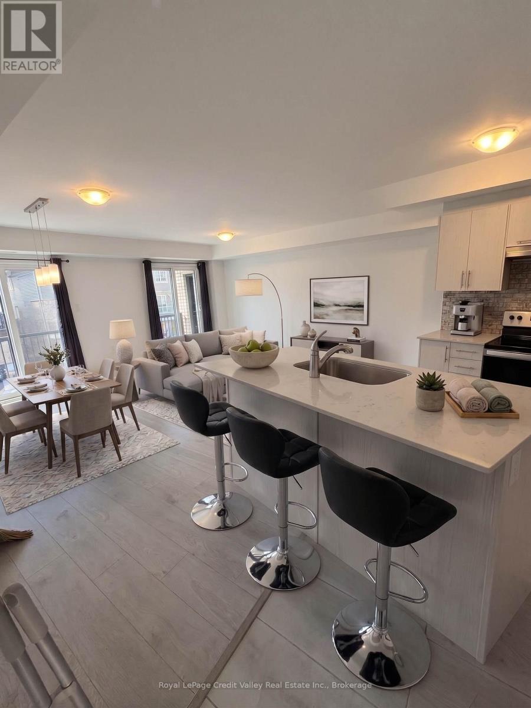
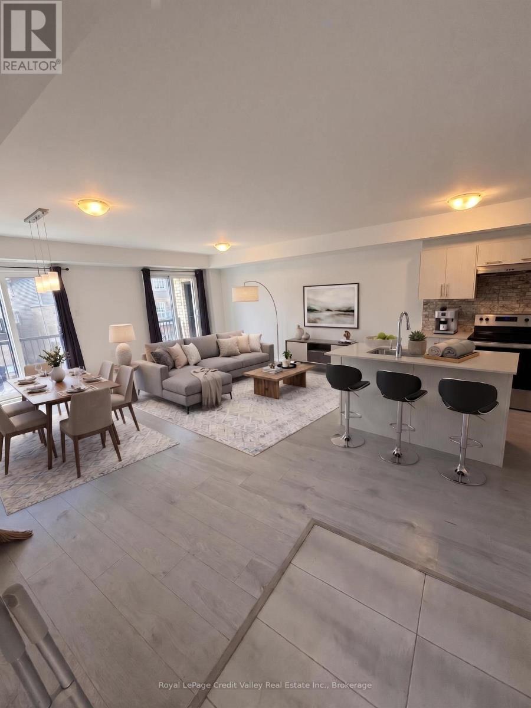
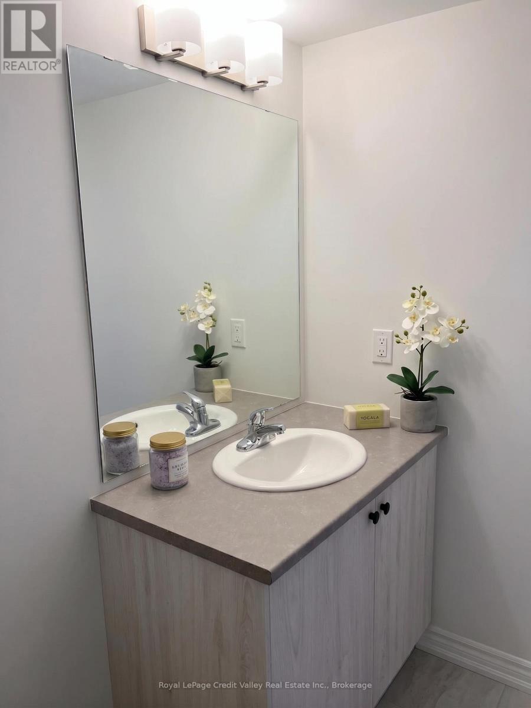
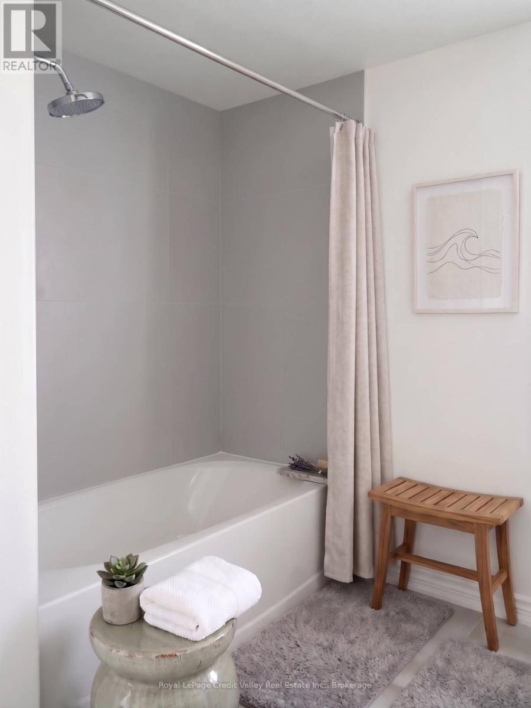
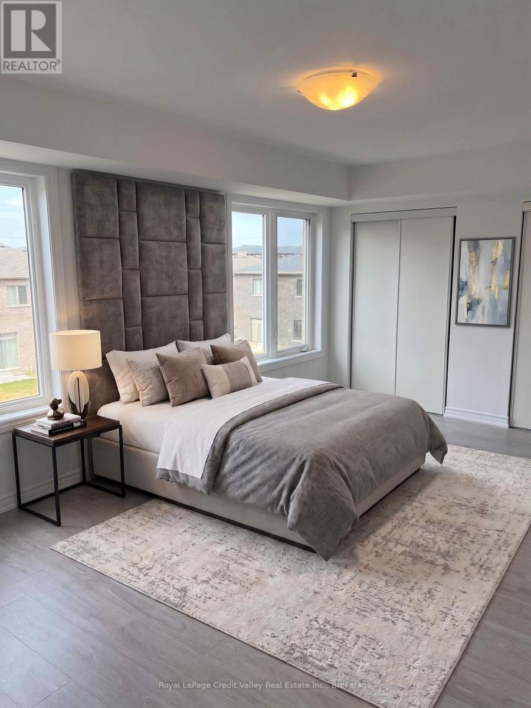
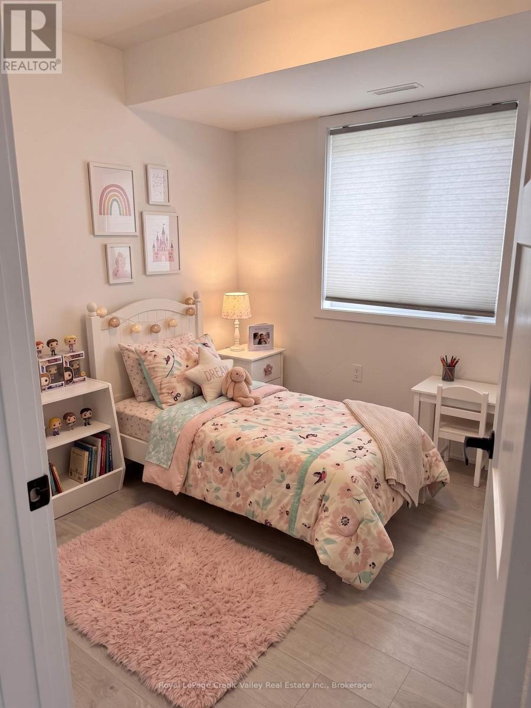
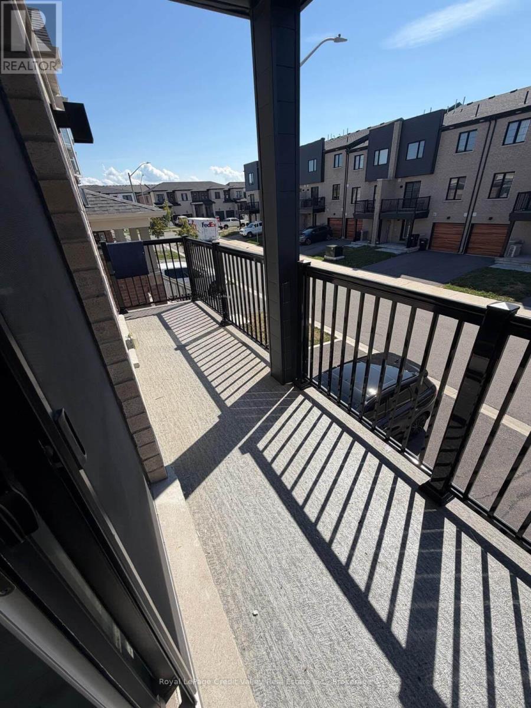
Welcome To Modern Living In Barrie's Growing South End! This Bright & Spacious Approx. 960 Sq Ft, 2-Bedroom, 1-Bath Condo Offers The Perfect Combination Of Style, Comfort & Convenience For Professionals, Couples, Young Families Or Anyone Looking To Settle Into A Newer Community. The Open-Concept Living, Dining & Kitchen Area Is Filled With Natural Light And Features A Contemporary Kitchen With Stainless Steel Appliances, Stone Countertops, Sleek Cabinetry & Plenty Of Space For Everyday Living And Entertaining. Both Bedrooms Are Generously Sized, While In-Suite Laundry Adds Everyday Convenience. Step Outside To A Large Partially Covered Balcony, Ideal For Morning Coffee, BBQs Or Relaxing At The End Of The Day. Enjoy The Added Bonus Of A Private Garage Plus Driveway Parking. Located In One Of South Barrie's Newer & Fast-Growing Neighbourhoods, Close To Parks, Schools, Shopping, Restaurants, Transit & Everyday Amenities. Barrie South GO Station Is Just Minutes Away, Making Commuting Easy. A Fantastic Place To Call Home For A Growing Or New Family Looking For Modern Living In A Vibrant, Family-Friendly Community! (id:63476)
Property Details
| MLS® Number | S13690476 |
| Property Type | Single Family |
| Community Name | Rural Barrie Southeast |
| Community Features | Pets Not Allowed |
| Features | Balcony |
| Parking Space Total | 2 |
Building
| Bathroom Total | 1 |
| Bedrooms Above Ground | 2 |
| Bedrooms Total | 2 |
| Age | New Building |
| Appliances | Garage Door Opener Remote(s) |
| Basement Type | None |
| Cooling Type | Central Air Conditioning |
| Exterior Finish | Brick |
| Flooring Type | Laminate, Tile |
| Heating Fuel | Natural Gas |
| Heating Type | Forced Air |
| Size Interior | 900 - 999 Sqft |
| Type | Row / Townhouse |
Parking
| Attached Garage | |
| Garage |
Land
| Acreage | No |
Rooms
| Level | Type | Length | Width | Dimensions |
|---|---|---|---|---|
| Second Level | Kitchen | 2.4 m | 3 m | 2.4 m x 3 m |
| Second Level | Dining Room | 3.2 m | 3.6 m | 3.2 m x 3.6 m |
| Second Level | Bedroom | 5.6 m | 3.8 m | 5.6 m x 3.8 m |
| Second Level | Bedroom 2 | 2.8 m | 2.6 m | 2.8 m x 2.6 m |
| Second Level | Laundry Room | 2.2 m | 2.4 m | 2.2 m x 2.4 m |
| Second Level | Bathroom | 1.8 m | 2.2 m | 1.8 m x 2.2 m |
Contact Us
Contact us for more information

The trademarks REALTOR®, REALTORS®, and the REALTOR® logo are controlled by The Canadian Real Estate Association (CREA) and identify real estate professionals who are members of CREA. The trademarks MLS®, Multiple Listing Service® and the associated logos are owned by The Canadian Real Estate Association (CREA) and identify the quality of services provided by real estate professionals who are members of CREA. The trademark DDF® is owned by The Canadian Real Estate Association (CREA) and identifies CREA's Data Distribution Facility (DDF®)
September 09 2026 04:24:58
The Oakville Milton & District Real Estate Board
Royal LePage Credit Valley Real Estate Inc., Brokerage