
5 - 1019 Bluff Road Muskoka Lakes, Ontario P0B 1J0

$5,695,000
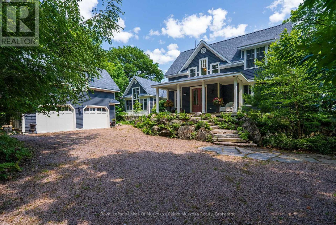
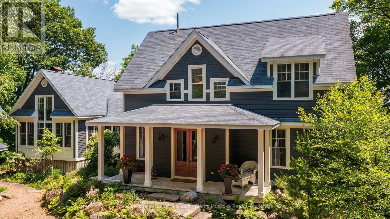
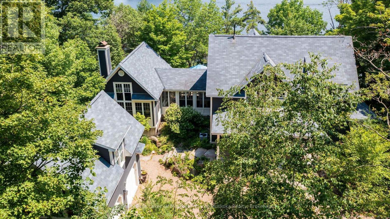
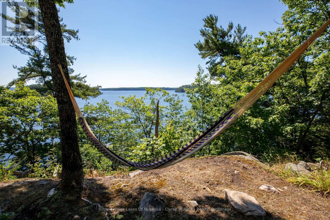
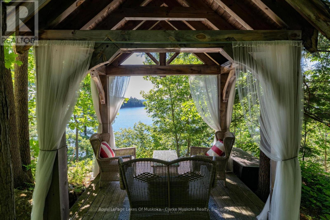
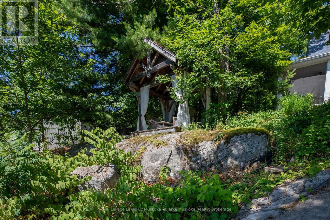
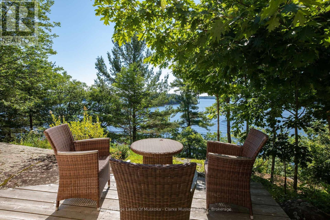
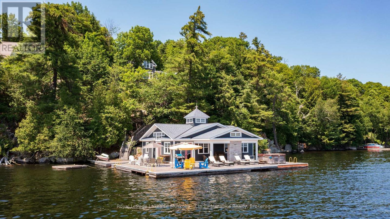
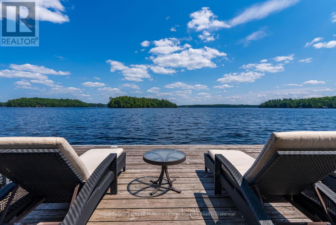
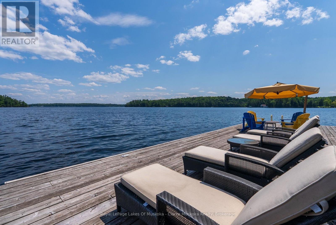
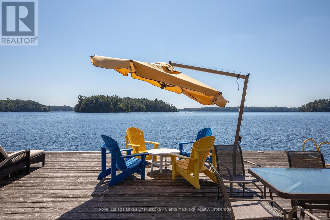
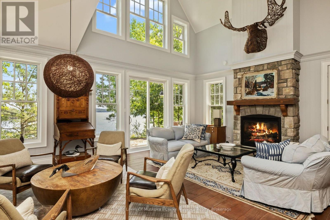
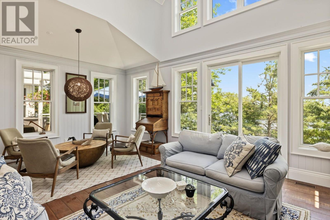
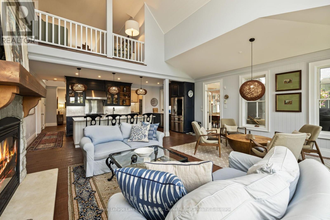
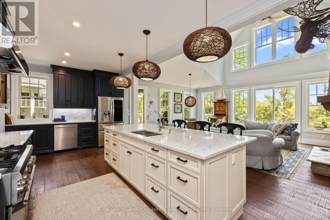
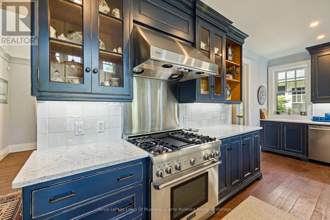
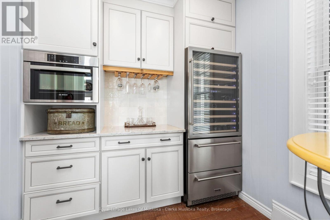
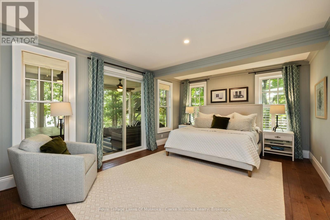
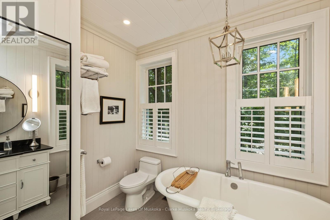
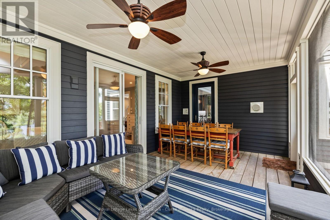
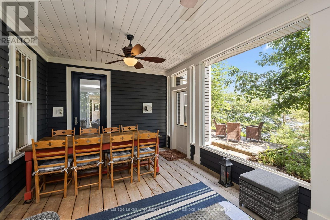
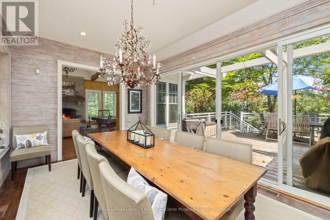
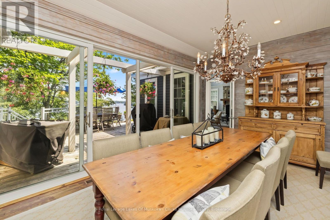
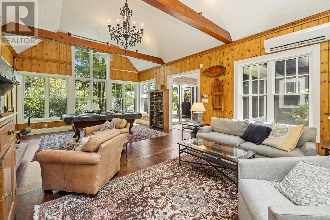
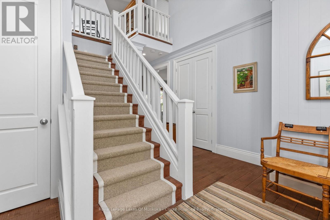
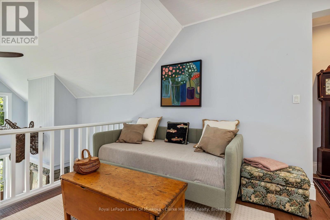
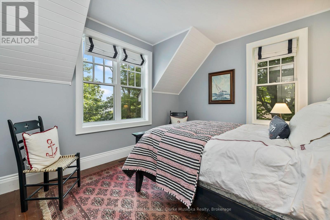
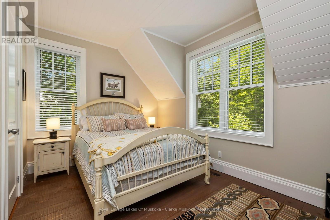
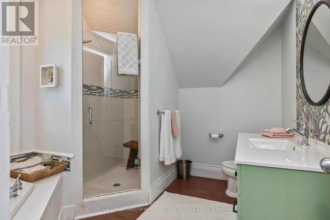
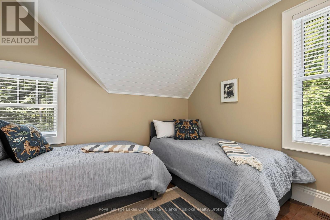
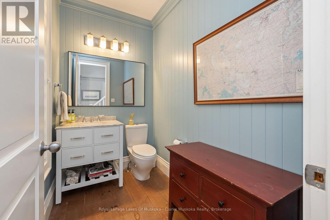
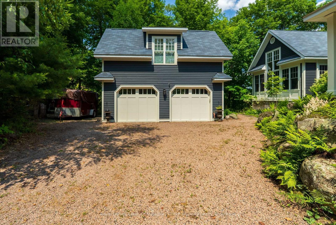
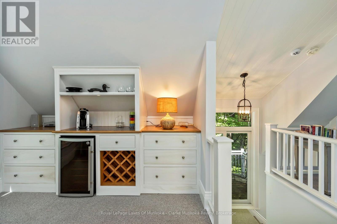
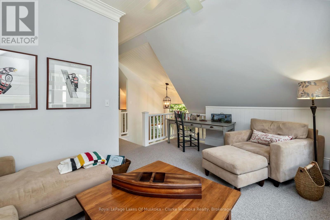
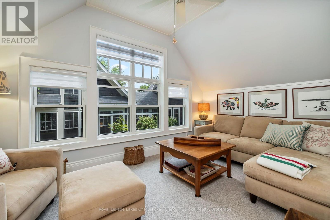
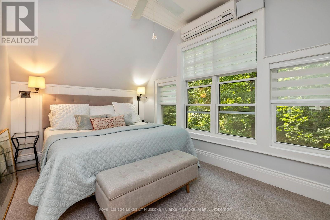
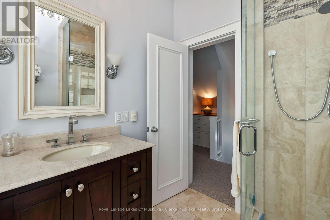
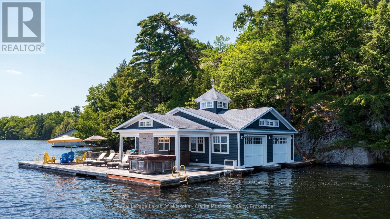
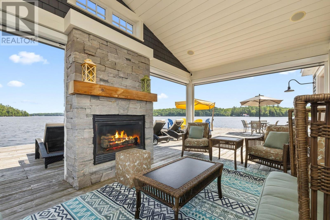
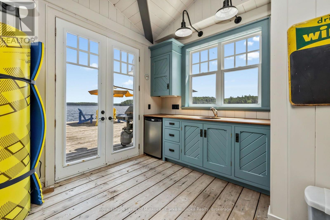
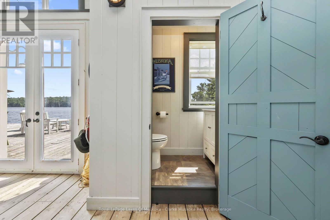
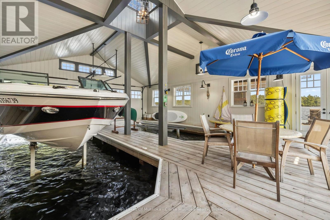
Stunning southeasterly views across Lake Rosseau. This exceptional waterfront property offers breathtaking, wide-open lake views from almost every room and features a beautifully refreshed 4-bedroom, 3-bathroom cottage with a separate coach house. Recently updated with fresh interior and exterior paint on the cottage, coach house, and boathouse, the property also includes a new furnace, new heat pump, new alarm system, and a beautifully updated upstairs bathroom. The 3,121 sq ft cottage has been thoughtfully designed to maximize the spectacular lake views, with nearly every room overlooking the water. The open-concept main living area features vaulted ceilings, an abundance of natural light, and a cozy stone fireplace. Just beyond is the dining room with walkout to a balcony and a spacious great room anchored by a second impressive fireplace. The main-floor primary bedroom includes a 4-piece ensuite and walkout to the Muskoka Room. Upstairs are three additional bedrooms, a renovated 4-piece bathroom, and a loft overlooking the main living area, ideal for a home office or reading nook. Above the attached 2-car garage, the 562 sq ft coach house provides comfortable guest accommodations with its own bedroom, bathroom, and private balcony, offering excellent privacy for family and friends. At the shoreline, the boathouse is equally impressive, featuring three slips with two boat lifts inside, plus two Sea-Doo lifts outside. The covered lakeside seating area is designed for comfort throughout the season, complete with retractable screens for wind and bug protection and a gas fireplace, creating the perfect space to relax and entertain while enjoying the stunning Lake Rosseau views. (id:63476)
Property Details
| MLS® Number | X13544040 |
| Property Type | Single Family |
| Community Name | Medora |
| Amenities Near By | Golf Nearby, Marina |
| Easement | Easement |
| Parking Space Total | 7 |
| Structure | Boathouse |
| View Type | Direct Water View |
| Water Front Name | Lake Rosseau |
| Water Front Type | Waterfront On Lake |
Building
| Bathroom Total | 4 |
| Bedrooms Above Ground | 4 |
| Bedrooms Total | 4 |
| Age | 16 To 30 Years |
| Appliances | Central Vacuum, Water Heater |
| Basement Development | Unfinished |
| Basement Type | Crawl Space (unfinished) |
| Construction Style Attachment | Detached |
| Cooling Type | Central Air Conditioning |
| Exterior Finish | Wood |
| Fire Protection | Alarm System |
| Fireplace Present | Yes |
| Foundation Type | Insulated Concrete Forms |
| Half Bath Total | 1 |
| Heating Fuel | Propane |
| Heating Type | Forced Air, Heat Pump |
| Stories Total | 2 |
| Size Interior | 3,000 - 3,500 Sqft |
| Type | House |
| Utility Water | Lake/river Water Intake |
Parking
| Detached Garage | |
| Garage |
Land
| Access Type | Private Road, Private Docking |
| Acreage | Yes |
| Land Amenities | Golf Nearby, Marina |
| Sewer | Septic System |
| Size Frontage | 270 Ft |
| Size Irregular | 270 Ft |
| Size Total Text | 270 Ft|2 - 4.99 Acres |
| Zoning Description | Wr5 |
Rooms
| Level | Type | Length | Width | Dimensions |
|---|---|---|---|---|
| Second Level | Sitting Room | 2.95 m | 4.19 m | 2.95 m x 4.19 m |
| Second Level | Bedroom | 2.95 m | 4.19 m | 2.95 m x 4.19 m |
| Second Level | Bedroom 2 | 3.53 m | 2.87 m | 3.53 m x 2.87 m |
| Main Level | Kitchen | 6.4 m | 3.35 m | 6.4 m x 3.35 m |
| Main Level | Other | 6.2 m | 3.71 m | 6.2 m x 3.71 m |
| Main Level | Living Room | 6.4 m | 6.4 m | 6.4 m x 6.4 m |
| Main Level | Dining Room | 5.49 m | 3.66 m | 5.49 m x 3.66 m |
| Main Level | Great Room | 6.1 m | 3.51 m | 6.1 m x 3.51 m |
| Main Level | Primary Bedroom | 3.91 m | 2.77 m | 3.91 m x 2.77 m |
| Main Level | Foyer | 3.96 m | 2.74 m | 3.96 m x 2.74 m |
| Main Level | Bathroom | 2.34 m | 1.47 m | 2.34 m x 1.47 m |
Contact Us
Contact us for more information

The trademarks REALTOR®, REALTORS®, and the REALTOR® logo are controlled by The Canadian Real Estate Association (CREA) and identify real estate professionals who are members of CREA. The trademarks MLS®, Multiple Listing Service® and the associated logos are owned by The Canadian Real Estate Association (CREA) and identify the quality of services provided by real estate professionals who are members of CREA. The trademark DDF® is owned by The Canadian Real Estate Association (CREA) and identifies CREA's Data Distribution Facility (DDF®)
July 09 2026 07:00:27
The Lakelands Association of REALTORS®
Royal LePage Lakes Of Muskoka - Clarke Muskoka Realty