
4994 Adrian Rd Courtenay, British Columbia V9N 6T8

$729,000
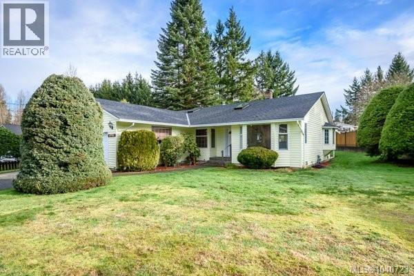
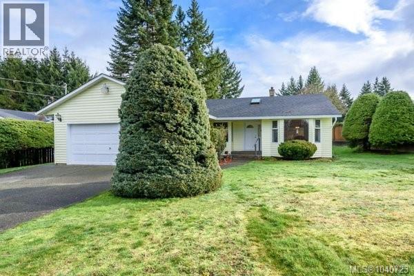
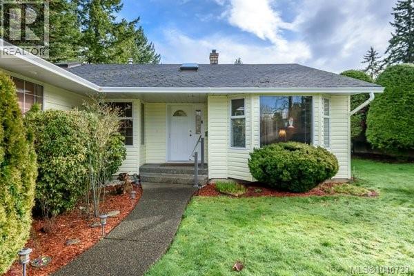
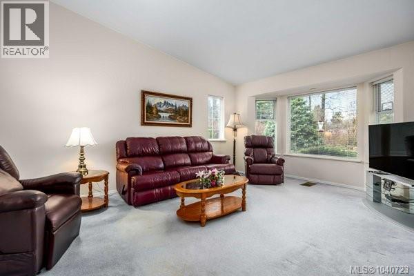
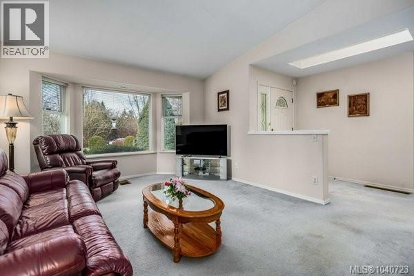
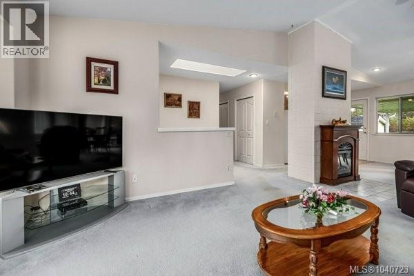
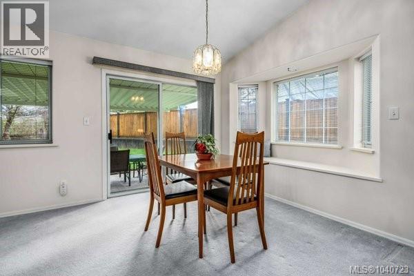
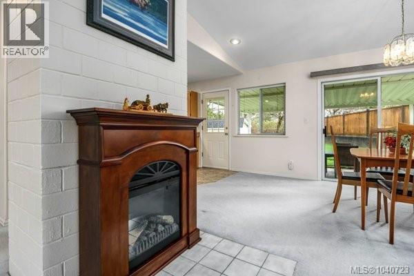
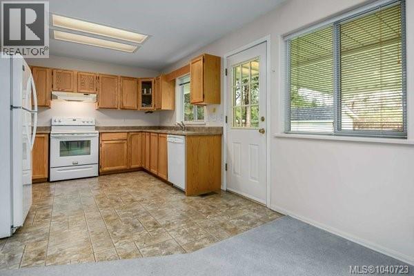
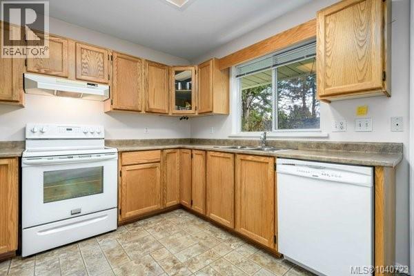
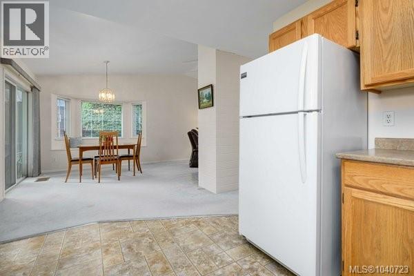
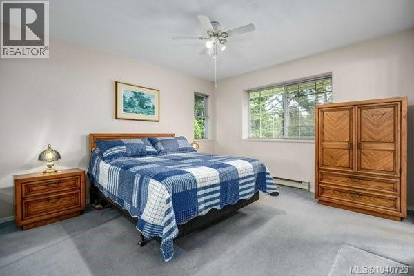
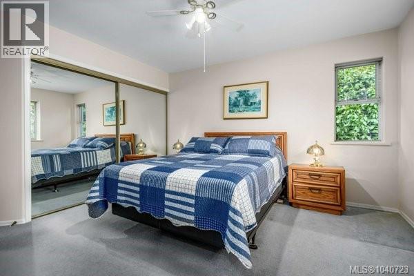
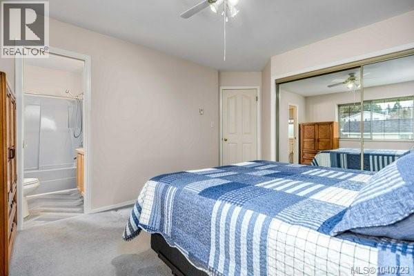
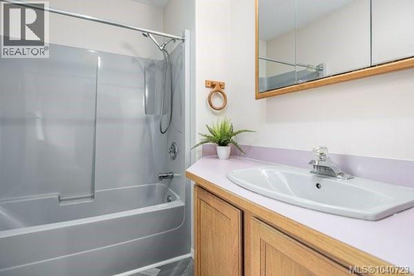
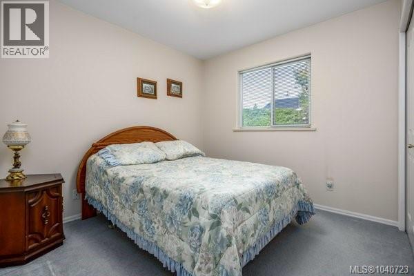
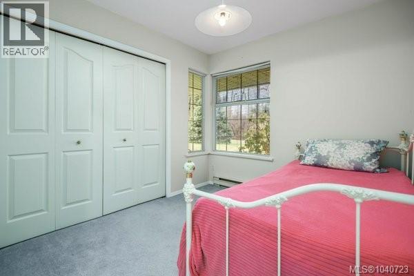
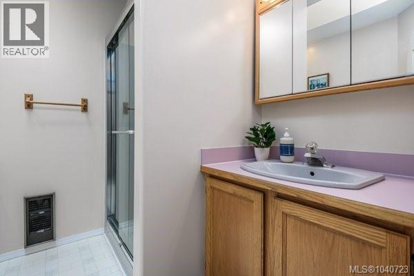
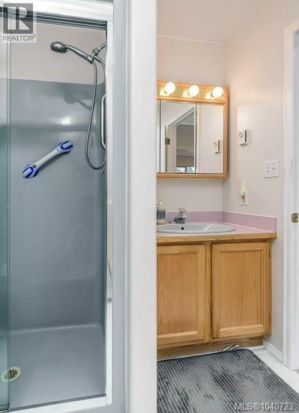
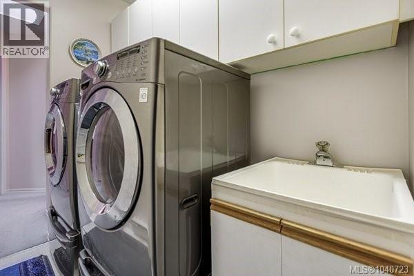
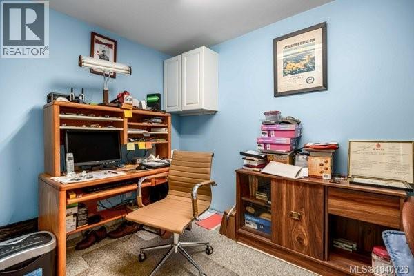
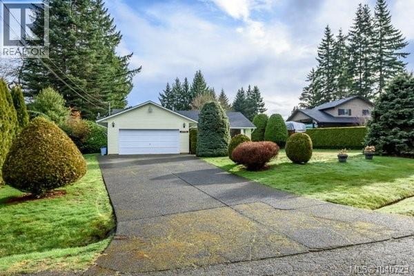
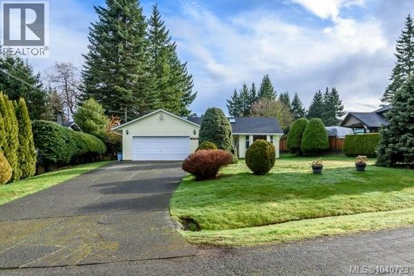
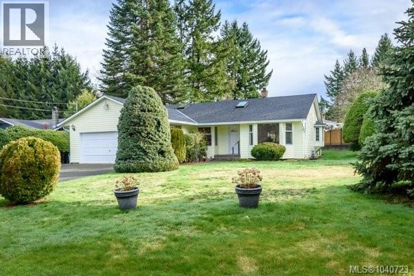
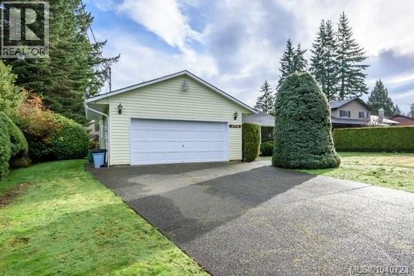
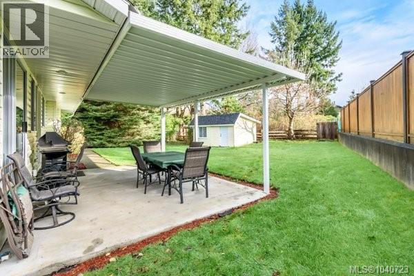
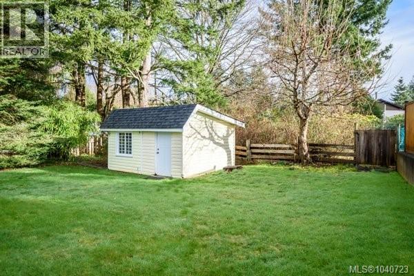
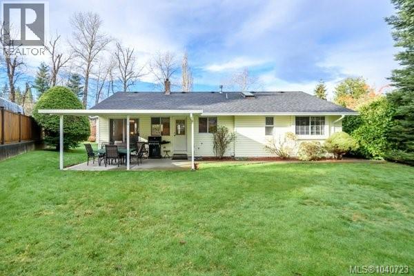
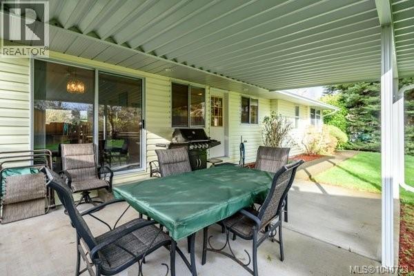
Welcome to this well-maintained 1245 sq. ft. 3 bedroom, 2 bathroom rancher on a large .29 Ac rural lot located just outside N. Courtenay. Features include vaulted ceilings, a bright kitchen with Fr. doors to the large covered patio, a spacious living room with bay window, , and a dining area off the kitchen.The primary bedroom includes a 4 pc. ensuite, while two additional bedrooms and a versatile garage office provide flexibility for family or guests. There is a double garage, RV Parking, separate laundry room, air conditioning, Poly-B has been removed and a functional layout throughout. Situated on a private level lot with a detached shed, this property offers great outdoor space in a desirable Courtenay location close to amenities, parks, and schools, on a no thru Rd. (id:63476)
Property Details
| MLS® Number | 1040723 |
| Property Type | Single Family |
| Neigbourhood | Courtenay North |
| Parking Space Total | 4 |
| Plan | Vip29155 |
| Structure | Shed |
Building
| Bathroom Total | 2 |
| Bedrooms Total | 3 |
| Appliances | Dishwasher, Dryer, Range - Electric, Refrigerator, Washer |
| Architectural Style | Other |
| Constructed Date | 1988 |
| Cooling Type | Air Conditioned |
| Fireplace Present | Yes |
| Fireplace Total | 1 |
| Heating Fuel | Electric, Natural Gas |
| Heating Type | Forced Air |
| Size Interior | 1,246 Sqft |
| Type | House |
Parking
| Garage |
Land
| Access Type | Road Access |
| Acreage | No |
| Size Irregular | 12661 |
| Size Total | 12661 Sqft |
| Size Total Text | 12661 Sqft |
| Zoning Description | R-1 |
| Zoning Type | Residential |
Rooms
| Level | Type | Length | Width | Dimensions |
|---|---|---|---|---|
| Main Level | Bathroom | 7'4 x 7'5 | ||
| Main Level | Bedroom | 8'10 x 9'7 | ||
| Main Level | Bedroom | 9'9 x 11'5 | ||
| Main Level | Ensuite | 7'4 x 5'11 | ||
| Main Level | Primary Bedroom | 12'3 x 14'9 | ||
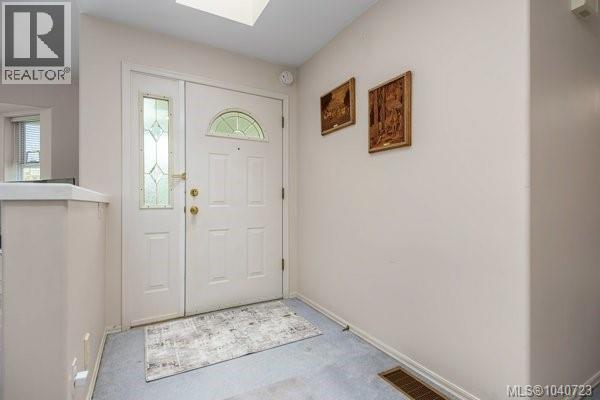
| Main Level | Entrance | 5'10 x 6'11 | ||
| Main Level | Laundry Room | 5'6 x 7'7 | ||
| Main Level | Office | 6'11 x 11'8 | ||
| Main Level | Dining Room | 14'0 x 10'3 | ||
| Main Level | Kitchen | 13'10 x 10'4 | ||
| Main Level | Living Room | 12'10 x 19'8 |
Contact Us
Contact us for more information

The trademarks REALTOR®, REALTORS®, and the REALTOR® logo are controlled by The Canadian Real Estate Association (CREA) and identify real estate professionals who are members of CREA. The trademarks MLS®, Multiple Listing Service® and the associated logos are owned by The Canadian Real Estate Association (CREA) and identify the quality of services provided by real estate professionals who are members of CREA. The trademark DDF® is owned by The Canadian Real Estate Association (CREA) and identifies CREA's Data Distribution Facility (DDF®)
June 17 2026 10:33:05
Vancouver Island Real Estate Board
RE/MAX Ocean Pacific (Cx)