
4990 Route 495 Sainte-Marie-De-Kent, New Brunswick E4S 1Z7

$419,000
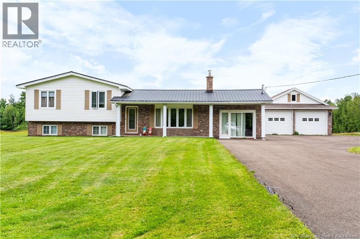
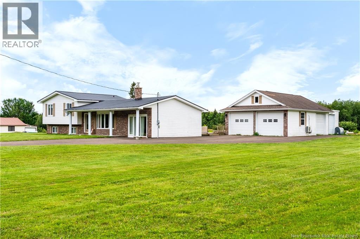
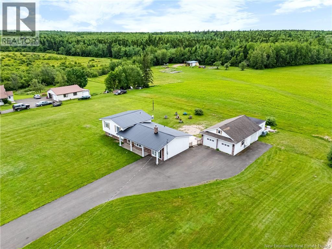
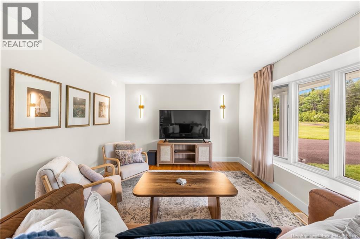
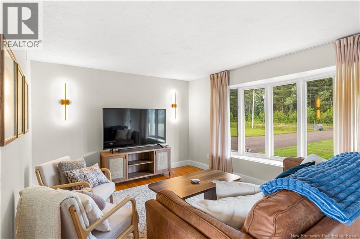
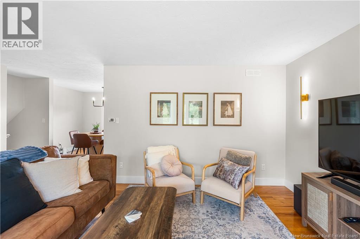
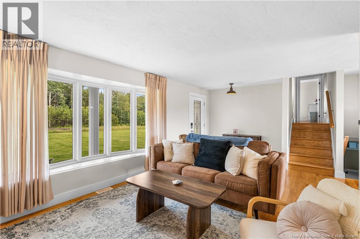
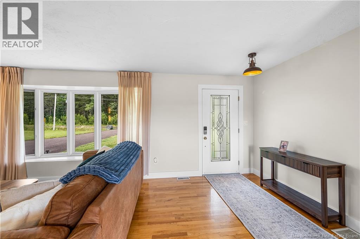
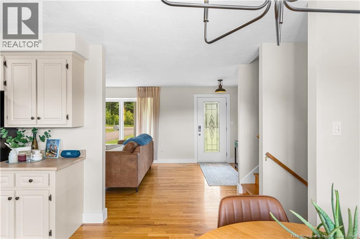
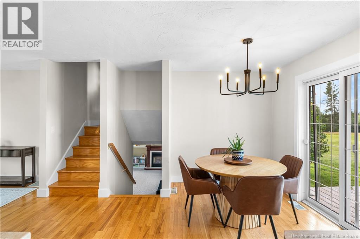
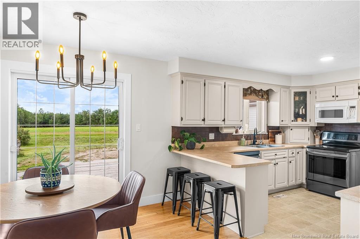
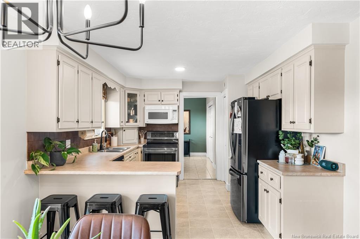
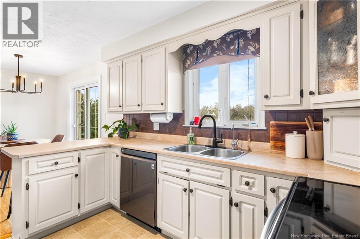
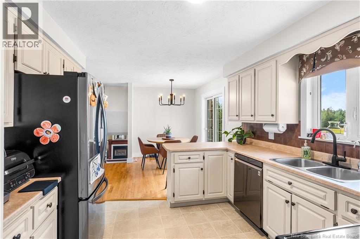
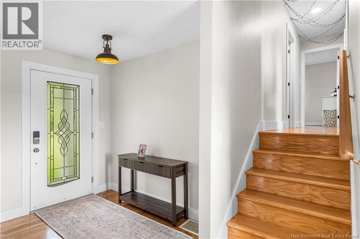
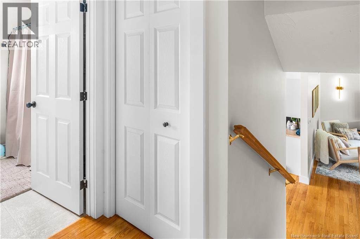
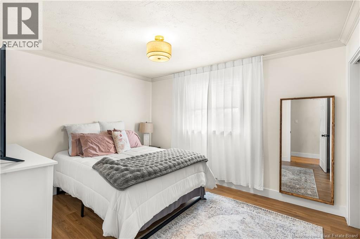
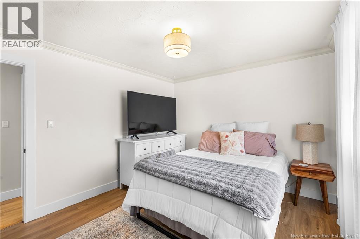
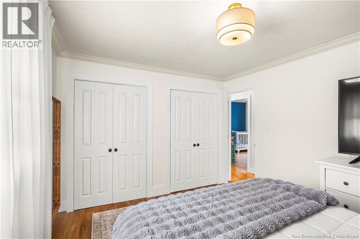
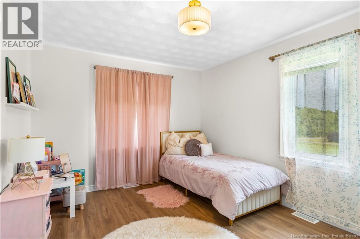
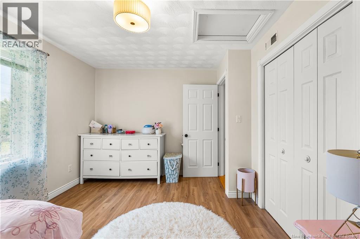
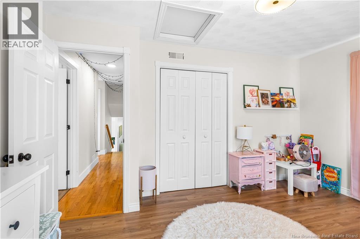
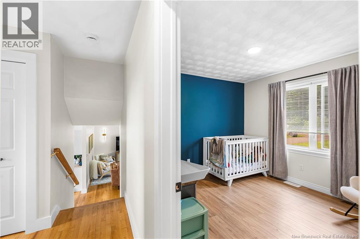
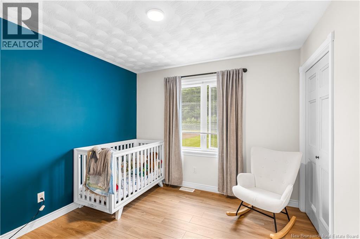
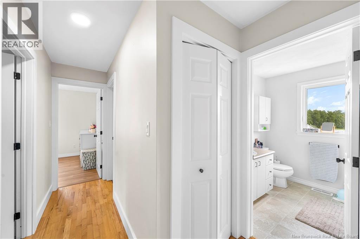
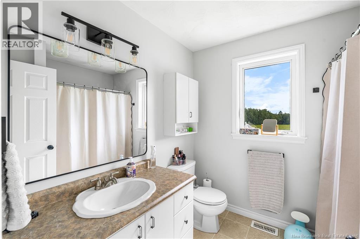
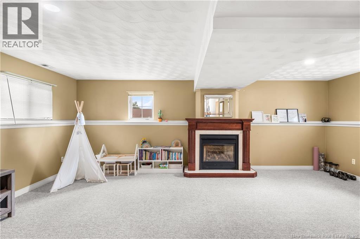
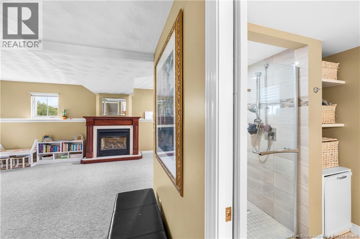
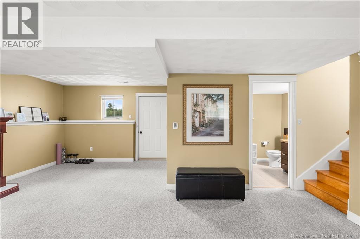
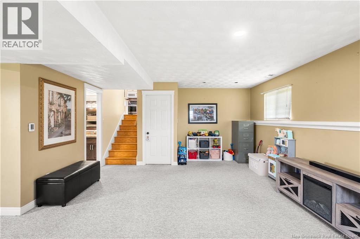
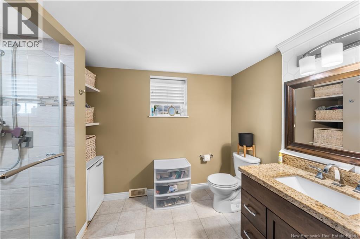
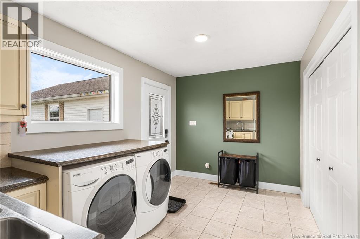
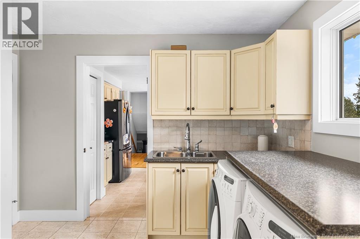
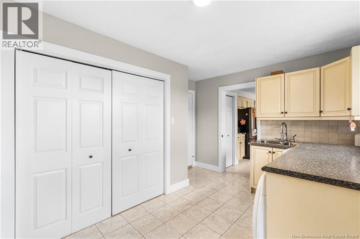
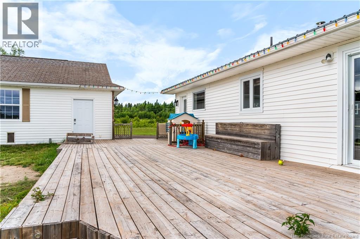
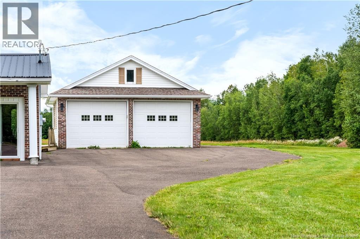
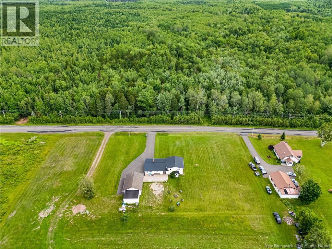
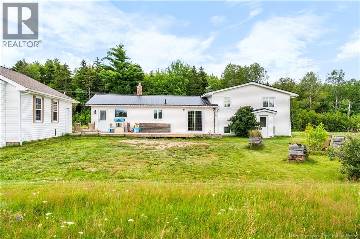
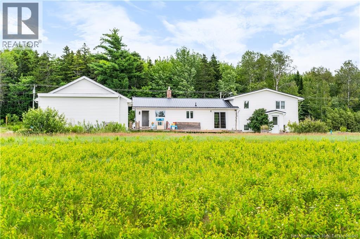
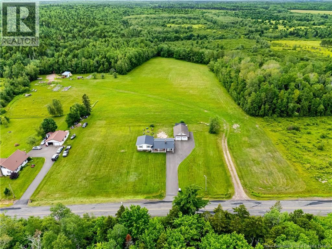
This move-in-ready 4-level home is the peaceful retreat you've been looking for quiet living, yet not too far from town. Surrounded by nature, it offers space, comfort, and thoughtful upgrades throughout. Recent improvements give the home lasting quality and modern appeal, beginning with a durable steel roof and a full-home water treatment system with UV purification. The main living space has been fully renovated with new flooring, modernized trim and baseboards, all-new light fixtures, and fresh paint that carries throughout the entire home. The main level welcomes you with a large, functional mudroom and a lovely kitchen featuring stainless steel appliances that flows into the dining and living areas, elegantly accented by a bay window. Upstairs, three bedrooms have all been updated with modern click flooring, fresh paint, and new light fixtures complemented by a refreshed 4-pc bathroom. The lower level offers a spacious family room with a propane fireplace and a 3-pc bathroom with a tiled shower a versatile space that could easily be converted into an in-law suite. A portion of the attached garage has also been professionally converted into a dedicated office/flex space, featuring high-end custom flooring and a new interior access door ideal for working from home, a studio, or a hobby room. Additional modern touches include all-new light switches and electrical outlets with contemporary finishes, updated thermostats, and a newly installed furnace blower. Ideally located just 35 minutes from Moncton and only a short 15-minute drive to Bouctouche, where you'll find grocery stores, schools, restaurants, and everyday amenities the perfect balance of peaceful country living and everyday convenience. Nothing left to do but move in. (id:63476)
Property Details
| MLS® Number | NB144533 |
| Property Type | Single Family |
| Equipment Type | Water Heater |
| Rental Equipment Type | Water Heater |
Building
| Bathroom Total | 2 |
| Bedrooms Above Ground | 3 |
| Bedrooms Total | 3 |
| Architectural Style | 4 Level |
| Constructed Date | 1984 |
| Construction Style Attachment | Detached |
| Exterior Finish | Brick, Vinyl |
| Fireplace Fuel | Wood |
| Fireplace Present | Yes |
| Fireplace Type | Conventional |
| Flooring Type | Carpeted, Laminate, Hardwood |
| Foundation Type | Concrete |
| Heating Fuel | Electric, Propane, Wood |
| Heating Type | Baseboard Heaters, Stove |
| Size Interior | 1,895 Sqft |
| Total Finished Area | 1895 Sqft |
| Type | House |
| Utility Water | Well |
Land
| Acreage | No |
| Sewer | Septic System |
| Size Irregular | 4000 |
| Size Total | 4000 M2 |
| Size Total Text | 4000 M2 |
Rooms
| Level | Type | Length | Width | Dimensions |
|---|---|---|---|---|
| Second Level | 4pc Bathroom | 7'0'' x 7'8'' | ||
| Second Level | Bedroom | 10'7'' x 12'8'' | ||
| Second Level | Bedroom | 10'7'' x 12'8'' | ||
| Second Level | Bedroom | 13'8'' x 10'4'' | ||
| Basement | Utility Room | 22'7'' x 22'5'' | ||
| Basement | 3pc Bathroom | 6'7'' x 10'6'' | ||
| Basement | Utility Room | 21'4'' x 22'7'' | ||
| Basement | Recreation Room | 22'2'' x 22'5'' | ||
| Main Level | Office | 11'6'' x 13'3'' | ||
| Main Level | Laundry Room | 10'9'' x 13'5'' | ||
| Main Level | Dining Room | 7'5'' x 9'6'' | ||
| Main Level | Living Room | 11'7'' x 21'4'' | ||
| Main Level | Kitchen | 10'7'' x 12'0'' |
Contact Us
Contact us for more information

The trademarks REALTOR®, REALTORS®, and the REALTOR® logo are controlled by The Canadian Real Estate Association (CREA) and identify real estate professionals who are members of CREA. The trademarks MLS®, Multiple Listing Service® and the associated logos are owned by The Canadian Real Estate Association (CREA) and identify the quality of services provided by real estate professionals who are members of CREA. The trademark DDF® is owned by The Canadian Real Estate Association (CREA) and identifies CREA's Data Distribution Facility (DDF®)
August 26 2026 02:04:20
New Brunswick Real Estate Board
Exp Realty