
4958 Monical Road 108 Mile Ranch, British Columbia V0K 2Z0

$699,900
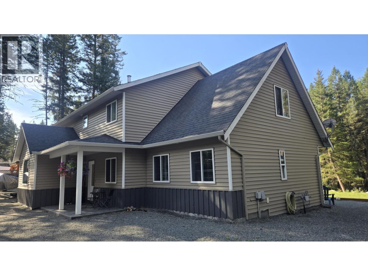
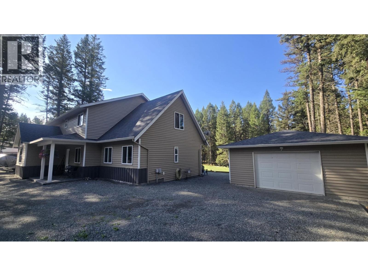
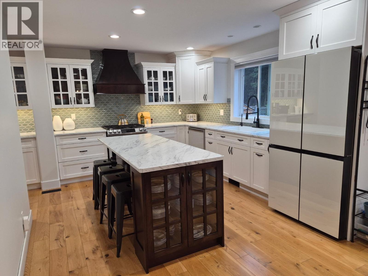
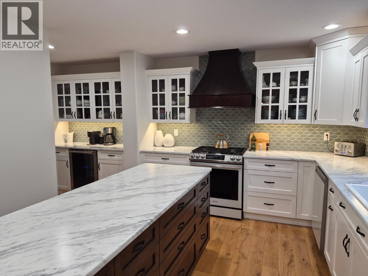
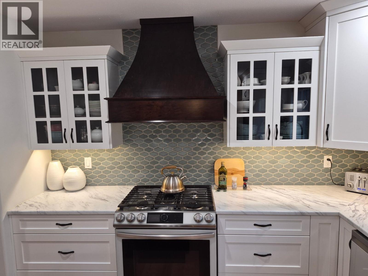
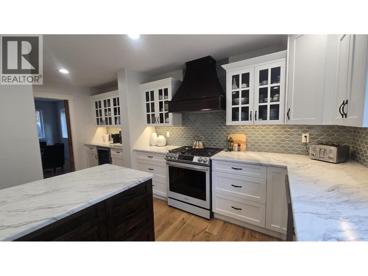
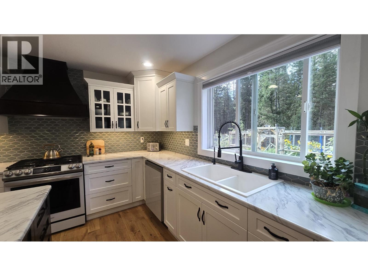
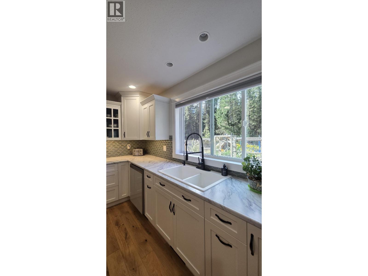
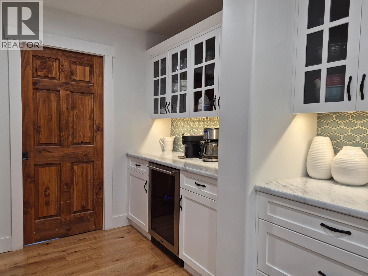
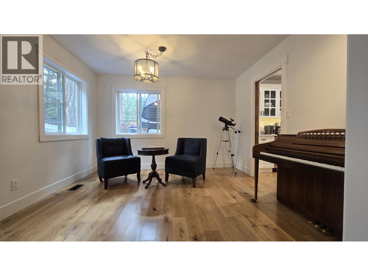
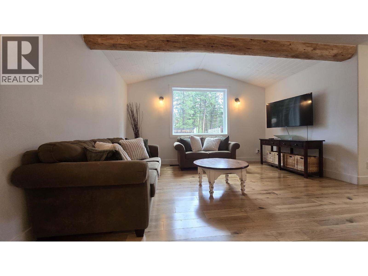
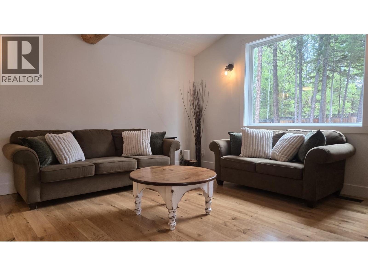
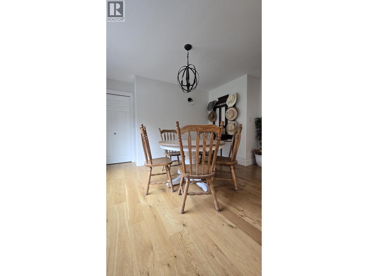
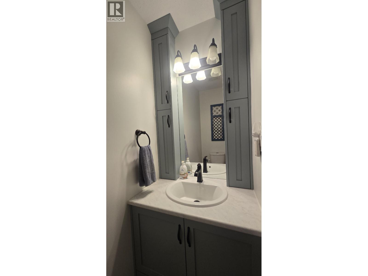
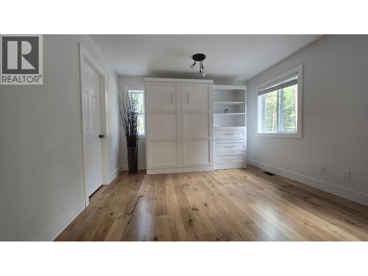
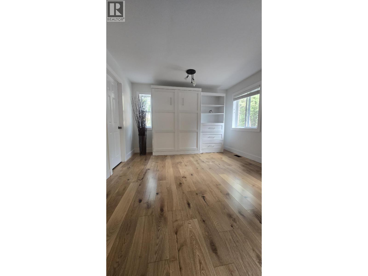
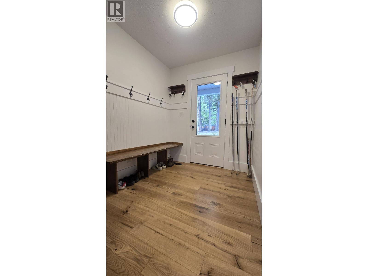
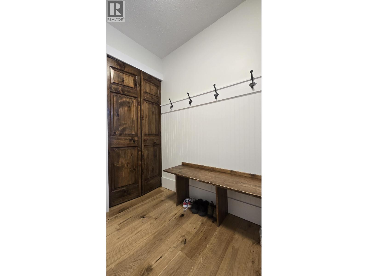
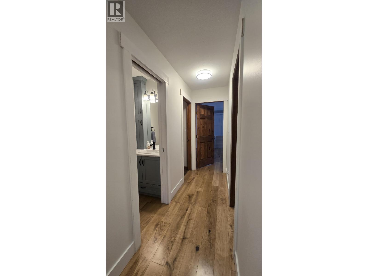
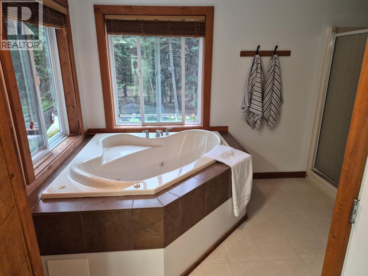
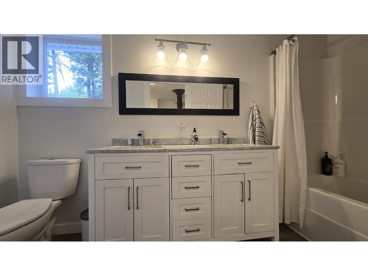
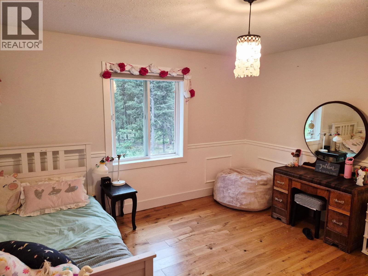
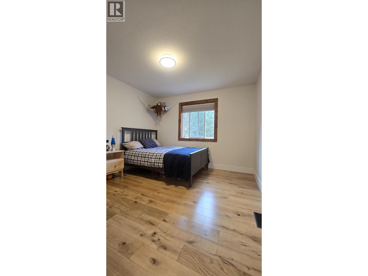
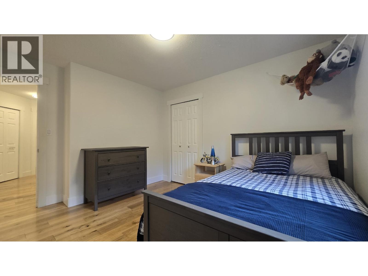
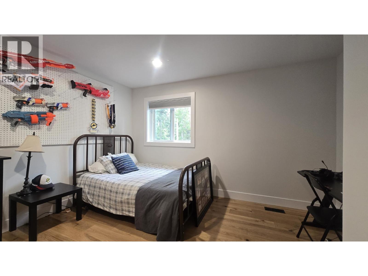
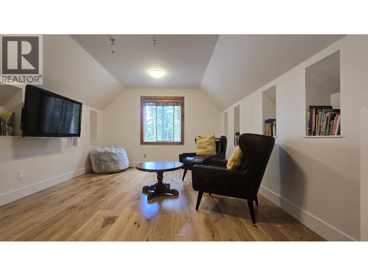
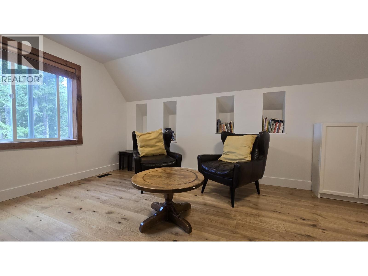
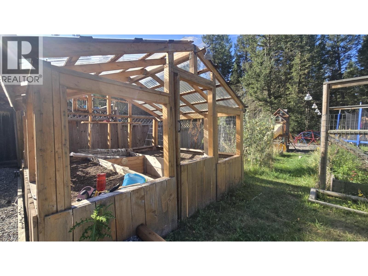
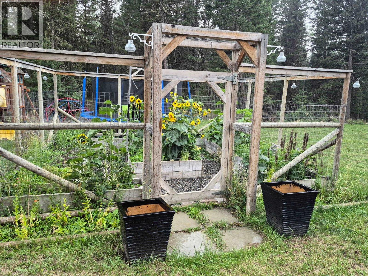
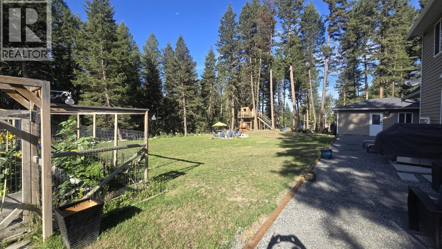
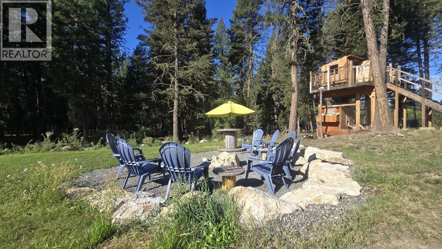
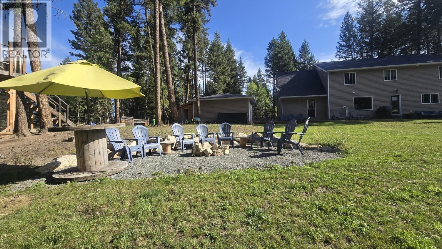
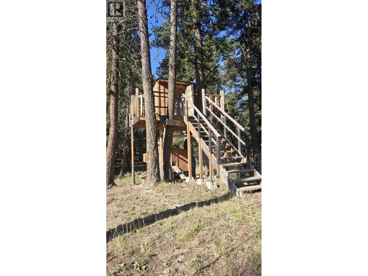
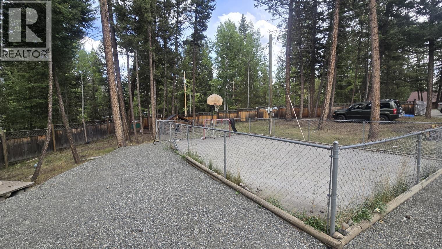
Designed with family living in mind, this spacious 5-bedroom, 3-bathroom home offers over 3,000 sq. ft. of comfort on 0.63 acres in desirable 108 Mile Ranch. The generous layout features multiple living areas, plenty of room to gather and quiet spaces for everyone to unwind. Thoughtful updates include a new high-efficiency gas furnace in 2021, engineered oak flooring and a beautifully renovated kitchen and all-new appliances in 2022. Outside, enjoy a private yard backing onto peaceful green space, along with a detached garage/workshop. Conveniently located near the elementary school, local amenities and recreation, this is a welcoming home with the space and flexibility to grow with your family. (id:63476)
Property Details
| MLS® Number | R3160971 |
| Property Type | Single Family |
| Storage Type | Storage |
Building
| Bathroom Total | 3 |
| Bedrooms Total | 5 |
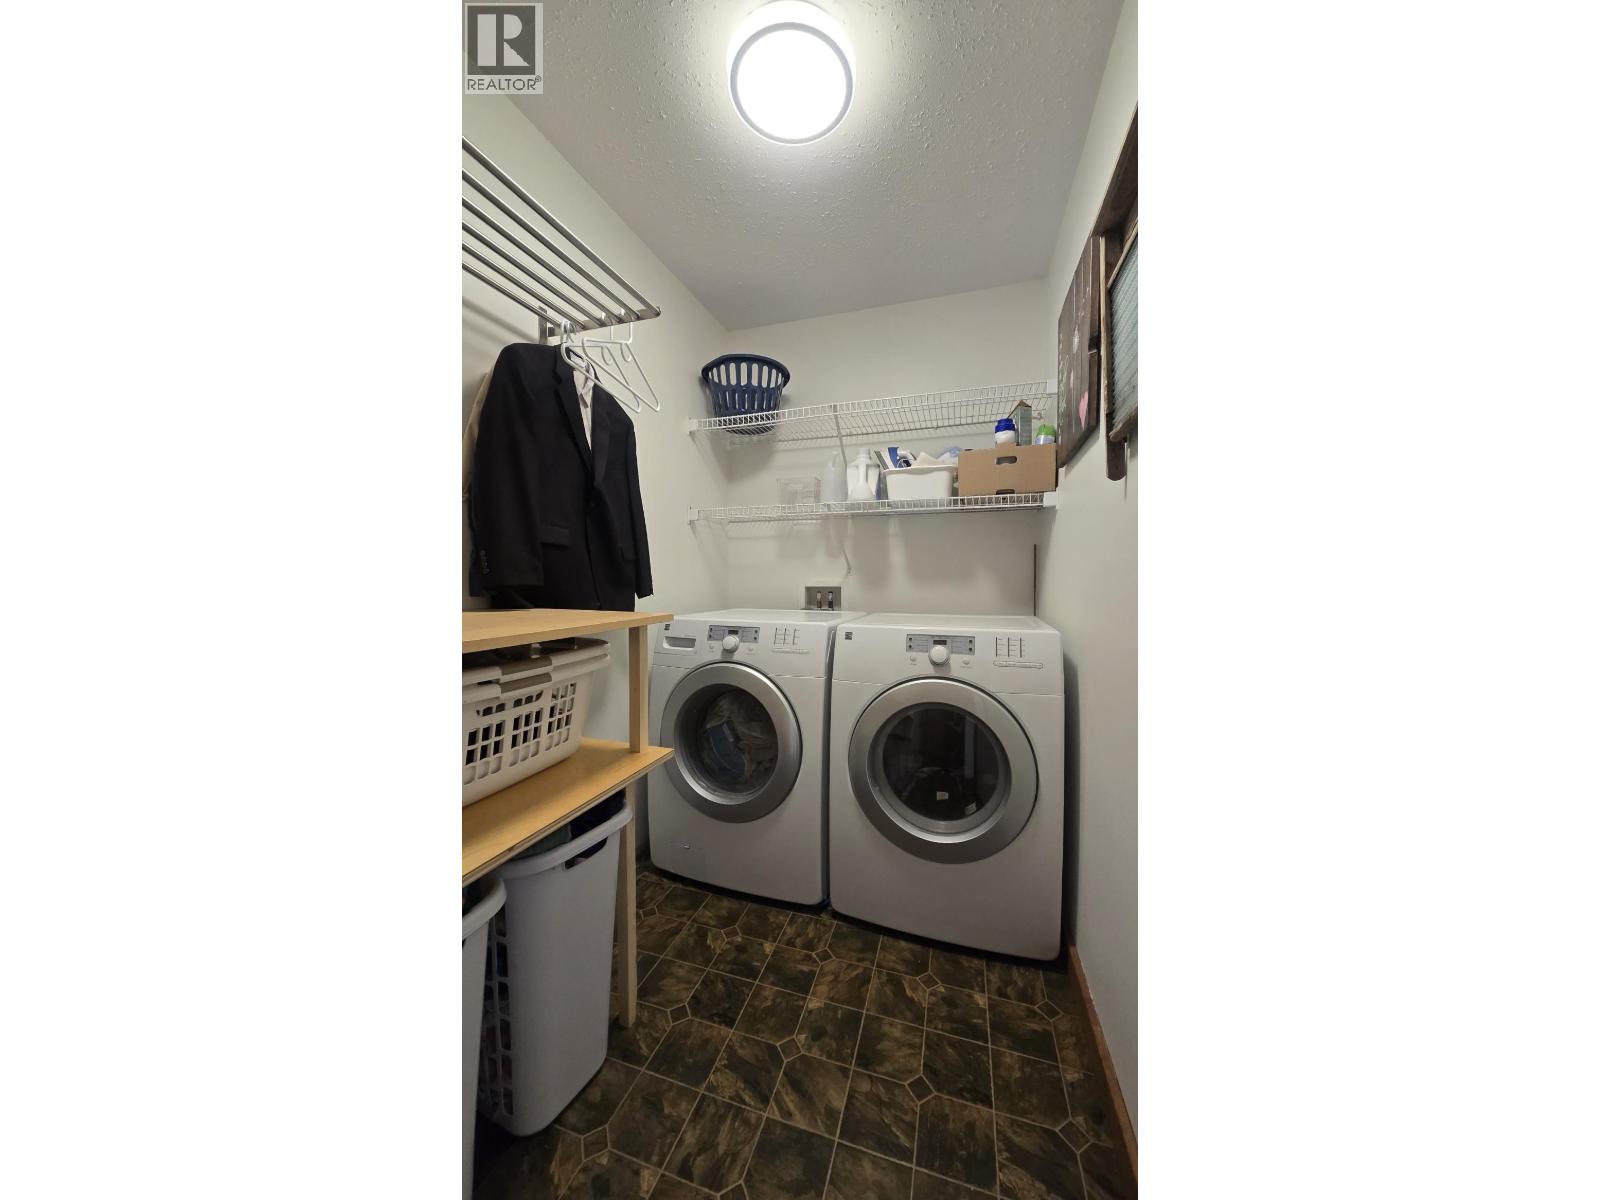
| Appliances | Washer, Dryer, Refrigerator, Stove, Dishwasher, Jetted Tub |
| Basement Type | Crawl Space |
| Constructed Date | 2006 |
| Construction Style Attachment | Detached |
| Exterior Finish | Vinyl Siding |
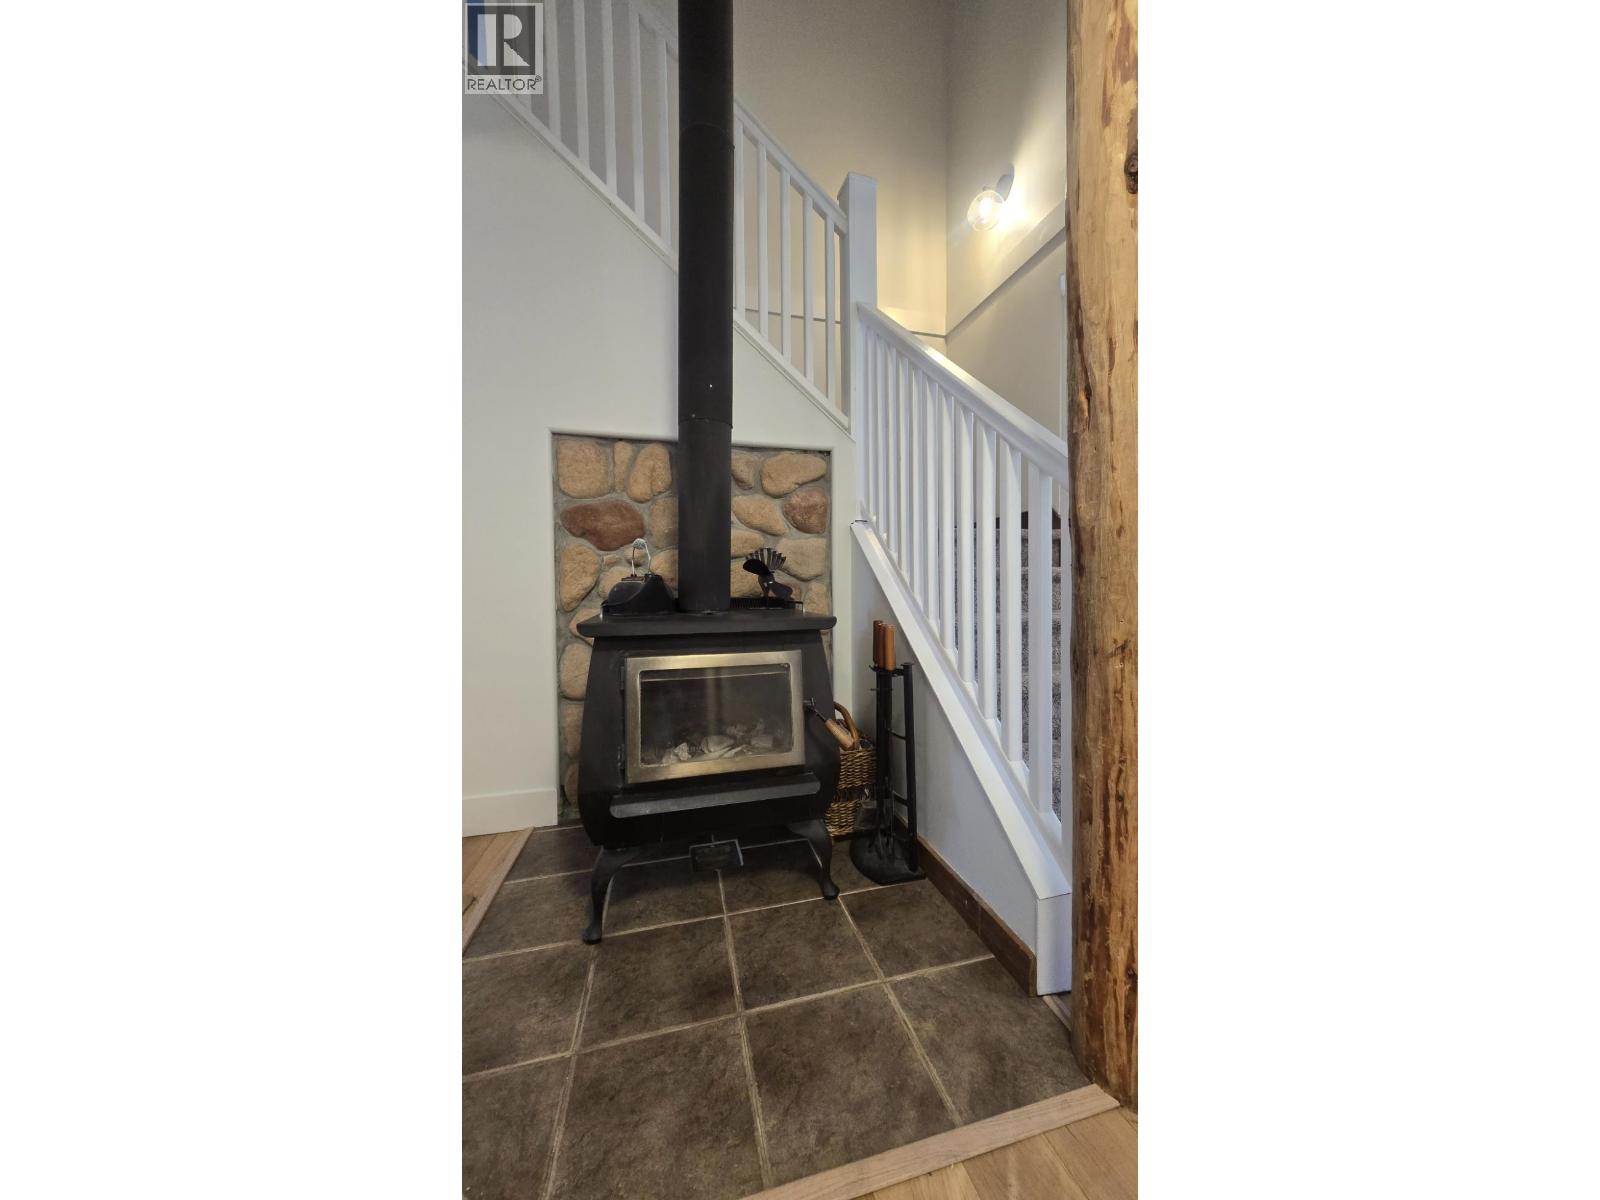
| Fireplace Present | Yes |
| Fireplace Total | 1 |
| Fixture | Drapes/window Coverings |
| Foundation Type | Concrete Perimeter |
| Heating Fuel | Natural Gas |
| Roof Material | Asphalt Shingle |
| Roof Style | Conventional |
| Stories Total | 2 |
| Size Interior | 3,136 Sqft |
| Total Finished Area | 3136 Sqft |
| Type | House |
| Utility Water | Community Water System |
Parking
| Garage | 1 |
Land
| Acreage | No |
| Size Irregular | 0.63 |
| Size Total | 0.63 Ac |
| Size Total Text | 0.63 Ac |
Rooms
| Level | Type | Length | Width | Dimensions |
|---|---|---|---|---|
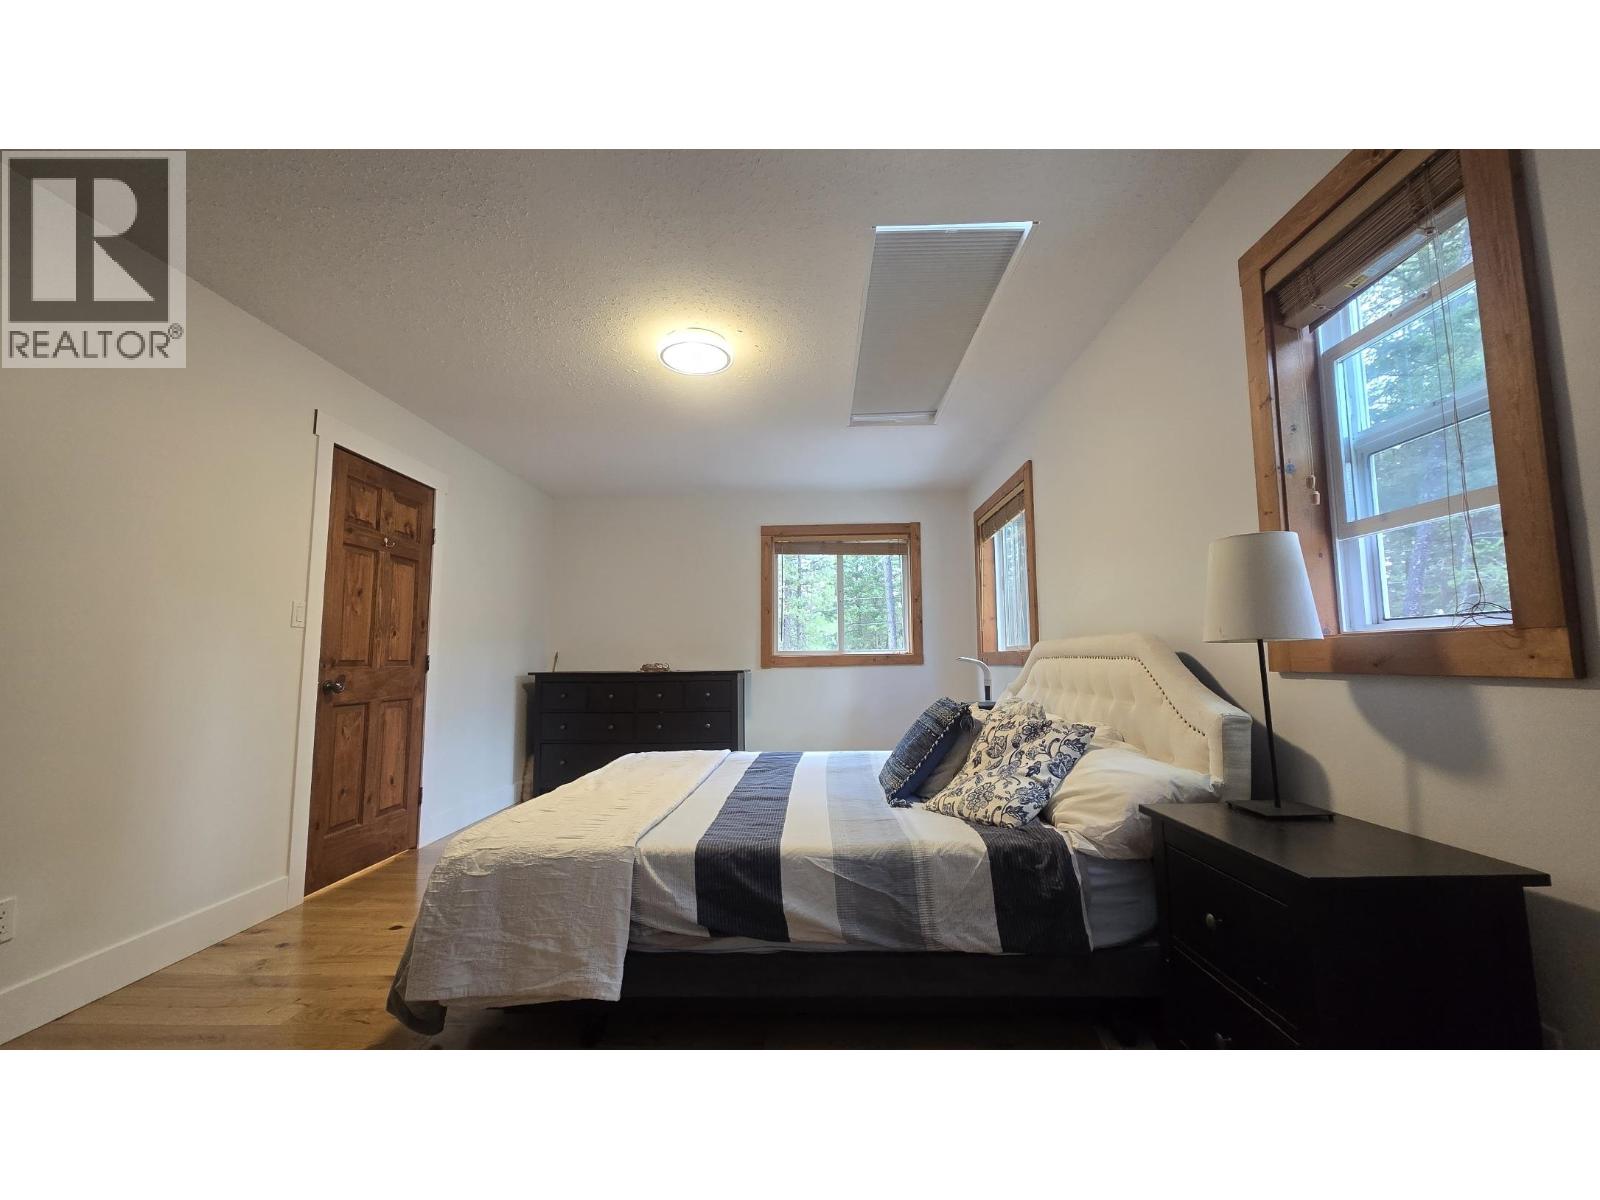
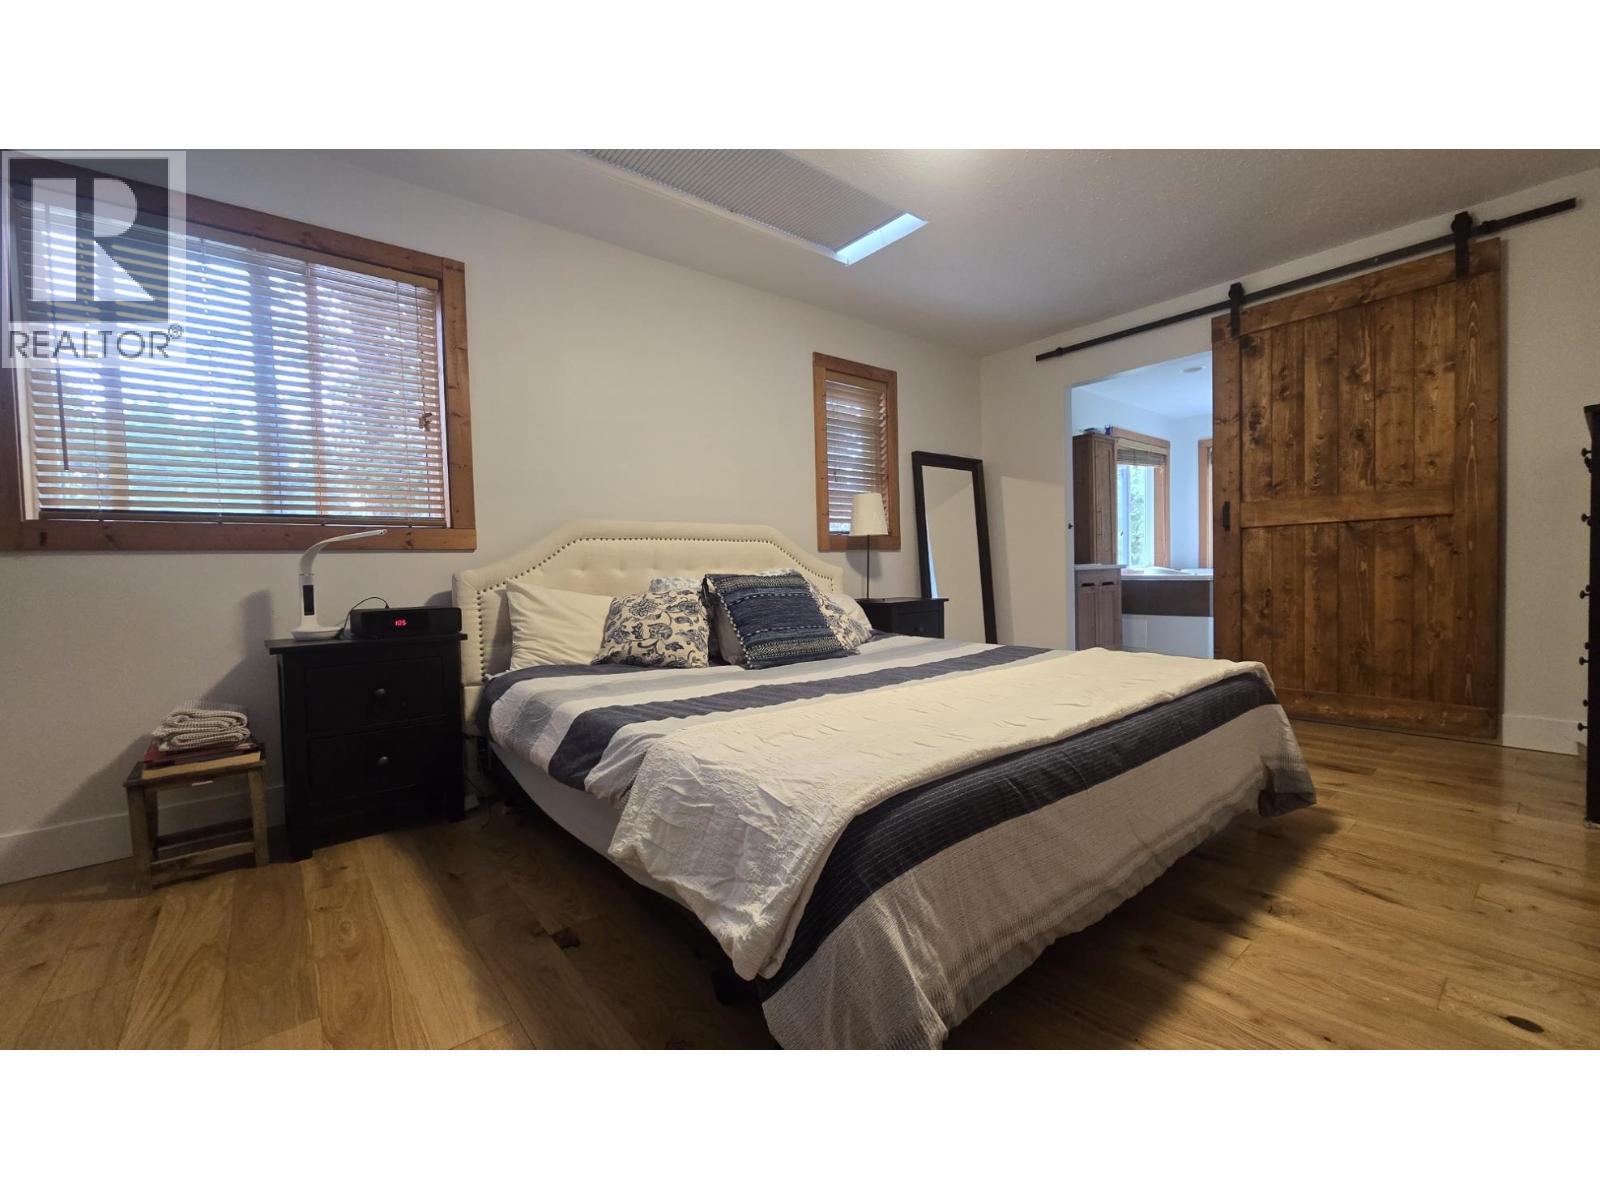
| Above | Primary Bedroom | 17 ft ,5 in | 11 ft ,6 in | 17 ft ,5 in x 11 ft ,6 in |
| Above | Bedroom 2 | 11 ft ,1 in | 20 ft | 11 ft ,1 in x 20 ft |
| Above | Bedroom 3 | 11 ft ,4 in | 13 ft | 11 ft ,4 in x 13 ft |
| Above | Bedroom 4 | 12 ft ,9 in | 10 ft ,9 in | 12 ft ,9 in x 10 ft ,9 in |
| Above | Bedroom 5 | 12 ft ,9 in | 13 ft | 12 ft ,9 in x 13 ft |
| Main Level | Kitchen | 16 ft ,1 in | 19 ft ,5 in | 16 ft ,1 in x 19 ft ,5 in |
| Main Level | Dining Room | 15 ft ,6 in | 14 ft ,1 in | 15 ft ,6 in x 14 ft ,1 in |
| Main Level | Pantry | 5 ft ,2 in | 4 ft ,9 in | 5 ft ,2 in x 4 ft ,9 in |
| Main Level | Living Room | 19 ft ,1 in | 22 ft ,2 in | 19 ft ,1 in x 22 ft ,2 in |
| Main Level | Foyer | 8 ft ,2 in | 6 ft ,5 in | 8 ft ,2 in x 6 ft ,5 in |
| Main Level | Laundry Room | 11 ft ,2 in | 5 ft | 11 ft ,2 in x 5 ft |
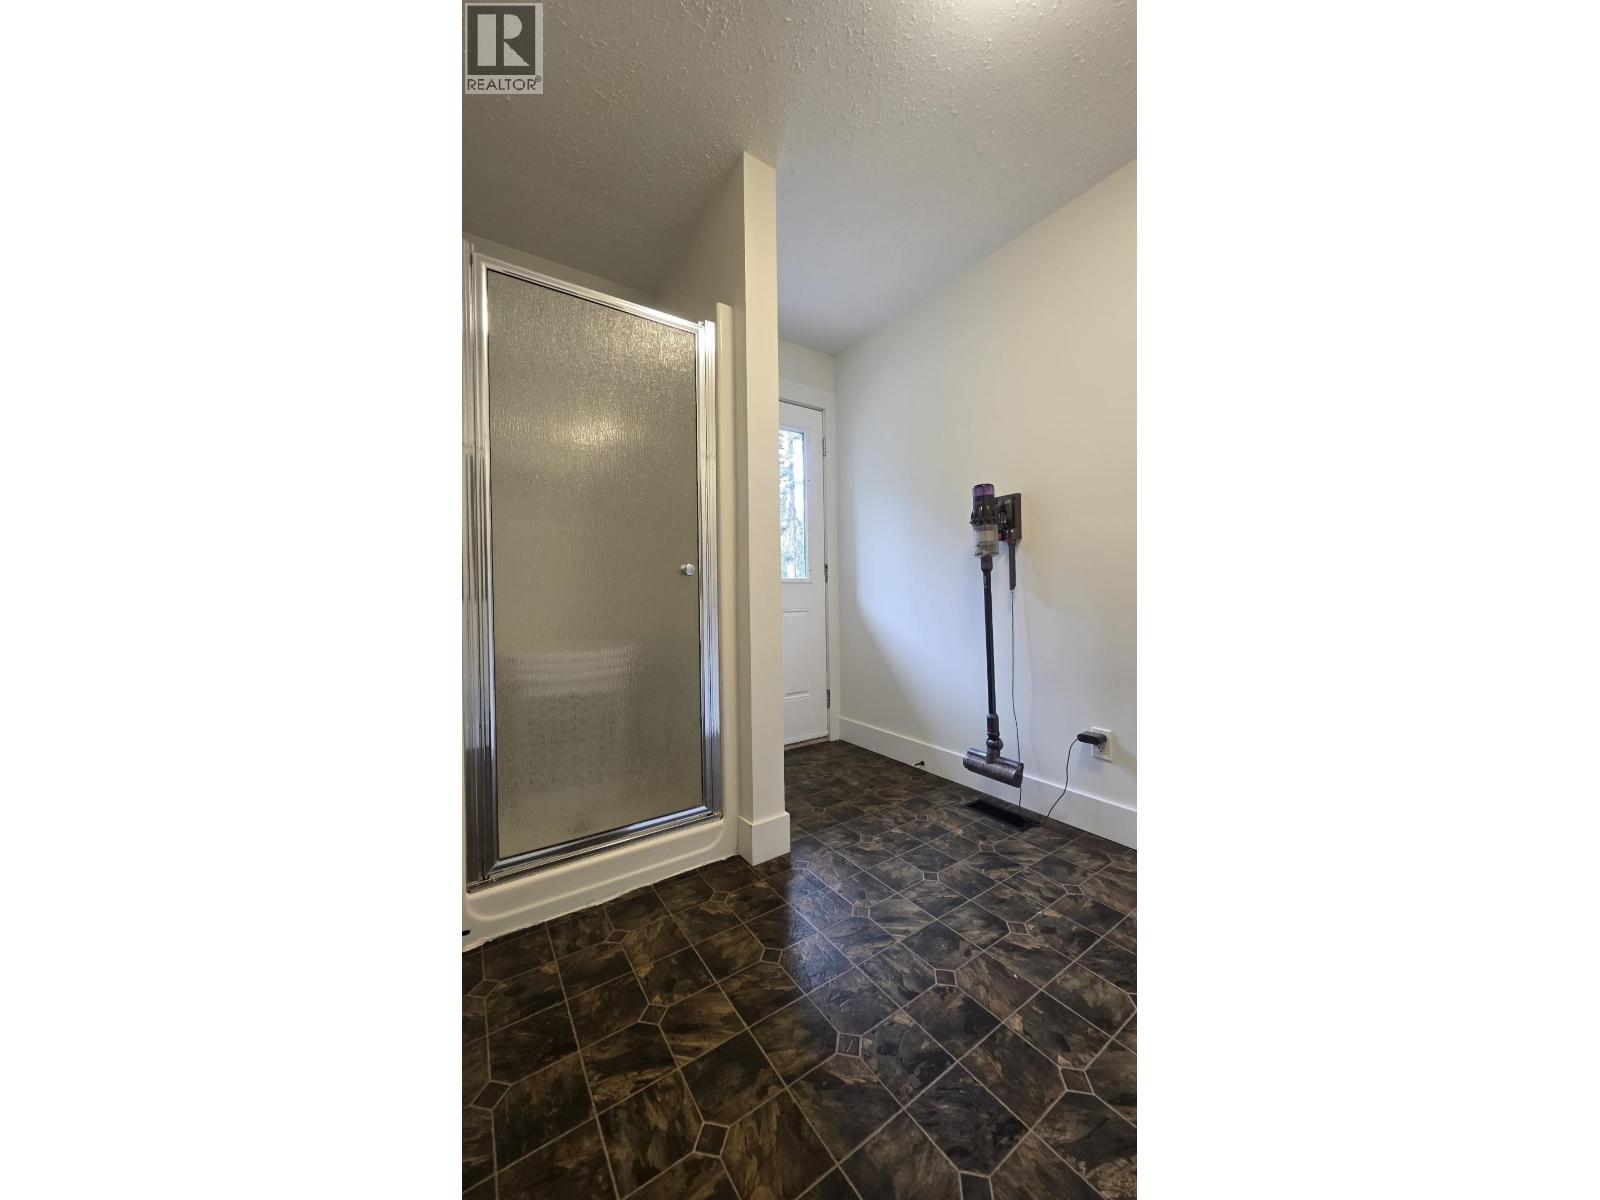
| Main Level | Mud Room | 9 ft ,5 in | 6 ft ,8 in | 9 ft ,5 in x 6 ft ,8 in |
| Main Level | Office | 10 ft | 7 ft ,7 in | 10 ft x 7 ft ,7 in |
| Main Level | Utility Room | 8 ft ,6 in | 9 ft ,5 in | 8 ft ,6 in x 9 ft ,5 in |
| Main Level | Family Room | 11 ft ,9 in | 15 ft ,8 in | 11 ft ,9 in x 15 ft ,8 in |
Contact Us
Contact us for more information

The trademarks REALTOR®, REALTORS®, and the REALTOR® logo are controlled by The Canadian Real Estate Association (CREA) and identify real estate professionals who are members of CREA. The trademarks MLS®, Multiple Listing Service® and the associated logos are owned by The Canadian Real Estate Association (CREA) and identify the quality of services provided by real estate professionals who are members of CREA. The trademark DDF® is owned by The Canadian Real Estate Association (CREA) and identifies CREA's Data Distribution Facility (DDF®)
September 11 2026 09:24:41
BC Northern Real Estate Board
RE/MAX 100