
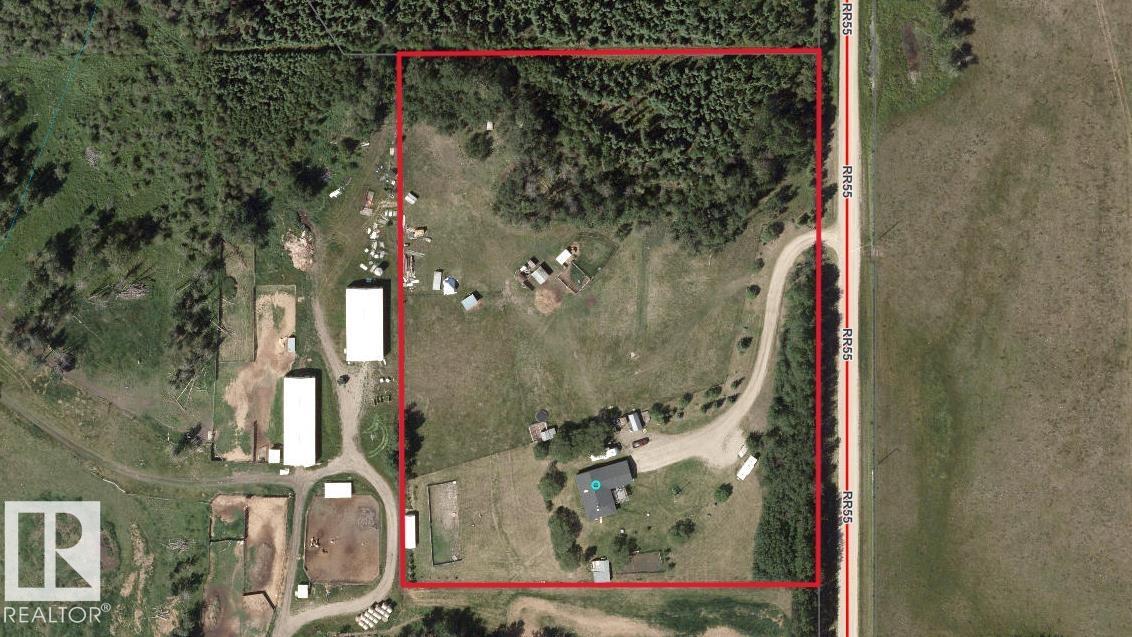
49424 Range Road 55 Rural Brazeau County, Alberta T0C 1W0

$445,000
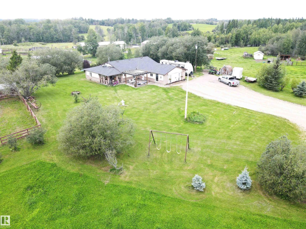
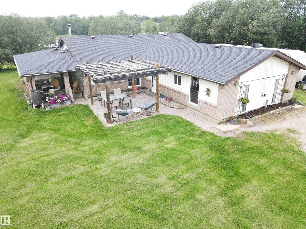
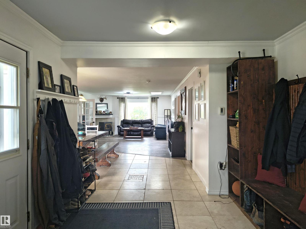
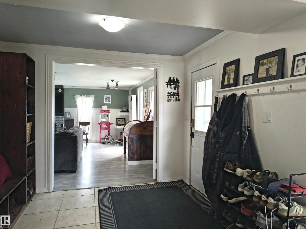
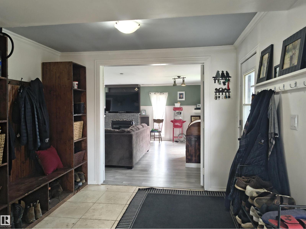
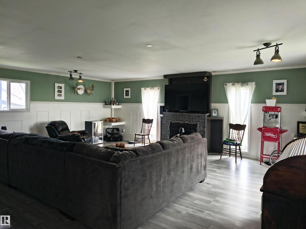
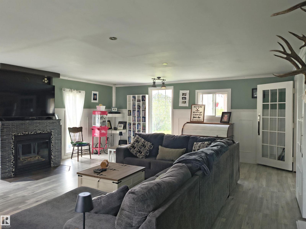
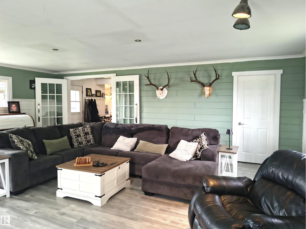
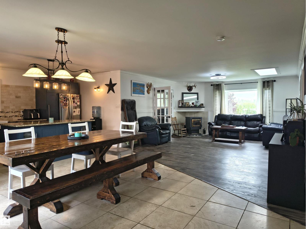
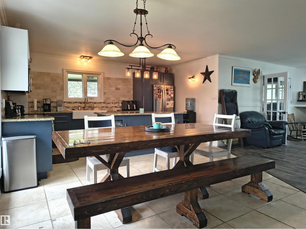
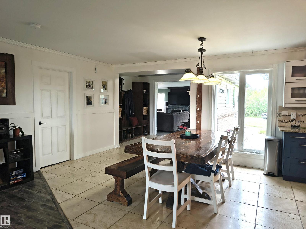
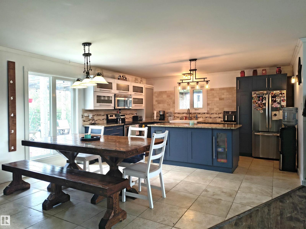
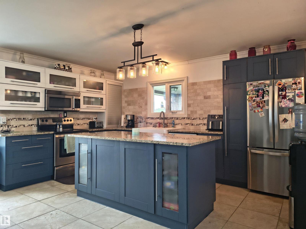
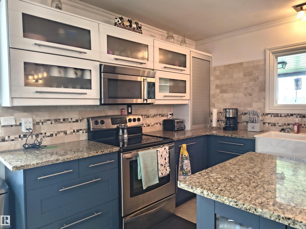
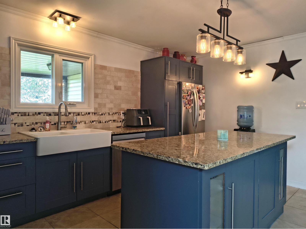
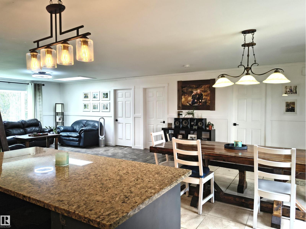
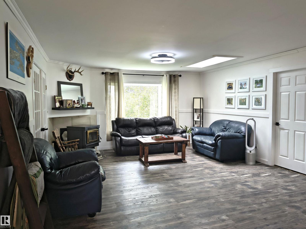
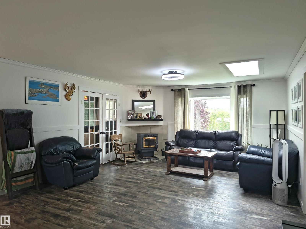
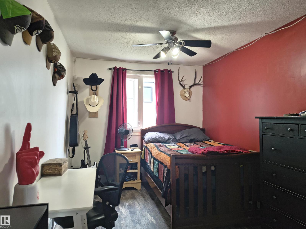
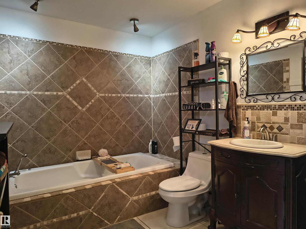
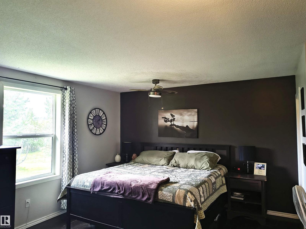
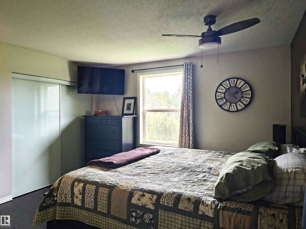
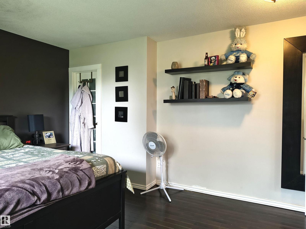
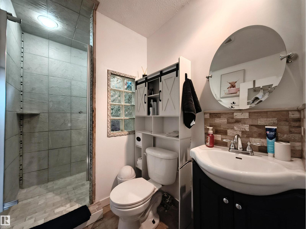
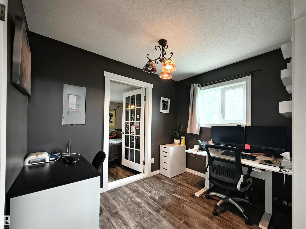
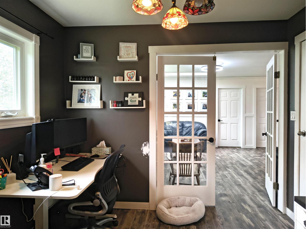
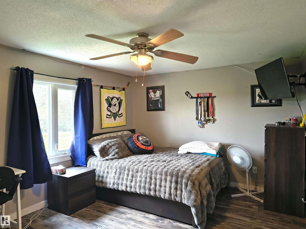
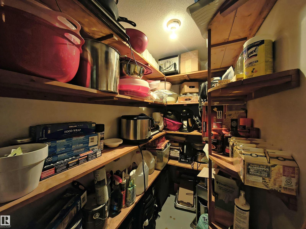
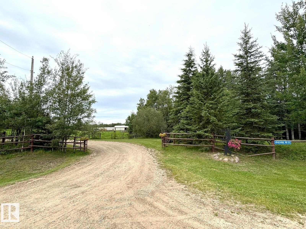
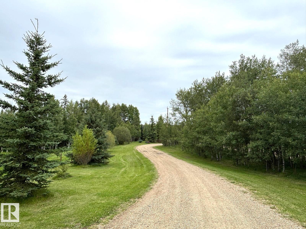
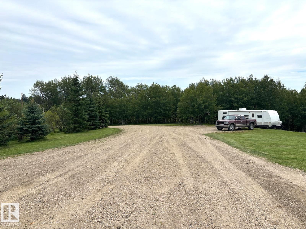
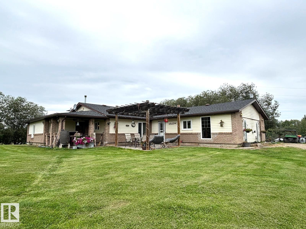
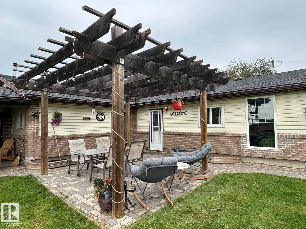
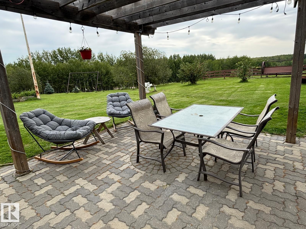
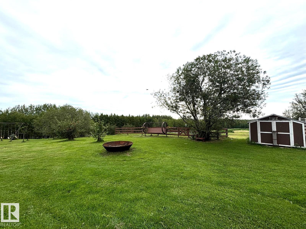
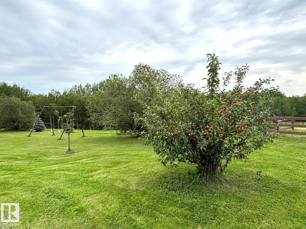
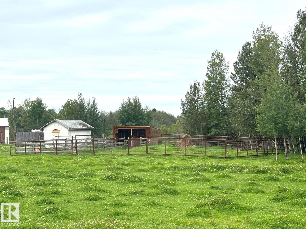
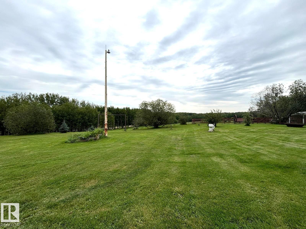
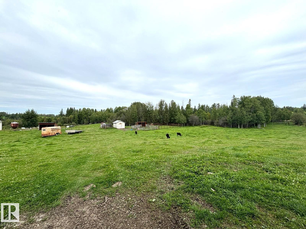
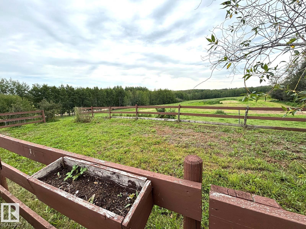
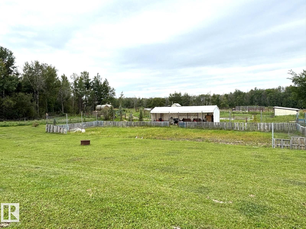
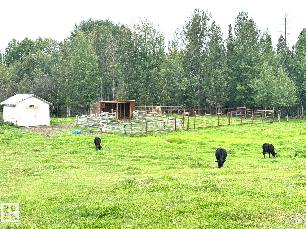
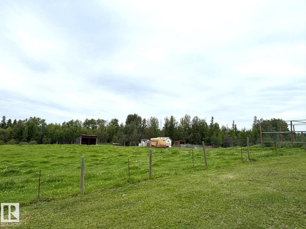
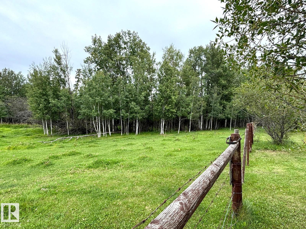
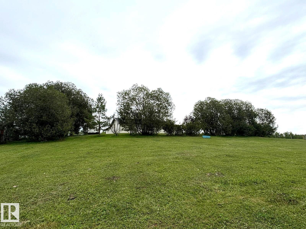
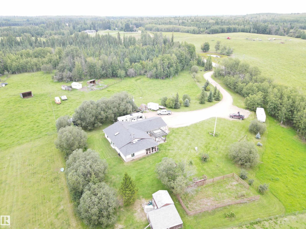
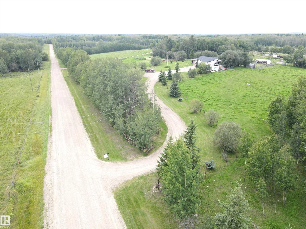
Hilltop acreage with 2192 sqft rancher! This home has many renovations over the last years, including hardwood and ceramic tile, updated kitchen with no expense spared. Large center island, granite countertops, new cabinets, stainless steel appliances and a skylight over main living room. This home boasts many great features including a front family room that is 23.2 x 22. The family room has a gas fireplace that is tiled and wired with a TV center above. A nice added feature is the storage in this room and enough room for your exercise equipment. 3 bedrooms, 2 baths and a pellet stove in the living room. The home is heated by a boiler. Outside you will love sitting under the pergola in a peaceful setting. Beautiful views to the east, fencing and cross-fencing plus a great winding driveway complete this 7 acres which is well set up for livestock with animal shelters, and a stock waterer. Don't miss out on this opportunity to get onto an acreage for under 500K! (id:63476)
Property Details
| MLS® Number | E4504418 |
| Property Type | Single Family |
| Features | Hillside |
Building
| Bathroom Total | 2 |
| Bedrooms Total | 3 |
| Amenities | Vinyl Windows |
| Appliances | Dishwasher, Dryer, Refrigerator, Stove, Washer, Window Coverings |
| Architectural Style | Bungalow |
| Basement Type | None |
| Constructed Date | 1993 |
| Construction Style Attachment | Detached |
| Heating Type | In Floor Heating |
| Stories Total | 1 |
| Size Interior | 2,192 Sqft |
| Type | House |
Parking
| Stall |
Land
| Acreage | Yes |
| Size Irregular | 7.04 |
| Size Total | 7.04 Ac |
| Size Total Text | 7.04 Ac |
Rooms
| Level | Type | Length | Width | Dimensions |
|---|---|---|---|---|
| Main Level | Living Room | 4.88 m | 4.57 m | 4.88 m x 4.57 m |
| Main Level | Dining Room | 4.57 m | 3.05 m | 4.57 m x 3.05 m |
| Main Level | Kitchen | 4.57 m | 2.44 m | 4.57 m x 2.44 m |
| Main Level | Primary Bedroom | 4.57 m | 3.56 m | 4.57 m x 3.56 m |
| Main Level | Bedroom 2 | 4.27 m | 2.74 m | 4.27 m x 2.74 m |
| Main Level | Bedroom 3 | 3.88 m | 3.45 m | 3.88 m x 3.45 m |
Contact Us
Contact us for more information

The trademarks REALTOR®, REALTORS®, and the REALTOR® logo are controlled by The Canadian Real Estate Association (CREA) and identify real estate professionals who are members of CREA. The trademarks MLS®, Multiple Listing Service® and the associated logos are owned by The Canadian Real Estate Association (CREA) and identify the quality of services provided by real estate professionals who are members of CREA. The trademark DDF® is owned by The Canadian Real Estate Association (CREA) and identifies CREA's Data Distribution Facility (DDF®)
October 04 2026 04:32:01
REALTORS® Association of Edmonton
Century 21 Hi-Point Realty Ltd