
4936 Vasey Road Midland, Ontario L4R 4K3

$1,299,000
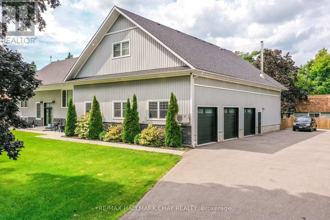
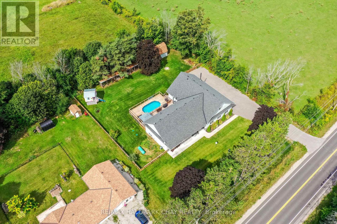
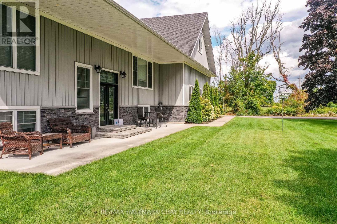
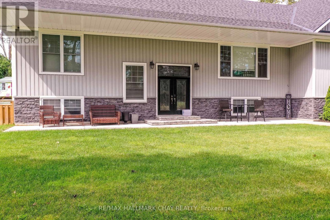
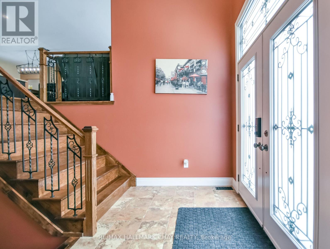
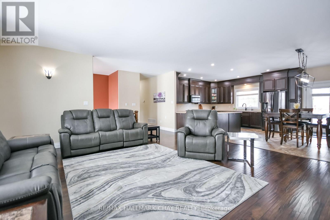
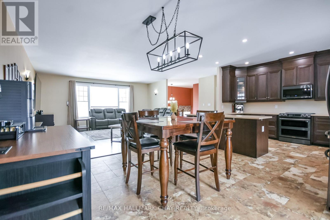
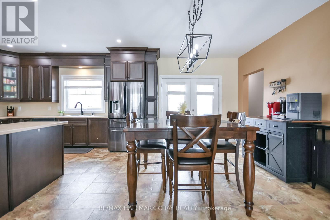
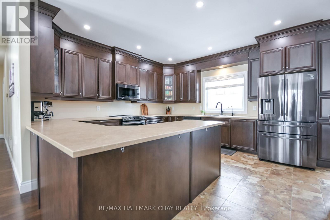
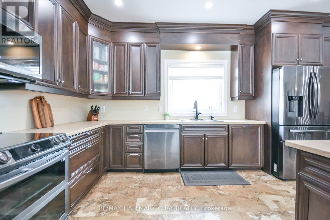
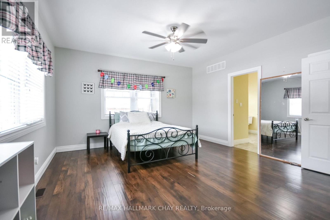
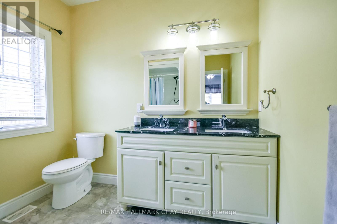
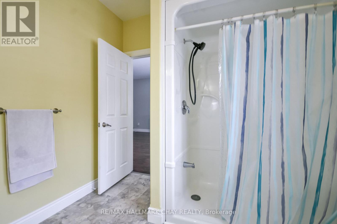

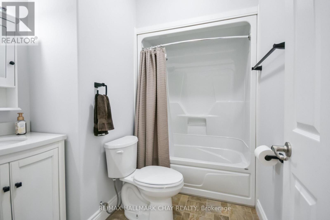
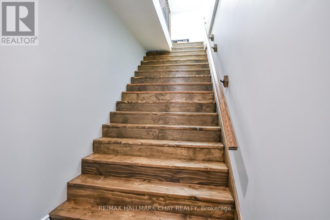
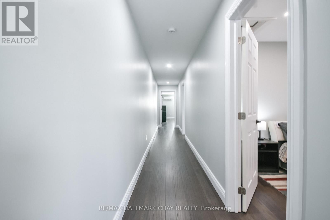
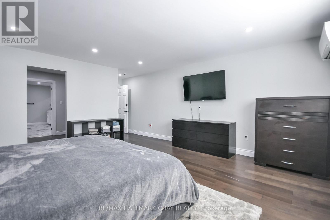
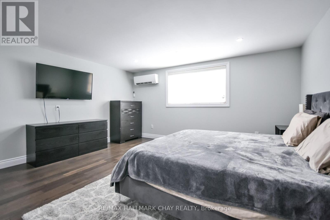
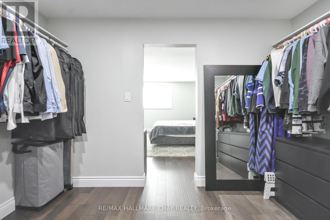
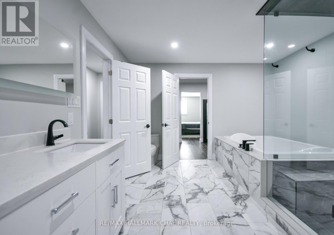
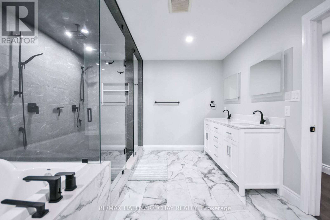
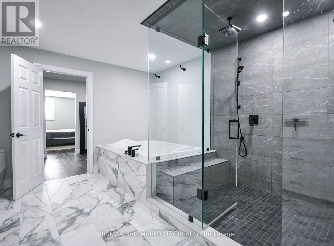
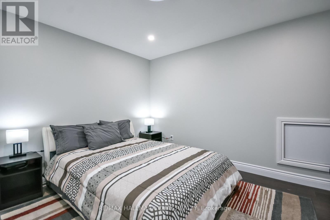
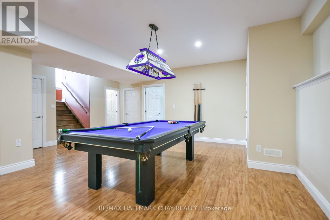
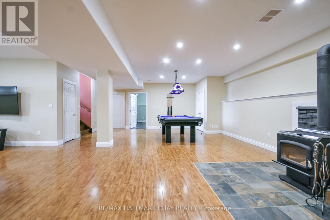
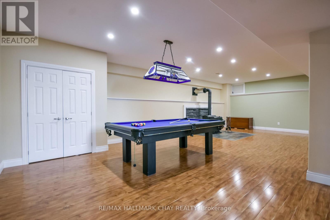
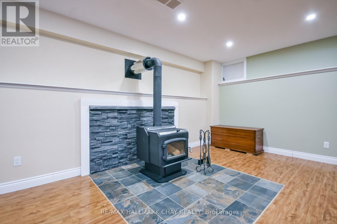
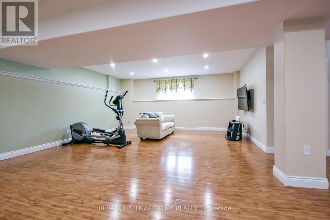
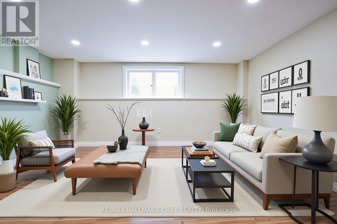
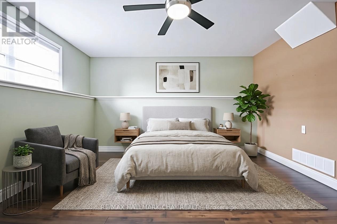
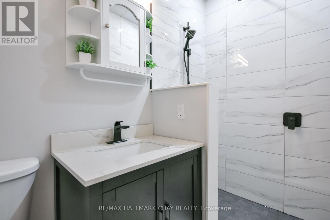
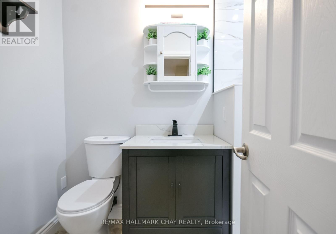
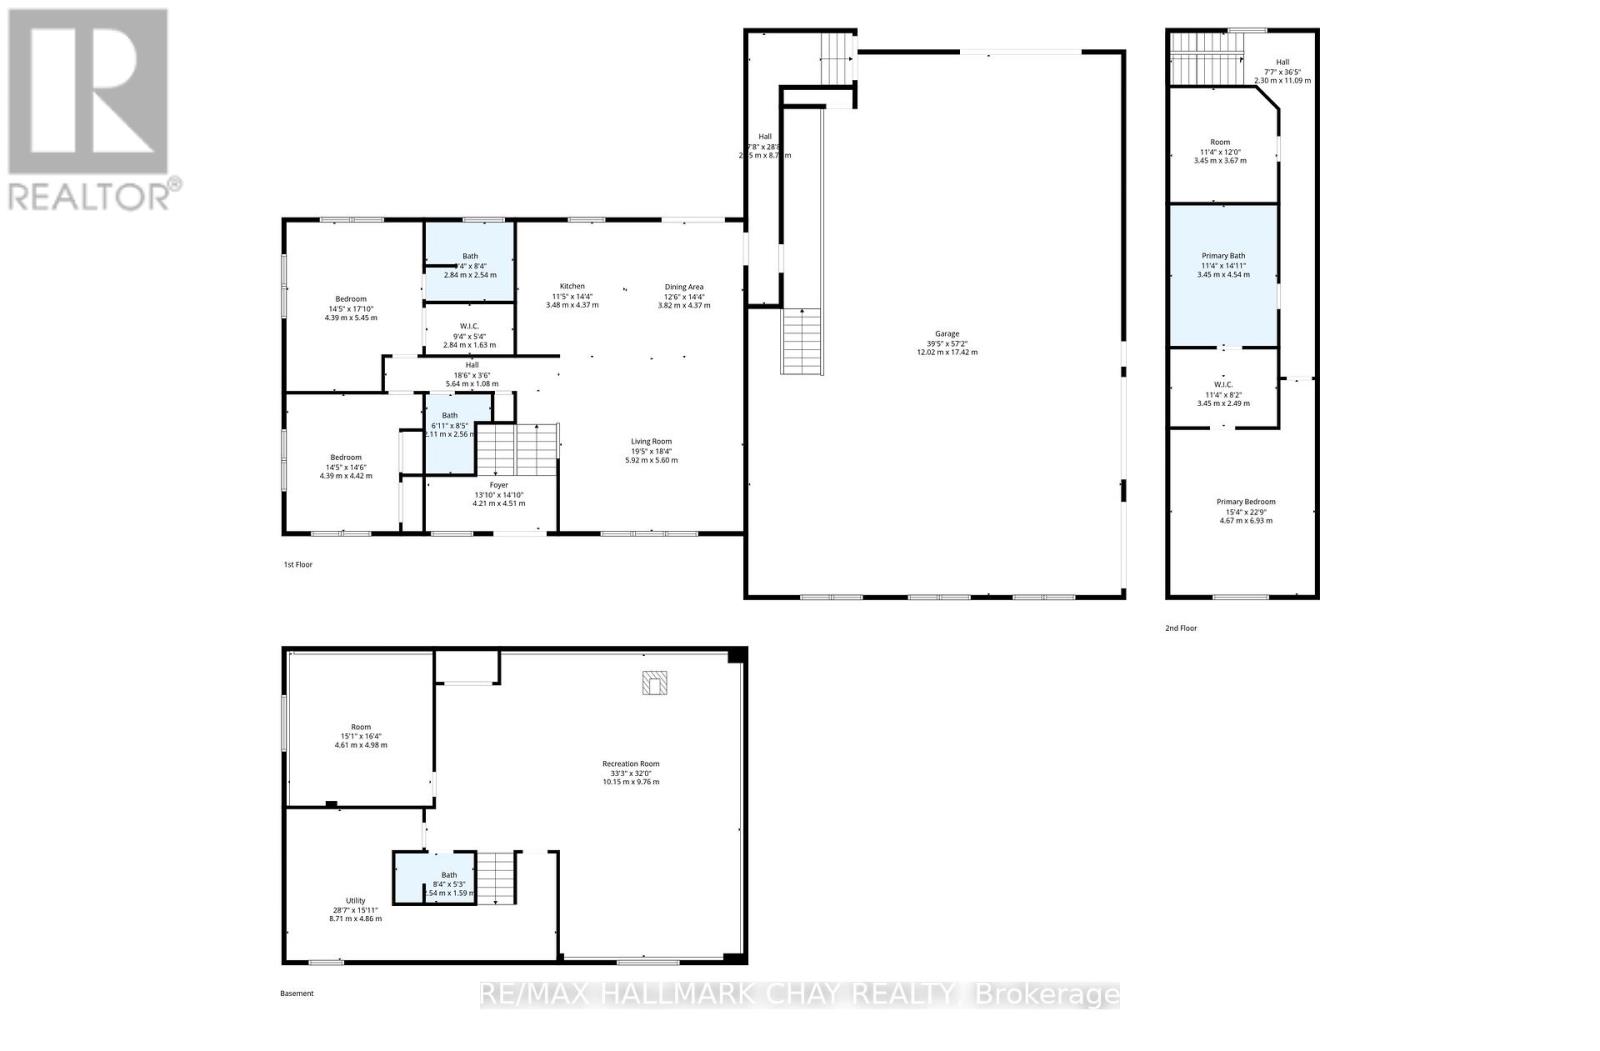

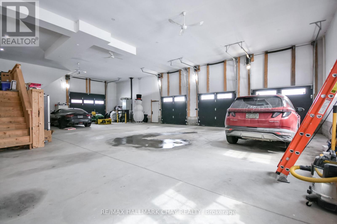
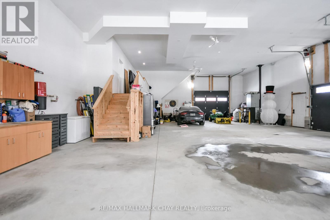
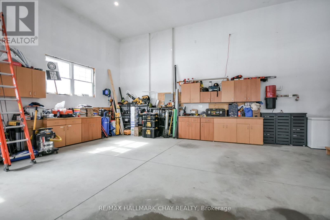
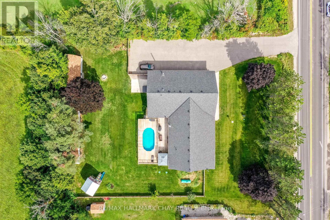
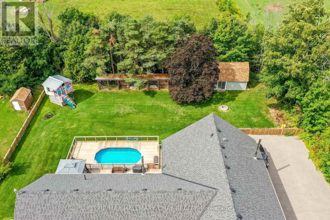
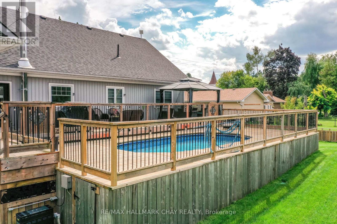
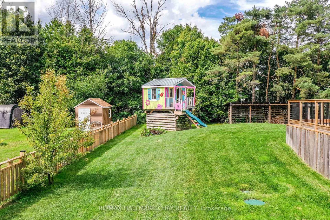
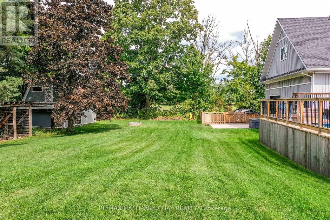
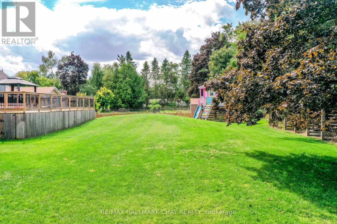
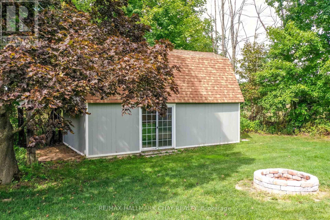
Welcome to 4936 Vasey Rd. This special & unique raised bungalow features over 4000 sq ft of finished living space, an above ground pool and a show stopping 3351 sq ft (MPAC) triple car garage/workshop with wood stove! Situated in the picturesque town of Midland, this beautifully upgraded 3+1 Bedroom, 4 bathroom home awaits you. A thoughtfully designed layout offers you a large living and kitchen space boasting natural light on the main level, with access to a large deck that is perfect for entertaining. Enjoy a newly renovated loft area with over $120,000 invested into a private primary suite, stunning ensuite with heated floors and a spacious walk in closet. Loft area also includes a den, giving you extra space to use as you wish. On the mostly finished lower level you will find a sprawling, open concept area with endless possibilities and a laundry room awaiting your finishing touches. Excellent location to enjoy rural living while being close to highway 400. *Extras include new A/C (2026), water softener system, a newly paved driveway (2021), a gorgeous fully fenced back yard with full irrigation system in front and back, large shed and playhouse. Beautiful Vasey park is located just across the street.* (id:63476)
Property Details
| MLS® Number | S12932916 |
| Property Type | Single Family |
| Community Name | Midland |
| Amenities Near By | Hospital, Park, Place Of Worship, Schools |
| Features | Carpet Free |
| Parking Space Total | 14 |
| Pool Type | Above Ground Pool |
| Structure | Deck, Shed |
Building
| Bathroom Total | 4 |
| Bedrooms Above Ground | 3 |
| Bedrooms Below Ground | 1 |
| Bedrooms Total | 4 |
| Age | 6 To 15 Years |
| Amenities | Fireplace(s) |
| Appliances | Hot Tub, Central Vacuum, Water Heater, Water Softener, Dishwasher, Dryer, Stove, Washer, Window Coverings, Refrigerator |
| Architectural Style | Raised Bungalow |
| Basement Development | Partially Finished |
| Basement Type | N/a (partially Finished) |
| Construction Style Attachment | Detached |
| Cooling Type | Central Air Conditioning |
| Exterior Finish | Stone, Vinyl Siding |
| Fireplace Present | Yes |
| Fireplace Total | 2 |
| Foundation Type | Poured Concrete |
| Heating Fuel | Propane |
| Heating Type | Forced Air |
| Stories Total | 1 |
| Size Interior | 2,500 - 3,000 Sqft |
| Type | House |
| Utility Water | Drilled Well |
Parking
| Attached Garage | |
| Garage |
Land
| Acreage | No |
| Fence Type | Fully Fenced |
| Land Amenities | Hospital, Park, Place Of Worship, Schools |
| Sewer | Septic System |
| Size Depth | 220 Ft |
| Size Frontage | 167 Ft |
| Size Irregular | 167 X 220 Ft |
| Size Total Text | 167 X 220 Ft |
Rooms
| Level | Type | Length | Width | Dimensions |
|---|---|---|---|---|
| Basement | Utility Room | 8.71 m | 4.86 m | 8.71 m x 4.86 m |
| Basement | Recreational, Games Room | 10.15 m | 9.76 m | 10.15 m x 9.76 m |
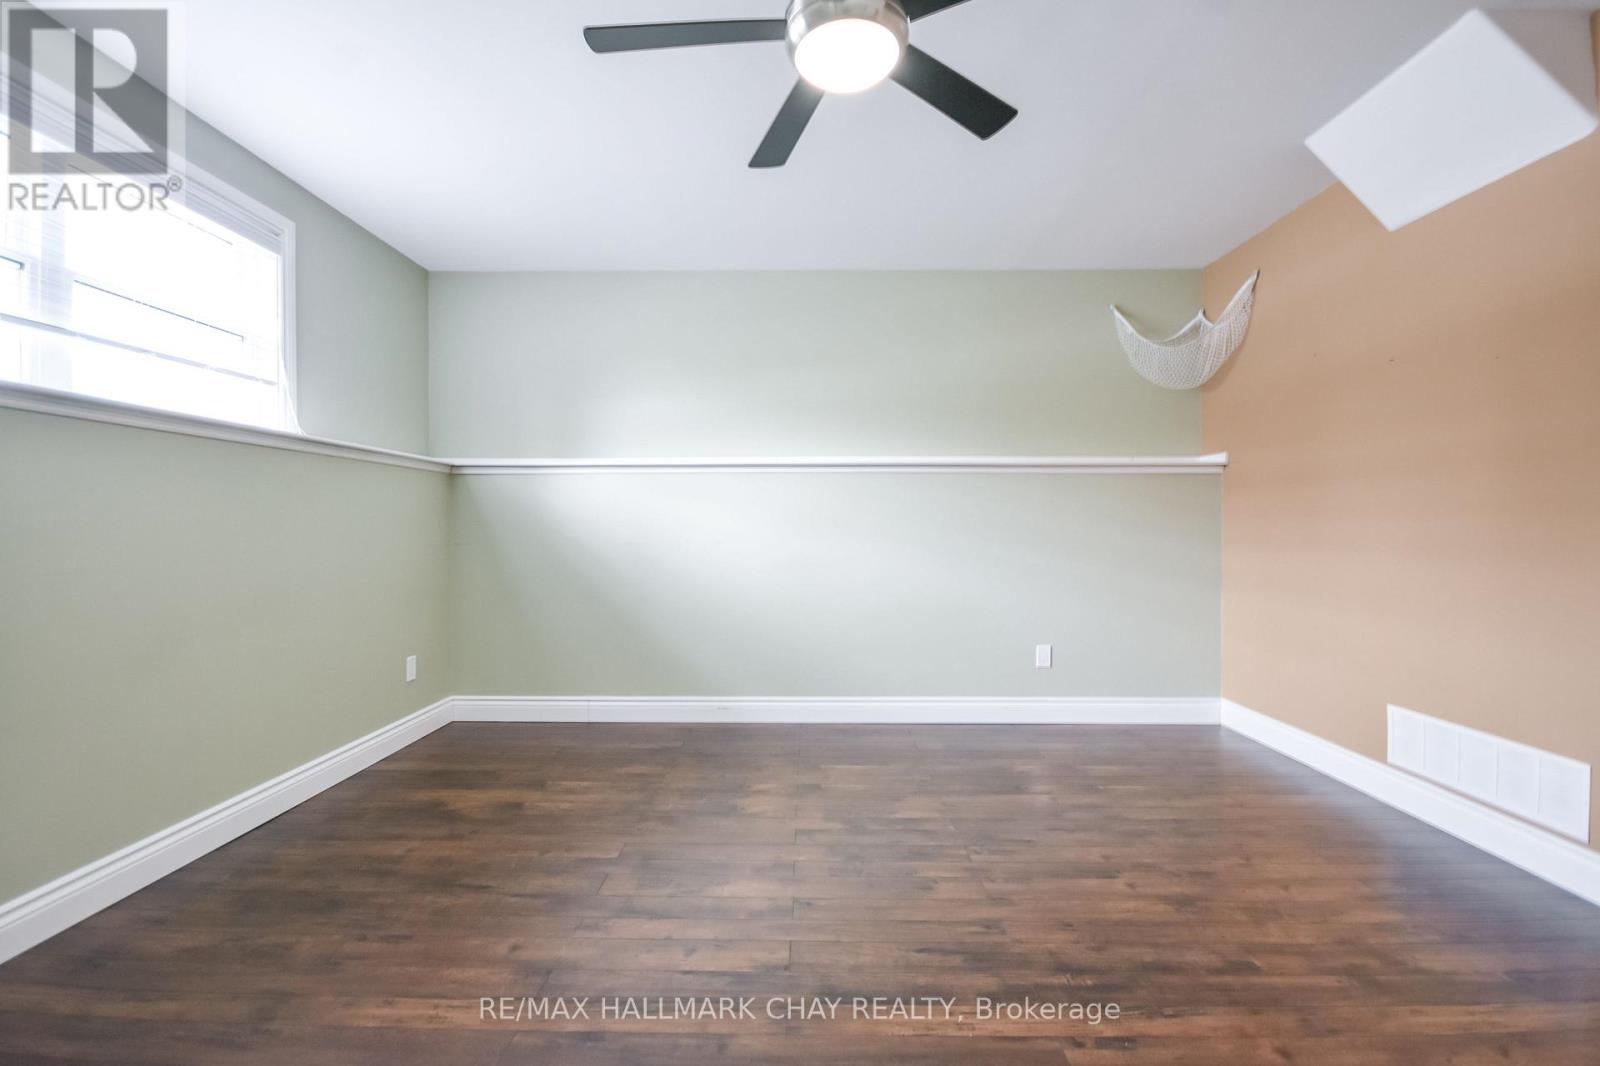
| Basement | Bedroom 4 | 4.98 m | 4.61 m | 4.98 m x 4.61 m |
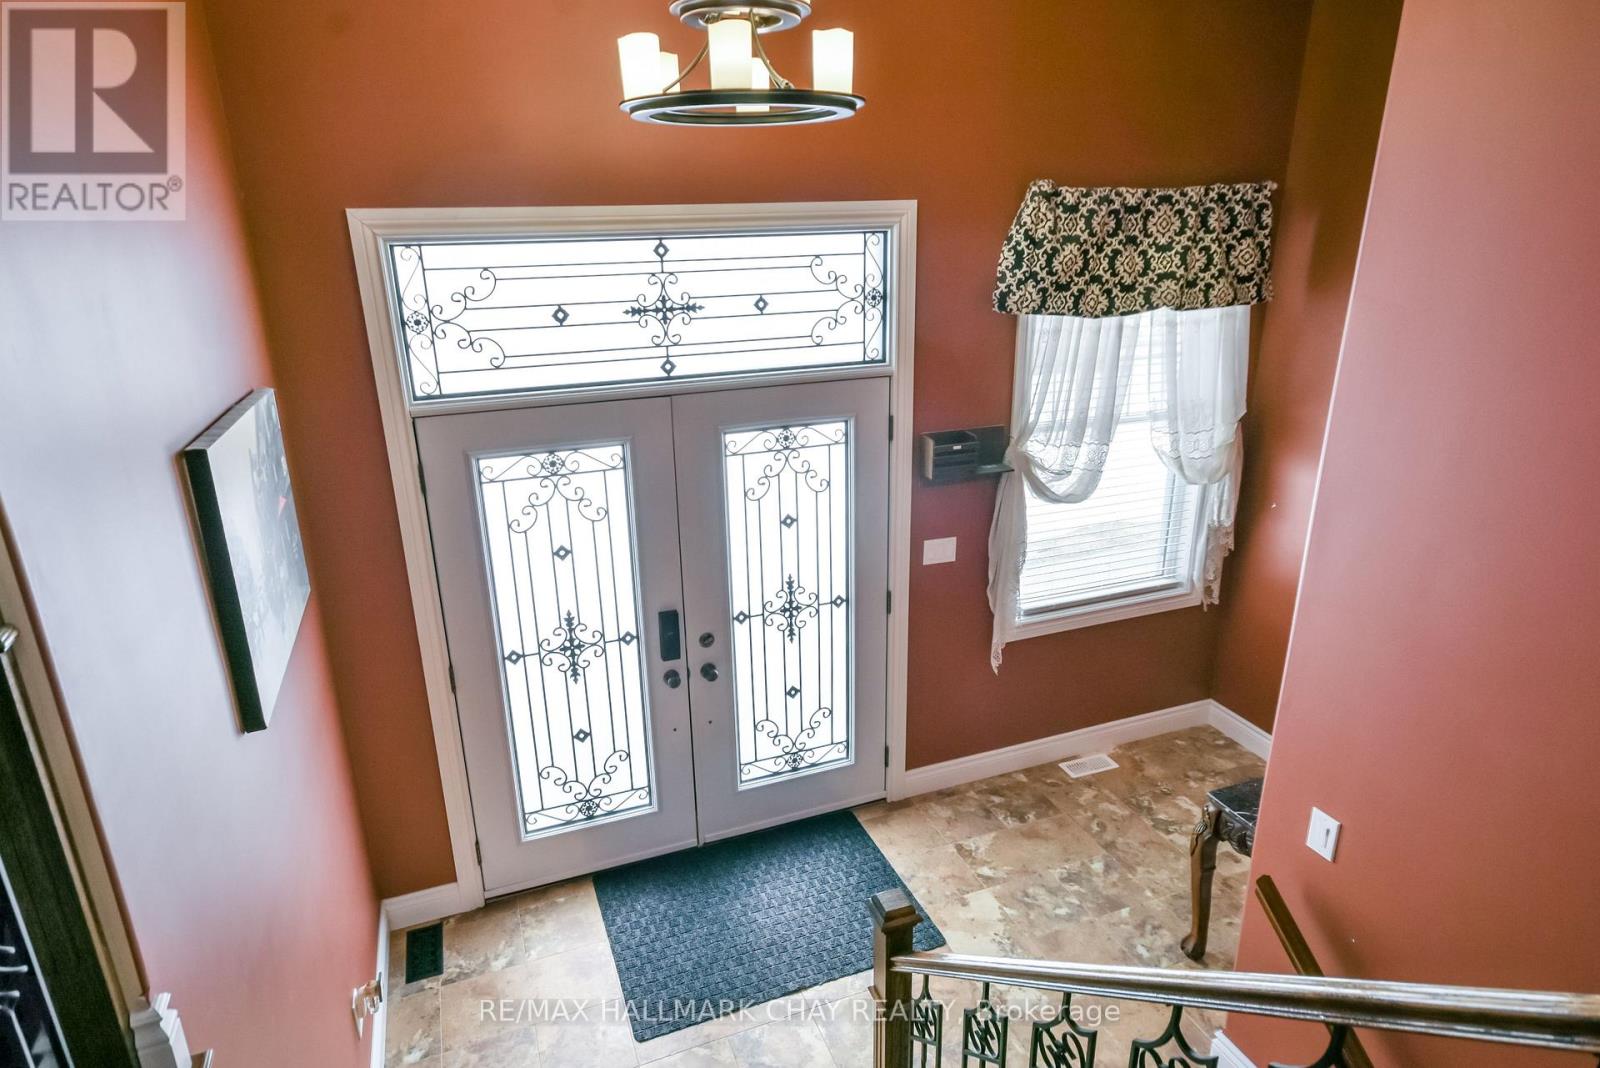
| Main Level | Foyer | 4.51 m | 4.21 m | 4.51 m x 4.21 m |
| Main Level | Living Room | 5.92 m | 5.6 m | 5.92 m x 5.6 m |
| Main Level | Dining Room | 4.37 m | 3.82 m | 4.37 m x 3.82 m |
| Main Level | Kitchen | 4.37 m | 3.48 m | 4.37 m x 3.48 m |
| Main Level | Bedroom 2 | 5.45 m | 4.39 m | 5.45 m x 4.39 m |
| Main Level | Bedroom 3 | 4.42 m | 4.39 m | 4.42 m x 4.39 m |
| Upper Level | Primary Bedroom | 6.93 m | 4.67 m | 6.93 m x 4.67 m |
| Upper Level | Den | 3.67 m | 3.45 m | 3.67 m x 3.45 m |
Utilities
| Electricity | Installed |
Contact Us
Contact us for more information

The trademarks REALTOR®, REALTORS®, and the REALTOR® logo are controlled by The Canadian Real Estate Association (CREA) and identify real estate professionals who are members of CREA. The trademarks MLS®, Multiple Listing Service® and the associated logos are owned by The Canadian Real Estate Association (CREA) and identify the quality of services provided by real estate professionals who are members of CREA. The trademark DDF® is owned by The Canadian Real Estate Association (CREA) and identifies CREA's Data Distribution Facility (DDF®)
July 28 2026 04:33:42
Toronto Regional Real Estate Board
RE/MAX Hallmark Chay Realty