
49320 Rr195 Rural Camrose County, Alberta T0B 2M1

$594,000
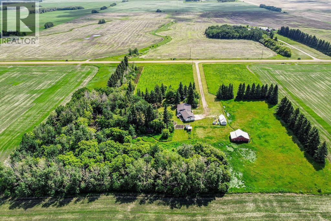
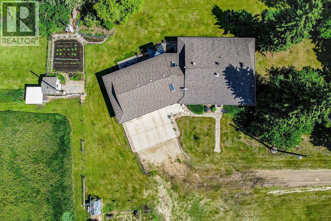
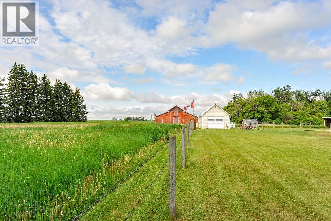
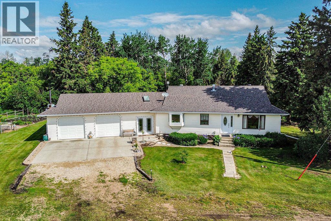
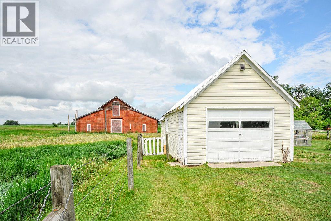
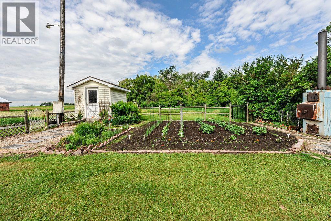
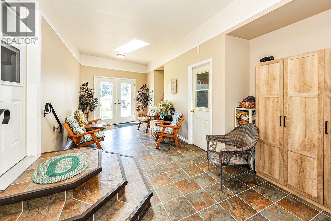
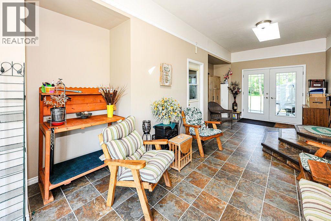
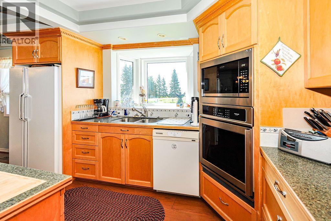
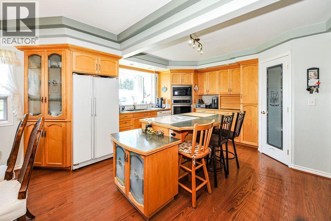
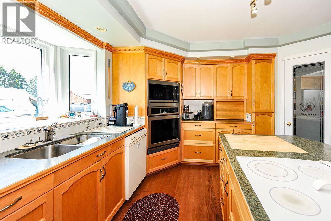
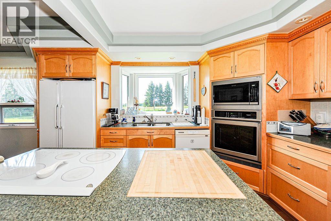
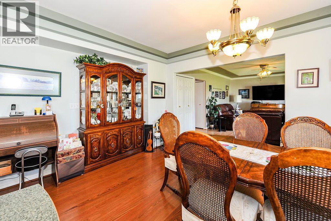
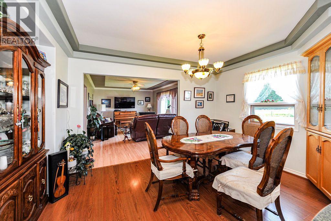
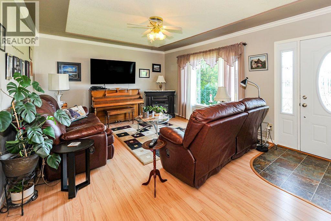
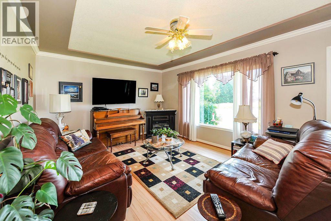
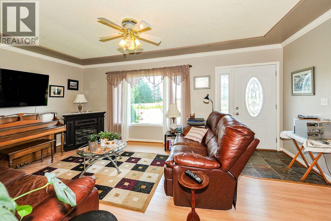
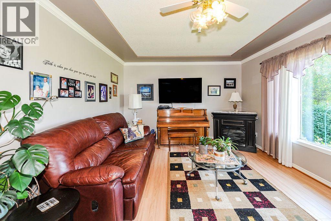
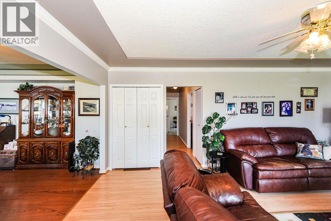
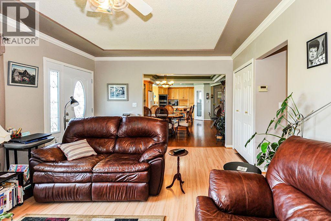
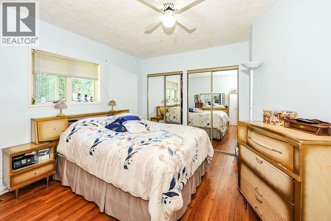
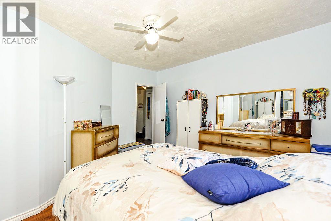
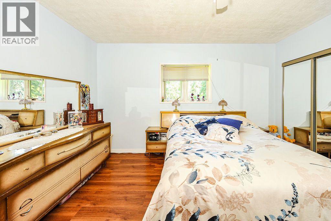
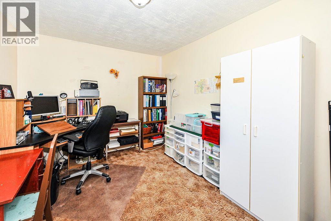
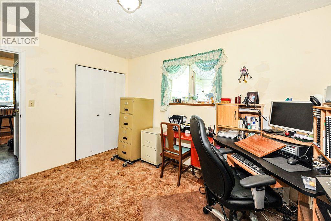
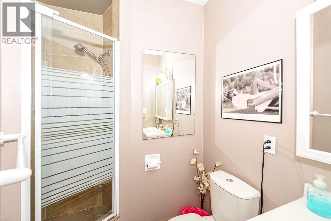
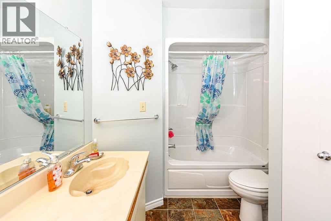
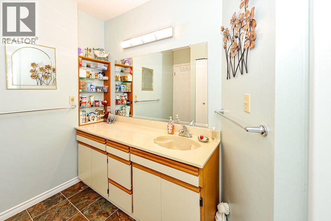
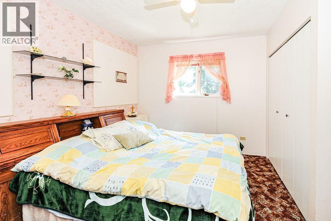
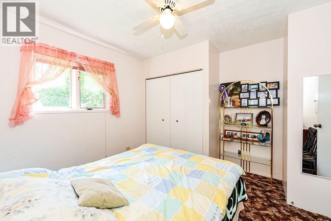
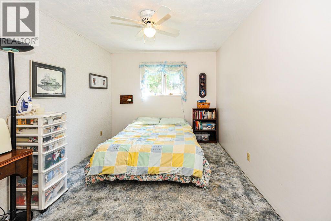
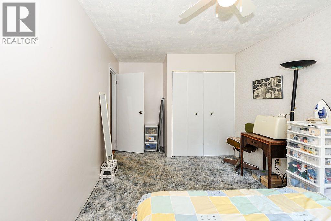
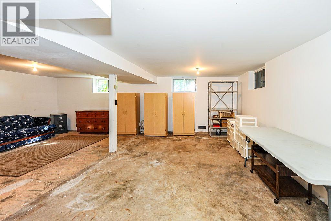
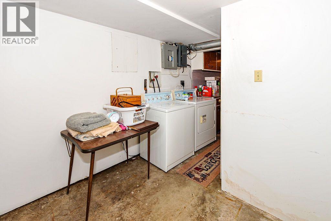
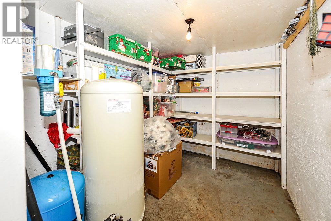
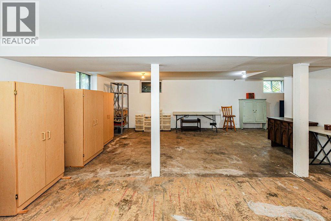
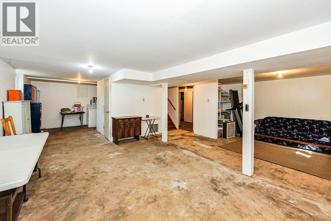
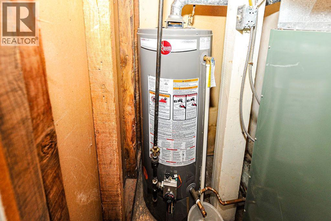
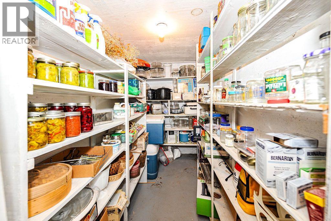
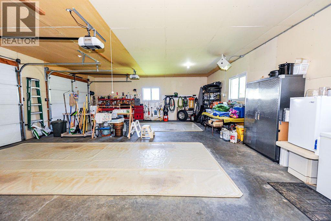
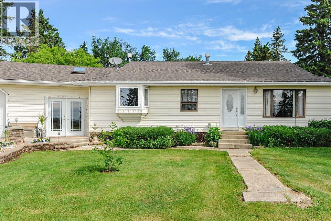
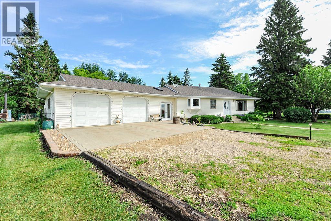
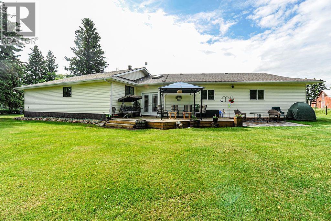
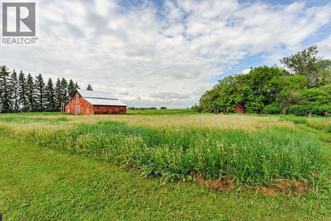
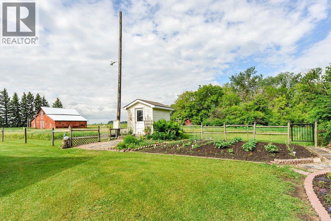
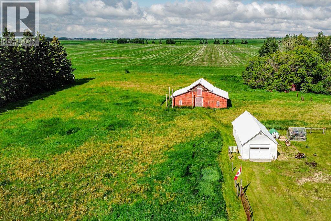
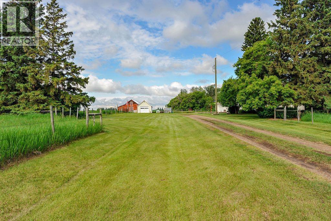
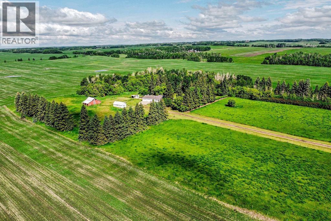
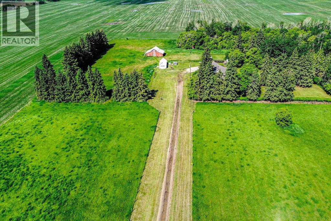
Welcome to the country lifestyle you've been dreaming of! Just 5 km from Kingman, this beautifully maintained 12.7 acre property offers the perfect blend of privacy, space, and functionality for your family, hobby farm, or rural lifestyle.This 1,512 sq. ft. bungalow features 4 bedrooms and 2 bathrooms with a spacious, family friendly layout. The heart of the home is the oversized kitchen with abundant cabinetry and workspace, flowing into a generous dining area that's ready to host holiday gatherings and family meals. The bright living room is filled with natural light from its large front windows overlooking the mature yard. A lovely back deck provides the perfect place to enjoy your afternoon coffee, entertain friends, or fire up the BBQ on warm summer evenings.Connecting the home to the heated 26' x 28' attached garage is a spacious breezeway with skylights, creating the ideal mudroom with room for coats, boots, benches, and all the extras that come with country living. The partially finished basement offers a rec room, laundry area, and multiple storage rooms with plenty of opportunity to customize the remaining space.Outside, the property is ready for livestock and country living with a fully fenced pasture, two hay fields, a barn complete with stalls and a durable metal roof, a single detached garage, and an impressive garden area for growing your own vegetables. Mature trees surround the yard, creating a peaceful and private setting you'll love coming home to.Lovingly cared for through the years, this exceptional acreage is ready for its next chapter. Whether you're looking to raise a family, keep animals, or simply enjoy the peace and beauty of rural Alberta, this is a property where lasting memories and family traditions can be made for generations to come. (id:63476)
Property Details
| MLS® Number | A2330201 |
| Property Type | Single Family |
| Plan | 9322899 |
| Structure | Deck |
Building
| Bathroom Total | 2 |
| Bedrooms Above Ground | 4 |
| Bedrooms Total | 4 |
| Appliances | See Remarks |
| Architectural Style | Bungalow |
| Basement Development | Partially Finished |
| Basement Type | Full (partially Finished) |
| Constructed Date | 1956 |
| Construction Style Attachment | Detached |
| Cooling Type | None |
| Exterior Finish | Vinyl Siding |
| Flooring Type | Carpeted, Laminate, Linoleum |
| Foundation Type | Poured Concrete |
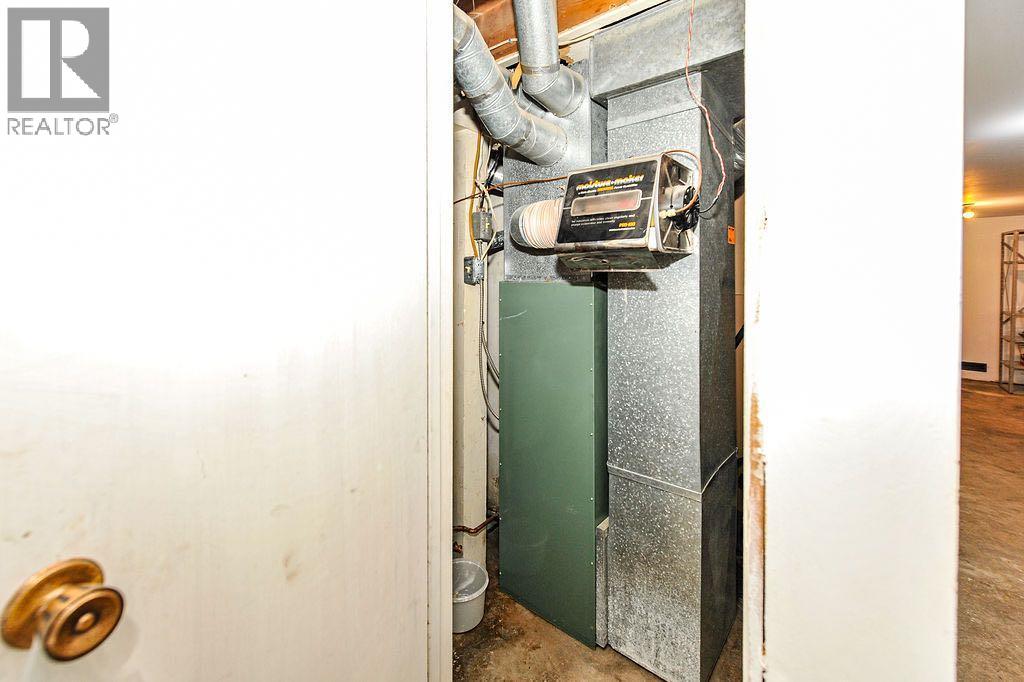
| Heating Type | Forced Air |
| Stories Total | 1 |
| Size Interior | 1,512 Sqft |
| Total Finished Area | 1512 Sqft |
| Type | House |
| Utility Water | Well |
Parking
| Attached Garage | 2 |
Land
| Acreage | Yes |
| Fence Type | Fence |
| Sewer | Septic Field |
| Size Irregular | 12.70 |
| Size Total | 12.7 Ac|10 - 49 Acres |
| Size Total Text | 12.7 Ac|10 - 49 Acres |
| Zoning Description | Country Residential |
Rooms
| Level | Type | Length | Width | Dimensions |
|---|---|---|---|---|
| Basement | Recreational, Games Room | 12.33 Ft x 24.00 Ft | ||
| Basement | Storage | 9.33 Ft x 7.50 Ft | ||
| Basement | Storage | 9.42 Ft x 4.58 Ft | ||
| Main Level | Living Room | 12.58 Ft x 19.25 Ft | ||
| Main Level | 4pc Bathroom | .00 Ft x .00 Ft | ||
| Main Level | 3pc Bathroom | .00 Ft x .00 Ft | ||
| Main Level | Bedroom | 11.25 Ft x 10.08 Ft | ||
| Main Level | Bedroom | 12.75 Ft x 9.58 Ft | ||
| Main Level | Other | 21.75 Ft x 14.17 Ft | ||
| Main Level | Bedroom | 12.50 Ft x 13.33 Ft | ||
| Main Level | Bedroom | 12.58 Ft x 9.50 Ft | ||
| Main Level | Foyer | 26.08 Ft x 9.42 Ft |
Contact Us
Contact us for more information

The trademarks REALTOR®, REALTORS®, and the REALTOR® logo are controlled by The Canadian Real Estate Association (CREA) and identify real estate professionals who are members of CREA. The trademarks MLS®, Multiple Listing Service® and the associated logos are owned by The Canadian Real Estate Association (CREA) and identify the quality of services provided by real estate professionals who are members of CREA. The trademark DDF® is owned by The Canadian Real Estate Association (CREA) and identifies CREA's Data Distribution Facility (DDF®)
July 18 2026 06:26:28
Central Alberta REALTORS® Association
Coldwell Banker Ontrack Realty