
49218 Rge Road 80 Rural Brazeau County, Alberta T7A 2A1

$725,000
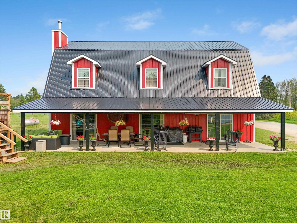
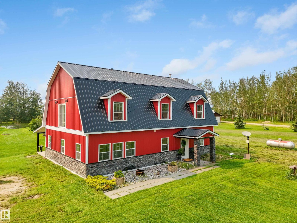
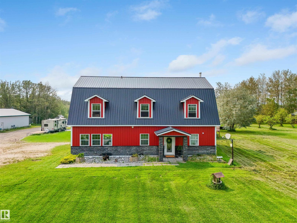
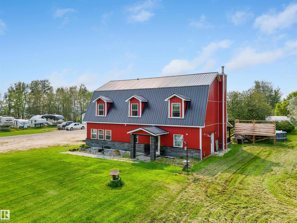
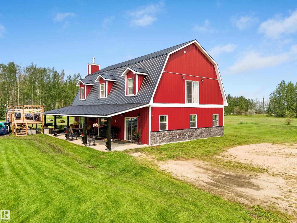
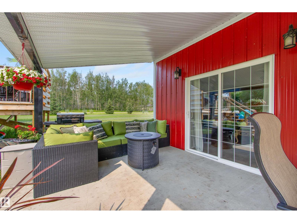
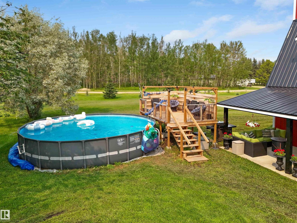
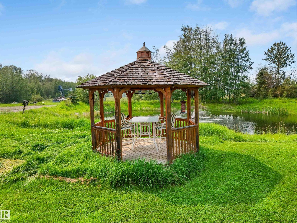
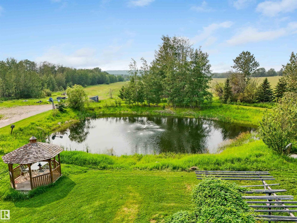
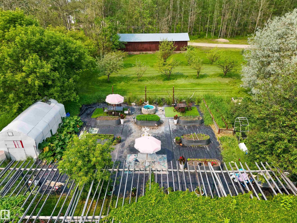
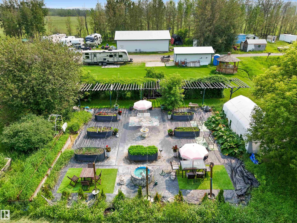
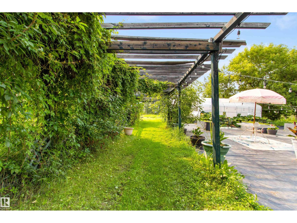
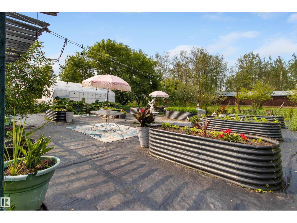
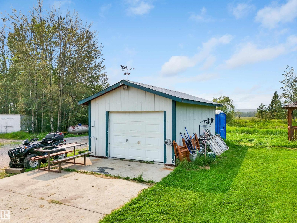
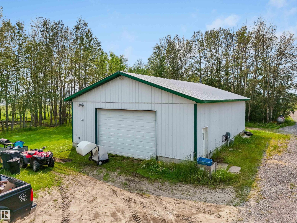
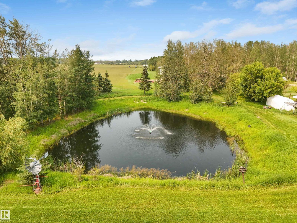
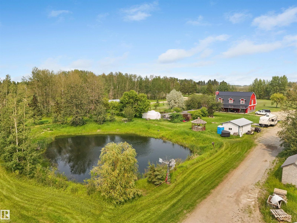
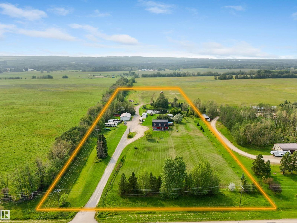
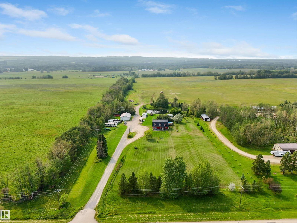
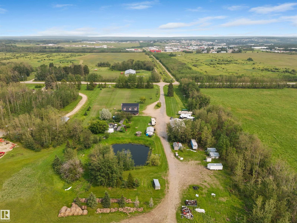
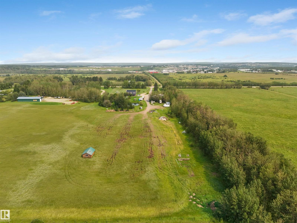
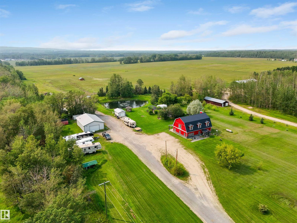
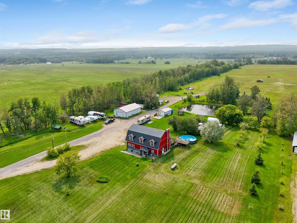
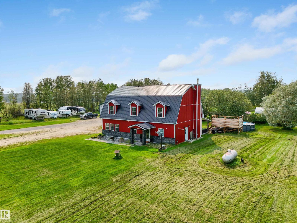
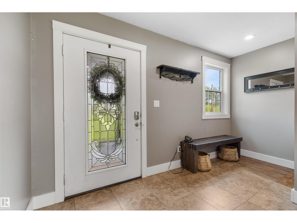
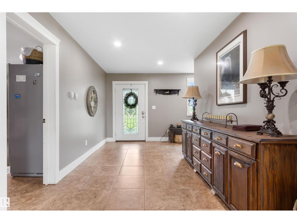
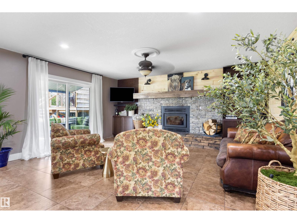
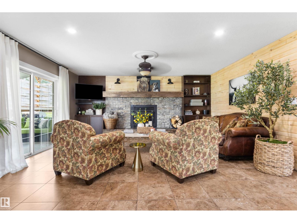
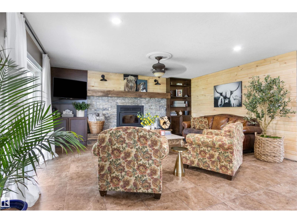
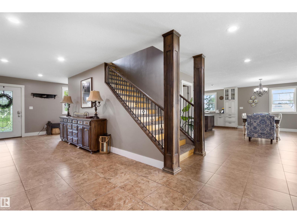
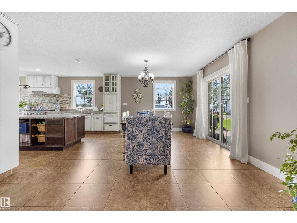
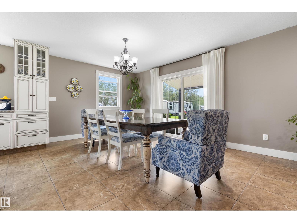
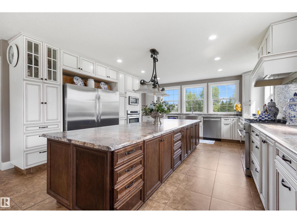
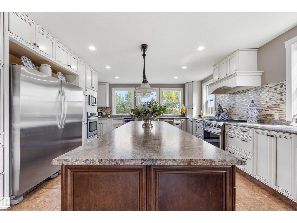
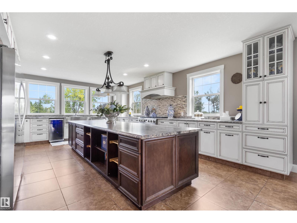
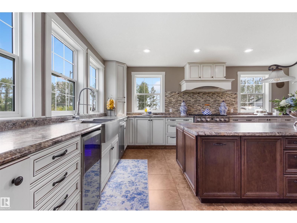
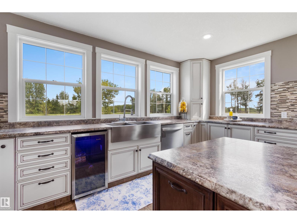
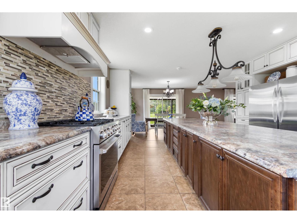
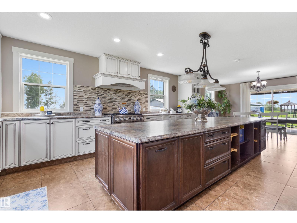
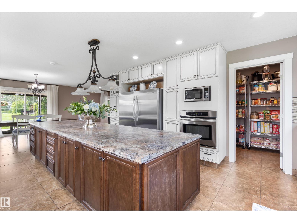
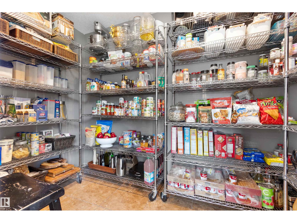
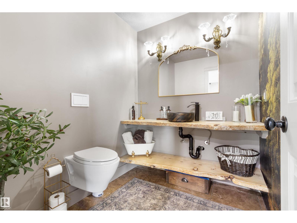
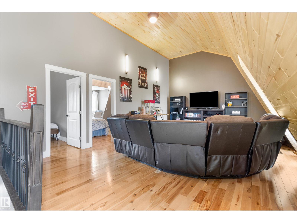
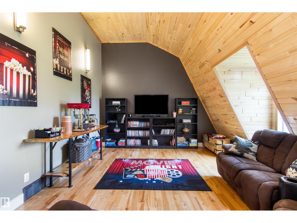
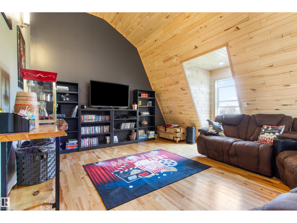
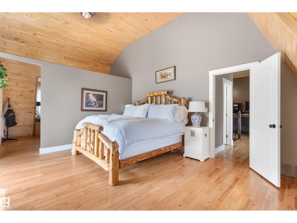
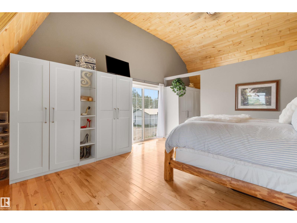
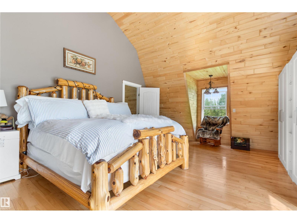
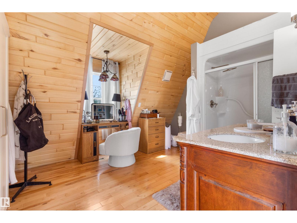
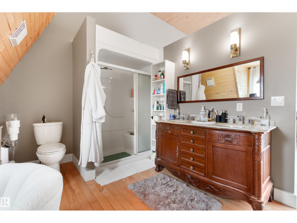
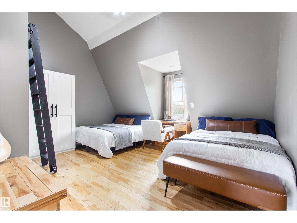
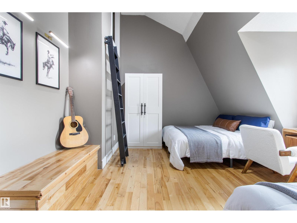
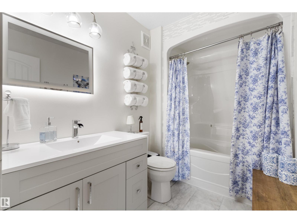
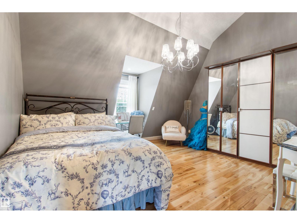
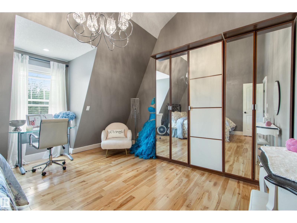
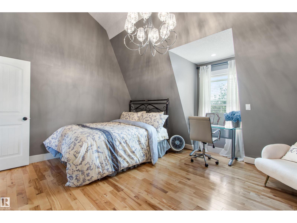
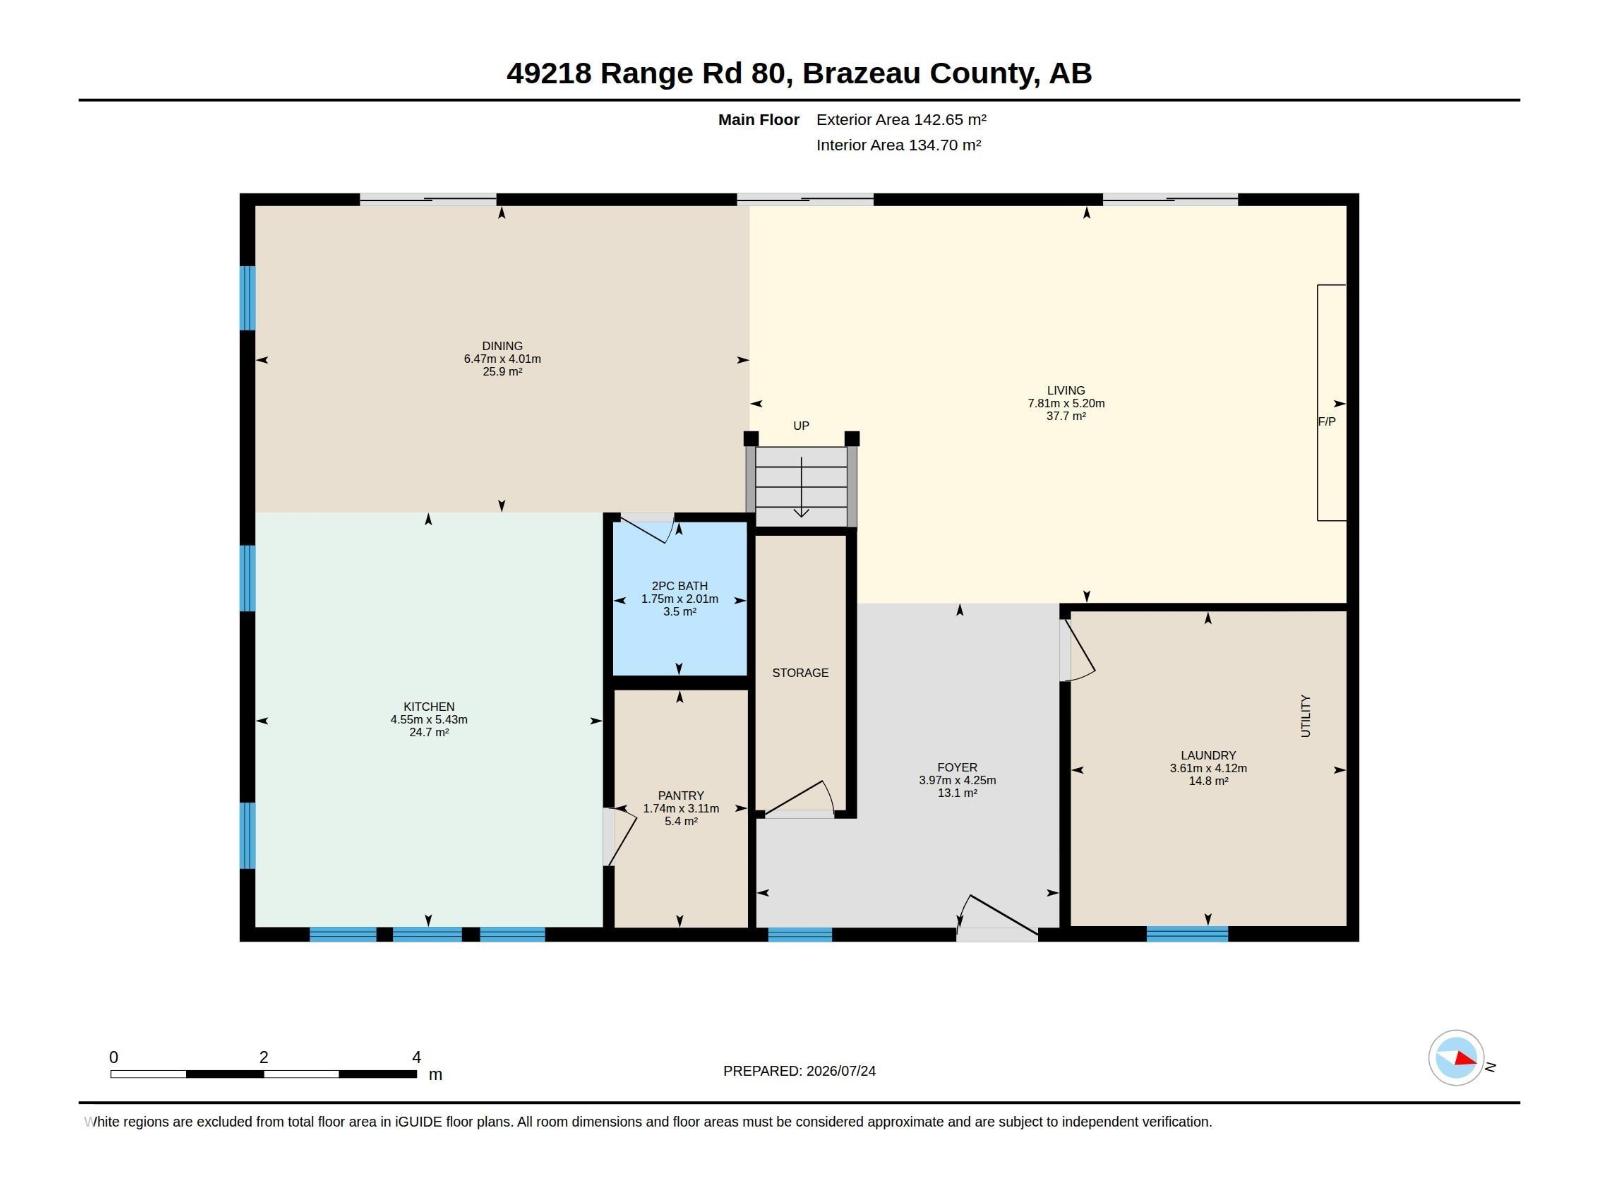
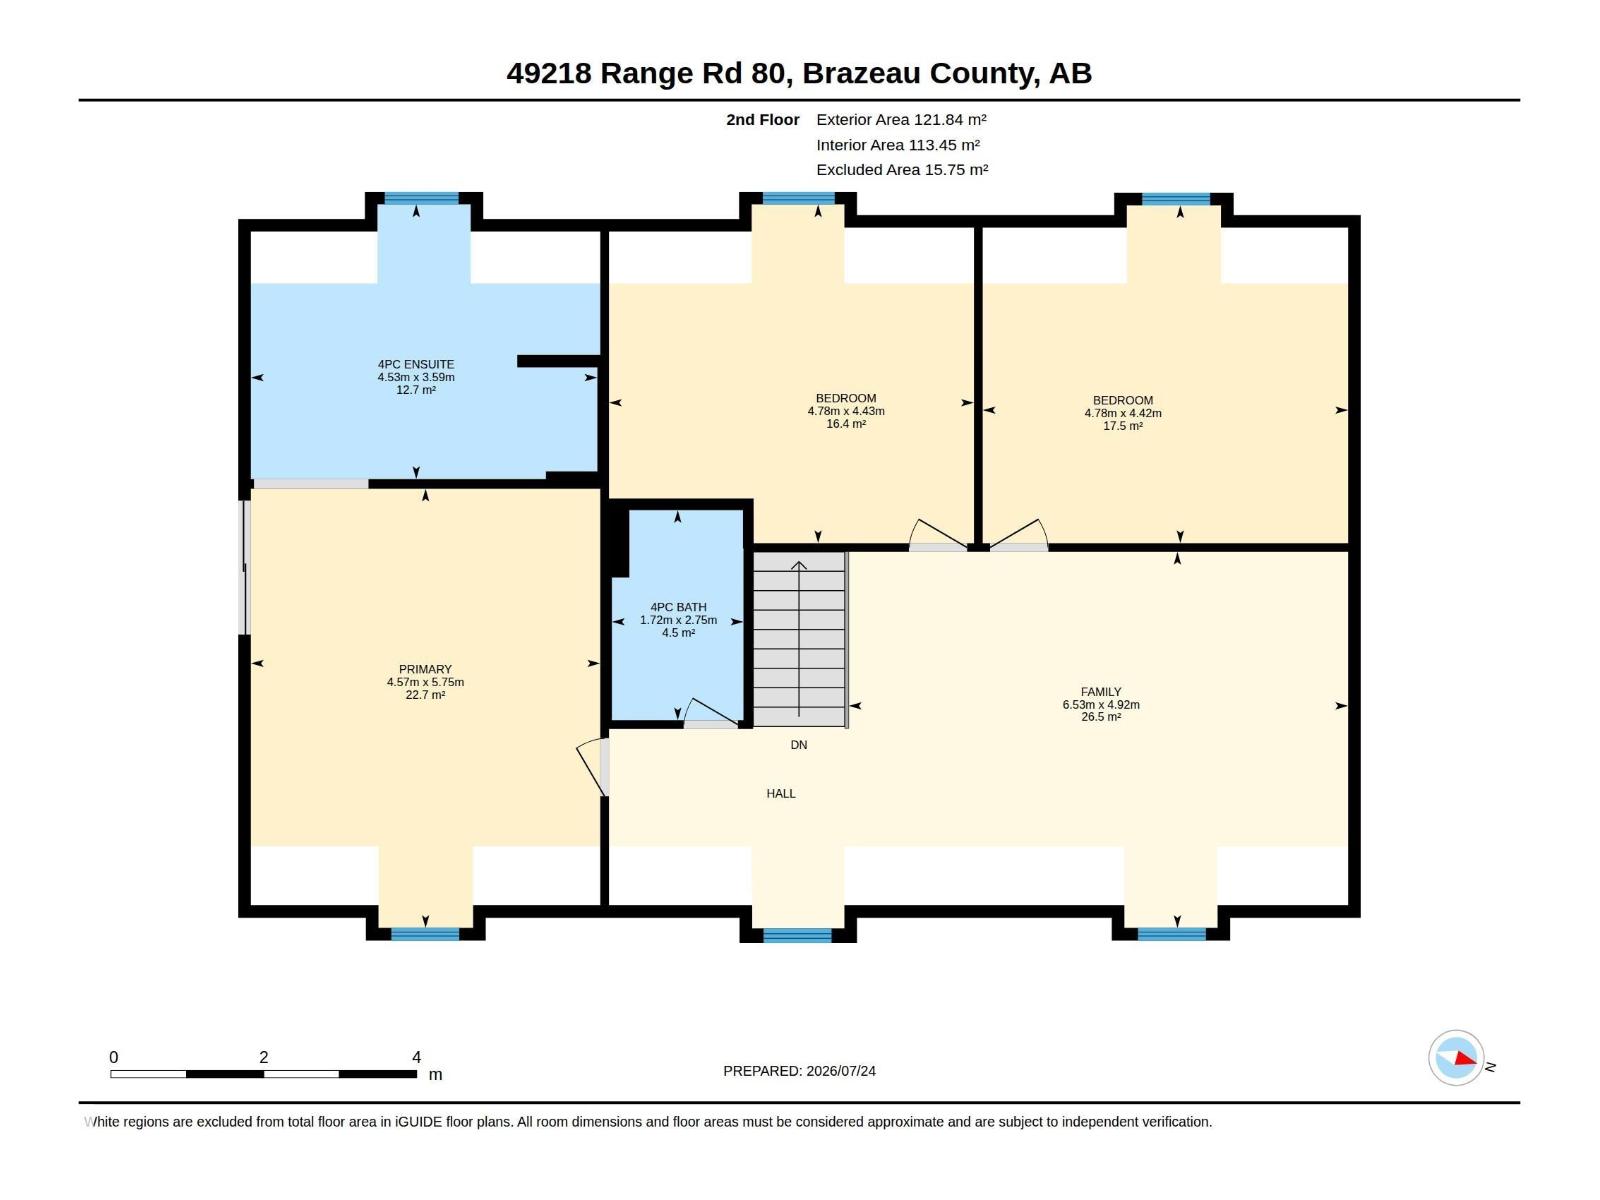
Situated on 10.01 acres, this 2011-built property offers the perfect combination of comfortable country living and exceptional workspace. The impressive 46' x 31' heated shop features an overhead heater plus a finished man cave/she shed complete with in-floor heating and a 3-piece bathroom, along with an office, pantry and mezzanine storage. Inside, you'll find a massive kitchen with enough workspace to make more than a few restaurants jealous, a cozy living room with a wood-burning fireplace, and in-floor heating throughout the main floor. All three bedrooms are located upstairs, including the spacious primary suite with a full ensuite. Outside, enjoy the pond with fountain, multiple storage sheds, trailer, drilled well, and two separate septic systems for home & shop. The property is partially fenced and, with minimal additional fencing, is well suited for horses, cattle or other livestock. A property designed for those who appreciate space, functionality and the freedom of acreage living. (id:63476)
Property Details
| MLS® Number | E4500620 |
| Property Type | Single Family |
| Structure | Greenhouse, Patio(s) |
Building
| Bathroom Total | 3 |
| Bedrooms Total | 3 |
| Amenities | Vinyl Windows |
| Appliances | Oven - Built-in, Microwave, Refrigerator, Storage Shed, Gas Stove(s), Dryer, Two Washers, Dishwasher |
| Basement Features | Low |
| Basement Type | None |
| Ceiling Type | Vaulted |
| Constructed Date | 2011 |
| Construction Style Attachment | Detached |
| Fireplace Fuel | Wood |
| Fireplace Present | Yes |
| Fireplace Type | Woodstove |
| Half Bath Total | 1 |
| Heating Type | Forced Air, In Floor Heating |
| Stories Total | 2 |
| Size Interior | 2,847 Sqft |
| Type | House |
Parking
| R V |
Land
| Acreage | Yes |
| Size Irregular | 10.01 |
| Size Total | 10.01 Ac |
| Size Total Text | 10.01 Ac |
| Surface Water | Ponds |
Rooms
| Level | Type | Length | Width | Dimensions |
|---|---|---|---|---|
| Main Level | Living Room | 5.2 m | 7.81 m | 5.2 m x 7.81 m |
| Main Level | Dining Room | 4.01 m | 6.47 m | 4.01 m x 6.47 m |
| Main Level | Kitchen | 5.43 m | 4.55 m | 5.43 m x 4.55 m |
| Main Level | Pantry | 3.11 m | 1.74 m | 3.11 m x 1.74 m |
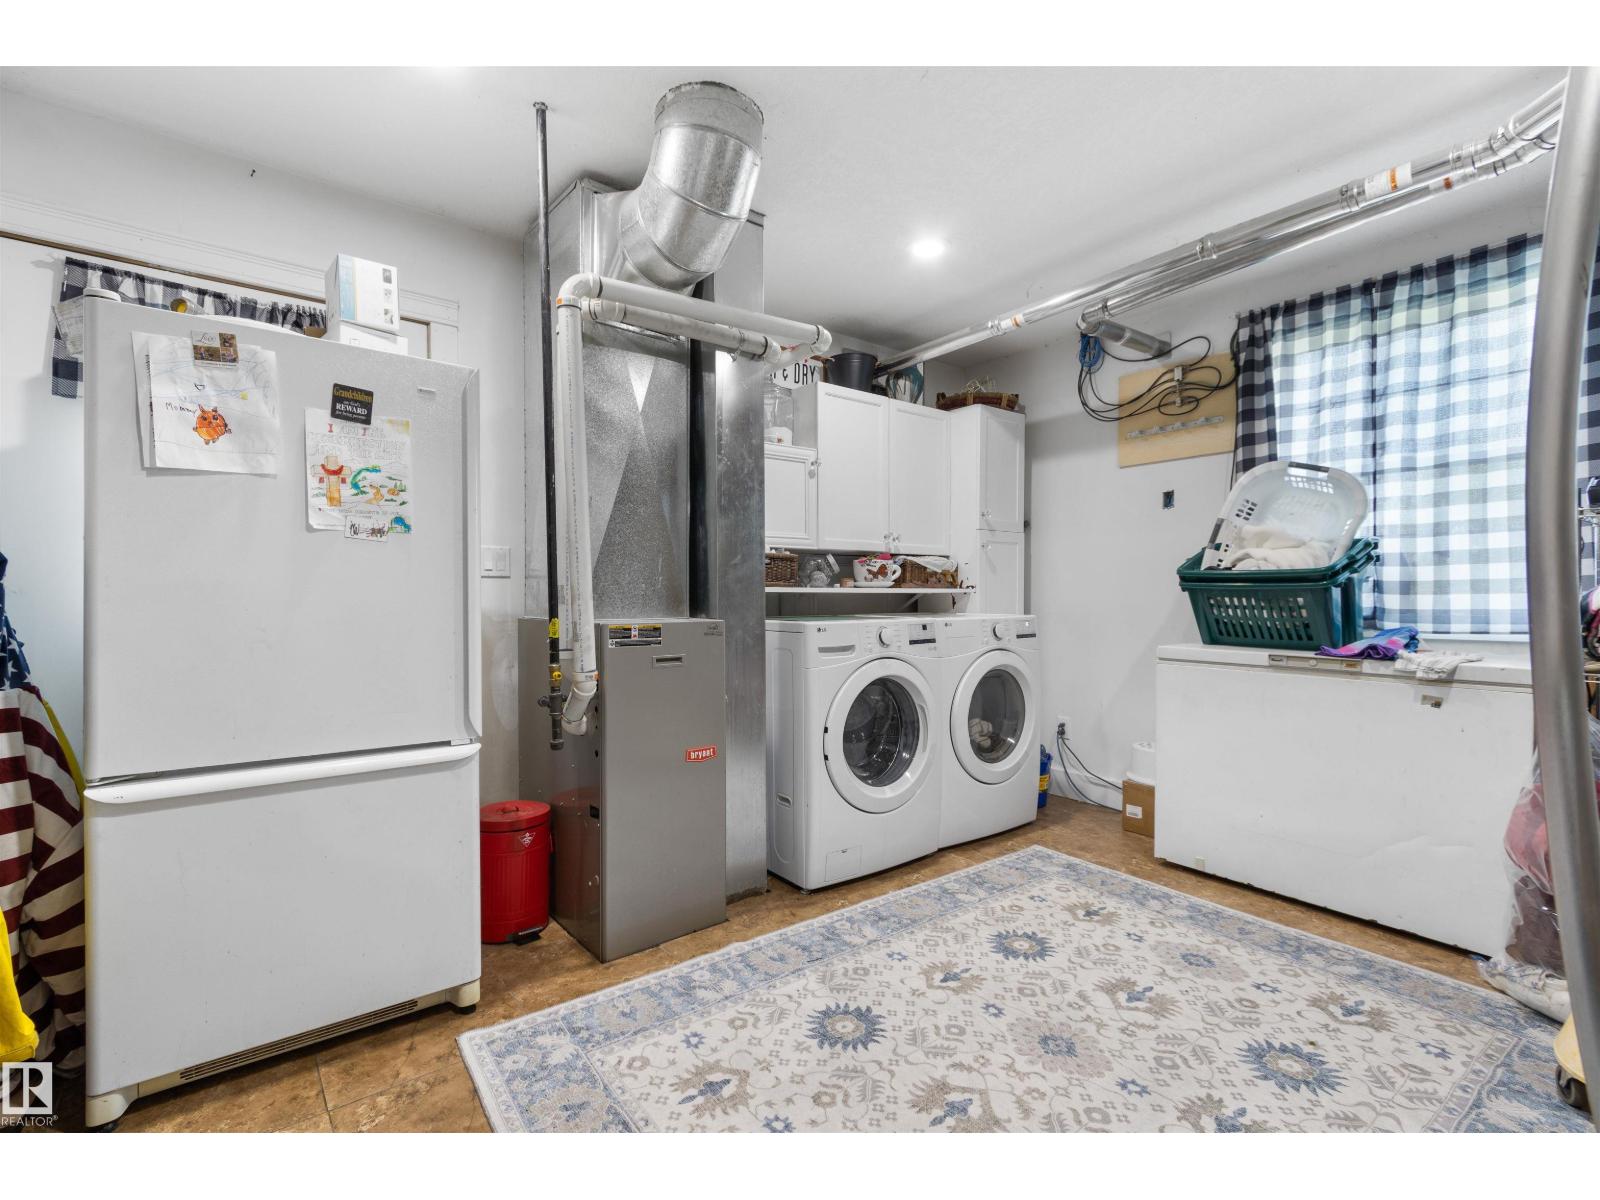
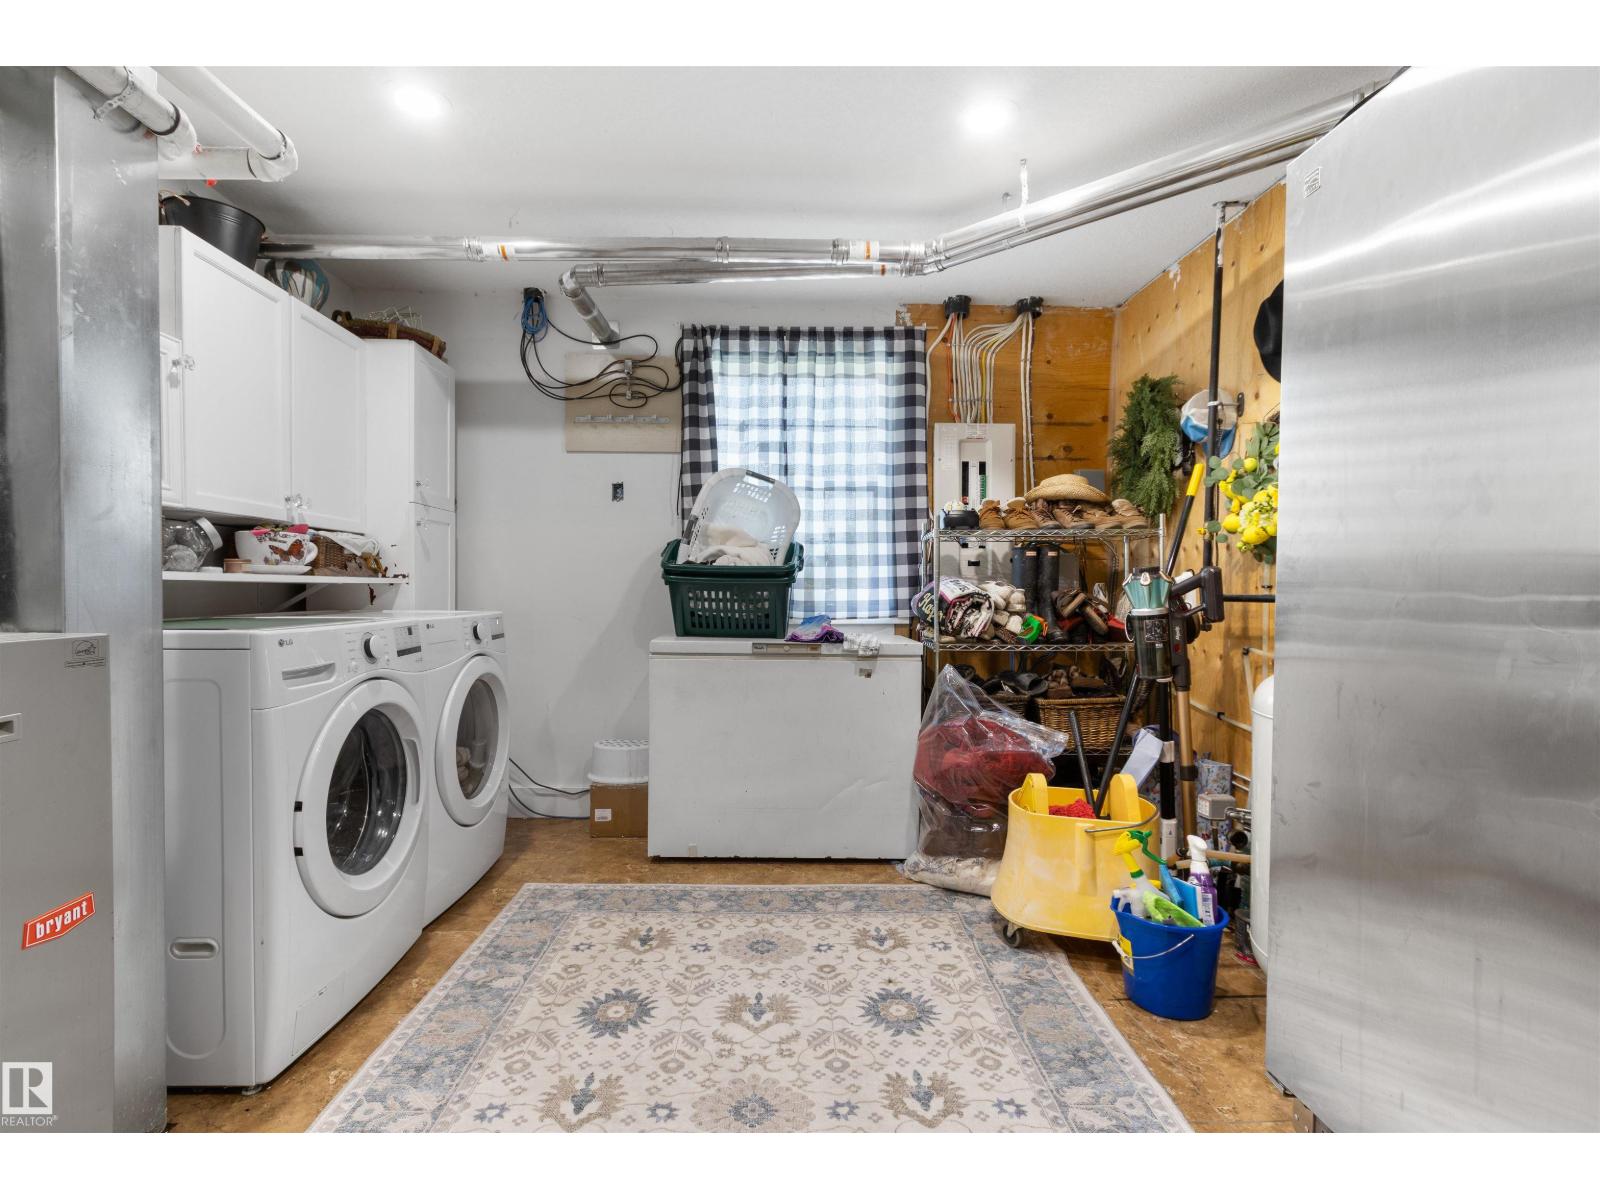
| Main Level | Laundry Room | 4.12 m | 3.61 m | 4.12 m x 3.61 m |
| Upper Level | Family Room | 4.92 m | 6.53 m | 4.92 m x 6.53 m |
| Upper Level | Primary Bedroom | 5.75 m | 4.57 m | 5.75 m x 4.57 m |
| Upper Level | Bedroom 2 | 4.43 m | 4.78 m | 4.43 m x 4.78 m |
| Upper Level | Bedroom 3 | 4.42 m | 4.78 m | 4.42 m x 4.78 m |
Contact Us
Contact us for more information

The trademarks REALTOR®, REALTORS®, and the REALTOR® logo are controlled by The Canadian Real Estate Association (CREA) and identify real estate professionals who are members of CREA. The trademarks MLS®, Multiple Listing Service® and the associated logos are owned by The Canadian Real Estate Association (CREA) and identify the quality of services provided by real estate professionals who are members of CREA. The trademark DDF® is owned by The Canadian Real Estate Association (CREA) and identifies CREA's Data Distribution Facility (DDF®)
August 10 2026 10:01:51
REALTORS® Association of Edmonton
Century 21 Hi-Point Realty Ltd