
492 Ebbers Wy NW Edmonton, Alberta T5Y 3T7

$475,000
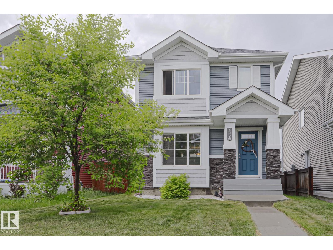
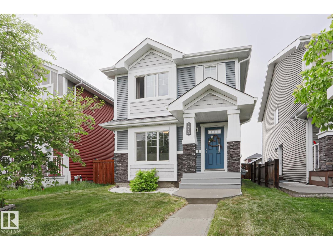
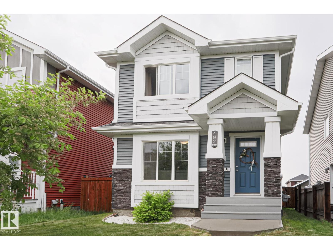
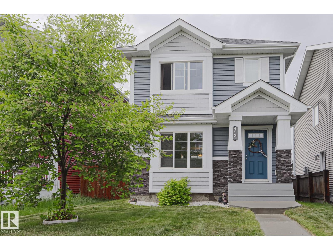
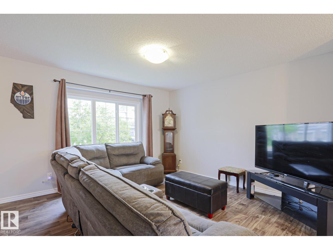
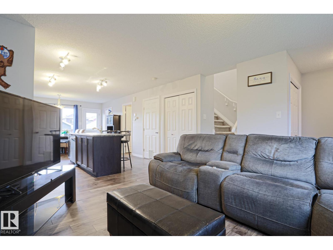
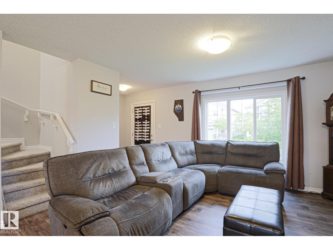
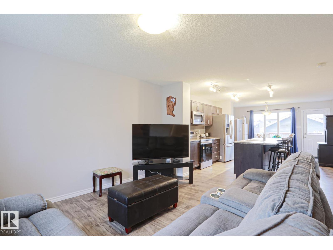
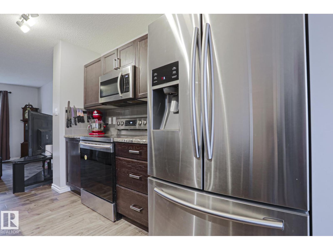
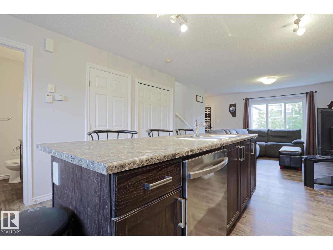
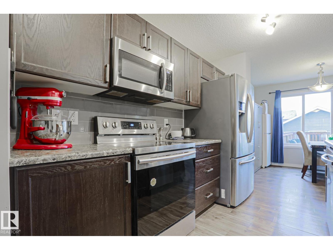
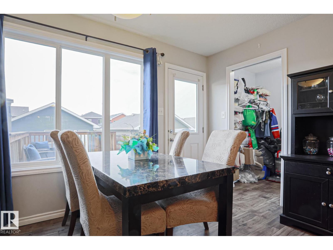
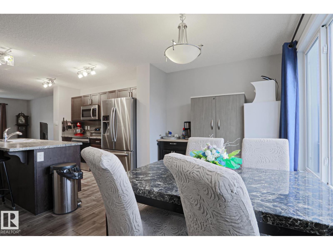
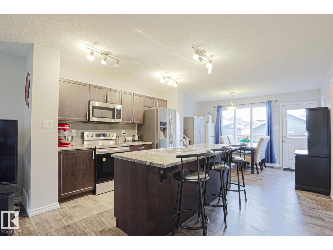
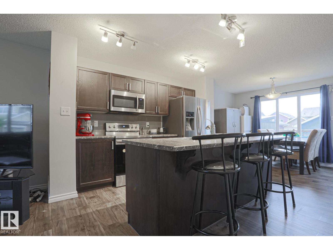
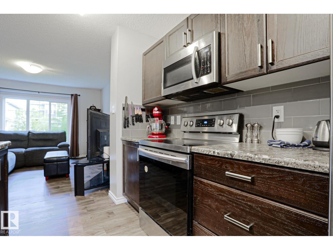
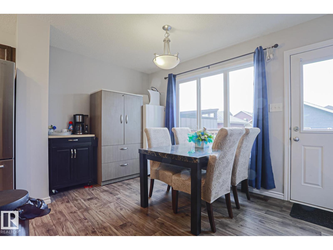
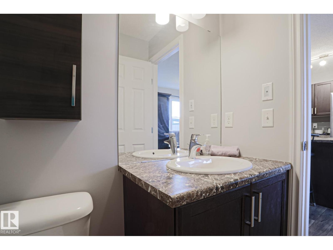
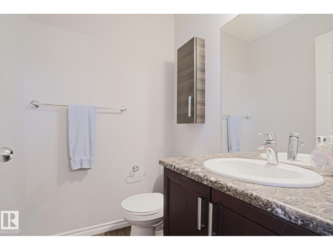
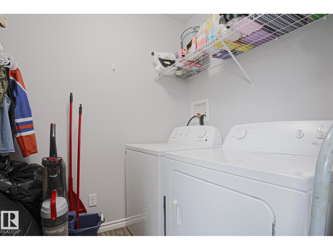
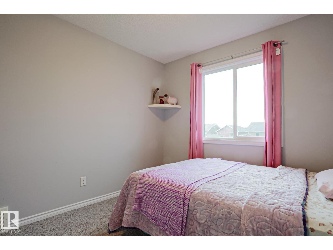
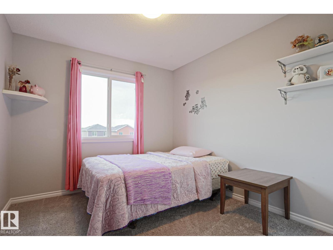
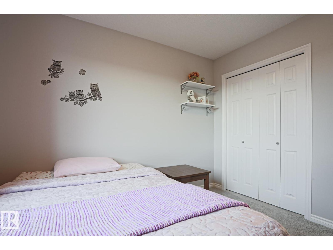
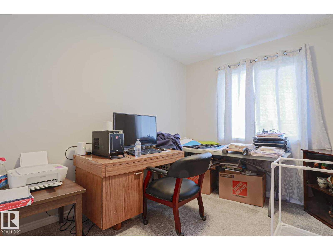
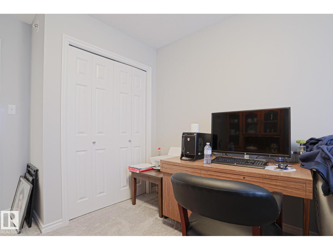
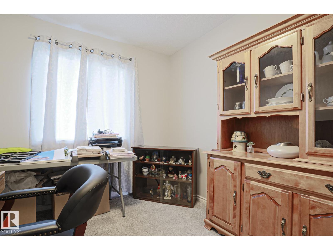
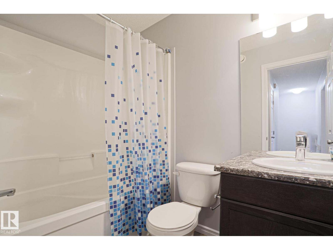
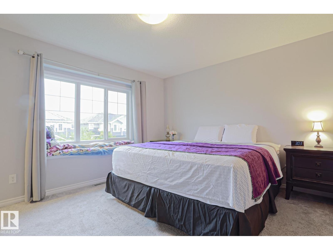
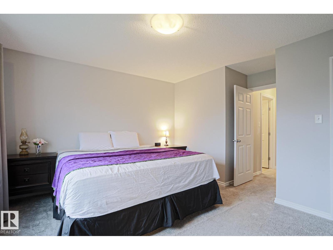
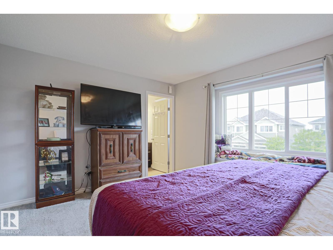
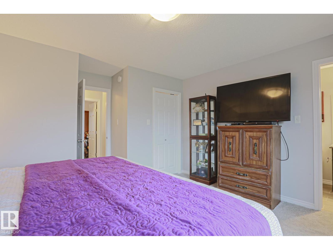
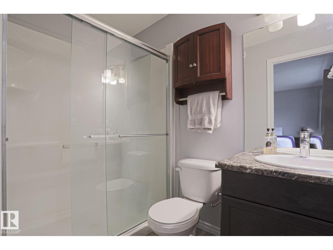
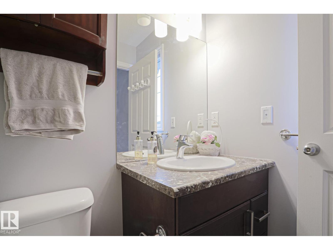
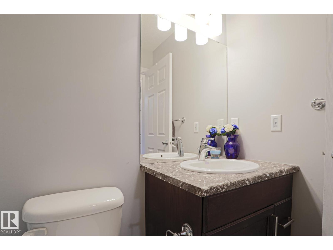
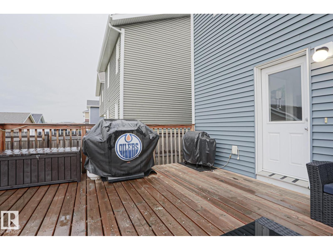
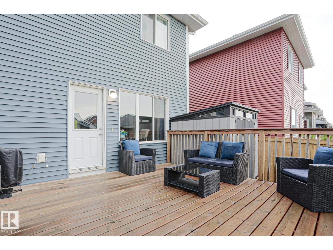
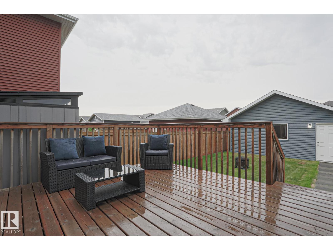
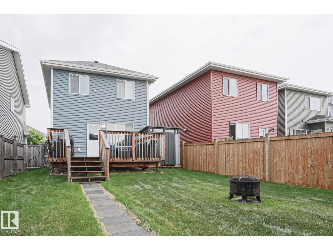
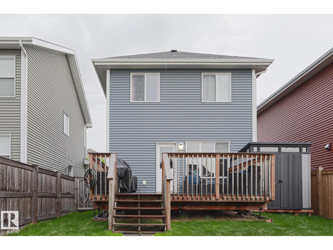
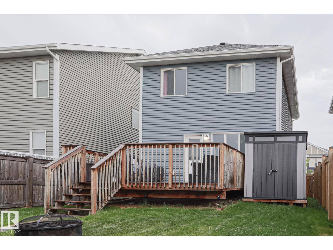
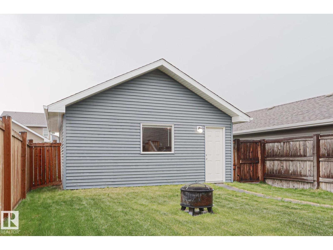
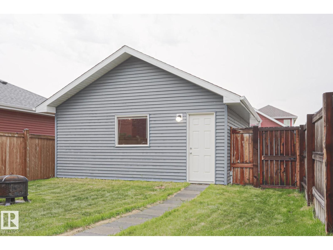
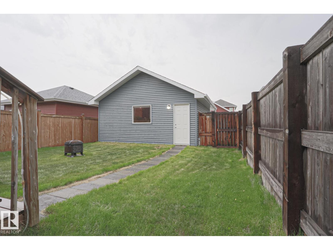
Welcome to this affordable family-friendly 2-storey home in Ebbers. Great location with shopping just steps away and a nearby playground. The main floor features a bright open layout with a cozy living room, dining area, and kitchen with stainless steel appliances. You’ll also find a half bathroom and main floor laundry for added. Step outside to a large back deck, perfect for BBQs and entertaining, plus a shed for extra storage. Upstairs offers 2 bedrooms, a 4-piece main bath, and a spacious primary suite with walk-in closet and 3-piece ensuite. The partially finished basement adds even more living space with a bedroom, bathroom, and family room. Complete with a double detached garage, this home is ideal for first-time buyers or growing families looking for value in a growing community. (id:63476)
Property Details
| MLS® Number | E4491063 |
| Property Type | Single Family |
| Neigbourhood | Ebbers |
| Amenities Near By | Schools, Shopping |
| Features | Flat Site, Paved Lane, Lane, Closet Organizers, No Smoking Home |
| Structure | Deck |
Building
| Bathroom Total | 4 |
| Bedrooms Total | 4 |
| Appliances | Dishwasher, Dryer, Garage Door Opener, Microwave Range Hood Combo, Refrigerator, Stove, Washer |
| Basement Development | Partially Finished |
| Basement Type | Full (partially Finished) |
| Constructed Date | 2017 |
| Construction Style Attachment | Detached |
| Fire Protection | Smoke Detectors |
| Half Bath Total | 1 |
| Heating Type | Forced Air |
| Stories Total | 2 |
| Size Interior | 1,371 Sqft |
| Type | House |
Parking
| Detached Garage |
Land
| Acreage | No |
| Fence Type | Fence |
| Land Amenities | Schools, Shopping |
| Size Irregular | 357.91 |
| Size Total | 357.91 M2 |
| Size Total Text | 357.91 M2 |
Rooms
| Level | Type | Length | Width | Dimensions |
|---|---|---|---|---|
| Basement | Family Room | Measurements not available | ||
| Basement | Bedroom 4 | Measurements not available | ||
| Main Level | Living Room | Measurements not available | ||
| Main Level | Dining Room | Measurements not available | ||
| Main Level | Kitchen | Measurements not available | ||
| Upper Level | Primary Bedroom | Measurements not available | ||
| Upper Level | Bedroom 2 | Measurements not available | ||
| Upper Level | Bedroom 3 | Measurements not available |
Contact Us
Contact us for more information

The trademarks REALTOR®, REALTORS®, and the REALTOR® logo are controlled by The Canadian Real Estate Association (CREA) and identify real estate professionals who are members of CREA. The trademarks MLS®, Multiple Listing Service® and the associated logos are owned by The Canadian Real Estate Association (CREA) and identify the quality of services provided by real estate professionals who are members of CREA. The trademark DDF® is owned by The Canadian Real Estate Association (CREA) and identifies CREA's Data Distribution Facility (DDF®)
July 01 2026 03:13:09
REALTORS® Association of Edmonton
Exp Realty