
49125 Bell Acres Road, Chilliwack River Valley Chilliwack, British Columbia V4Z 1C1

$899,000
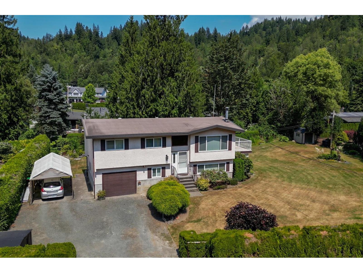
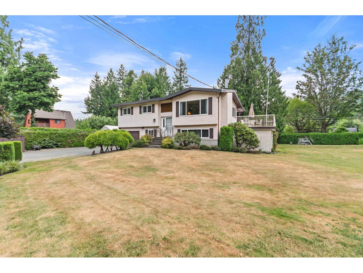
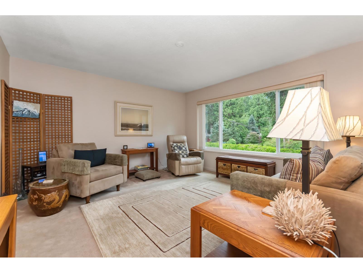
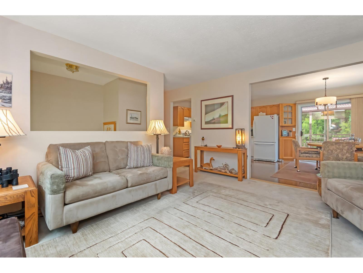
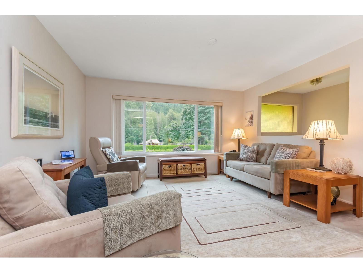
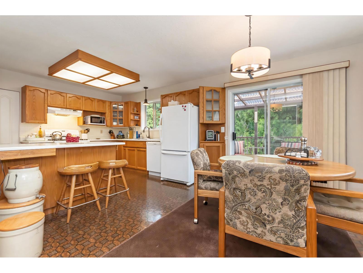
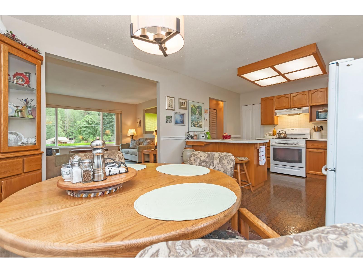
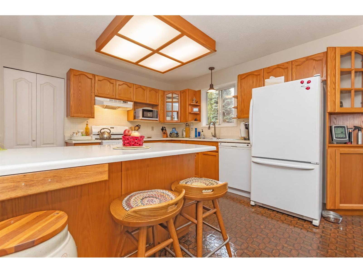
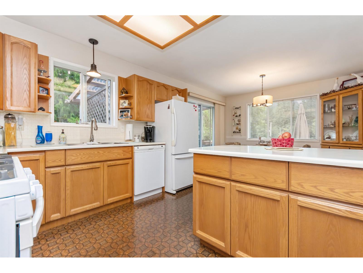
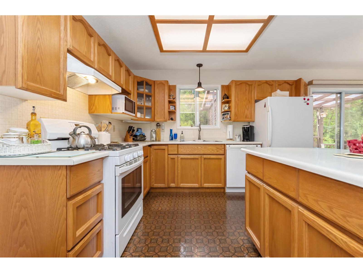
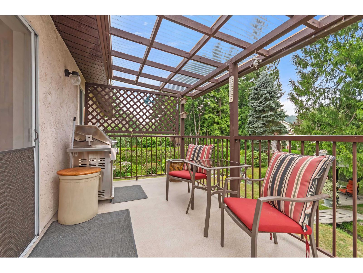
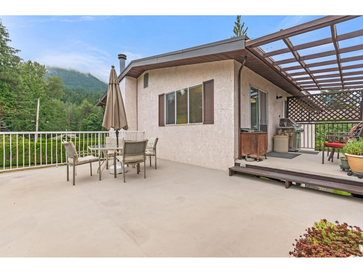
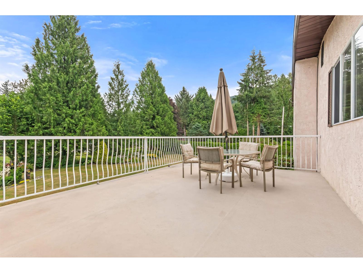
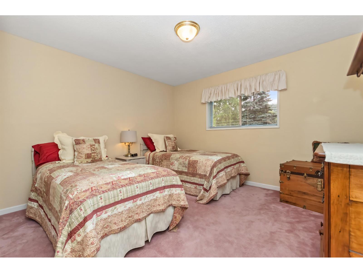
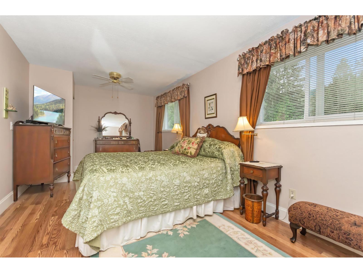
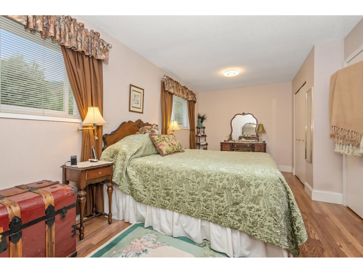
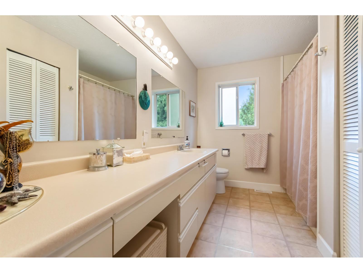
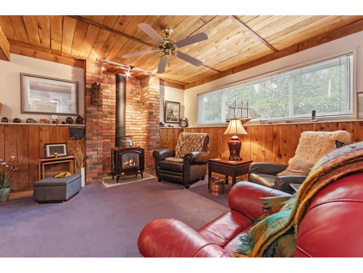
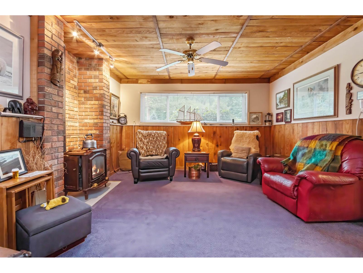
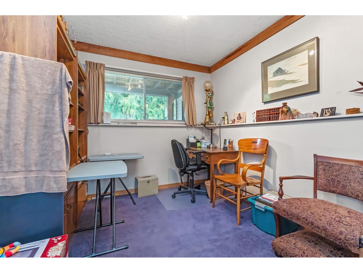
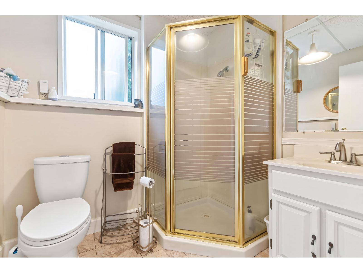
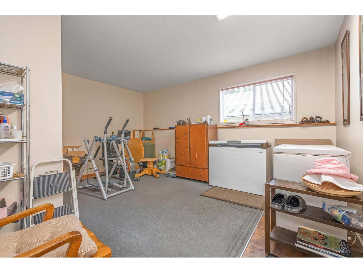
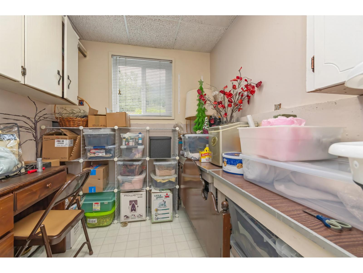
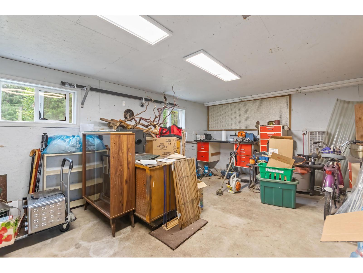
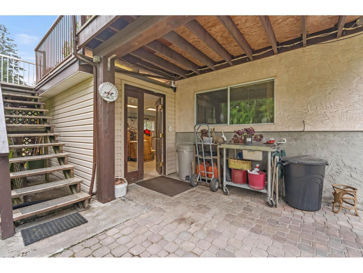
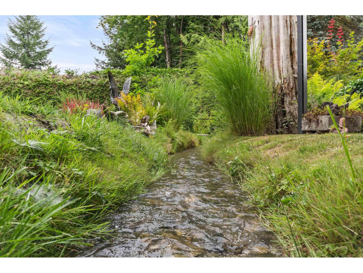
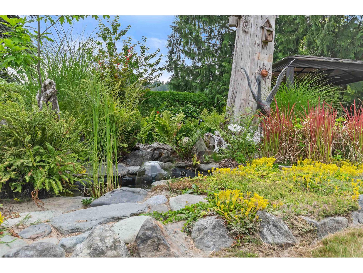
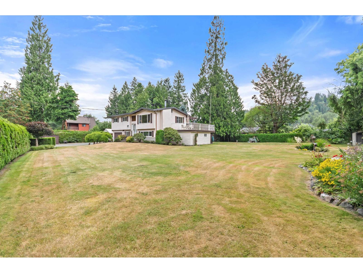
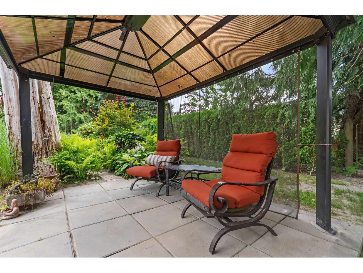
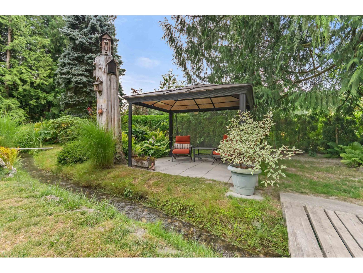
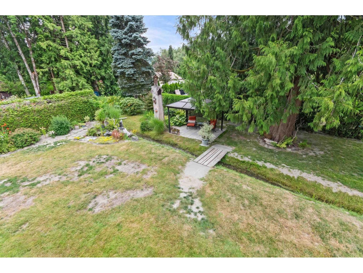
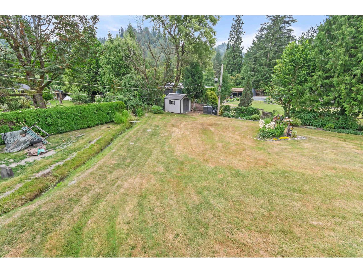
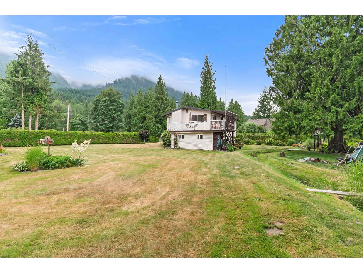
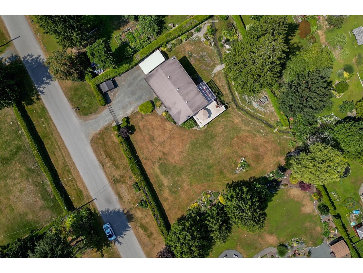
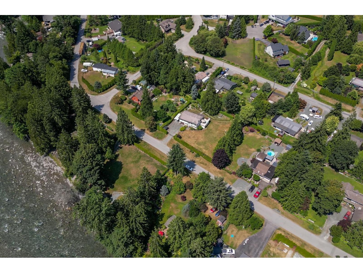
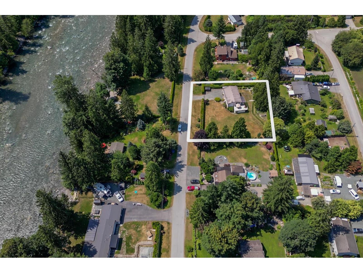
Welcome to your own private retreat on Bell Acres Rd. This meticulously maintained 3 bdrm, 2 bath home offers 2,177 sq. ft. of living space on a beautifully landscaped 0.44-acre lot. Enjoy mountain views and glimpses of the Vedder River from the front, while a peaceful creek meanders through the backyard where deer and salmon are frequent visitors. Inside you'll find a bright oak kitchen with island, spacious family room with cozy gas fireplace, dedicated office, and abundant storage. Relax on the covered or sun-filled deck overlooking the gardens. Complete with a large workshop and ample parking for RVs, boats, and multiple vehicles, this is the perfect home for those seeking nature, privacy, and year-round recreation. * PREC - Personal Real Estate Corporation (id:63476)
Property Details
| MLS® Number | R3149951 |
| Property Type | Single Family |
| View Type | Mountain View, River View |
Building
| Bathroom Total | 2 |
| Bedrooms Total | 3 |
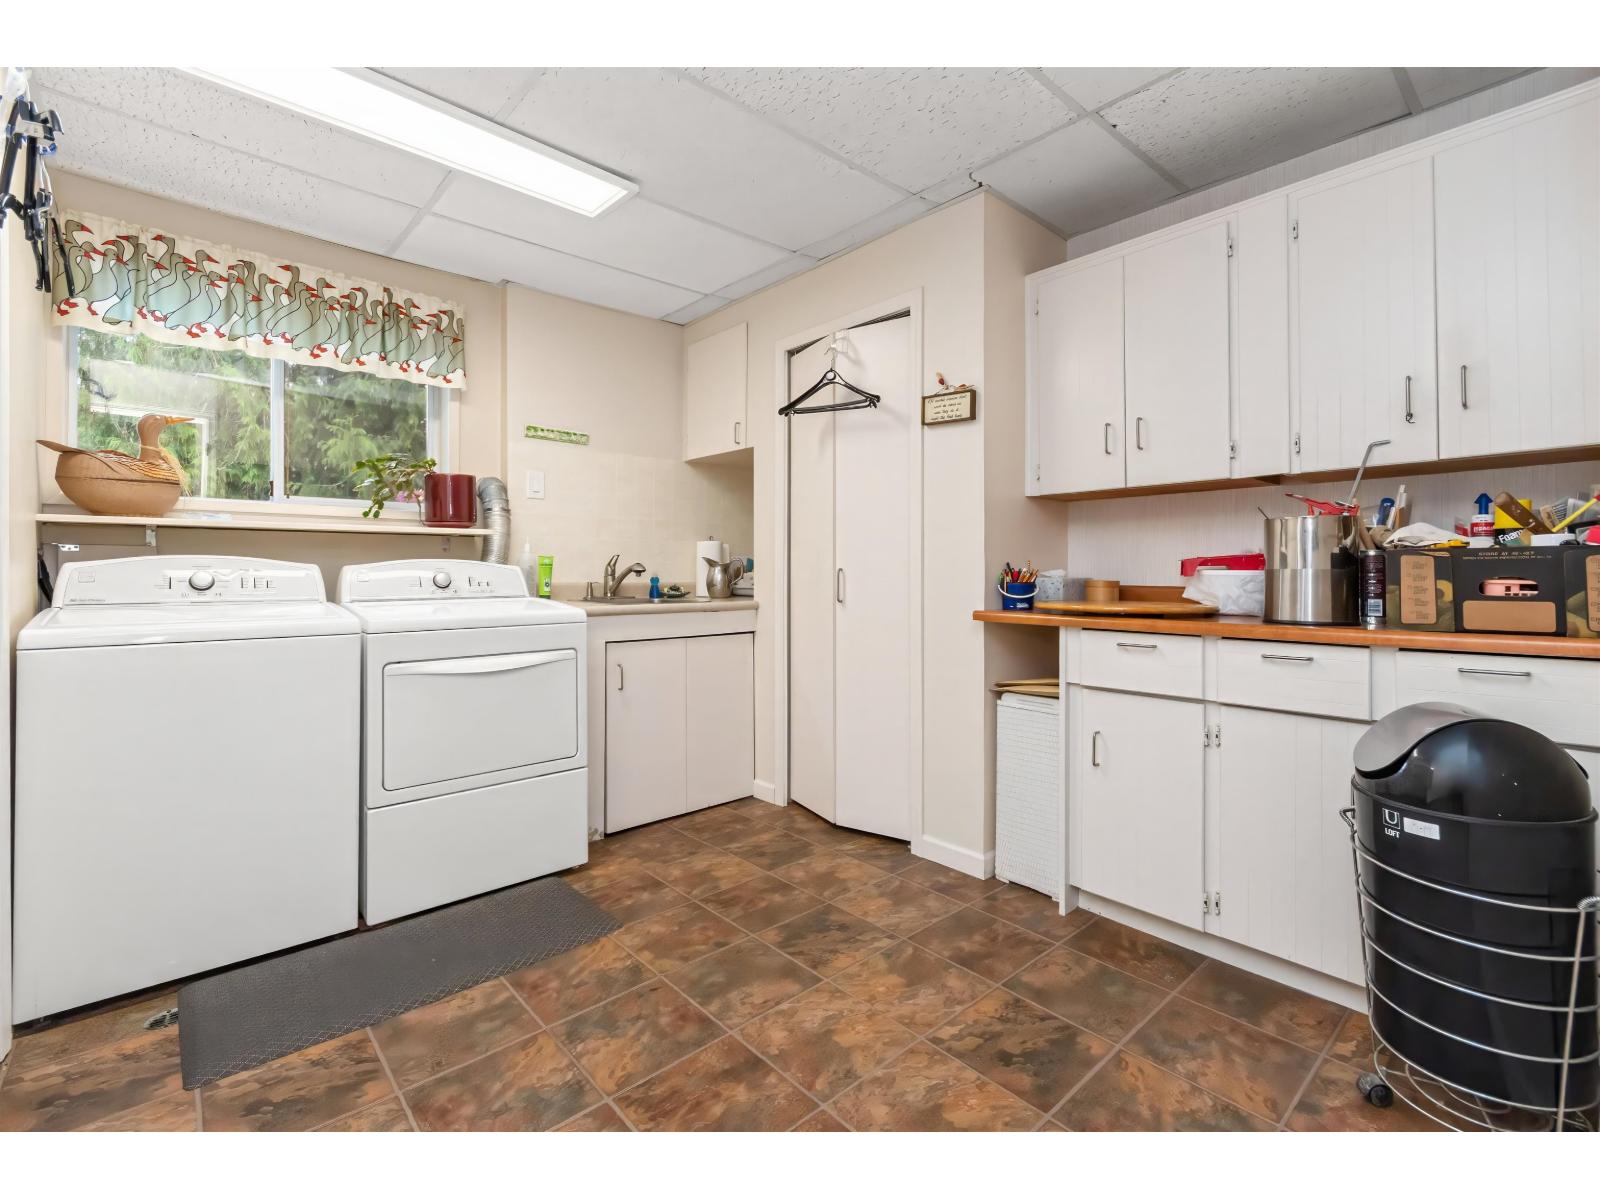
| Appliances | Washer, Dryer, Refrigerator, Stove, Dishwasher |
| Architectural Style | Split Level Entry |
| Basement Development | Finished |
| Basement Type | Unknown (finished) |
| Constructed Date | 1979 |
| Construction Style Attachment | Detached |
| Fireplace Present | Yes |
| Fireplace Total | 1 |
| Fixture | Drapes/window Coverings |
| Heating Type | Forced Air |
| Stories Total | 2 |
| Size Interior | 2,177 Sqft |
| Type | House |
Parking
| Carport | |
| Open | |
| R V |
Land
| Acreage | No |
| Size Depth | 118 Ft |
| Size Frontage | 148 Ft |
| Size Irregular | 0.44 |
| Size Total | 0.44 Ac |
| Size Total Text | 0.44 Ac |
Rooms
| Level | Type | Length | Width | Dimensions |
|---|---|---|---|---|
| Above | Kitchen | 5 ft ,2 in | 11 ft ,3 in | 5 ft ,2 in x 11 ft ,3 in |
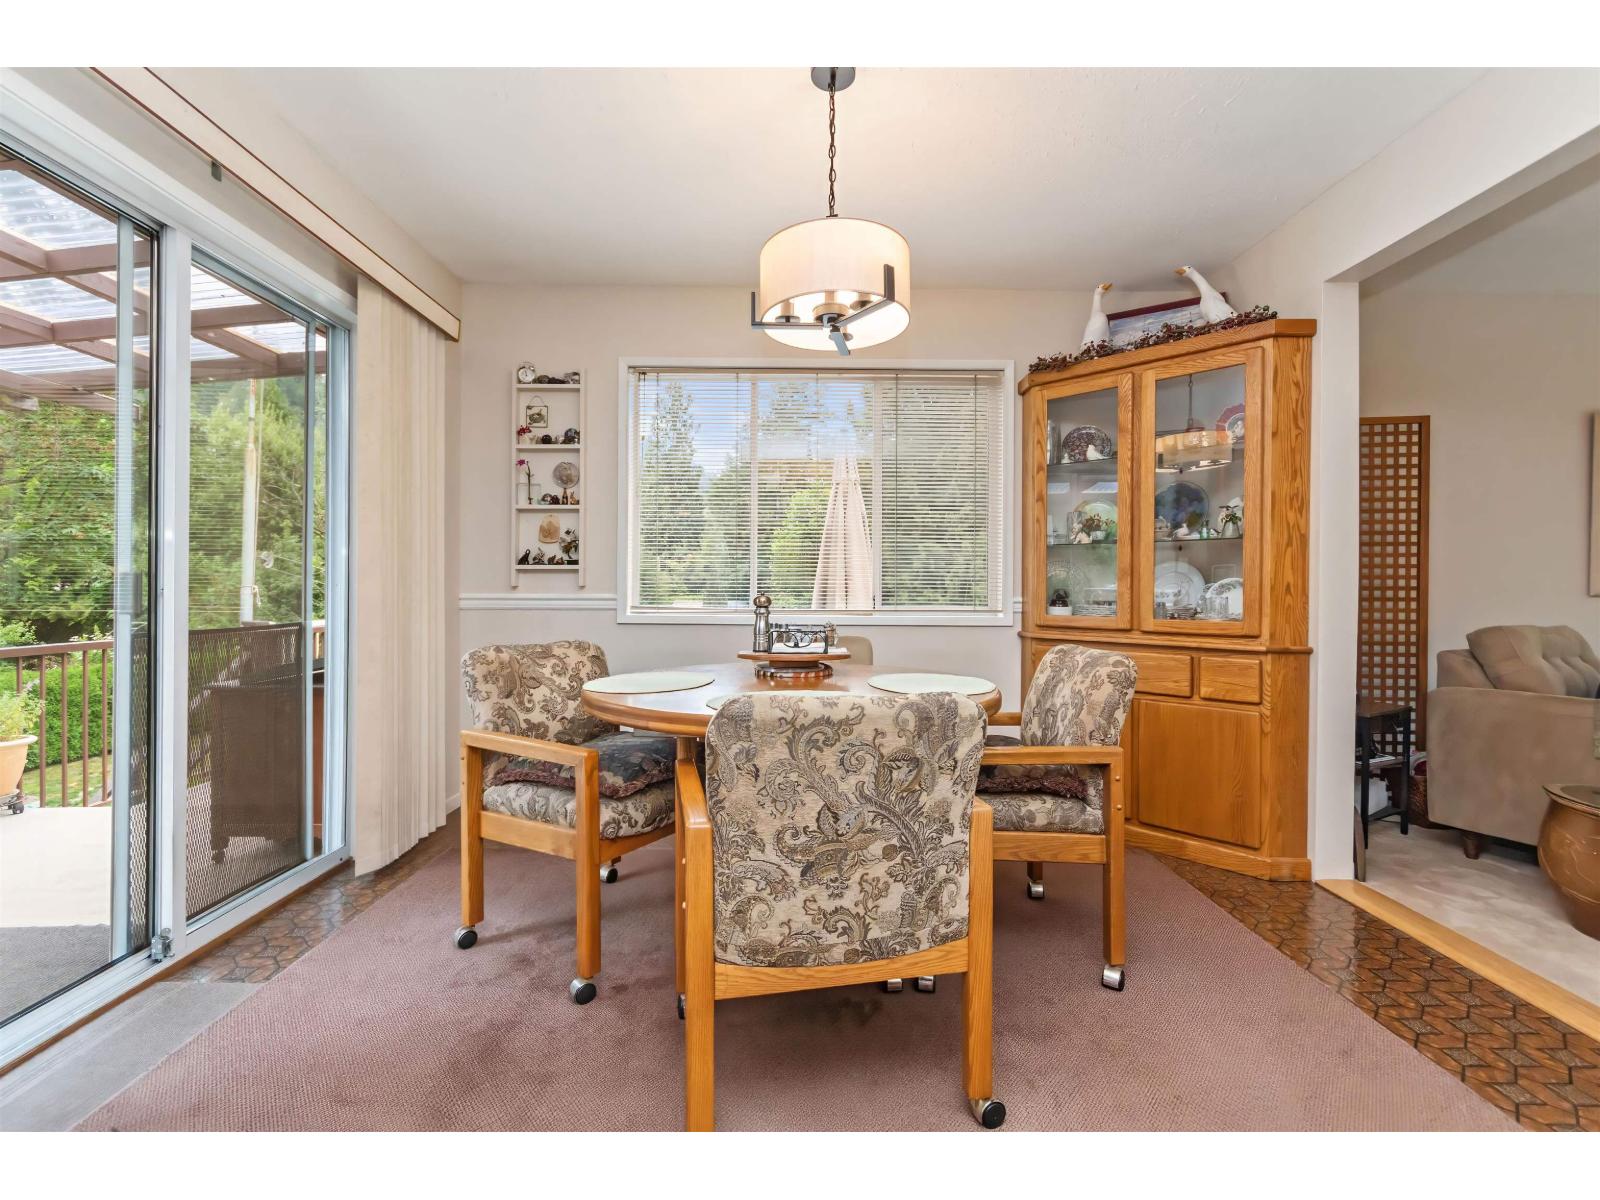
| Above | Dining Room | 9 ft | 11 ft ,3 in | 9 ft x 11 ft ,3 in |
| Above | Living Room | 13 ft ,11 in | 13 ft ,6 in | 13 ft ,11 in x 13 ft ,6 in |
| Above | Bedroom 2 | 11 ft ,3 in | 11 ft ,6 in | 11 ft ,3 in x 11 ft ,6 in |
| Above | Primary Bedroom | 20 ft ,3 in | 8 ft ,11 in | 20 ft ,3 in x 8 ft ,11 in |
| Lower Level | Flex Space | 13 ft | 23 ft ,6 in | 13 ft x 23 ft ,6 in |
| Lower Level | Laundry Room | 6 ft ,10 in | 11 ft | 6 ft ,10 in x 11 ft |
| Lower Level | Storage | 6 ft ,9 in | 12 ft ,3 in | 6 ft ,9 in x 12 ft ,3 in |
| Lower Level | Bedroom 3 | 16 ft ,4 in | 12 ft ,2 in | 16 ft ,4 in x 12 ft ,2 in |
Contact Us
Contact us for more information

The trademarks REALTOR®, REALTORS®, and the REALTOR® logo are controlled by The Canadian Real Estate Association (CREA) and identify real estate professionals who are members of CREA. The trademarks MLS®, Multiple Listing Service® and the associated logos are owned by The Canadian Real Estate Association (CREA) and identify the quality of services provided by real estate professionals who are members of CREA. The trademark DDF® is owned by The Canadian Real Estate Association (CREA) and identifies CREA's Data Distribution Facility (DDF®)
July 30 2026 05:10:58
Chilliwack & District Real Estate Board
Royal LePage Wheeler Cheam