
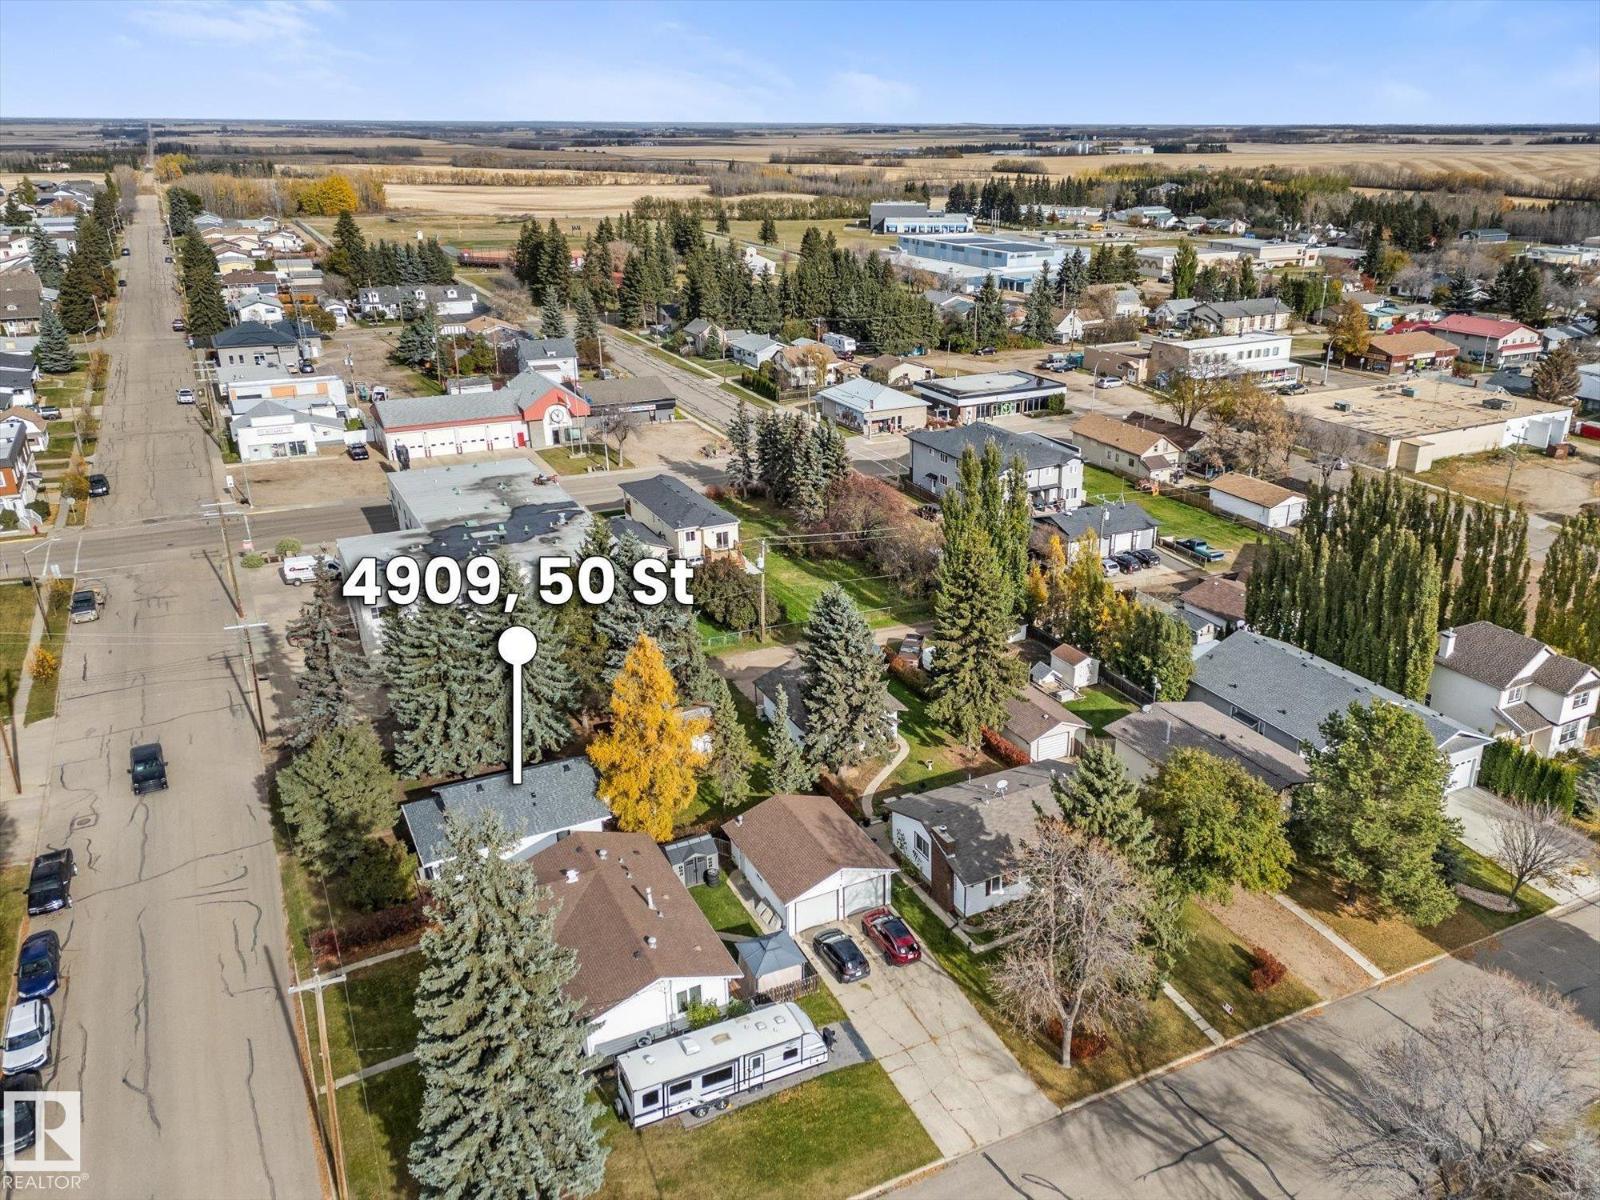
4909 50 St Legal, Alberta T0G 1L0

$199,900
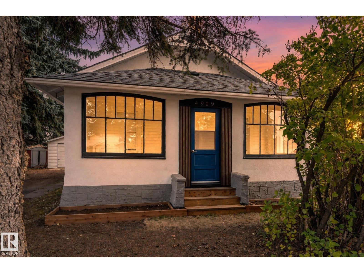
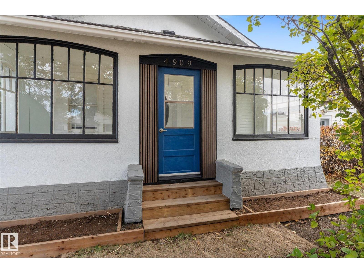
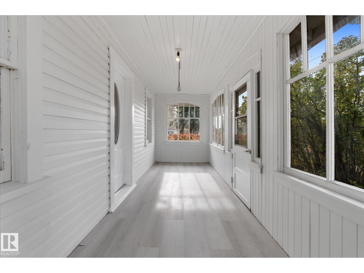
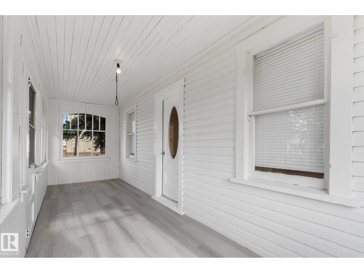
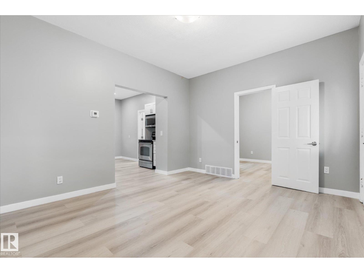
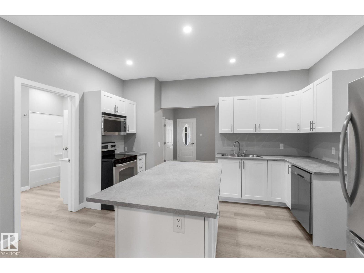
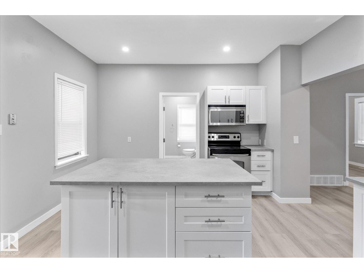
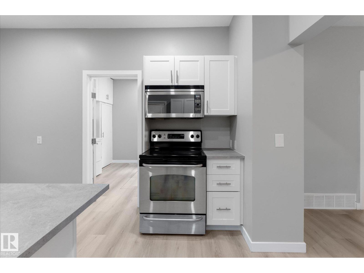
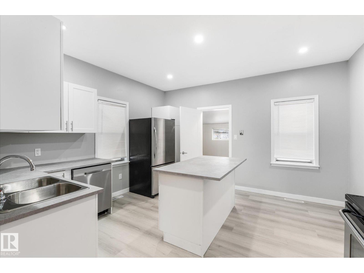
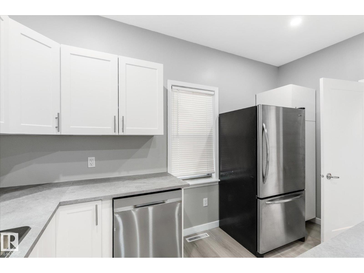
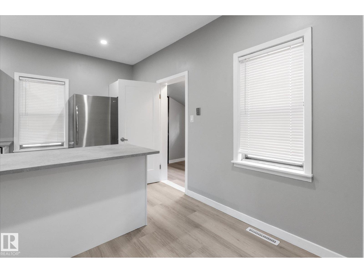
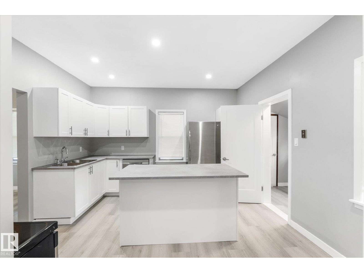
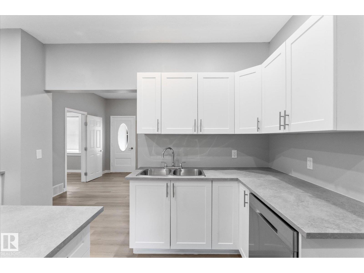
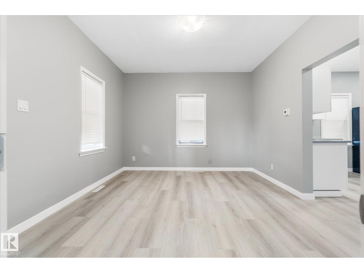
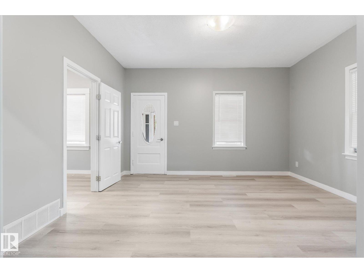
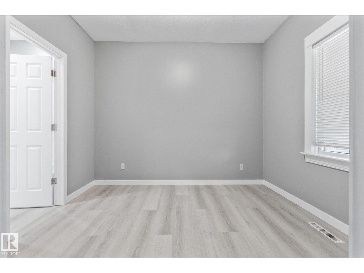
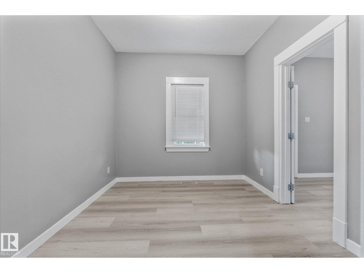
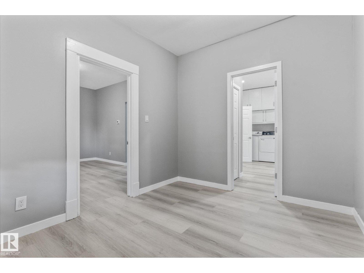
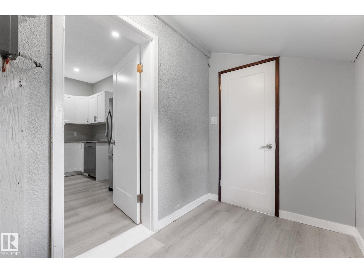
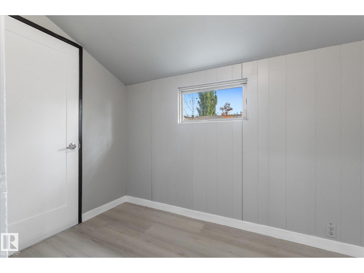
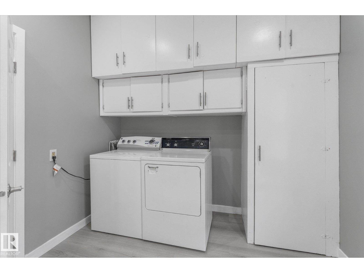
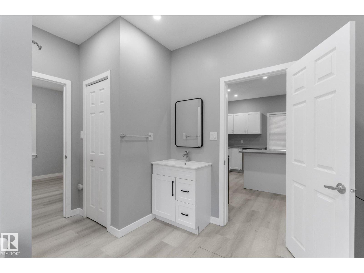
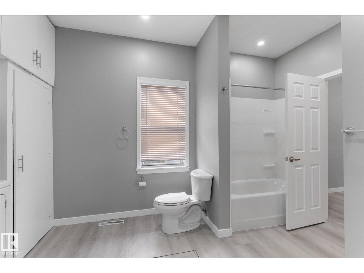
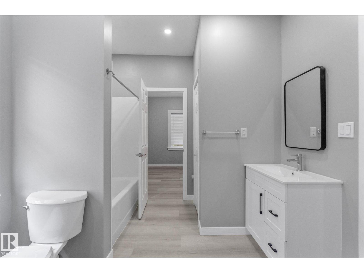
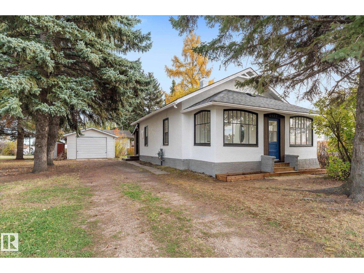
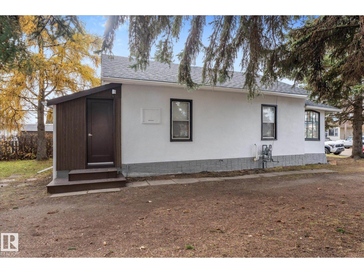
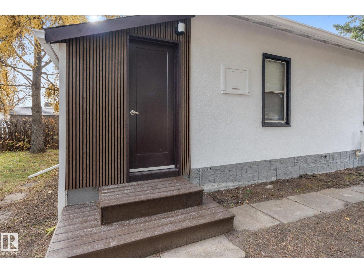
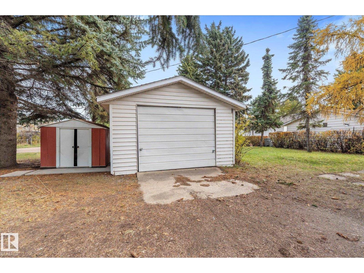
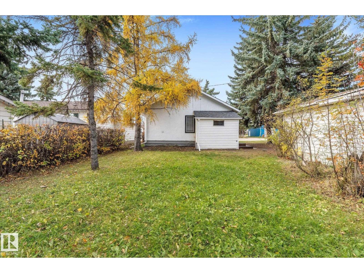
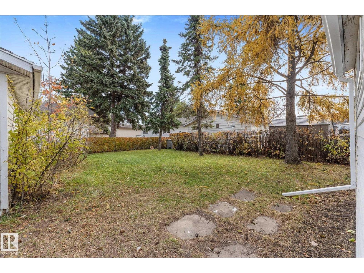
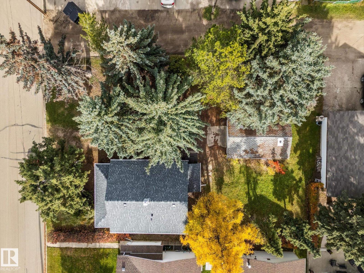
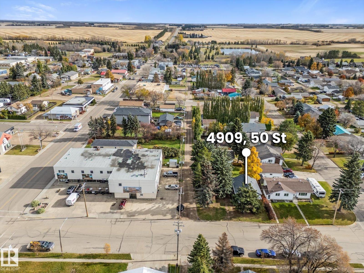
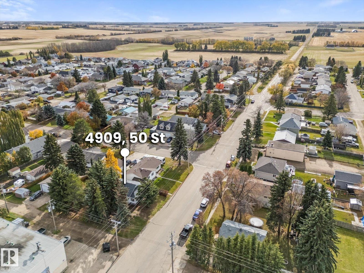
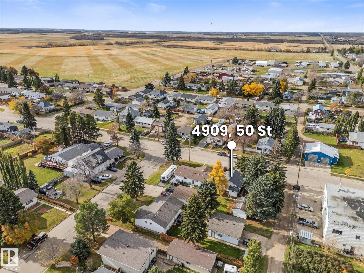
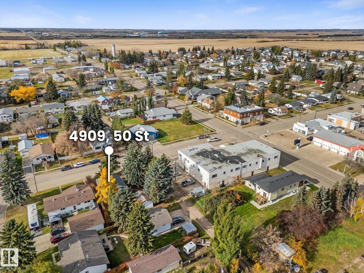
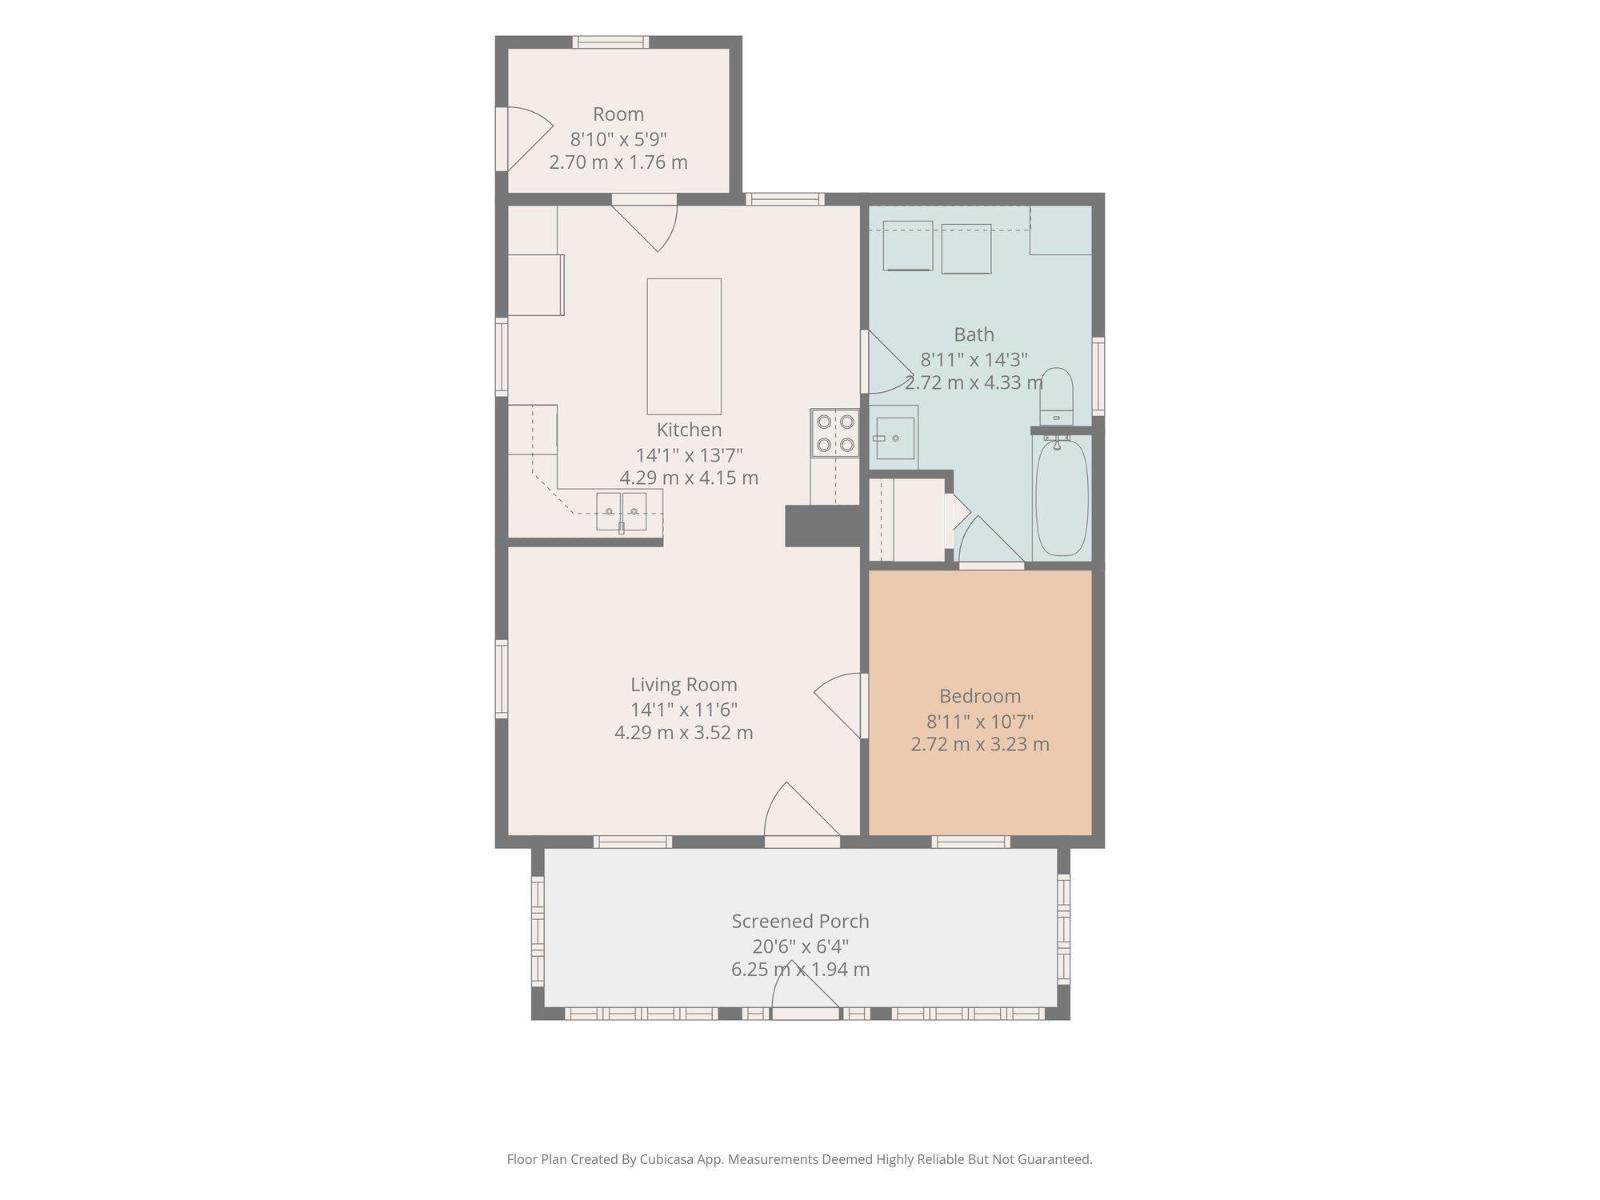
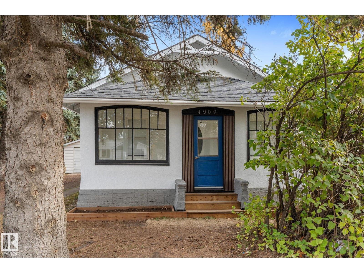
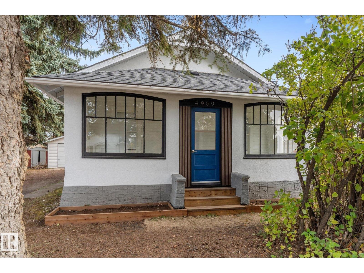
Welcome to this beautiful, renovated bungalow in Legal! Step inside from the charming front porch into a bright, open interior featuring crisp white trim, modern vinyl plank flooring, and contemporary light fixtures throughout. The spacious kitchen serves as the heart of the home, complete with white cabinetry, stylish tile backsplash, sleek stainless steel appliances, and a central island. Off the main living space, you will find a comfortable primary bedroom and a fully modernized bathroom. Additional interior highlights include a dedicated laundry area and functional flex room space. Outside, the property features a huge yard surrounded by mature trees, a detached garage, and plenty of space for outdoor living. Conveniently located in a quiet neighborhood close to local parks, schools, and amenities! (id:63476)
Property Details
| MLS® Number | E4513441 |
| Property Type | Single Family |
| Neigbourhood | Legal |
| Amenities Near By | Playground, Schools, Shopping |
Building
| Bathroom Total | 1 |
| Bedrooms Total | 1 |
| Appliances | Dishwasher, Dryer, Microwave Range Hood Combo, Refrigerator, Storage Shed, Stove, Washer |
| Architectural Style | Bungalow |
| Basement Type | None |
| Constructed Date | 1935 |
| Construction Style Attachment | Detached |
| Heating Type | Forced Air |
| Stories Total | 1 |
| Size Interior | 706 Sqft |
| Type | House |
Parking
| Detached Garage |
Land
| Acreage | No |
| Land Amenities | Playground, Schools, Shopping |
| Size Irregular | 696.77 |
| Size Total | 696.77 M2 |
| Size Total Text | 696.77 M2 |
Rooms
| Level | Type | Length | Width | Dimensions |
|---|---|---|---|---|
| Main Level | Living Room | 4.29 m | 3.52 m | 4.29 m x 3.52 m |
| Main Level | Kitchen | 4.29 m | 4.15 m | 4.29 m x 4.15 m |
| Main Level | Primary Bedroom | 2.72 m | 3.23 m | 2.72 m x 3.23 m |
| Main Level | Enclosed Porch | 6.25 m | 1.94 m | 6.25 m x 1.94 m |
Contact Us
Contact us for more information

The trademarks REALTOR®, REALTORS®, and the REALTOR® logo are controlled by The Canadian Real Estate Association (CREA) and identify real estate professionals who are members of CREA. The trademarks MLS®, Multiple Listing Service® and the associated logos are owned by The Canadian Real Estate Association (CREA) and identify the quality of services provided by real estate professionals who are members of CREA. The trademark DDF® is owned by The Canadian Real Estate Association (CREA) and identifies CREA's Data Distribution Facility (DDF®)
October 20 2026 08:02:55
REALTORS® Association of Edmonton
Exp Realty