
4901 Vandorf Road W Whitchurch-Stouffville, Ontario L4A 7X5

$3,860,000
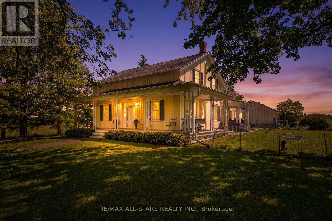
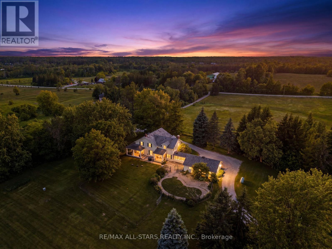
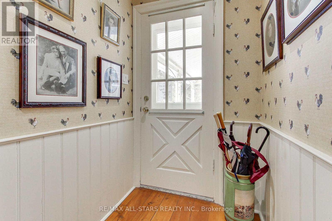
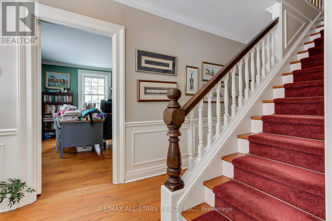
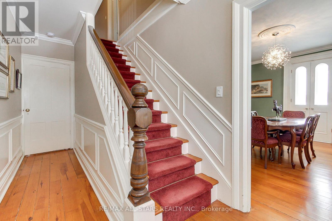
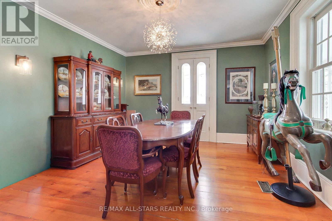
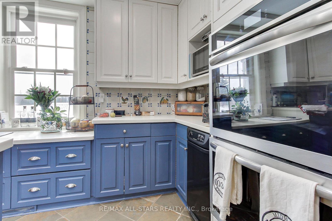
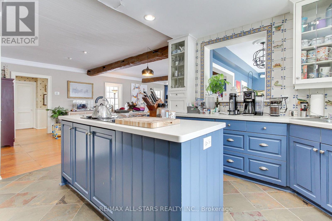
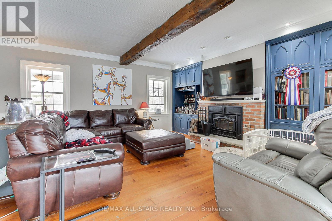
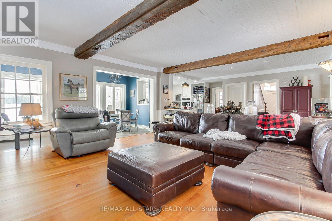
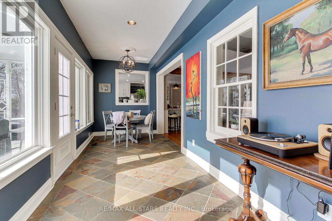
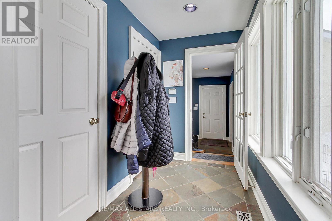
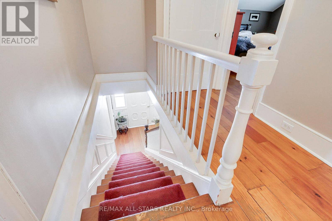
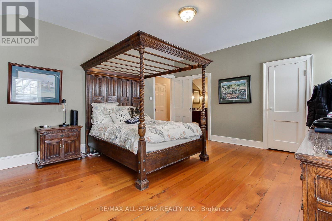
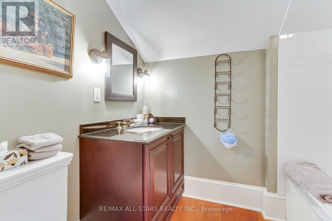
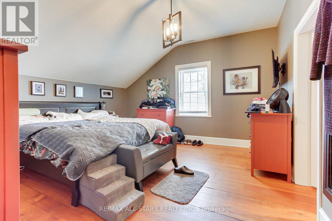
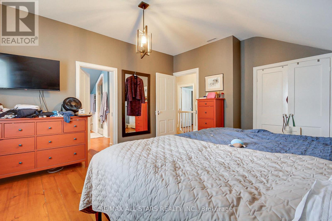
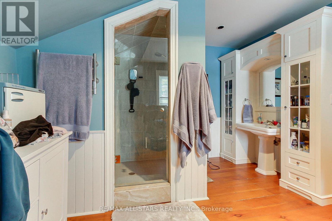
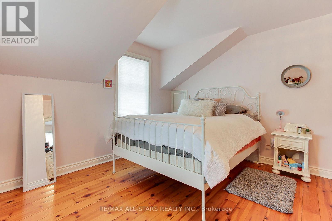
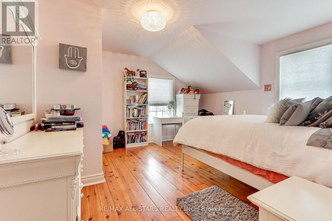
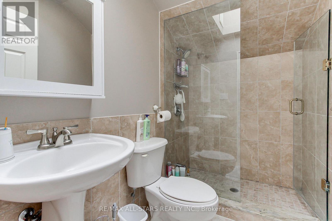
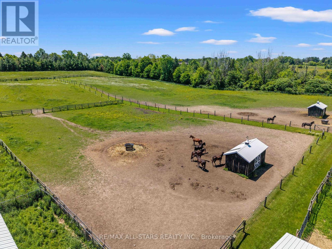
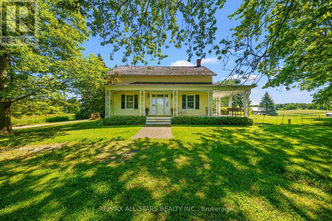
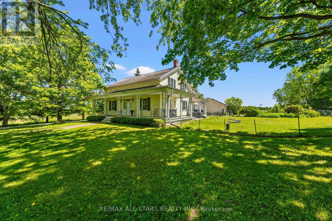
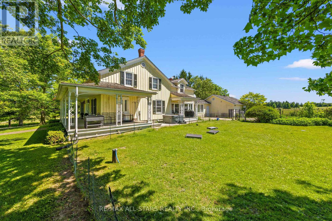
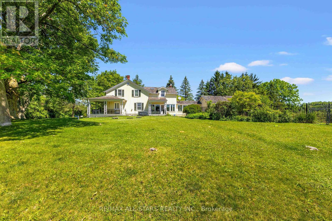
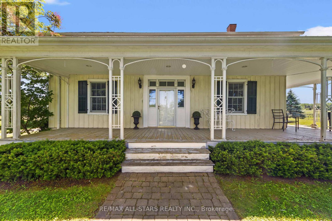
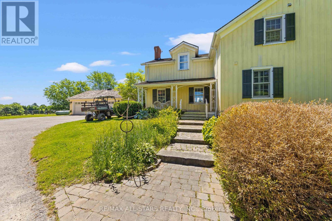
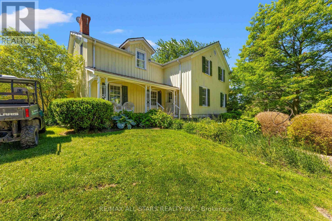
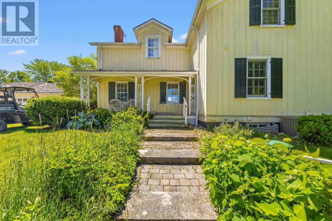
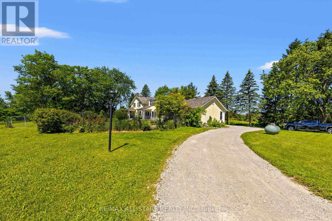
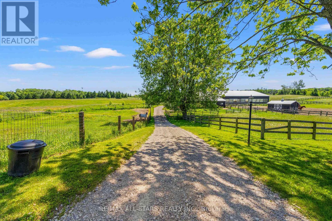
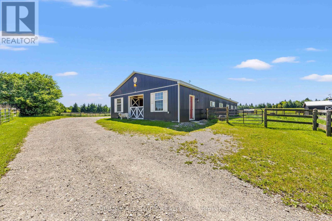
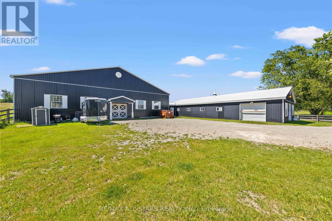
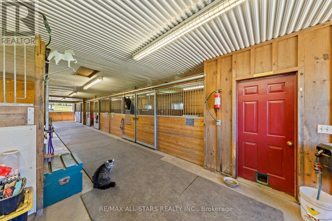
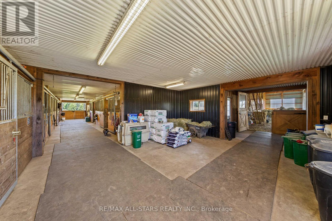
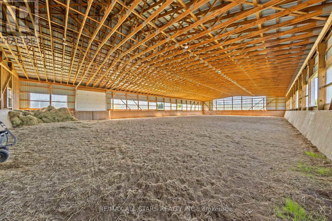
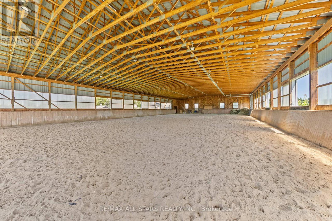
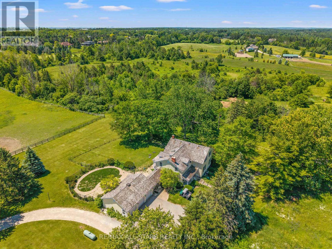
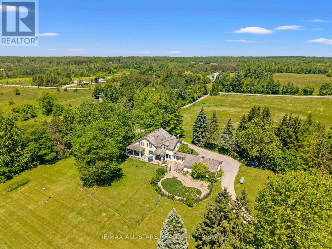
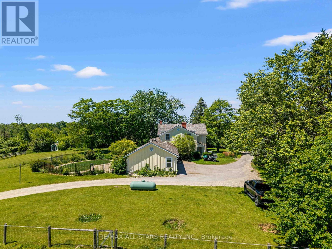
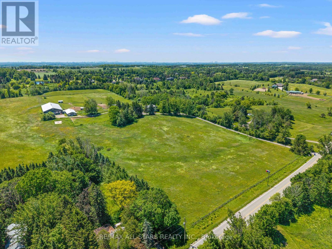
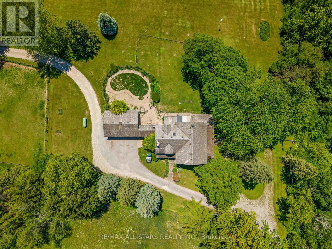
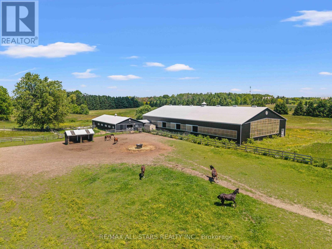
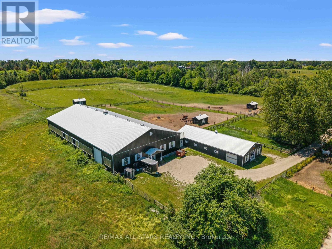
Set on a serene 25-Acre Equestrian Property, this Exceptional Estate Blends Country Privacy with Unbeatable Convenience-just 12 Minutes to Downtown Stouffville and Quick Access to the 404. Experience Outstanding Horse Facilities, Including a 9,500 Sq. Ft. Riding Arena, a 2,200 Sq. Ft. Barn with 9 Stalls, and Three Paddocks-Ideal for Serious Riders, Trainers, or those Seeking a Premium Hobby Farm Lifestyle. At the Heart of the Property, a Magnificent 4 Bedroom, 4 Bath Century Home Offers Timeless Charm and Comfortable Modern Living, Highlighted by Plank Hardwood Floors Throughout. Whether you're Envisioning an Elite Equestrian Setup, a Private Family Retreat, or a Refined Rural Lifestyle Close to Town, this is a Rare Opportunity to Own Acreage and Amenities in a Coveted Location. (id:63476)
Property Details
| MLS® Number | N12855240 |
| Property Type | Agriculture |
| Community Name | Rural Whitchurch-Stouffville |
| Farm Type | Farm |
| Features | Irregular Lot Size, Flat Site, Sump Pump |
| Parking Space Total | 25 |
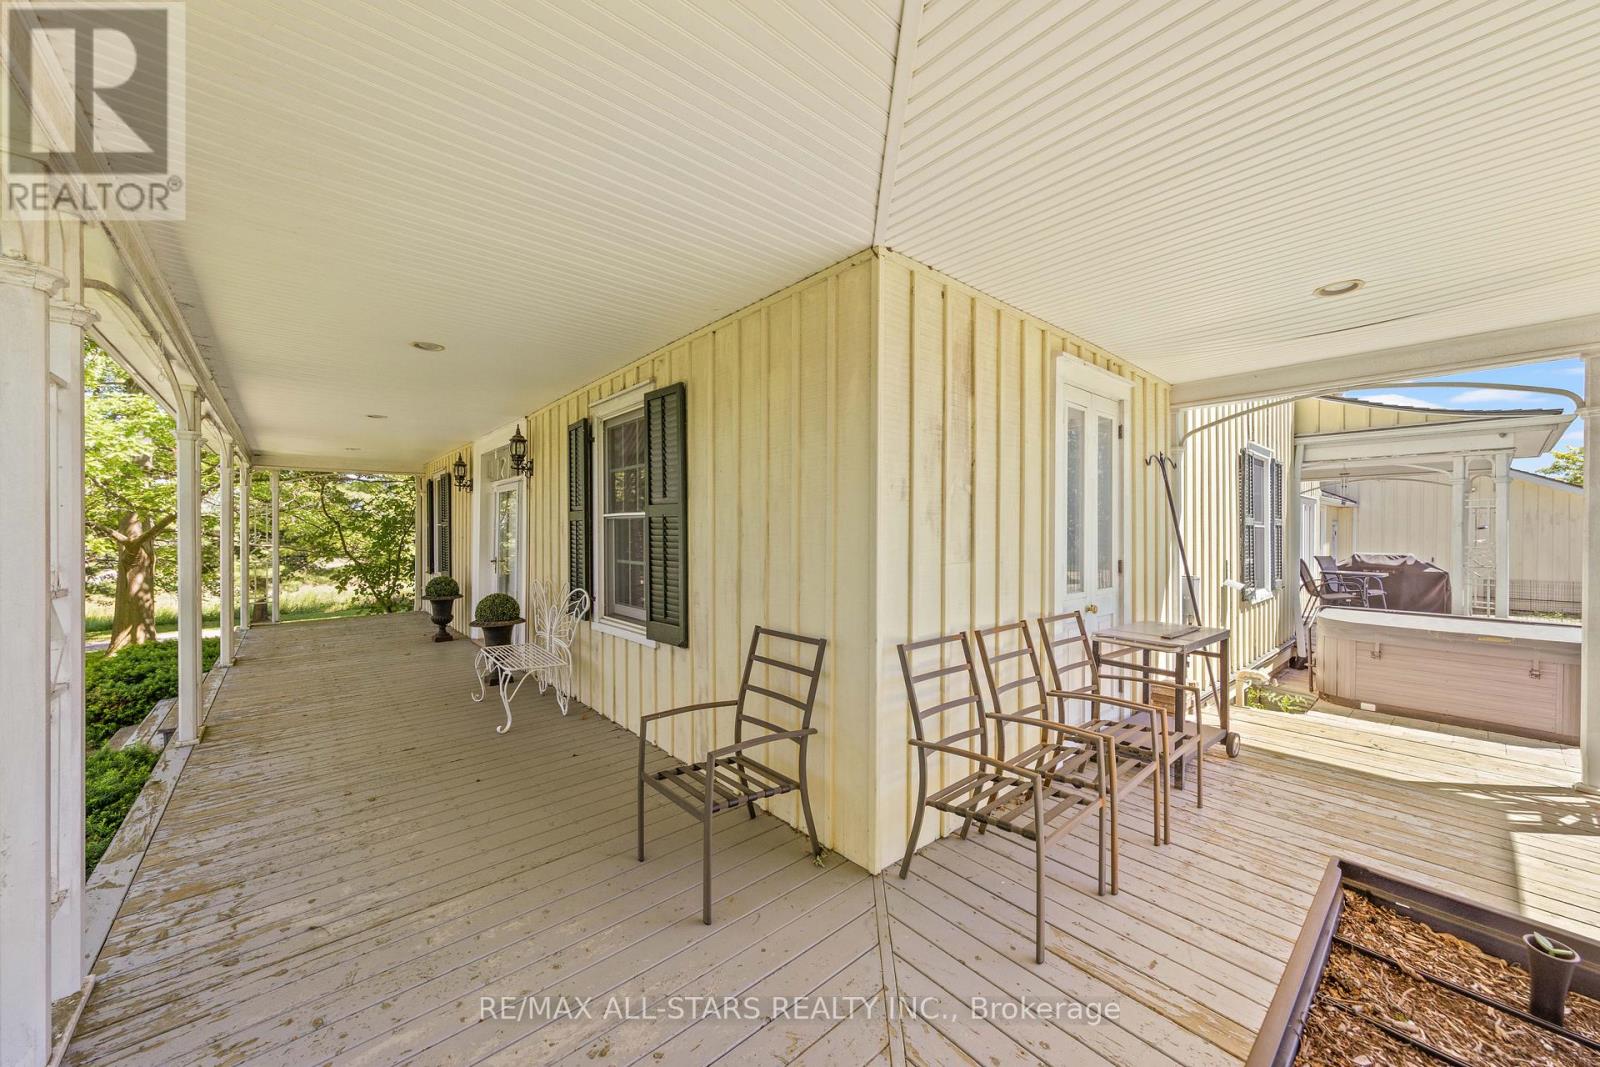
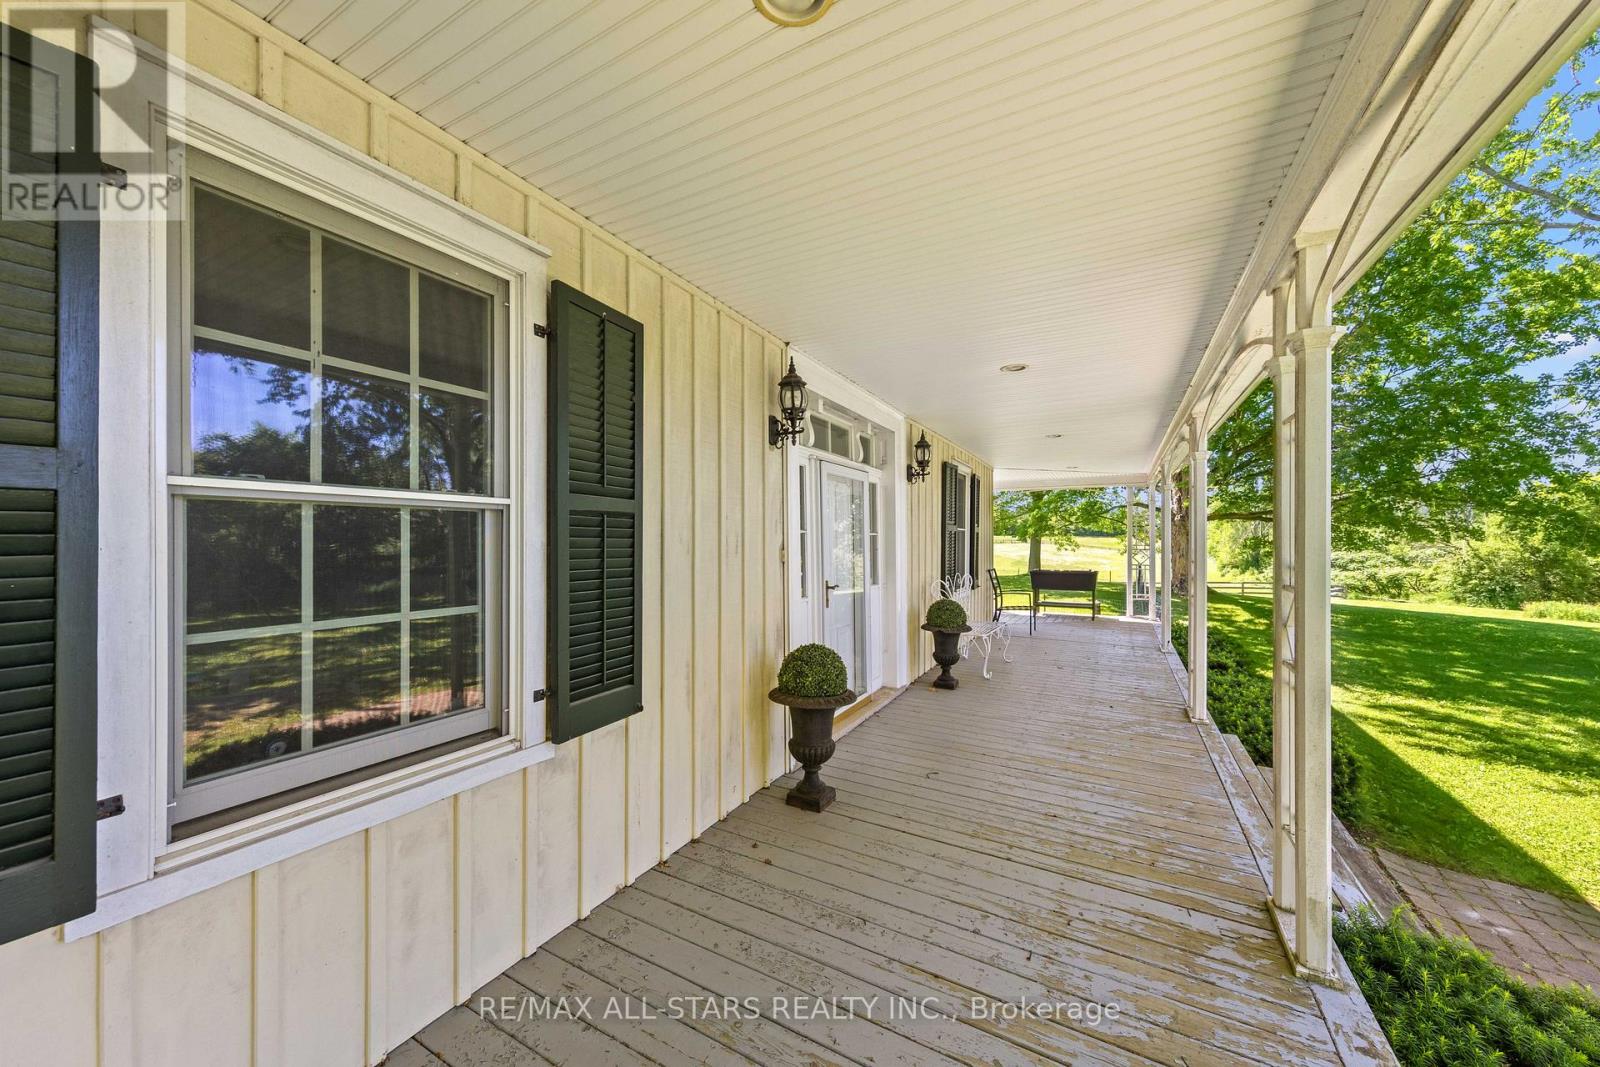
| Structure | Porch |
Building
| Bathroom Total | 4 |
| Bedrooms Above Ground | 4 |
| Bedrooms Total | 4 |
| Amenities | Fireplace(s) |
| Basement Development | Unfinished |
| Basement Type | N/a (unfinished) |
| Cooling Type | Central Air Conditioning |
| Exterior Finish | Wood |
| Fireplace Present | Yes |
| Fireplace Total | 1 |
| Fireplace Type | Insert |
| Flooring Type | Tile |
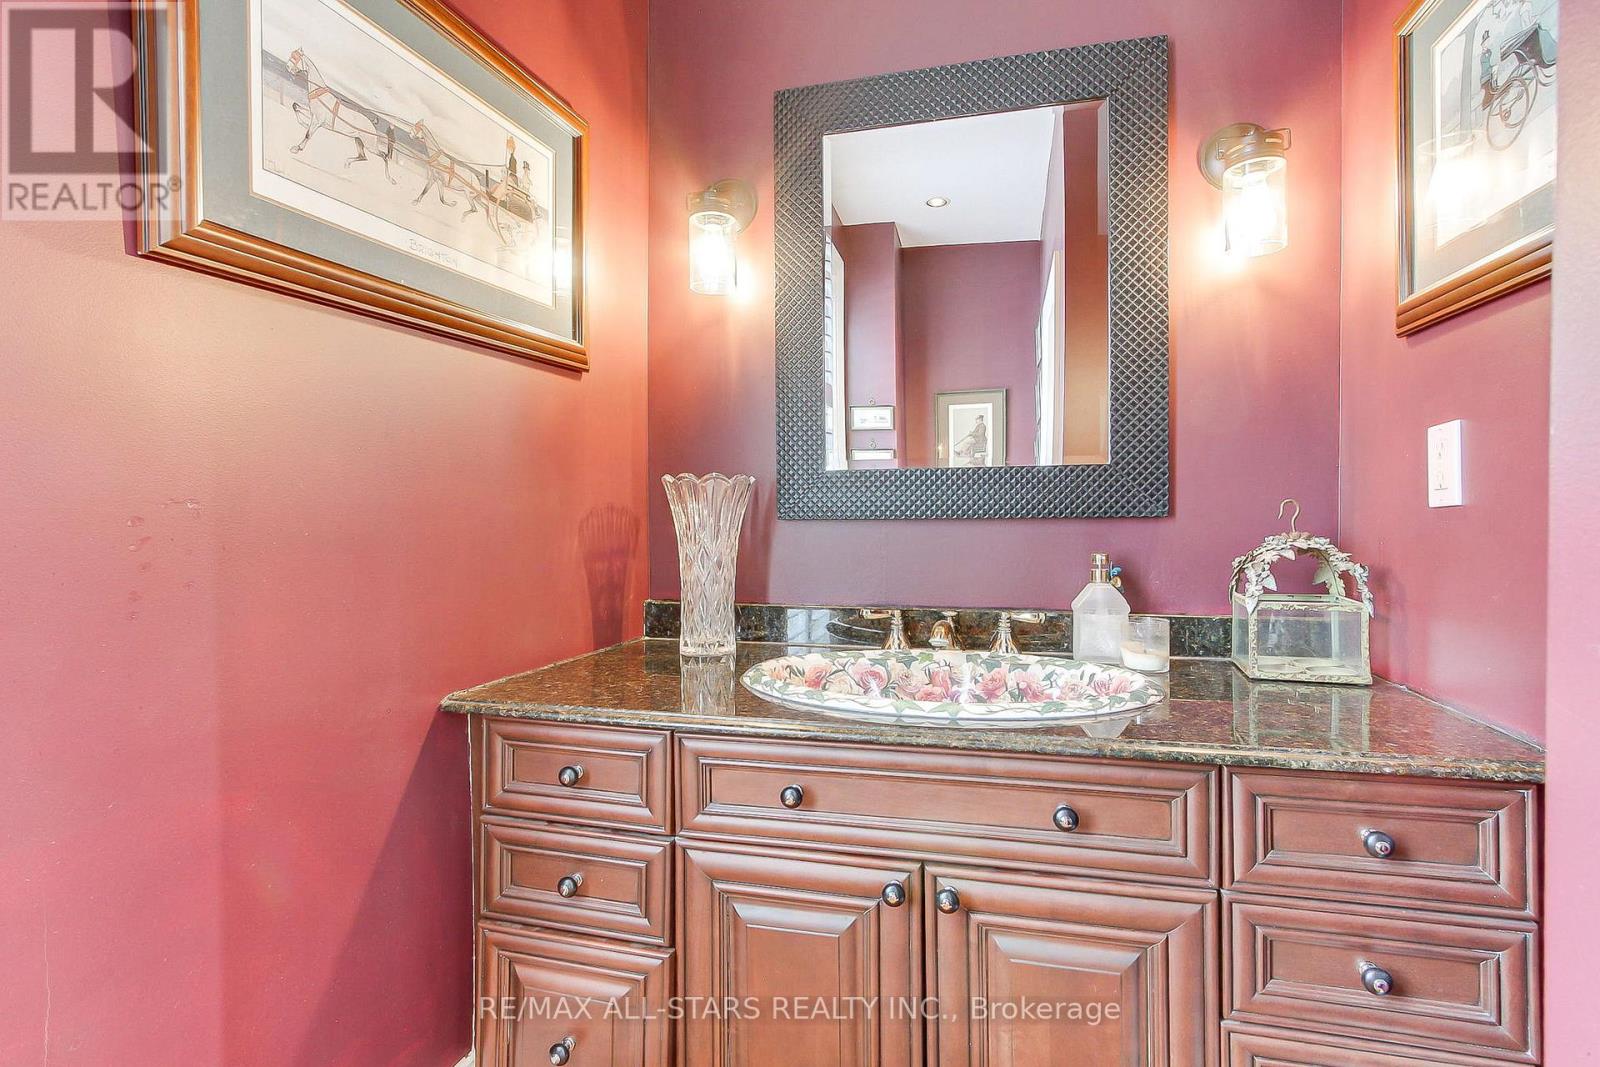
| Half Bath Total | 1 |
| Heating Fuel | Propane |
| Heating Type | Forced Air |
| Stories Total | 2 |
| Size Interior | 3,000 - 3,500 Sqft |
Parking
| Attached Garage | |
| Garage |
Land
| Acreage | Yes |
| Sewer | Septic System |
| Size Depth | 1397 Ft ,9 In |
| Size Frontage | 500 Ft |
| Size Irregular | 500 X 1397.8 Ft |
| Size Total Text | 500 X 1397.8 Ft|25 - 50 Acres |
Rooms
| Level | Type | Length | Width | Dimensions |
|---|---|---|---|---|
| Second Level | Bedroom | 14 m | 14.5 m | 14 m x 14.5 m |
| Second Level | Bedroom 2 | 14.439 m | 16.191 m | 14.439 m x 16.191 m |
| Second Level | Bedroom 3 | 14 m | 11.3 m | 14 m x 11.3 m |
| Second Level | Bedroom 4 | 13.225 m | 13.6 m | 13.225 m x 13.6 m |
| Second Level | Bathroom | 7.5 m | 5 m | 7.5 m x 5 m |
| Main Level | Dining Room | 14.5 m | 13 m | 14.5 m x 13 m |
| Main Level | Partial Bathroom | 3 m | 5 m | 3 m x 5 m |
| Main Level | Office | 17 m | 14.5 m | 17 m x 14.5 m |
| Main Level | Living Room | 27 m | 16 m | 27 m x 16 m |
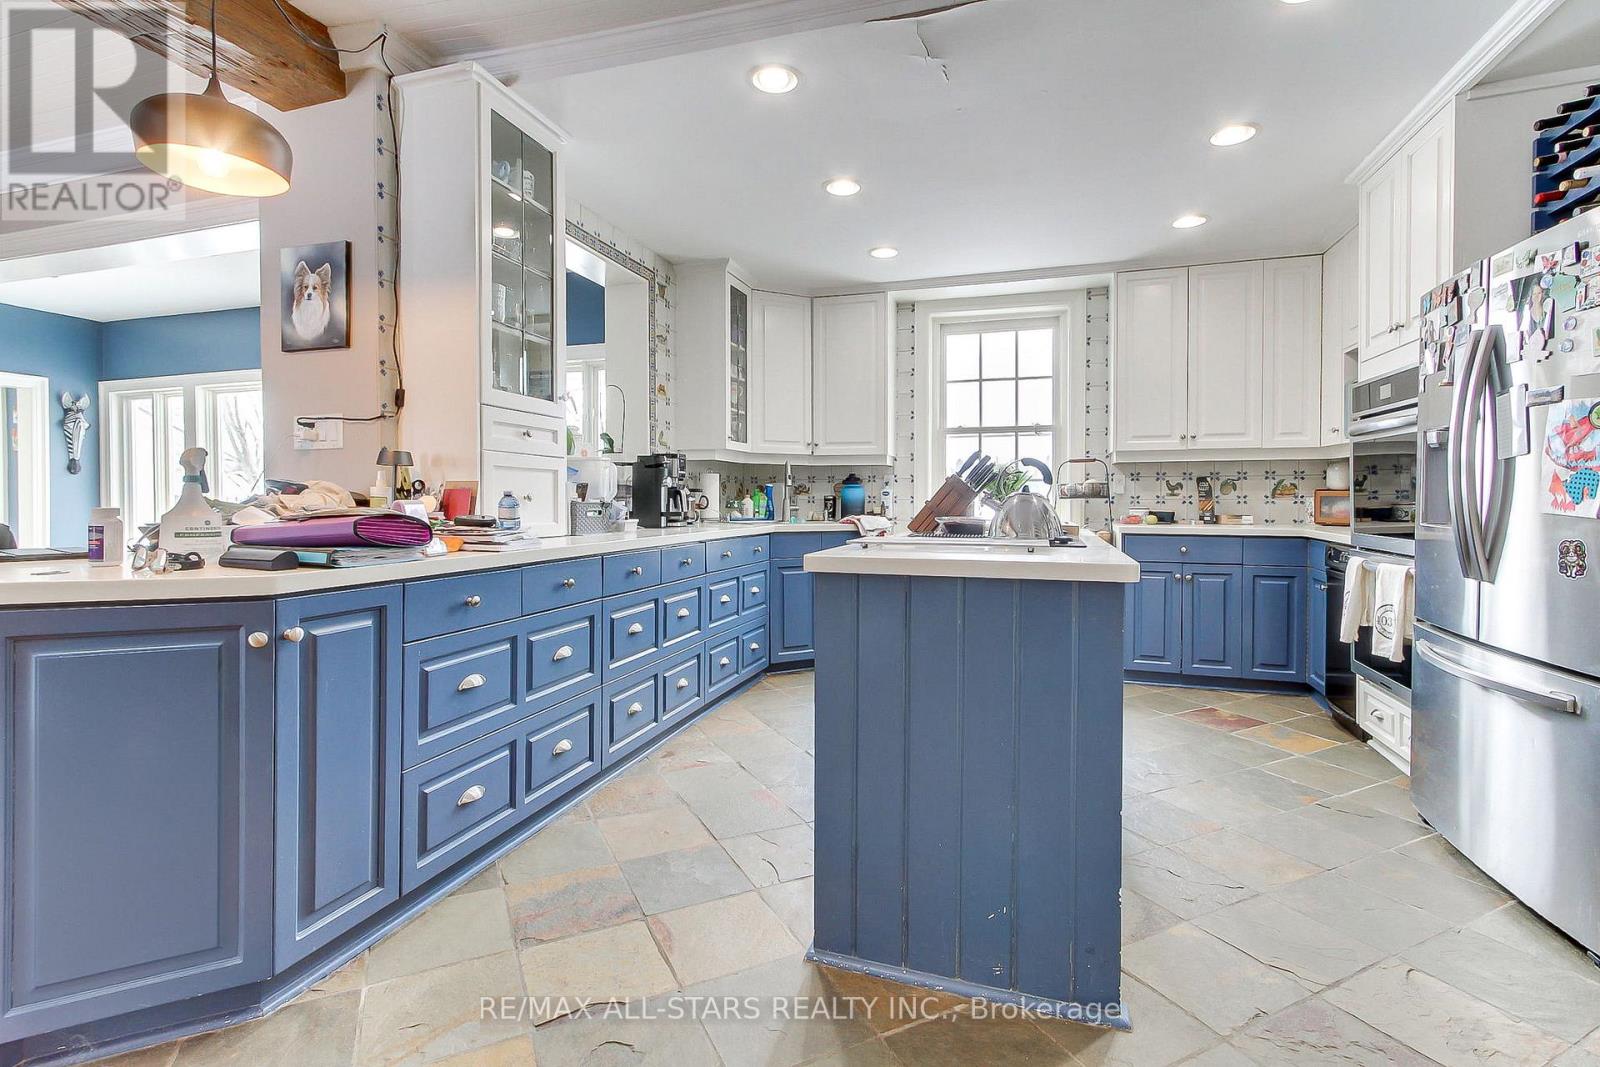
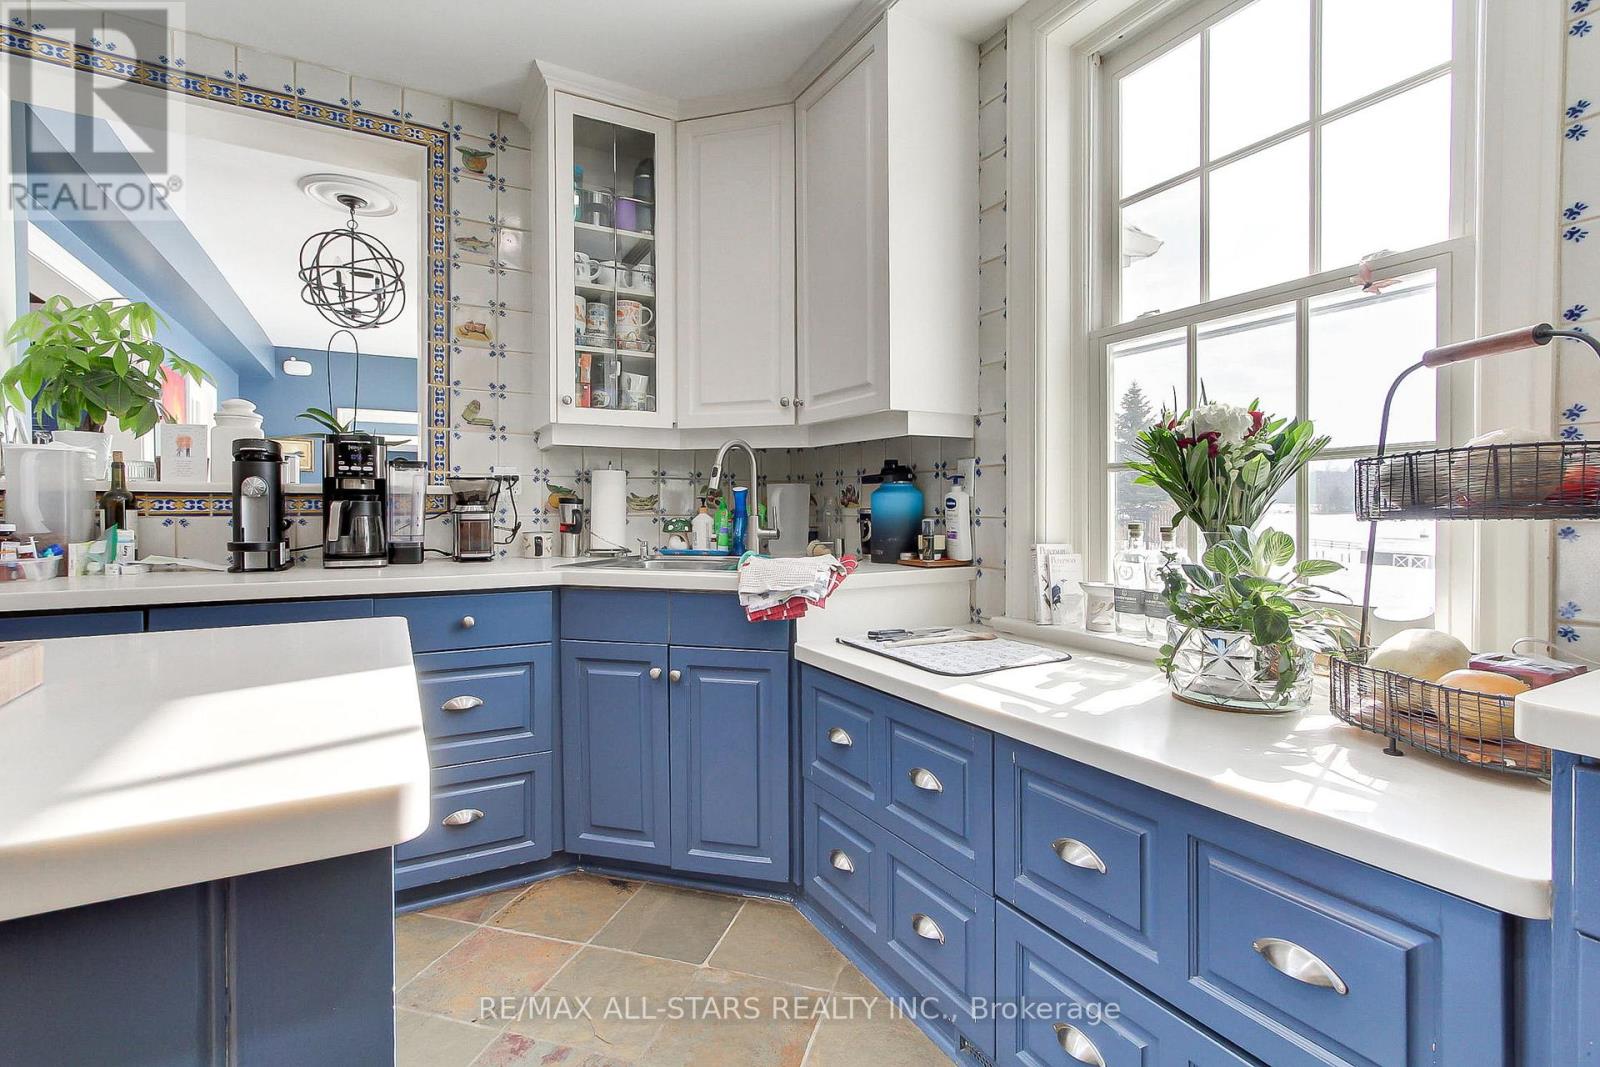
| Main Level | Kitchen | 14.5 m | 13 m | 14.5 m x 13 m |
| Main Level | Sunroom | 19 m | 7 m | 19 m x 7 m |
Utilities
| Cable | Installed |
| Electricity | Installed |
Contact Us
Contact us for more information

The trademarks REALTOR®, REALTORS®, and the REALTOR® logo are controlled by The Canadian Real Estate Association (CREA) and identify real estate professionals who are members of CREA. The trademarks MLS®, Multiple Listing Service® and the associated logos are owned by The Canadian Real Estate Association (CREA) and identify the quality of services provided by real estate professionals who are members of CREA. The trademark DDF® is owned by The Canadian Real Estate Association (CREA) and identifies CREA's Data Distribution Facility (DDF®)
August 31 2026 08:30:45
Toronto Regional Real Estate Board
RE/MAX All-Stars Realty Inc.