
490 South Drive Summerside, Prince Edward Island C1N 3Z4

$364,900
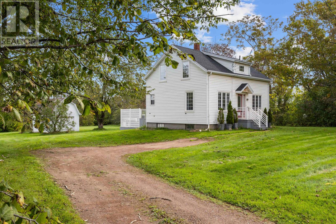
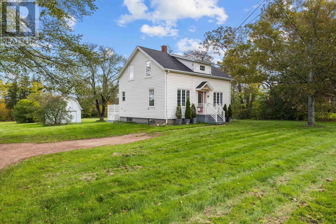
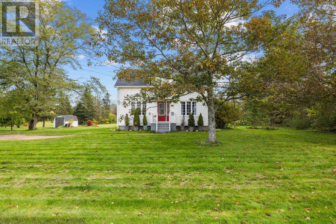
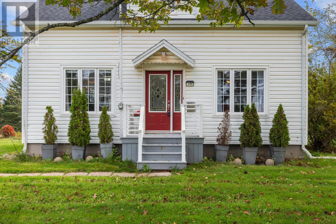
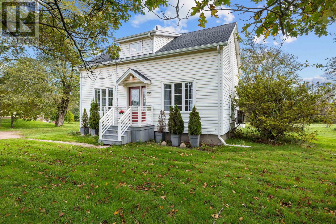
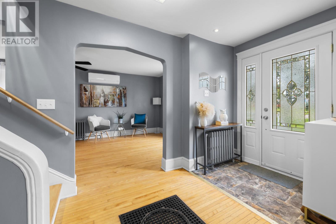
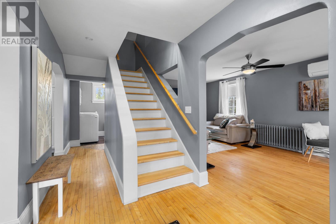
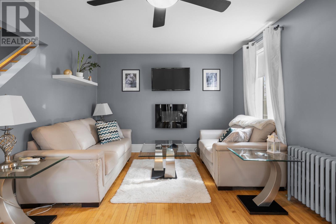
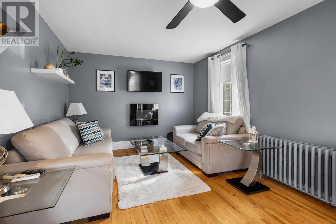
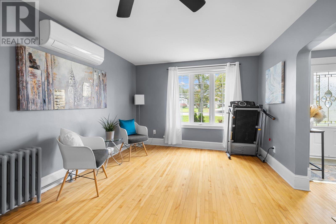
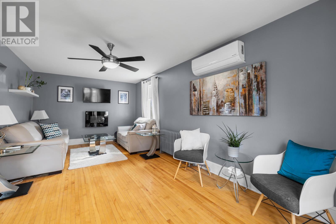
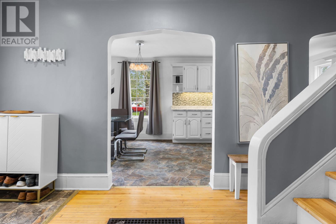
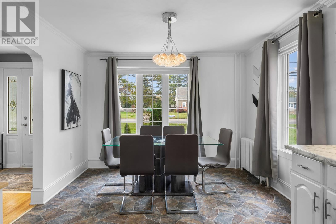
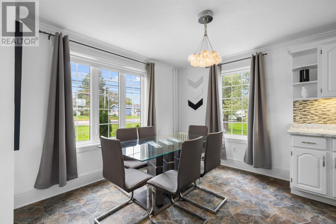
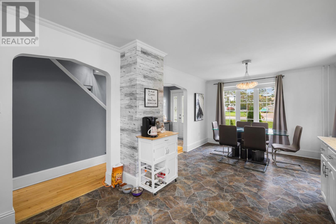
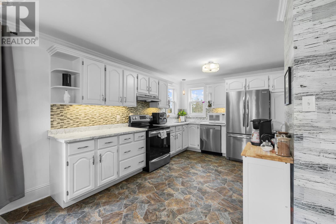
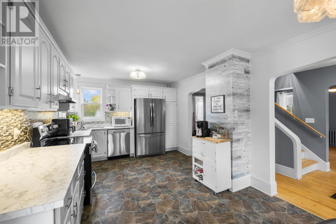
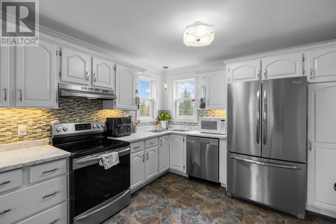
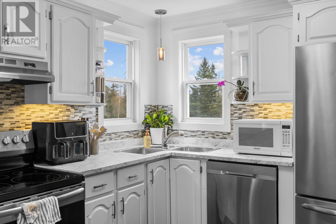
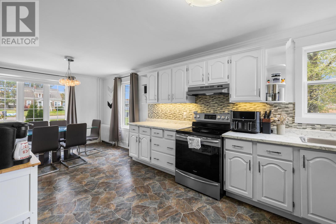
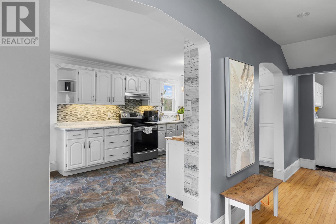
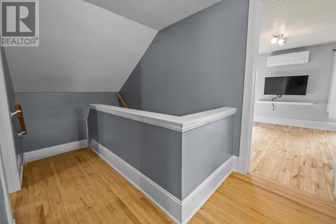
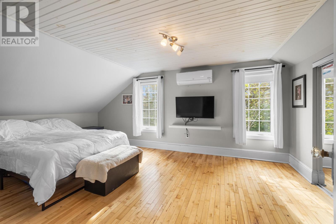
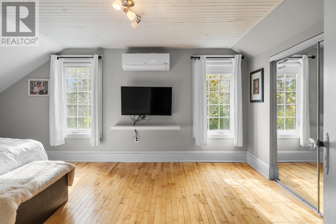
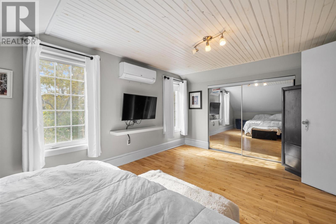
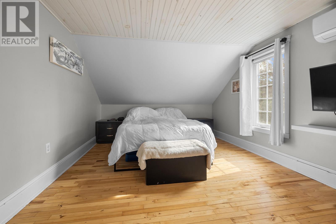
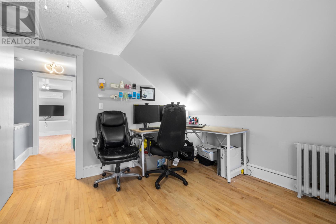
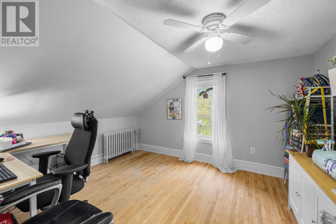
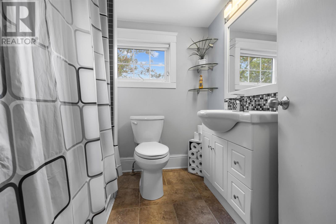
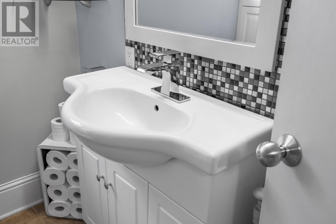
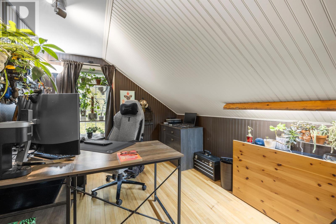
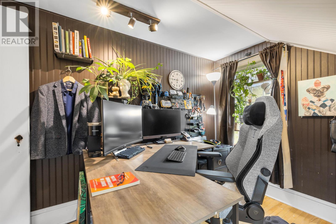
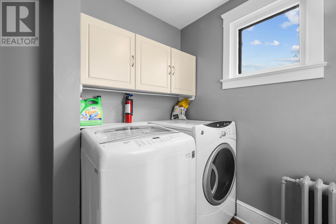
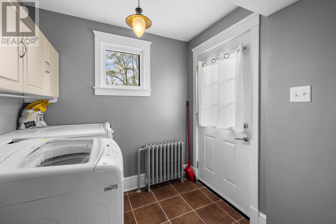
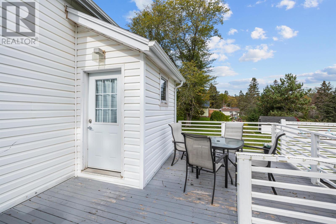
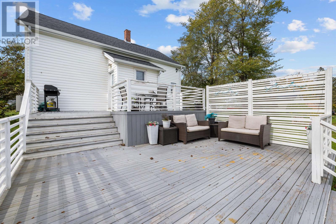
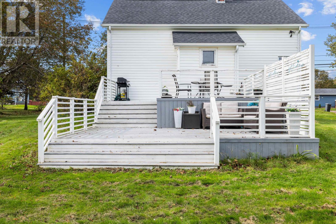
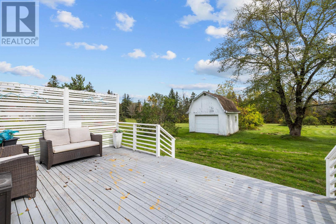
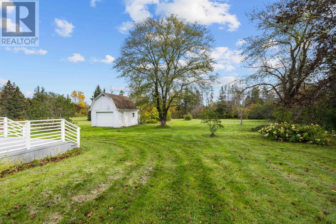
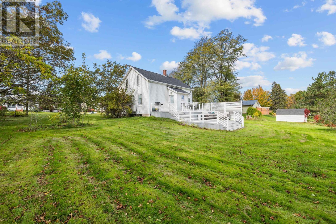
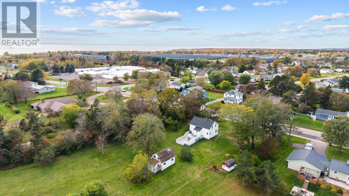
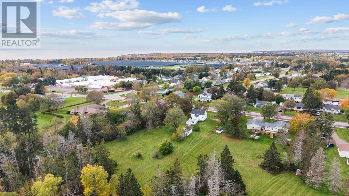
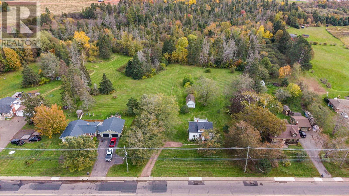
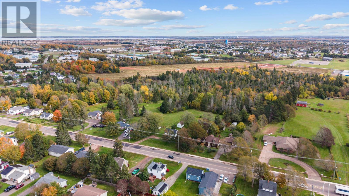
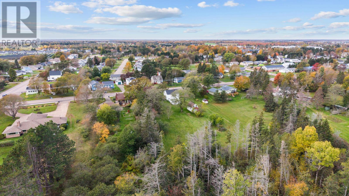
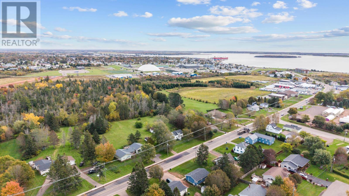
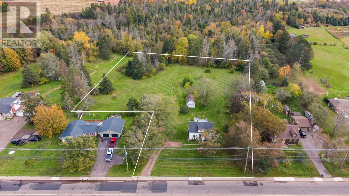
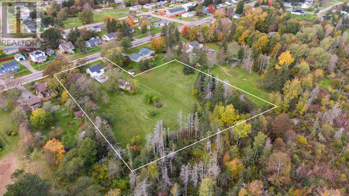
Country living right in town! Enjoy the best of both worlds with this lovely three-bedroom home situated on over two acres right in Summerside! Meticulously cared for and beautifully updated, this one-of-a-kind property offers a peaceful, park-like backyard that feels like a private country retreat, all while being right in town with all of Summerside's amenities. Inside, the bright, open-concept main floor features a spacious kitchen with plenty of cupboard space, stainless steel appliances, and a combined dining area. The nicely sized living room boasts beautiful hardwood flooring, while the main floor laundry and convenient access to the back deck add to the home's everyday functionality. Upstairs, you'll find a large primary bedroom, two additional bedrooms, and a four-piece bathroom. With two heat pumps for year-round comfort and an incredible property offering space, privacy, and convenience, this home is truly a rare find. A property like this won't last long! (id:63476)
Property Details
| MLS® Number | 202625940 |
| Property Type | Single Family |
| Community Name | Summerside |
| Amenities Near By | Park, Public Transit, Shopping |
| Community Features | School Bus |
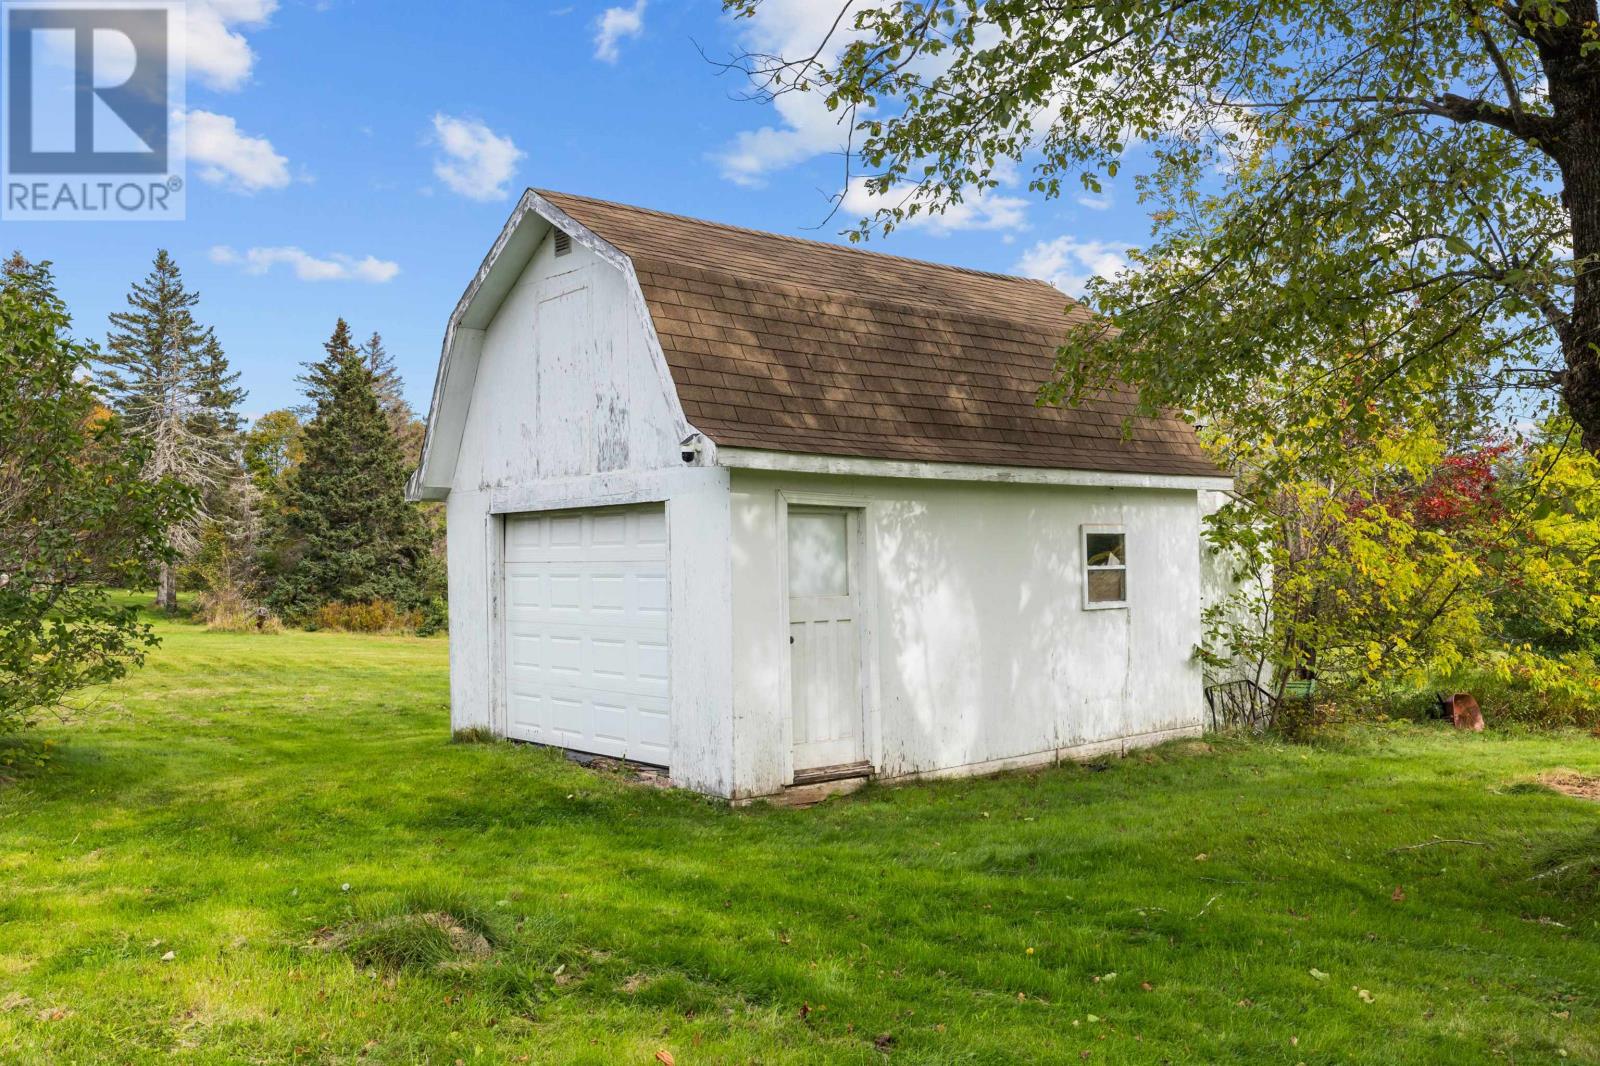
| Structure | Shed |
Building
| Bathroom Total | 1 |
| Bedrooms Above Ground | 3 |
| Bedrooms Total | 3 |
| Appliances | Range - Electric, Dishwasher, Dryer, Washer, Refrigerator |
| Basement Development | Unfinished |
| Basement Type | Full (unfinished) |
| Construction Style Attachment | Detached |
| Exterior Finish | Vinyl |
| Flooring Type | Ceramic Tile, Hardwood, Vinyl |
| Foundation Type | Poured Concrete |
| Heating Fuel | Electric, Oil |
| Heating Type | Furnace, Wall Mounted Heat Pump, Hot Water, Radiator |
| Stories Total | 2 |
| Total Finished Area | 1420 Sqft |
| Type | House |
| Utility Water | Municipal Water |
Parking
| Gravel |
Land
| Access Type | Year-round Access |
| Acreage | Yes |
| Land Amenities | Park, Public Transit, Shopping |
| Land Disposition | Cleared |
| Landscape Features | Landscaped |
| Sewer | Municipal Sewage System |
| Size Irregular | 2.2 |
| Size Total | 2.2 Ac|1 - 3 Acres |
| Size Total Text | 2.2 Ac|1 - 3 Acres |
Rooms
| Level | Type | Length | Width | Dimensions |
|---|---|---|---|---|
| Second Level | Bedroom | 16 x 10.10 | ||
| Second Level | Bedroom | 12 x 10.10 | ||
| Second Level | Bedroom | 8 x 10.10 | ||
| Second Level | Bath (# Pieces 1-6) | 6 x 6 | ||
| Main Level | Kitchen | 21 x 10.10 | ||
| Main Level | Dining Room | Combined | ||
| Main Level | Living Room | 21 x 10.10 | ||
| Main Level | Laundry Room | 5 x 7 |
Contact Us
Contact us for more information

The trademarks REALTOR®, REALTORS®, and the REALTOR® logo are controlled by The Canadian Real Estate Association (CREA) and identify real estate professionals who are members of CREA. The trademarks MLS®, Multiple Listing Service® and the associated logos are owned by The Canadian Real Estate Association (CREA) and identify the quality of services provided by real estate professionals who are members of CREA. The trademark DDF® is owned by The Canadian Real Estate Association (CREA) and identifies CREA's Data Distribution Facility (DDF®)
October 15 2026 11:54:04
Prince Edward Island Real Estate Association
Century 21 Colonial Realty Inc