
49 Merriweather Crescent Garlands Crossing, Nova Scotia B0N 2T0

$275,000
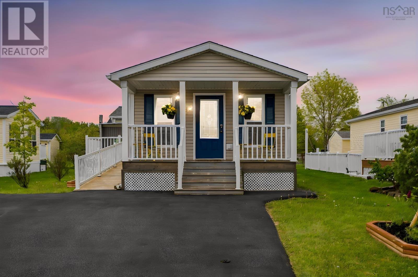
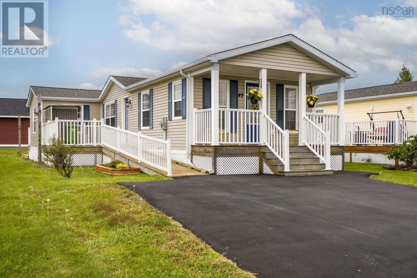
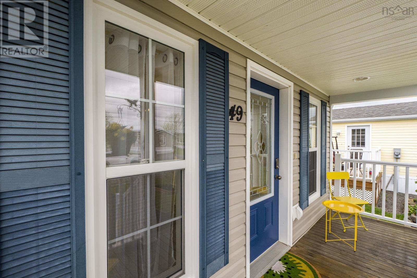
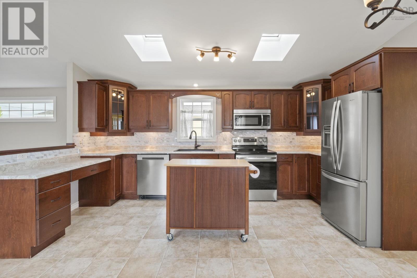
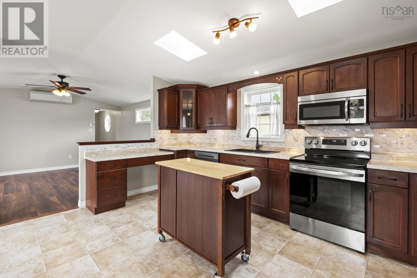
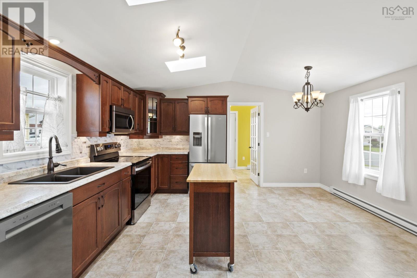
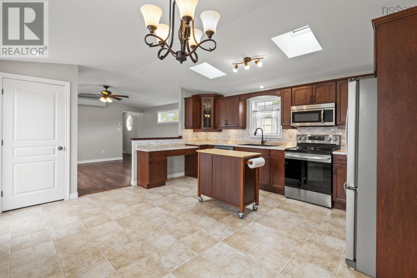
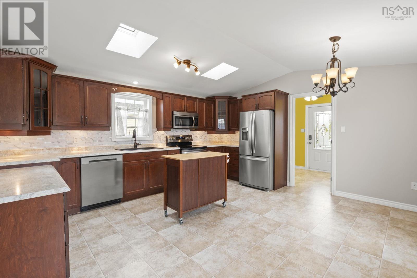
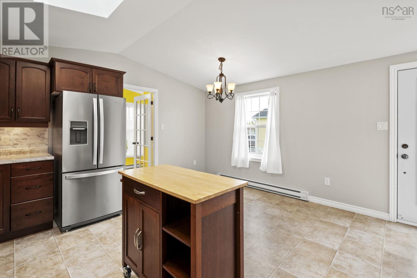
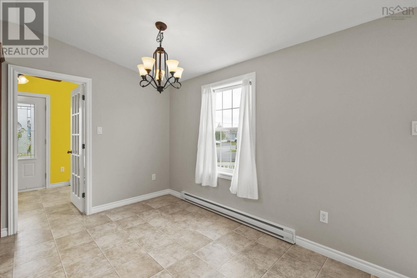
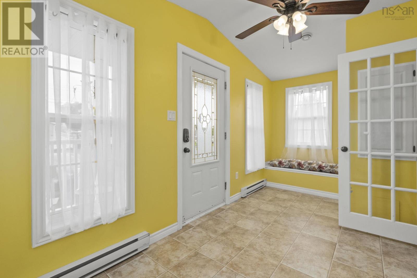
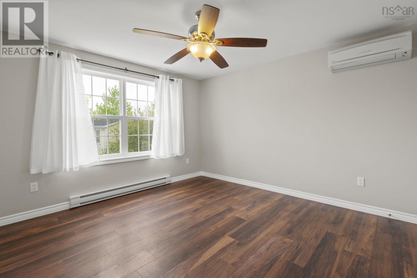
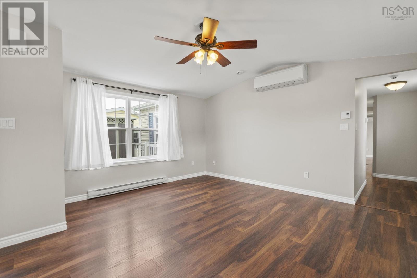
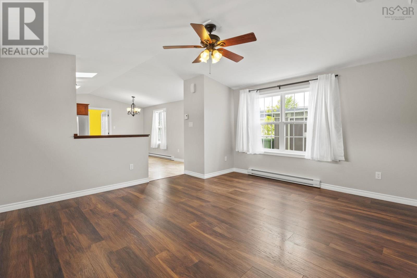
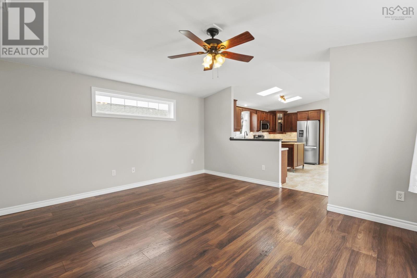
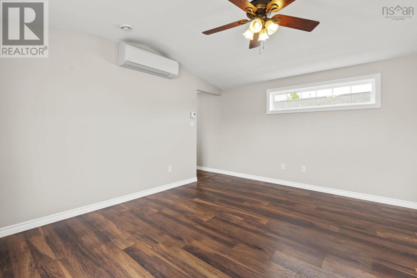
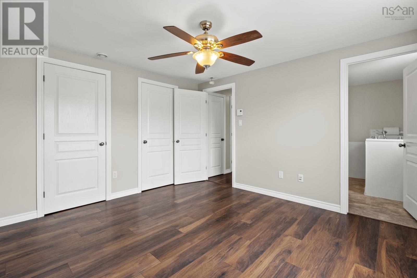
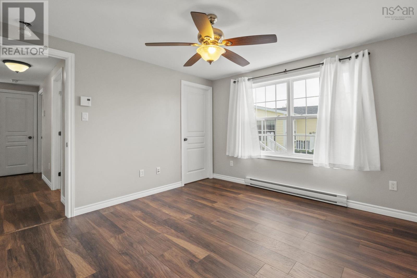
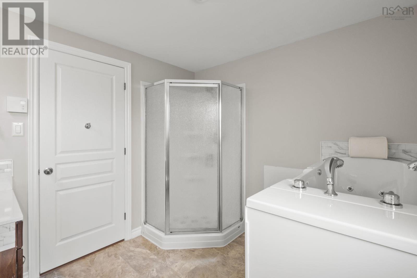
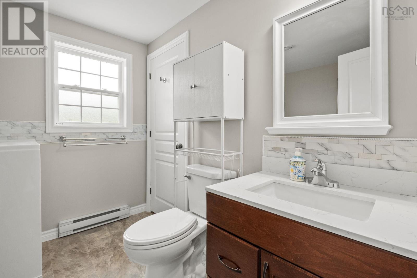
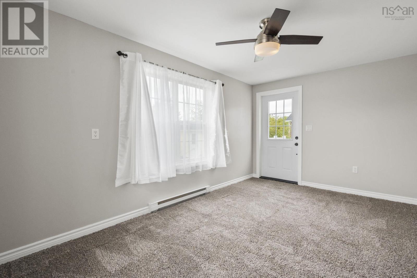
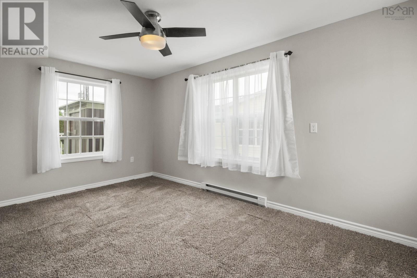
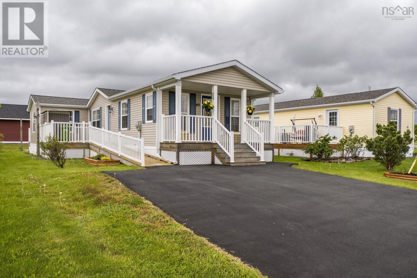
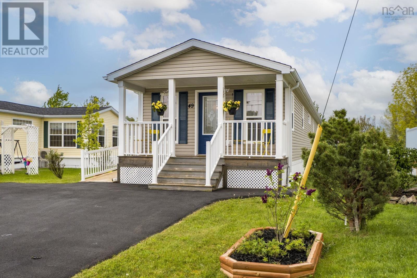
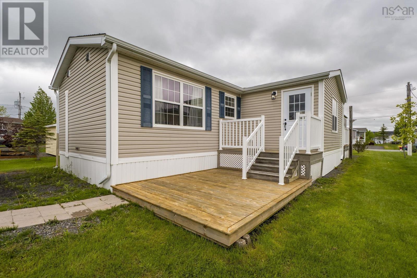
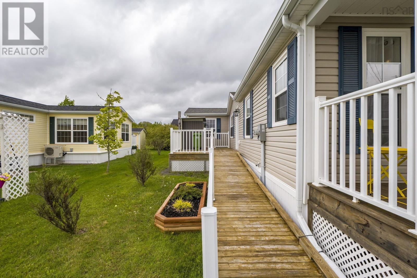
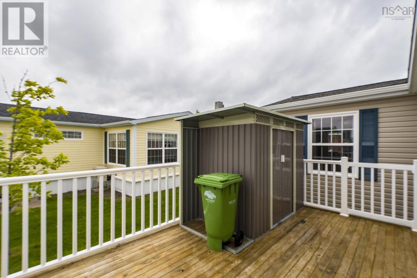
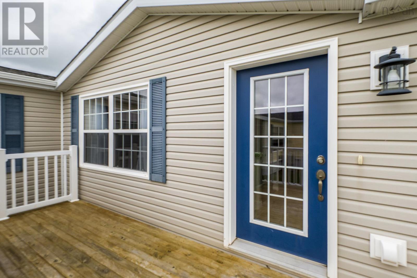
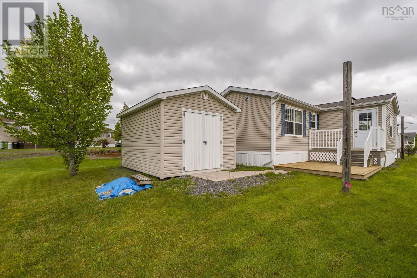
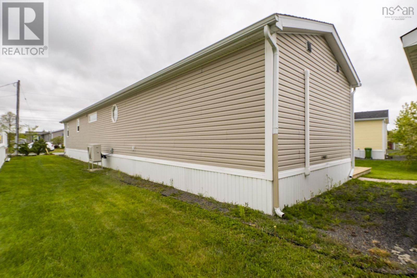
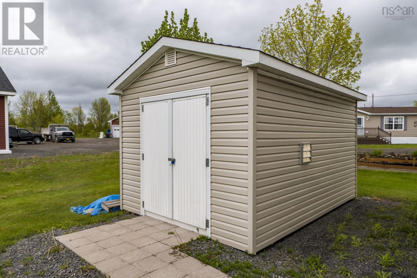
Bigger than it looks beautifully updated mini home with spacious addition! If you're taking your first steps into retirement living, Garlands Crossing is a wonderful place to begin. This beautifully maintained 11-year-old mini home offers the ease of a welcoming 55+ community without asking you to give up space or comfort. A substantial addition gives you far more living room than a typical mini home plenty of space to spread out, host family, or simply settle in. A front sunroom adds a lovely warm space filled with natural light. Inside, the home has been thoughtfully updated with fresh paint throughout, a new range, and two heat pumps for year-round comfort. Accessibility features include a walk-in jetted bathtub and a wheelchair ramp at the entrance. Outside, a larger wired shop is perfect for hobbies or storage, and a recently paved driveway rounds out this truly turnkey property. (id:63476)
Property Details
| MLS® Number | 202613183 |
| Property Type | Single Family |
| Community Name | Garlands Crossing |
| Amenities Near By | Public Transit, Shopping, Place Of Worship |
| Community Features | Recreational Facilities, School Bus |
| Features | Wheelchair Access |
| Structure | Shed |
Building
| Bathroom Total | 1 |
| Bedrooms Above Ground | 2 |
| Bedrooms Total | 2 |
| Appliances | Range - Electric, Dishwasher, Dryer - Electric, Washer, Microwave Range Hood Combo, Refrigerator |
| Architectural Style | Mini |
| Basement Type | None |
| Constructed Date | 2015 |
| Cooling Type | Air Conditioned |
| Exterior Finish | Vinyl |
| Flooring Type | Laminate, Linoleum |
| Heating Fuel | Electric |
| Heating Type | Baseboard Heaters, Heat Pump, Ductless |
| Stories Total | 1 |
| Size Interior | 1,290 Sqft |
| Total Finished Area | 1290 Sqft |
| Type | Mobile Home |
| Utility Water | Municipal Water |
Parking
| Paved Yard |
Land
| Acreage | No |
| Land Amenities | Public Transit, Shopping, Place Of Worship |
| Landscape Features | Landscaped |
| Sewer | Municipal Sewage System |
Rooms
| Level | Type | Length | Width | Dimensions |
|---|---|---|---|---|
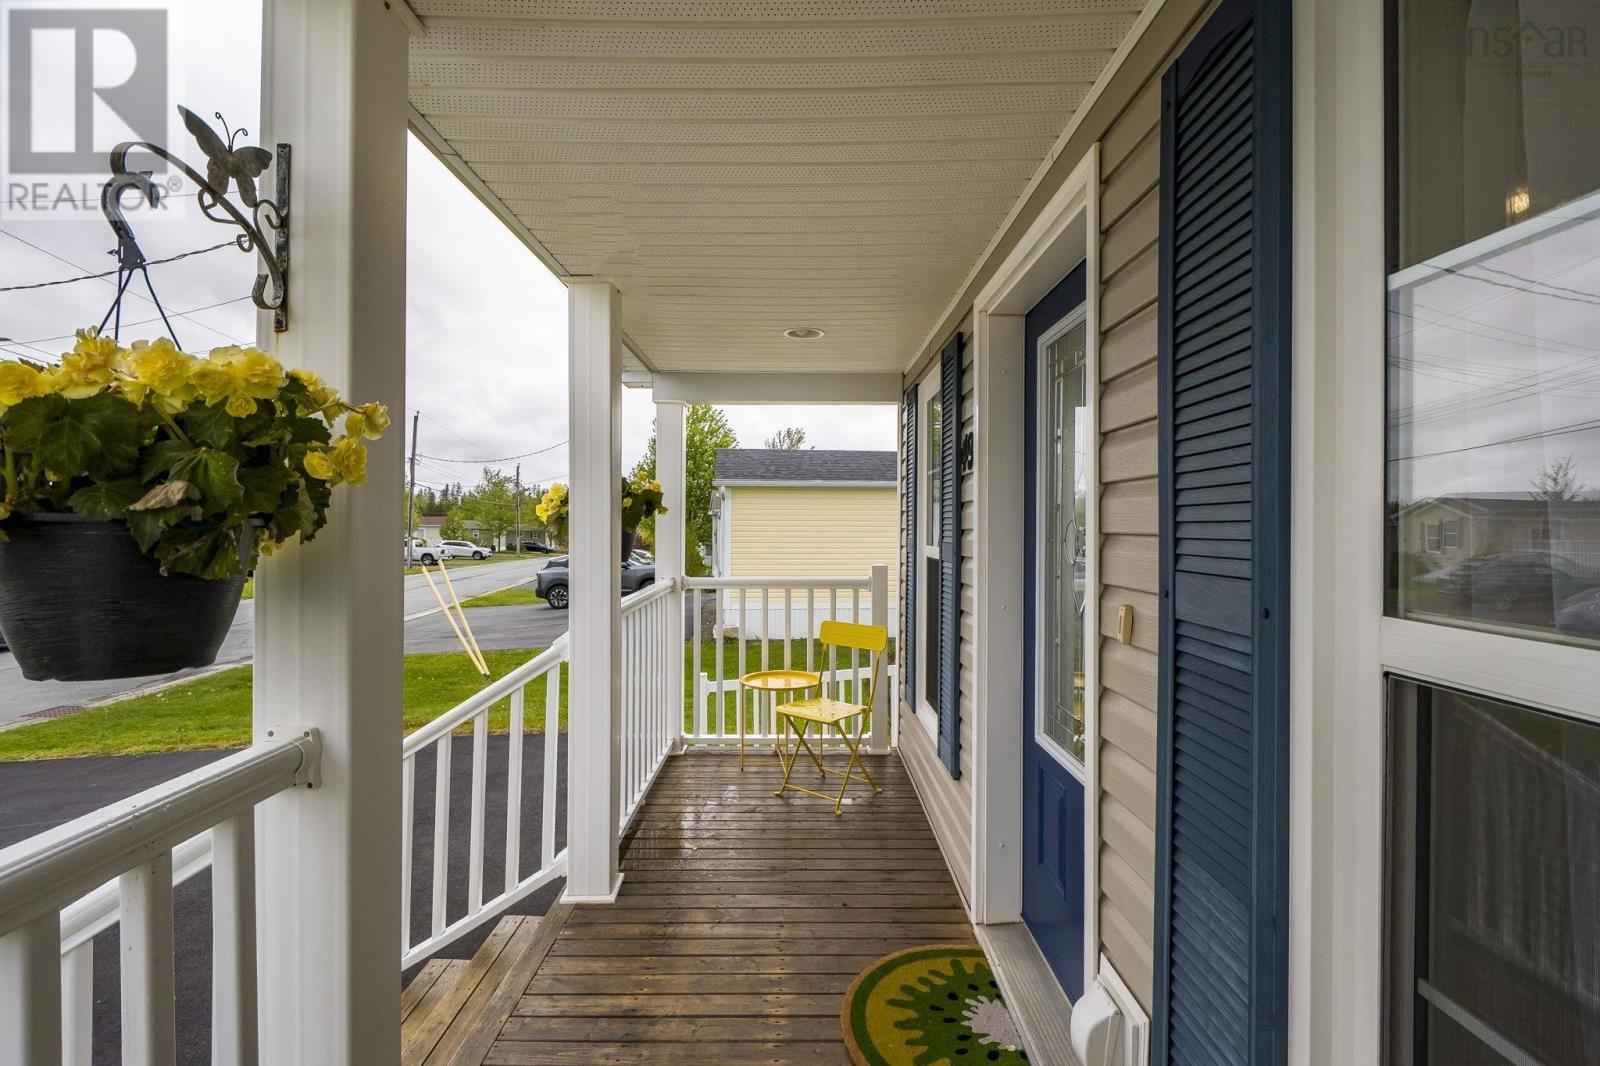
| Main Level | Other | 7.2x15 Porch | ||
| Main Level | Dining Room | 8.6x15.7 | ||
| Main Level | Kitchen | 7.8x15.7 | ||
| Main Level | Living Room | 13.11x15 | ||
| Main Level | Primary Bedroom | 12.6x11.5 | ||
| Main Level | 4pc Bathroom | 8.6x8.8 | ||
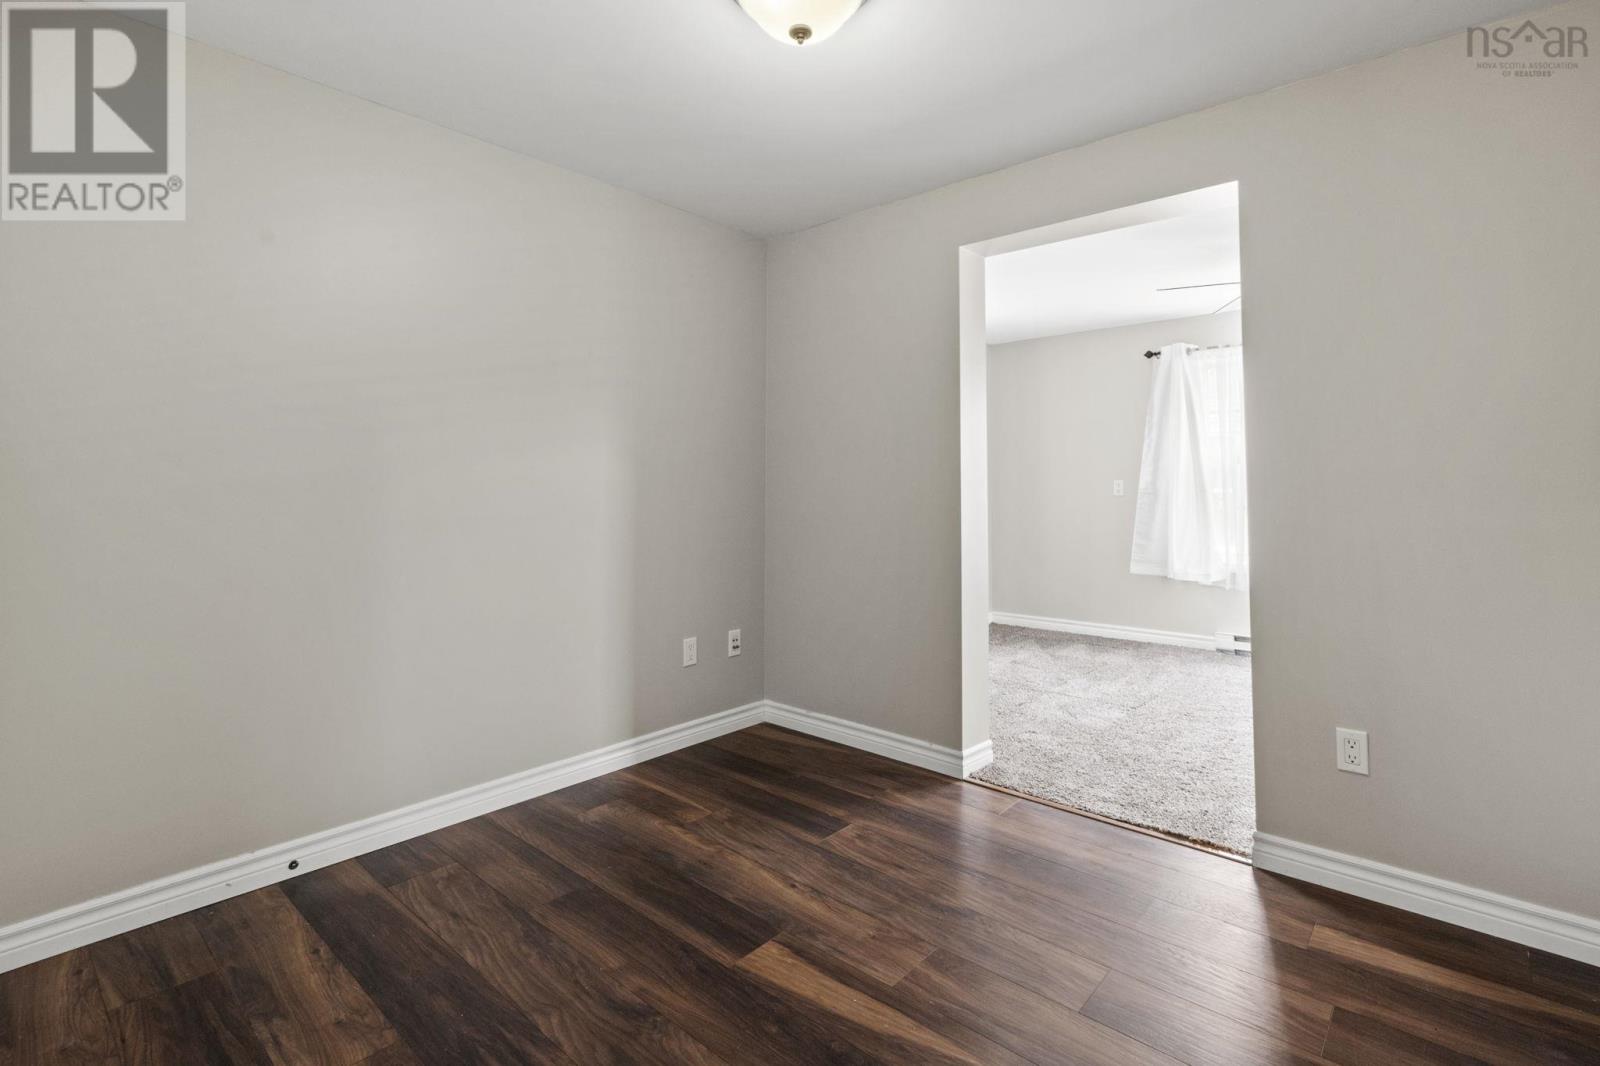
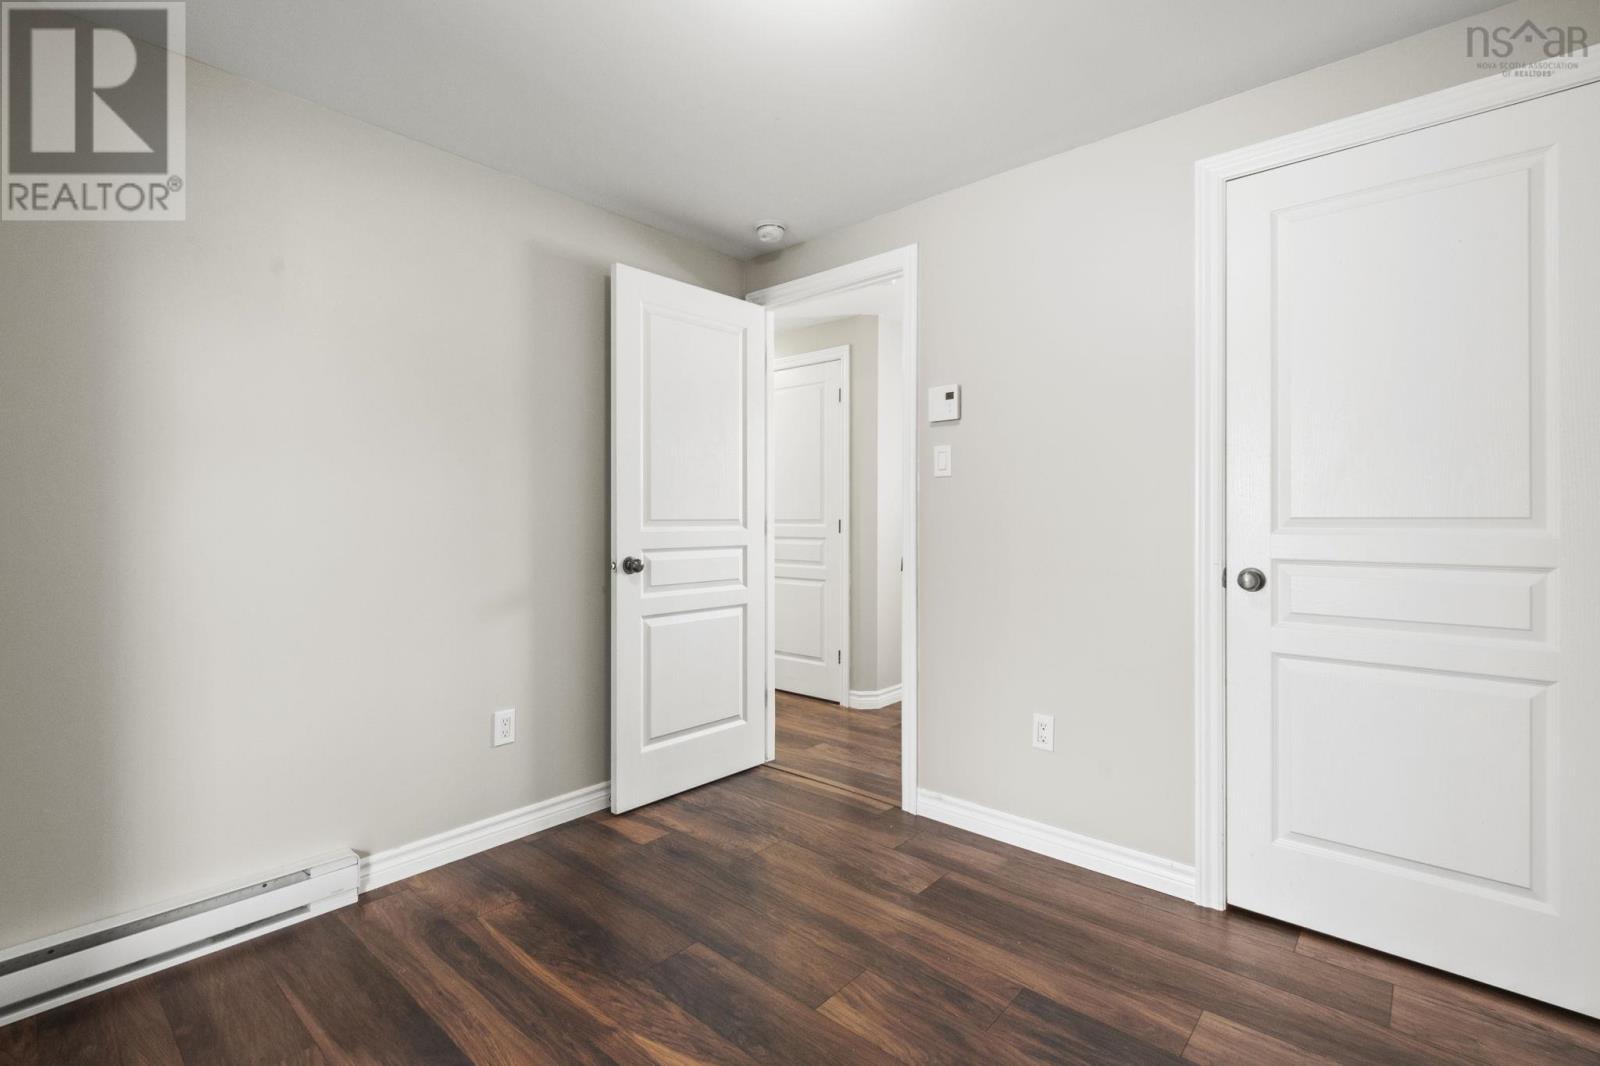
| Main Level | Bedroom | 8.6x9.6 | ||
| Main Level | Other | 9.6x14 | ||
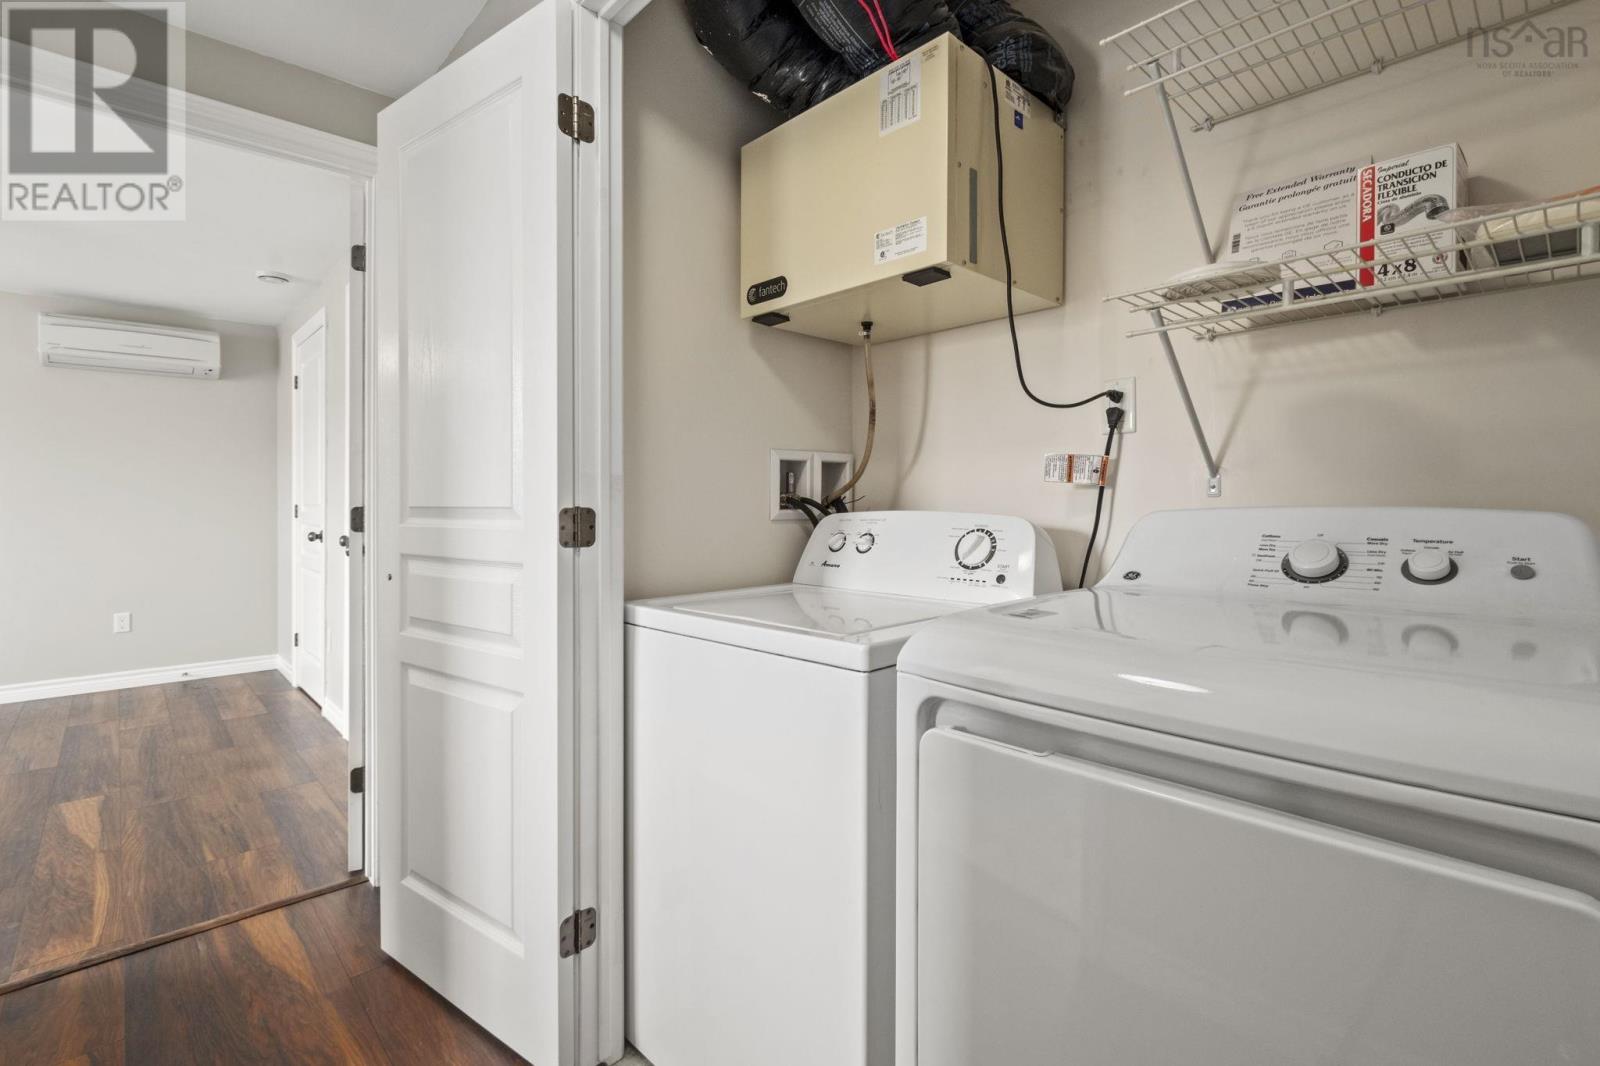
| Main Level | Laundry Room | 2.6x5.6 | ||
| Main Level | Workshop | 9x13 |
Contact Us
Contact us for more information

The trademarks REALTOR®, REALTORS®, and the REALTOR® logo are controlled by The Canadian Real Estate Association (CREA) and identify real estate professionals who are members of CREA. The trademarks MLS®, Multiple Listing Service® and the associated logos are owned by The Canadian Real Estate Association (CREA) and identify the quality of services provided by real estate professionals who are members of CREA. The trademark DDF® is owned by The Canadian Real Estate Association (CREA) and identifies CREA's Data Distribution Facility (DDF®)
August 11 2026 05:14:08
Nova Scotia Association of REALTORS®
Royal LePage Atlantic