
49 Frenchmans Road Oakfield, Nova Scotia B2T 1A9

$569,900
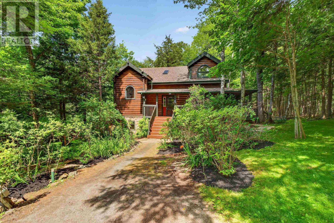
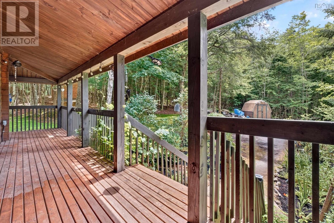
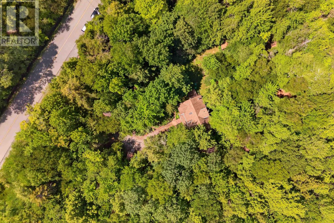
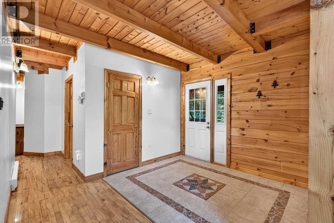
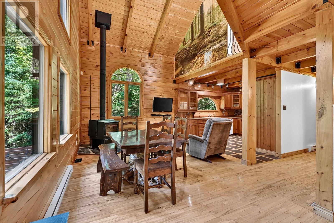
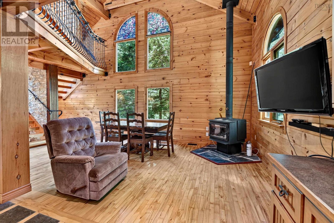
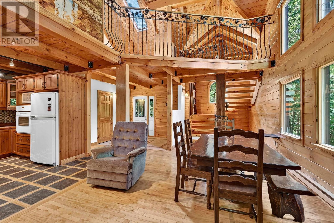
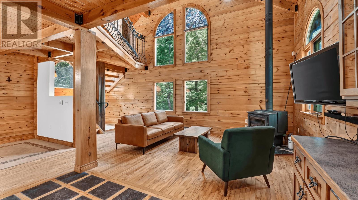
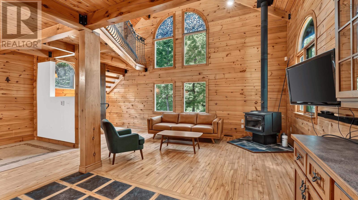
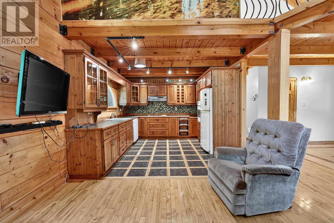
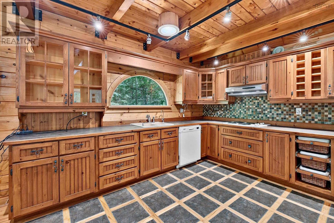
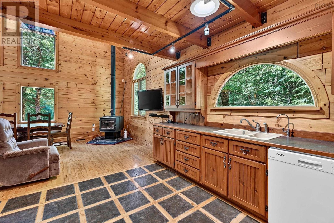
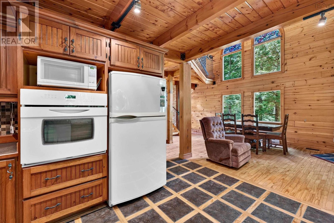
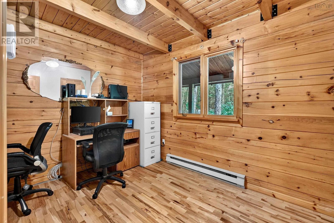
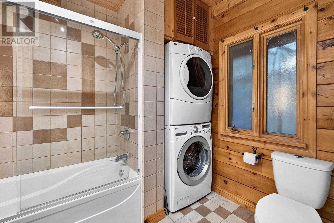
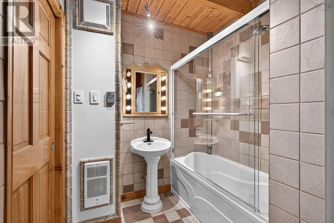
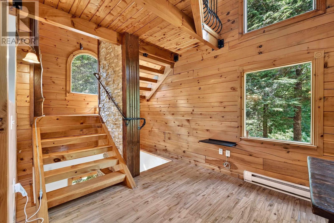
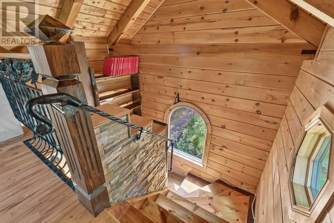
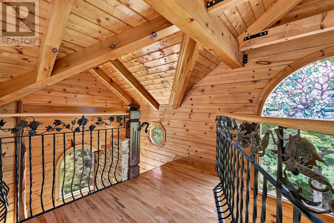
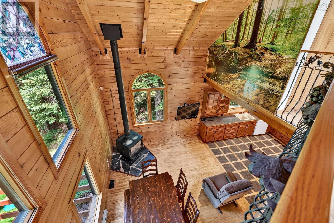
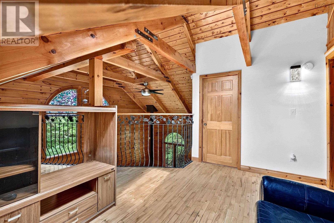
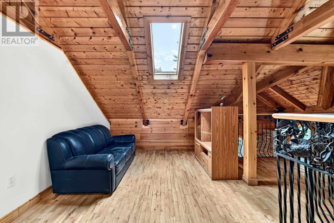
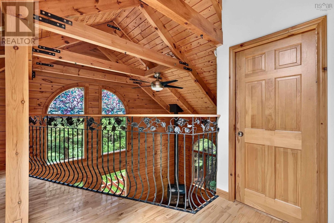
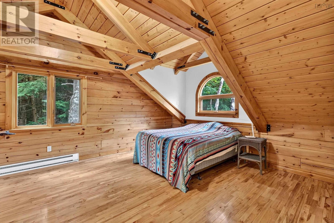
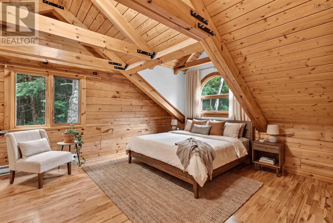
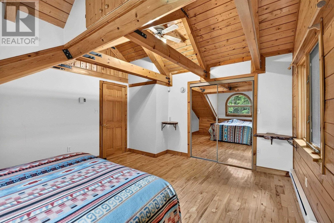
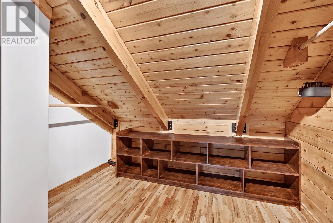
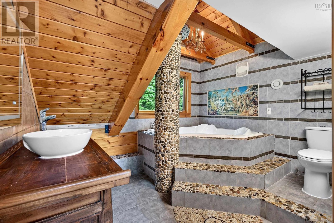
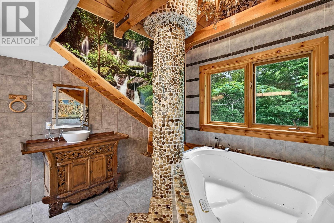
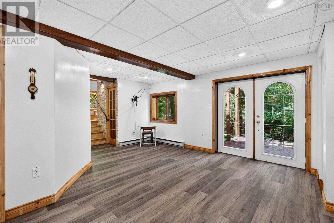
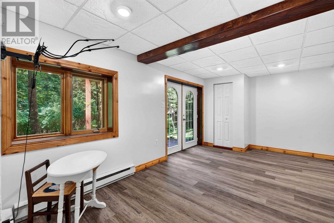
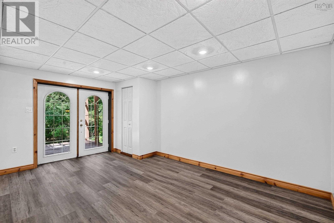
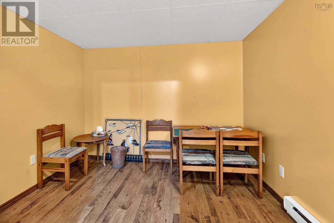
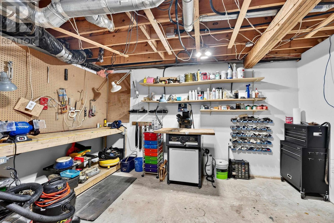
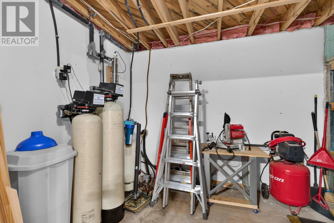
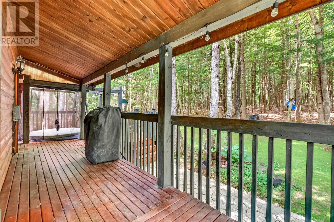
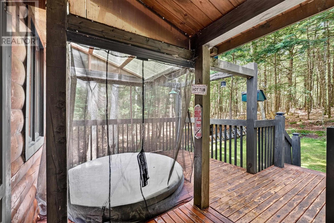
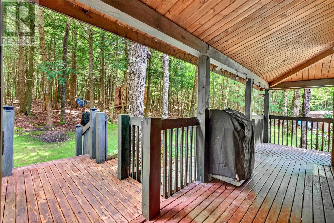
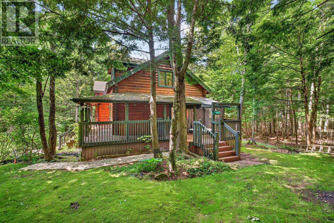
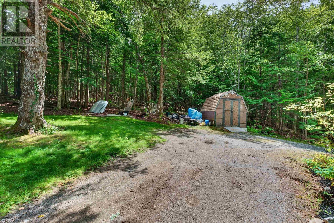
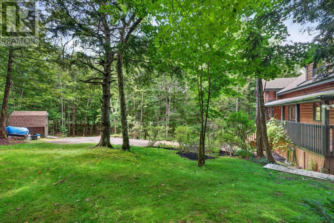
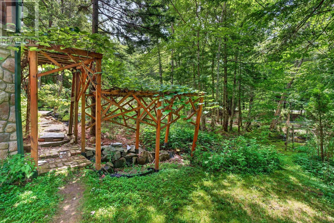
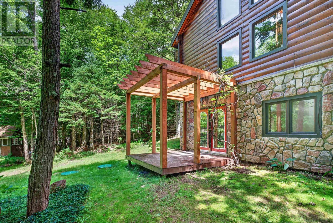
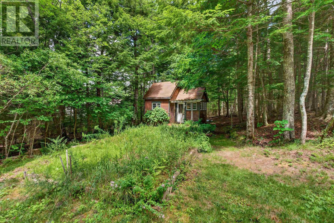
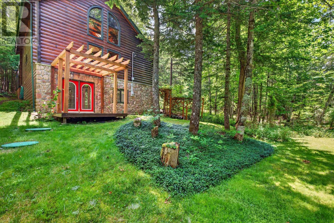
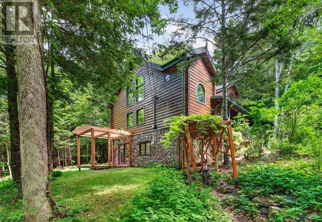
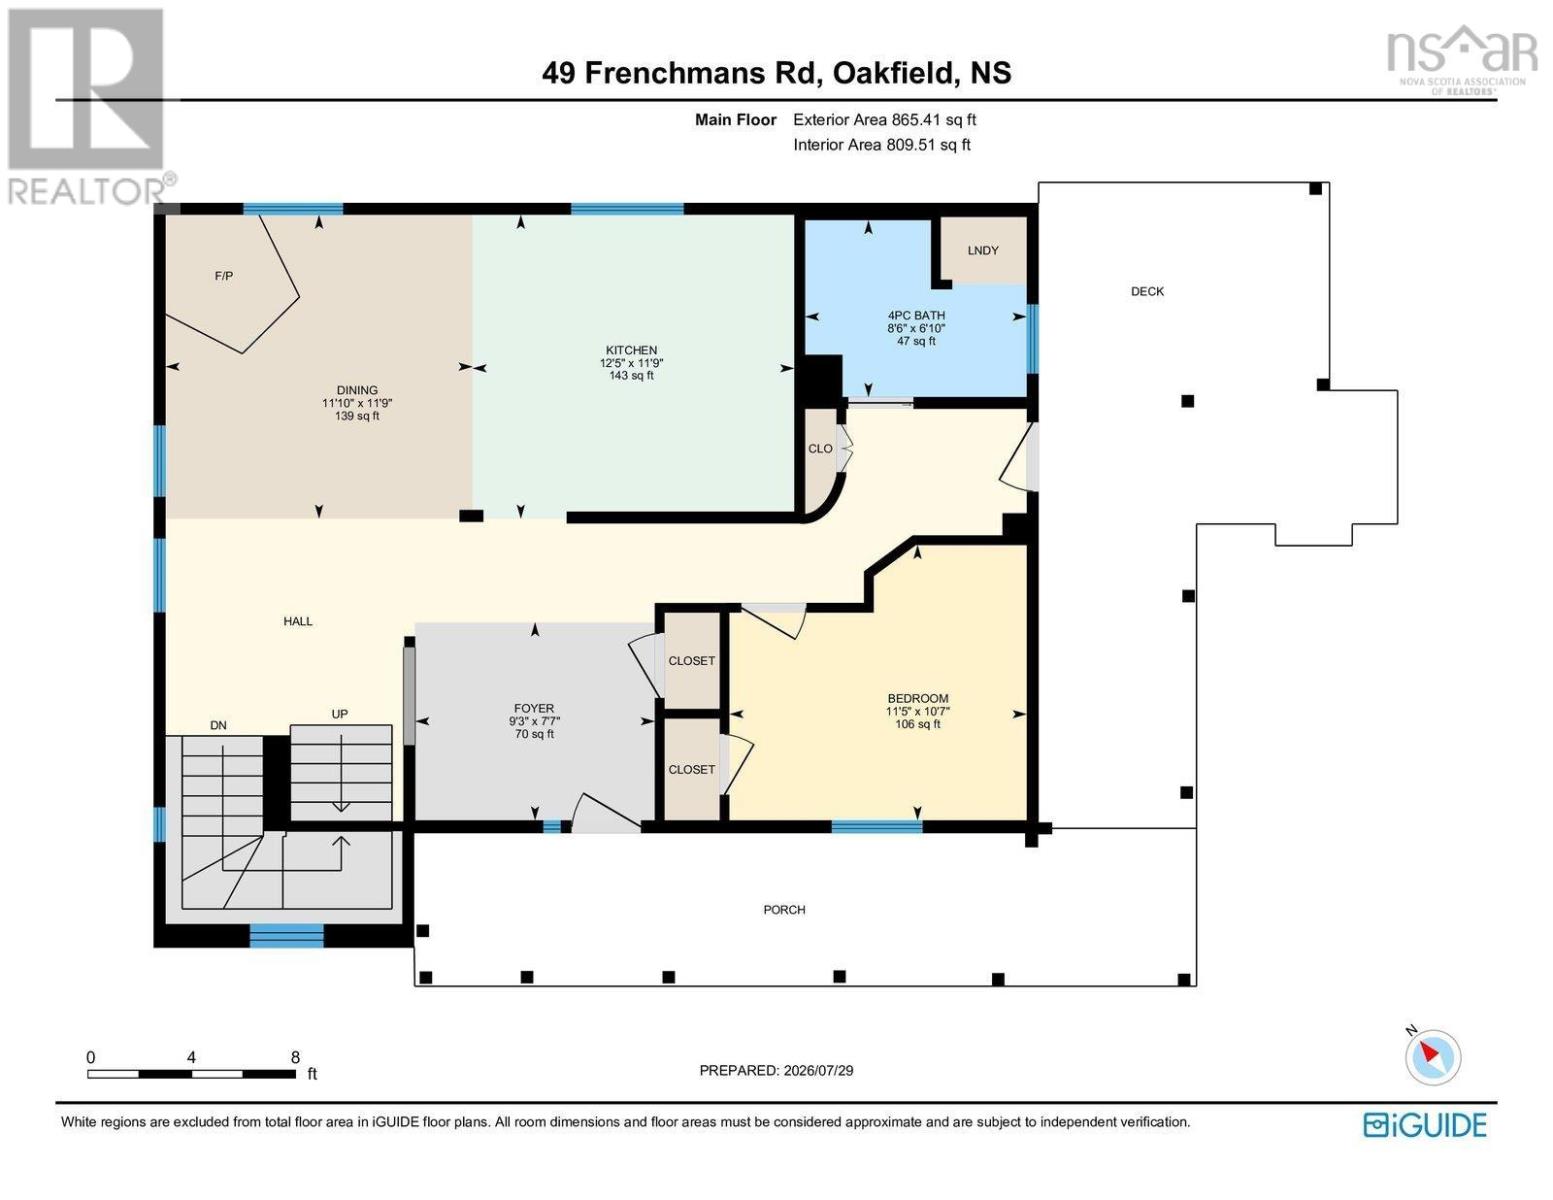
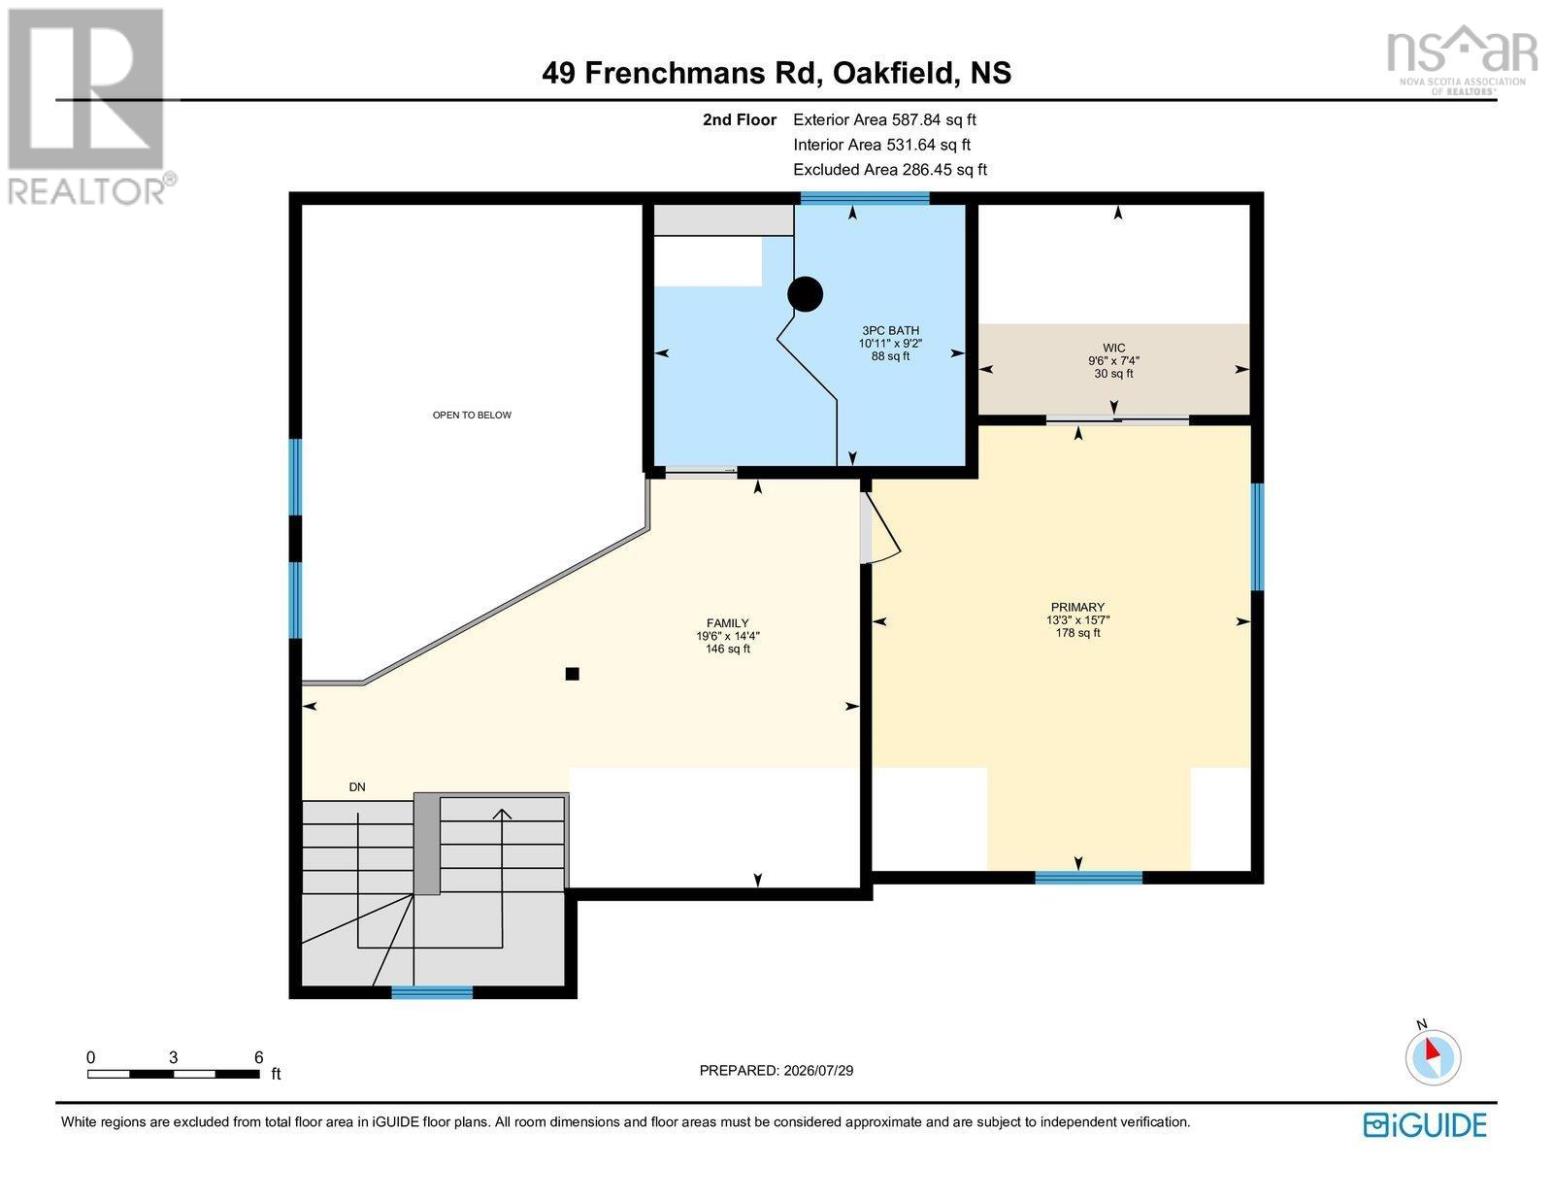
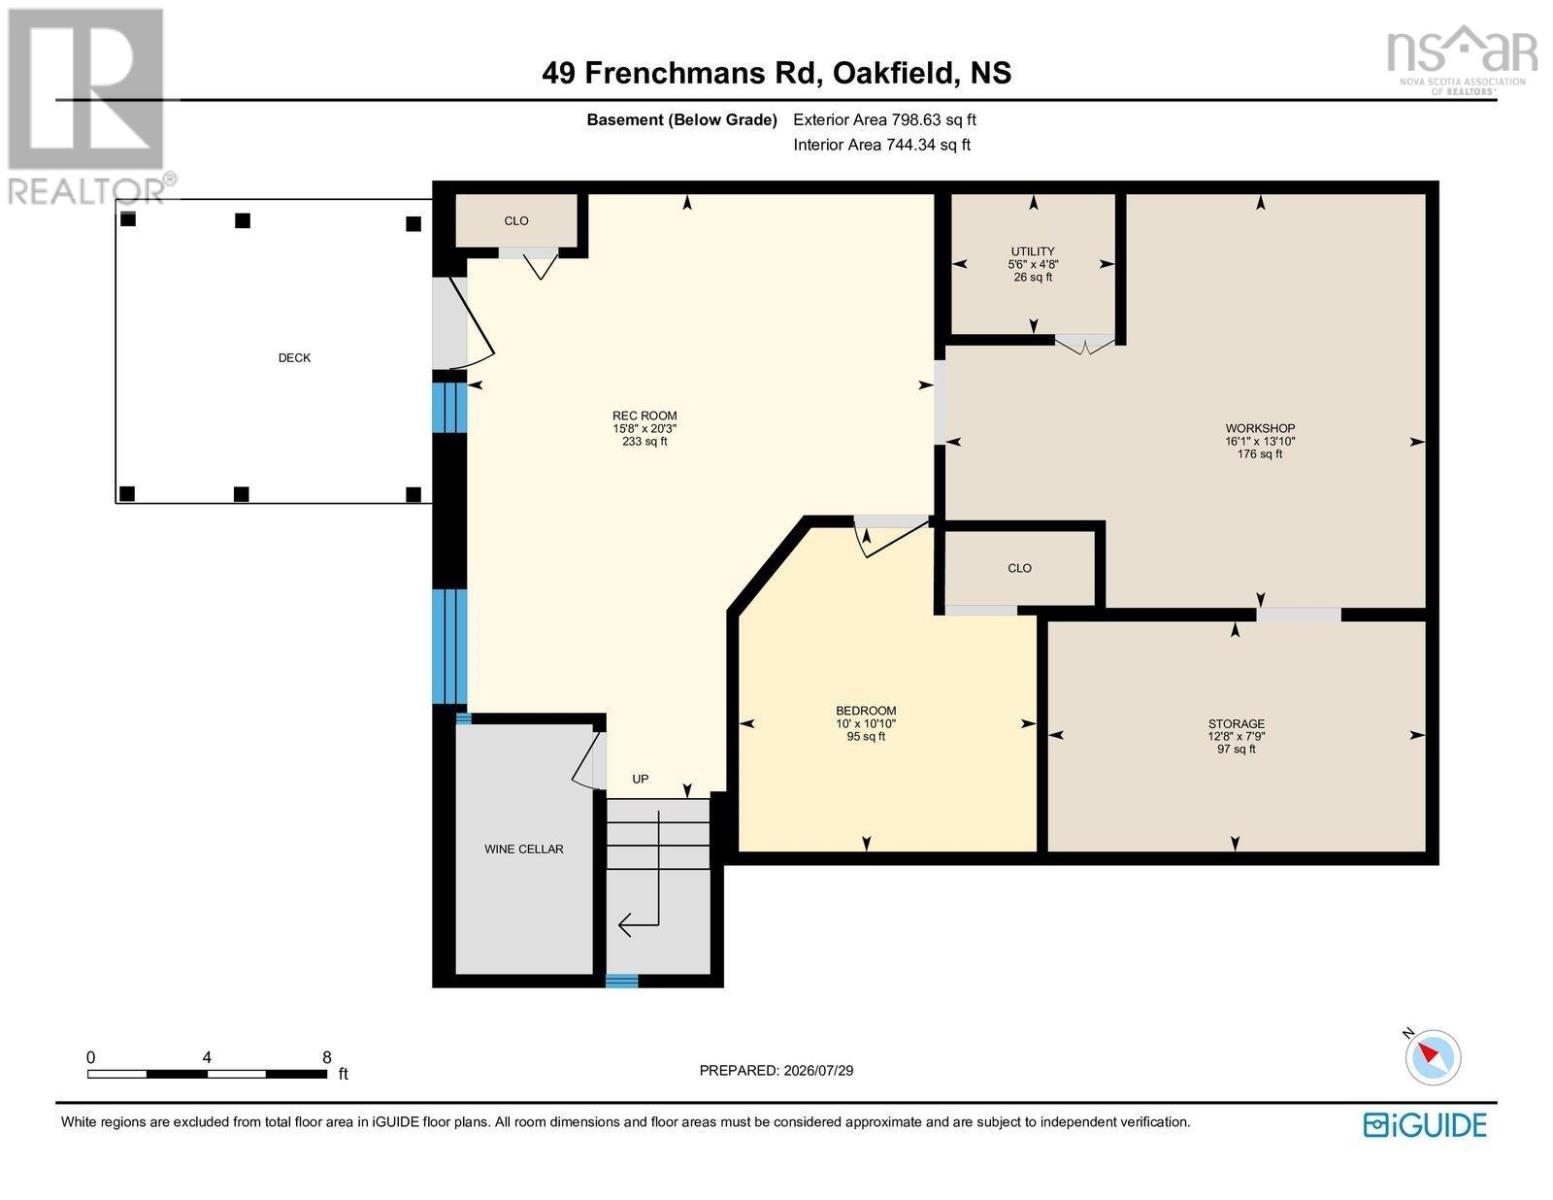
This stunning Dow and Duggan log home located at 49 Frenchmans Road in Oakfield is a truly one-of-a-kind property. Nestled on a picturesque 2.8-acre lot, surrounded by mature trees, beautiful gardens, and lush shrubs, offers exceptional privacy in a peaceful natural setting. Conveniently located just minutes from Enfield, Halifax Stanfield International Airport, highway 102, with easy commute to the city, and a stone throw away from Oakfield Gold Course, this exceptional property offers privacy, convenience, and timeless log home appeal. Homes like this rarely come to market, making this a unique opportunity to own a lovingly maintained, original-owner property. Built in 2002, this home is full of charm, character and very unique designs. The main level has a comfortable bedroom, a full bathroom with a soaker tub, a covered wrap around deck with a hot tub and this amazing open-concept main living area featuring a spacious eat-in kitchen that flows seamlessly into the living room filled with natural light and a cozy woodstove. Upstairs, you'll find a large primary bedroom with a walk-in closet, a spacious bathroom featuring a two persons heart shape air jet tub and a stunning view of the lower living room. The lower level with its patio doors provides direct access to the outdoors has a versatile recreation room, an office or gym as well as a workshop and a storage area. Large windows throughout the home bring in an abundance of natural light while showcasing the beauty of the surrounding forest. Hardwood floor and various one of a kind tile design on both main and upper level enhance the beauty and magical aspect of this unique log home. Come enjoy after a hard days work the privacy, and the relaxing atmosphere of nature at its best. (id:63476)
Property Details
| MLS® Number | 202619133 |
| Property Type | Single Family |
| Community Name | Oakfield |
| Amenities Near By | Golf Course, Shopping |
| Community Features | School Bus |
| Features | Treed, Sloping |
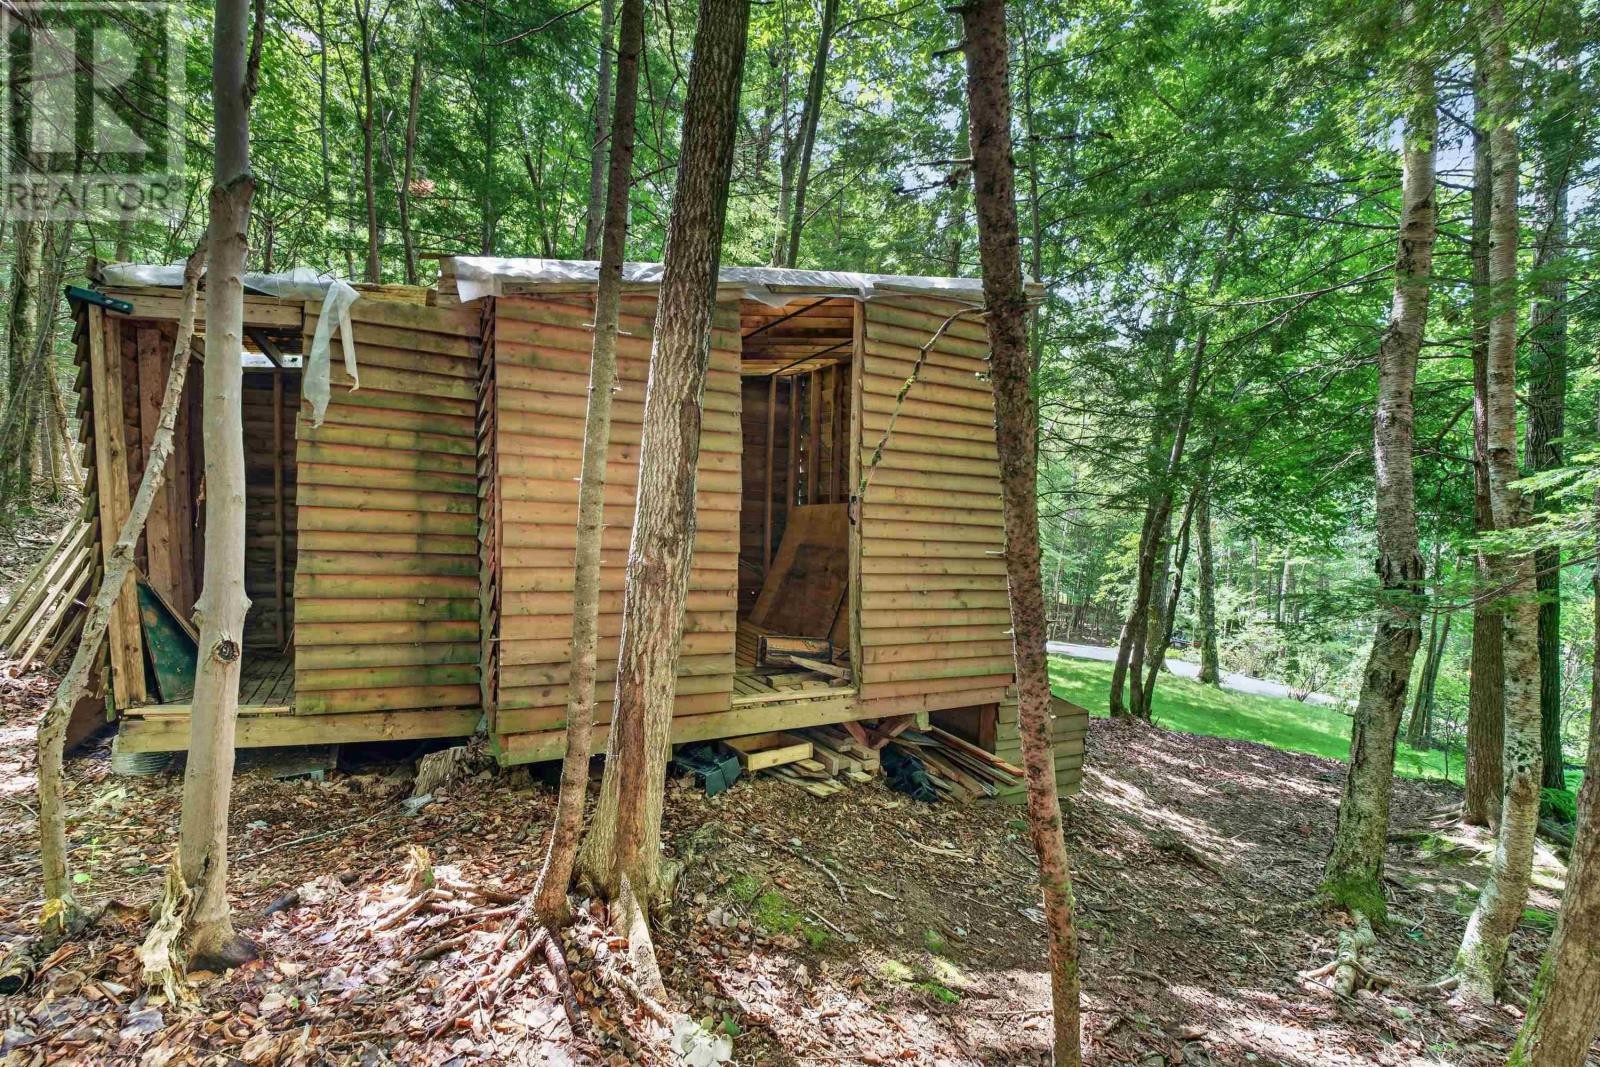
| Structure | Shed |
Building
| Bathroom Total | 2 |
| Bedrooms Above Ground | 2 |
| Bedrooms Total | 2 |
| Appliances | Cooktop - Electric, Oven - Electric, Stove, Dishwasher, Dryer - Electric, Washer, Microwave, Refrigerator, Hot Tub |
| Constructed Date | 2002 |
| Construction Style Attachment | Detached |
| Exterior Finish | Log |
| Flooring Type | Ceramic Tile, Hardwood |
| Heating Fuel | Electric, Wood |
| Heating Type | Baseboard Heaters |
| Stories Total | 2 |
| Size Interior | 1,807 Sqft |
| Total Finished Area | 1807 Sqft |
| Type | House |
| Utility Water | Drilled Well |
Parking
| Gravel |
Land
| Acreage | Yes |
| Land Amenities | Golf Course, Shopping |
| Landscape Features | Landscaped |
| Sewer | Septic System |
| Size Irregular | 2.58 |
| Size Total | 2.58 Ac |
| Size Total Text | 2.58 Ac |
Rooms
| Level | Type | Length | Width | Dimensions |
|---|---|---|---|---|
| Second Level | Primary Bedroom | 15.7x13.3 | ||
| Second Level | Other | 7.4x9.6 | ||
| Second Level | Family Room | 14.4x19.6 | ||
| Second Level | 3pc Bathroom | 9.2x10.11 | ||
| Basement | Den | 10.10x10 | ||
| Basement | Recreational, Games Room | 20.3 x15.8 | ||
| Basement | Utility Room | 4.8x5.6 | ||
| Basement | Storage | 7.9x12.8 | ||
| Basement | Workshop | 13.10x16.1 | ||
| Main Level | Foyer | 7.7x 9.3 | ||
| Main Level | Living Room | 11.9x11.10 | ||
| Main Level | Kitchen | 11.9x12.5 | ||
| Main Level | Dining Nook | combo | ||
| Main Level | 4pc Bathroom | 6.10x8.6 | ||
| Main Level | Bedroom | 10.7x11.5 |
Contact Us
Contact us for more information

The trademarks REALTOR®, REALTORS®, and the REALTOR® logo are controlled by The Canadian Real Estate Association (CREA) and identify real estate professionals who are members of CREA. The trademarks MLS®, Multiple Listing Service® and the associated logos are owned by The Canadian Real Estate Association (CREA) and identify the quality of services provided by real estate professionals who are members of CREA. The trademark DDF® is owned by The Canadian Real Estate Association (CREA) and identifies CREA's Data Distribution Facility (DDF®)
August 05 2026 01:24:12
Nova Scotia Association of REALTORS®
Royal LePage Atlantic (Dartmouth)