
49 Birchwood Heights Summerside, Prince Edward Island C1N 4C2

$535,000
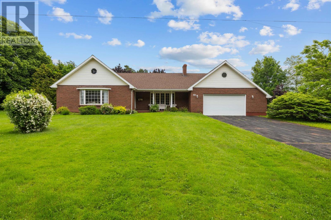
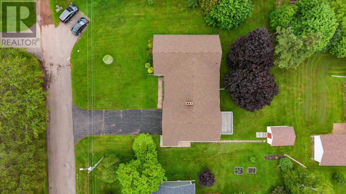
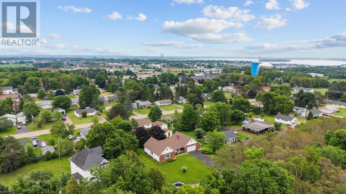
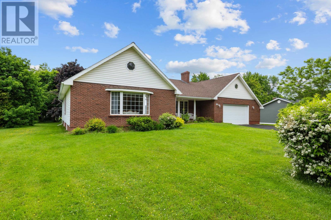
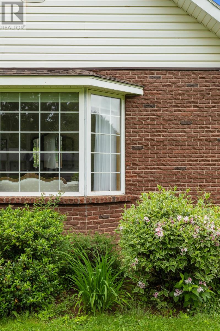
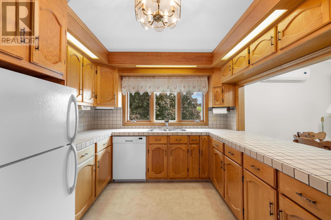
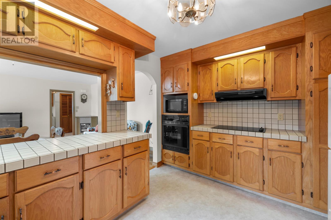
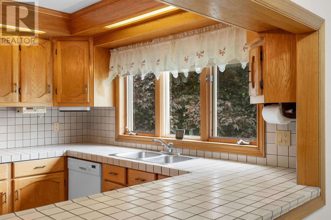
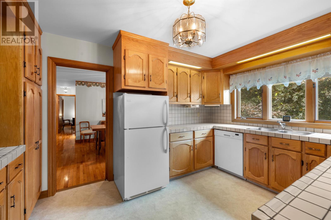
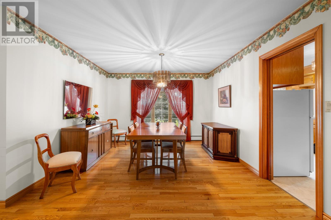
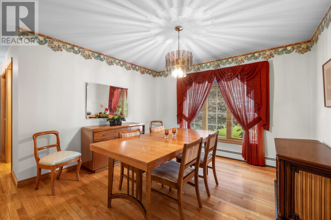
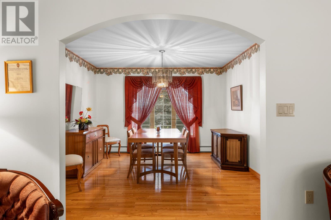
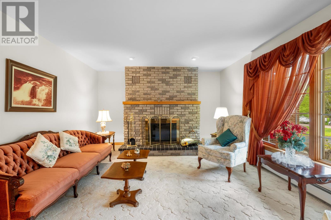
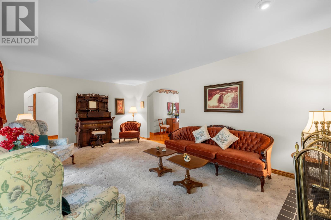
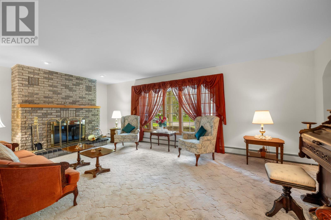
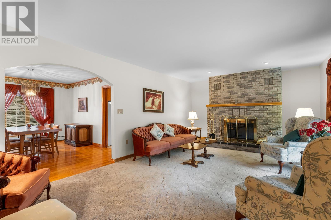
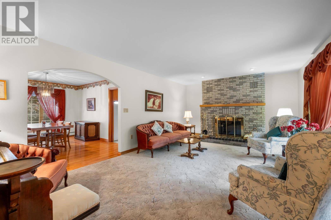
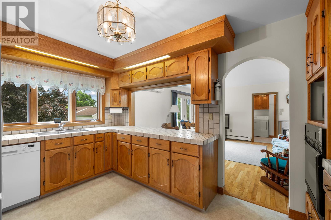
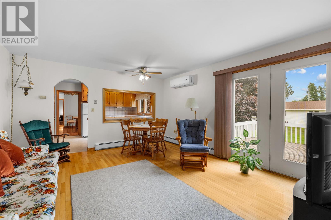
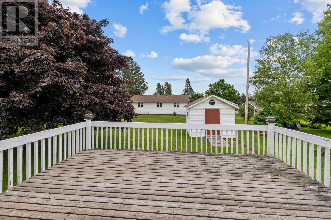
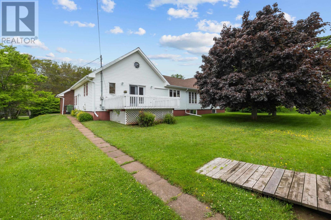
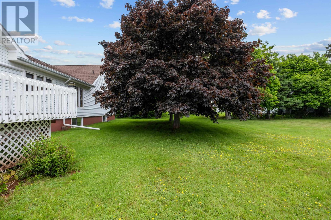
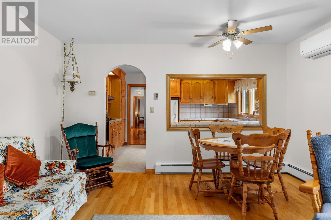
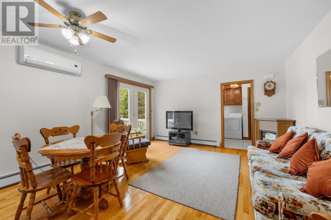
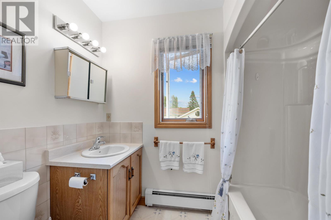
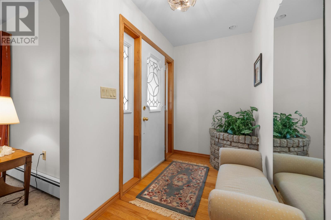
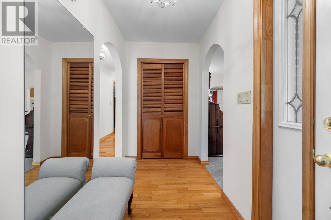
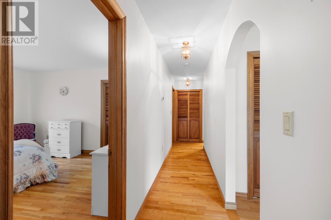
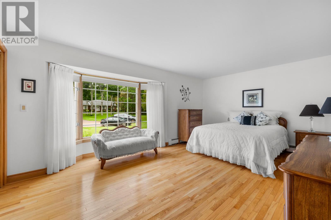
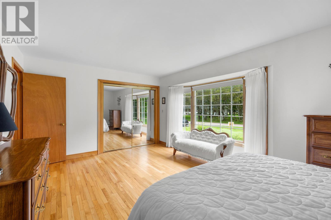
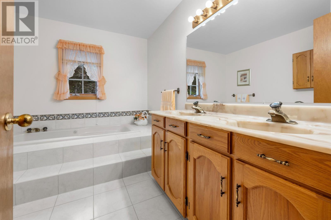
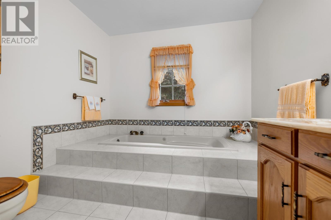
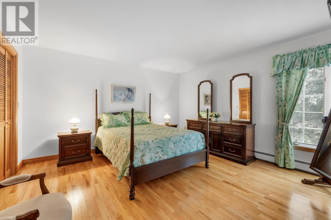
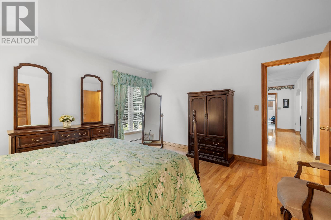
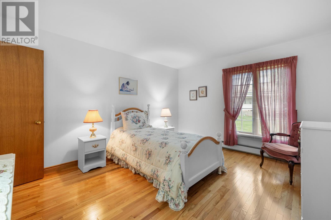
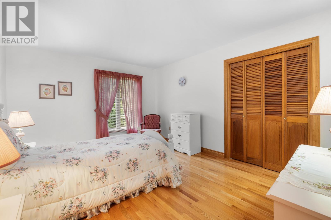
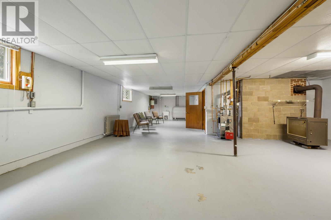
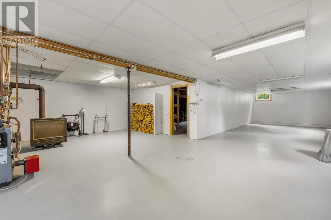
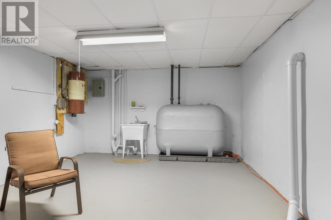
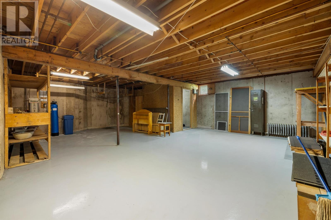
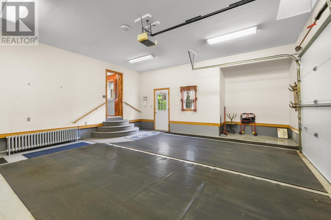
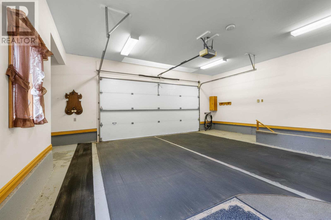
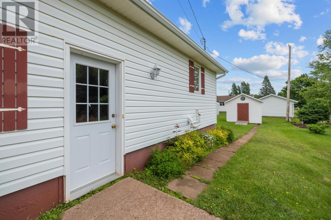
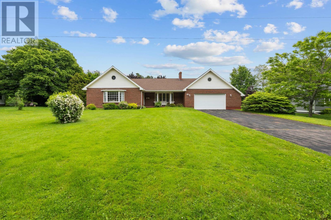
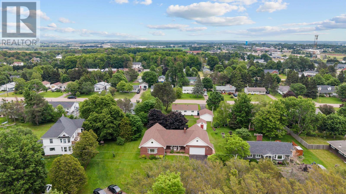
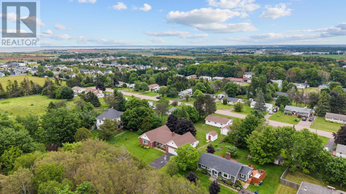
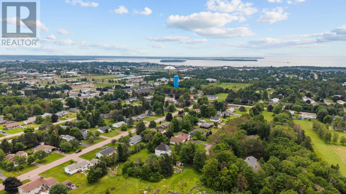
Welcome to 49 Birchwood Heights, a custom-built, one-owner home that has been exceptionally maintained since the day it was built. Pride of ownership is evident throughout, with high-end finishes, quality craftsmanship, and meticulous preventative maintenance leaving the home in outstanding, move-in-ready condition. This spacious 2,116 sq. ft. rancher offers three large bedrooms, two full bathrooms, and an excellent layout designed for comfortable living. The oversized living room features a beautiful built-in fireplace, while the attached double garage adds everyday convenience. The timeless brick exterior, mature landscaping, and quiet dead-end street create exceptional curb appeal. The full unfinished basement features high ceilings and large windows, offering endless potential to create additional bedrooms, a spacious family room, a home gym, or whatever best suits your lifestyle. Located just minutes from grocery stores, shopping, schools, the Tax Centre, the hospital, and all of Summerside?s amenities, this home combines a peaceful setting with unbeatable convenience. (id:63476)
Open House
This property has open houses!
2:00 pm
Ends at:3:00 pm
Property Details
| MLS® Number | 202616180 |
| Property Type | Single Family |
| Community Name | Summerside |
| Amenities Near By | Park, Playground, Public Transit, Shopping |
| Community Features | Recreational Facilities, School Bus |
| Features | Balcony, Paved Driveway |
| Structure | Shed |
Building
| Bathroom Total | 2 |
| Bedrooms Above Ground | 3 |
| Bedrooms Total | 3 |
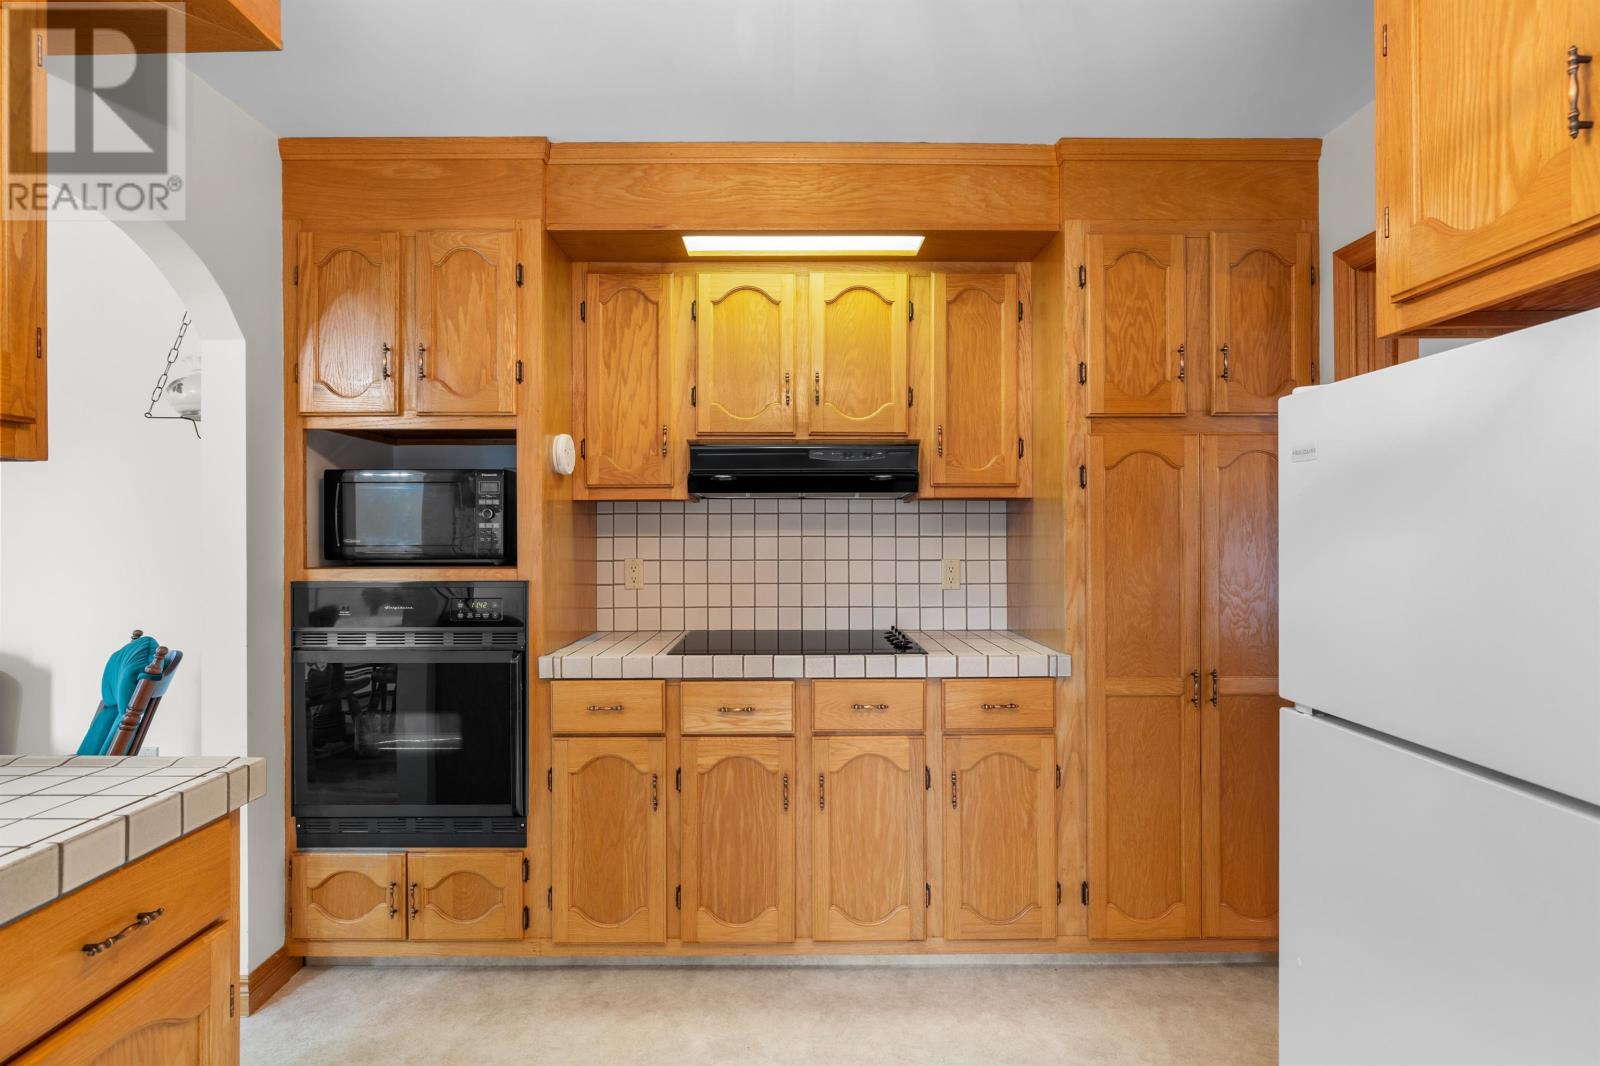
| Appliances | Central Vacuum, Jetted Tub, Cooktop, Oven, Dishwasher, Dryer, Washer, Microwave, Refrigerator |
| Basement Development | Partially Finished |
| Basement Type | Full (partially Finished) |
| Constructed Date | 1987 |
| Construction Style Attachment | Detached |
| Exterior Finish | Brick, Vinyl |
| Fireplace Present | Yes |
| Flooring Type | Carpeted, Hardwood, Vinyl |
| Foundation Type | Poured Concrete |
| Heating Fuel | Electric, Oil, Wood |
| Heating Type | Baseboard Heaters, Furnace, Wall Mounted Heat Pump, Stove |
| Total Finished Area | 2116 Sqft |
| Type | House |
| Utility Water | Municipal Water |
Parking
| Attached Garage | |
| Heated Garage | |
| Parking Space(s) |
Land
| Acreage | No |
| Land Amenities | Park, Playground, Public Transit, Shopping |
| Land Disposition | Cleared |
| Landscape Features | Landscaped |
| Sewer | Municipal Sewage System |
| Size Irregular | 0.33 |
| Size Total | 0.33 Ac|under 1/2 Acre |
| Size Total Text | 0.33 Ac|under 1/2 Acre |
Rooms
| Level | Type | Length | Width | Dimensions |
|---|---|---|---|---|
| Main Level | Living Room | 22.4X13.4 | ||
| Main Level | Dining Room | 13.10X11.8 | ||
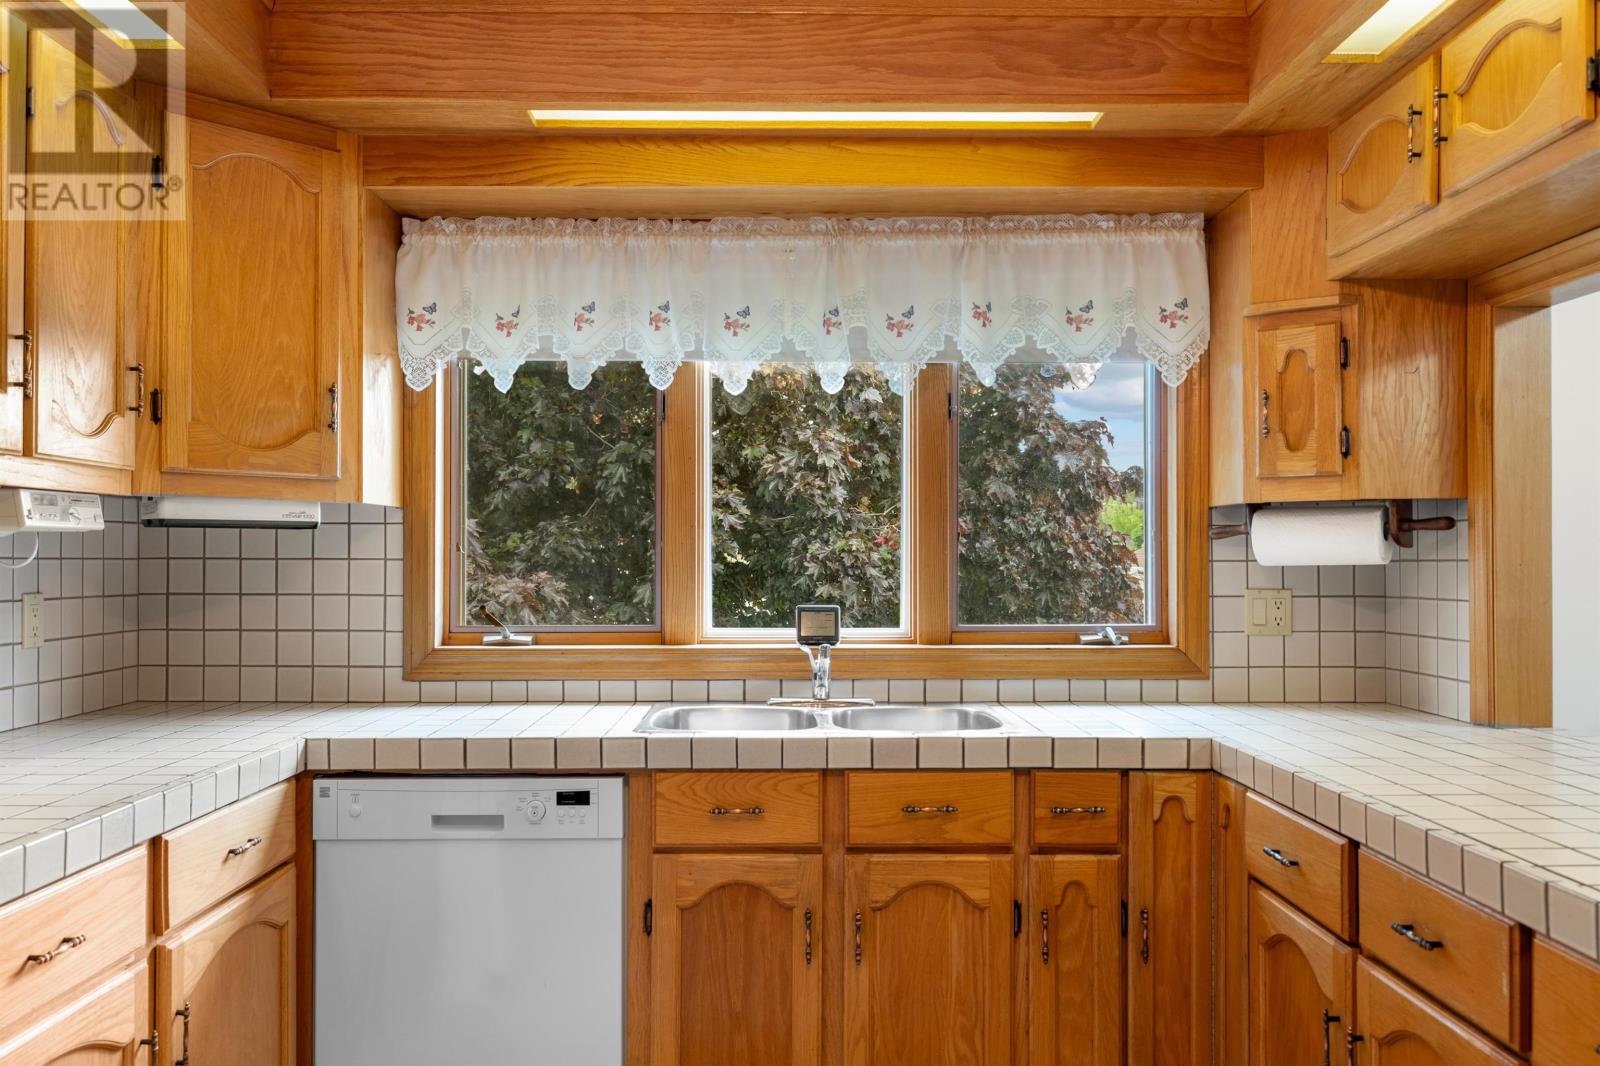
| Main Level | Kitchen | 13.9X9.11 | ||
| Main Level | Dining Room | 15.5X13.11 | ||
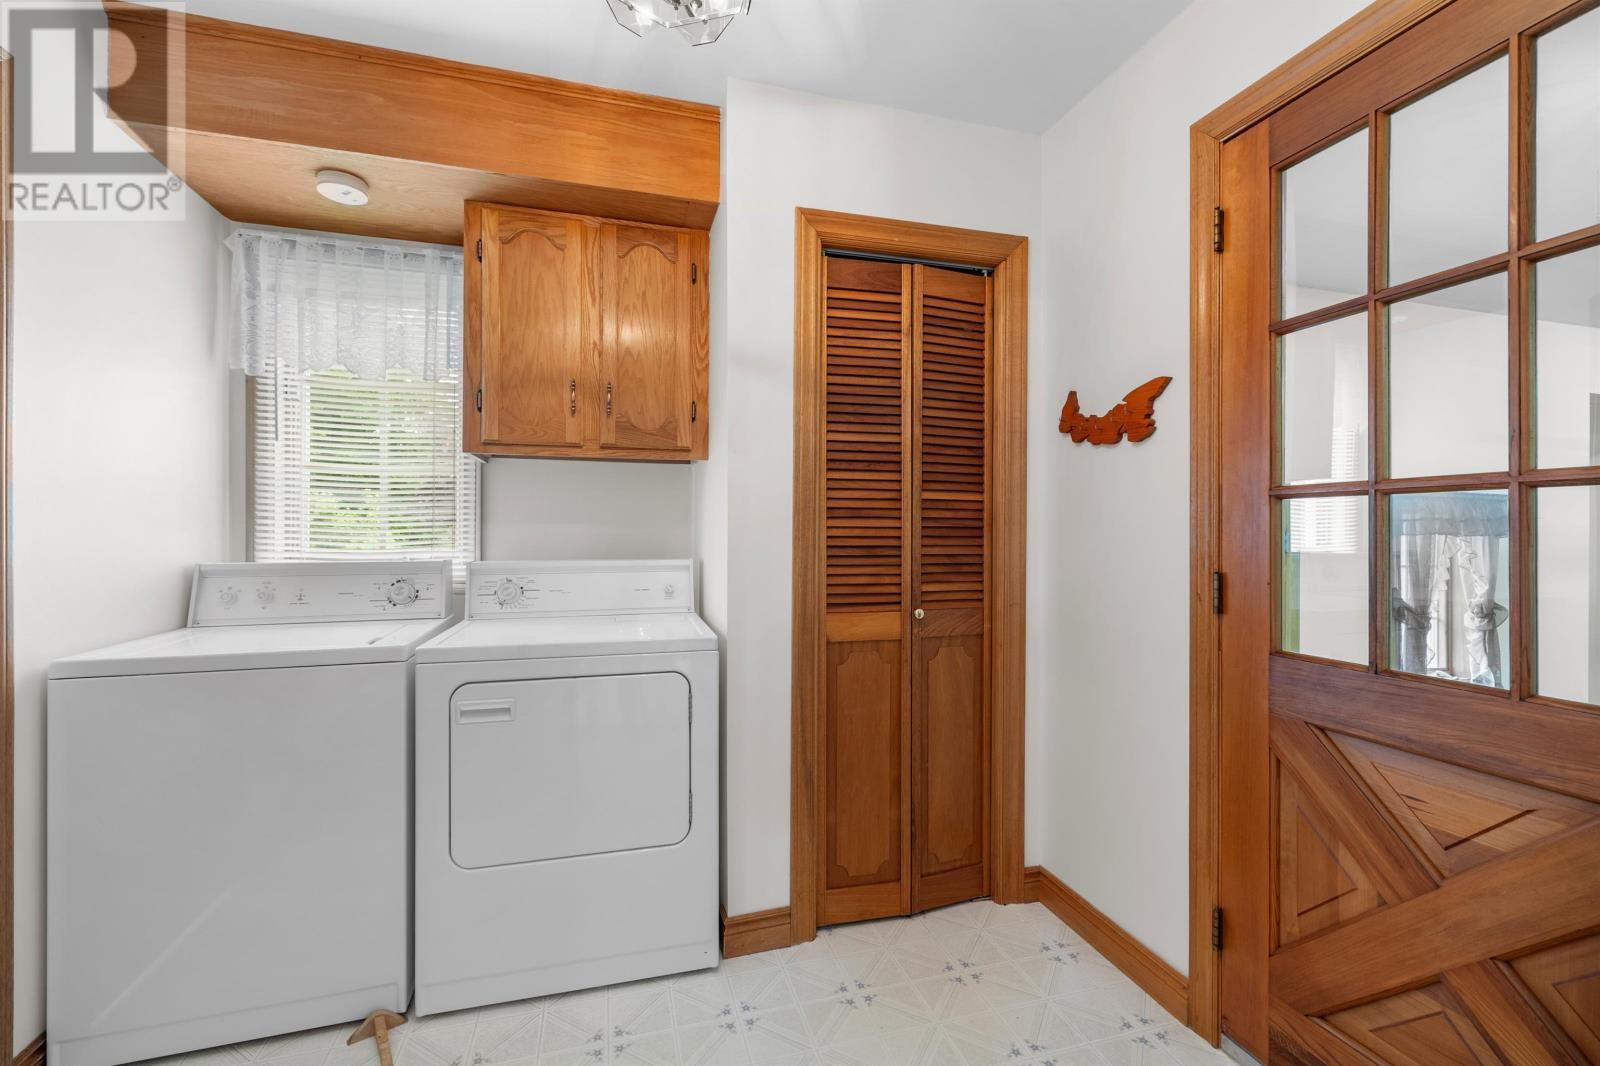
| Main Level | Laundry Room | 6.7X8.3 | ||
| Main Level | Bath (# Pieces 1-6) | 4.11X7.7 | ||
| Main Level | Bath (# Pieces 1-6) | 10.3X8.9 | ||
| Main Level | Bedroom | 14.4X13.10 | ||
| Main Level | Bedroom | 14.4X11.9 | ||
| Main Level | Bedroom | 13X18.3 |
Contact Us
Contact us for more information

The trademarks REALTOR®, REALTORS®, and the REALTOR® logo are controlled by The Canadian Real Estate Association (CREA) and identify real estate professionals who are members of CREA. The trademarks MLS®, Multiple Listing Service® and the associated logos are owned by The Canadian Real Estate Association (CREA) and identify the quality of services provided by real estate professionals who are members of CREA. The trademark DDF® is owned by The Canadian Real Estate Association (CREA) and identifies CREA's Data Distribution Facility (DDF®)
July 28 2026 08:09:00
Prince Edward Island Real Estate Association
Keller Williams Select Realty, Provincial Realty