
49 - 383 Dundas Street E Hamilton, Ontario L8B 1X6

$2,700 Monthly
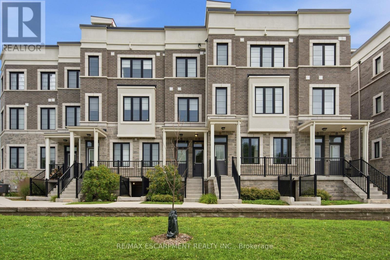
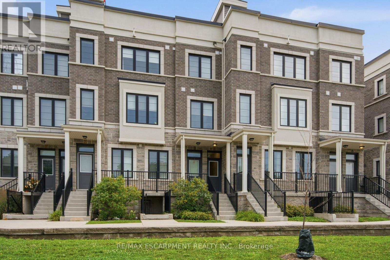
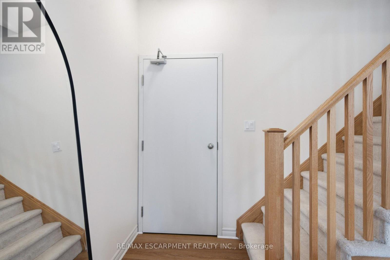
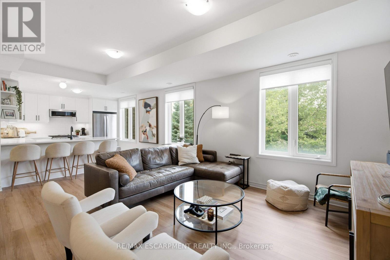
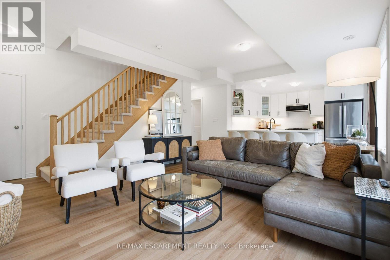
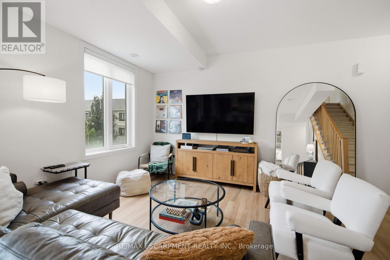
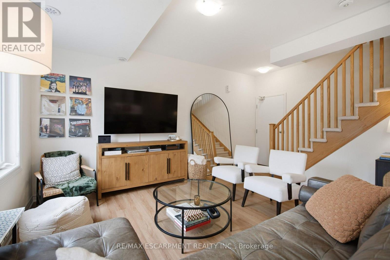
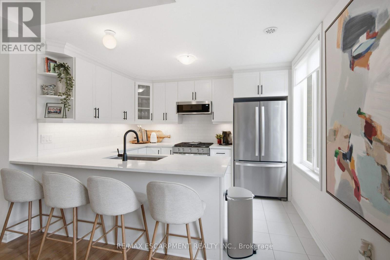
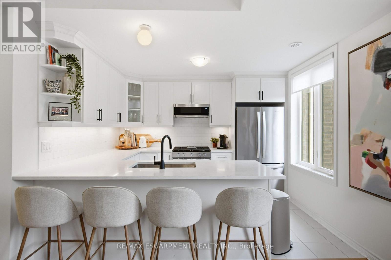
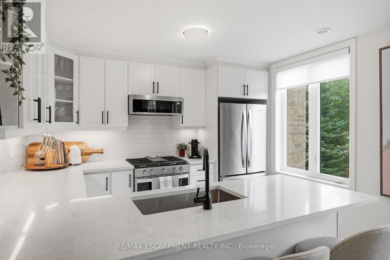
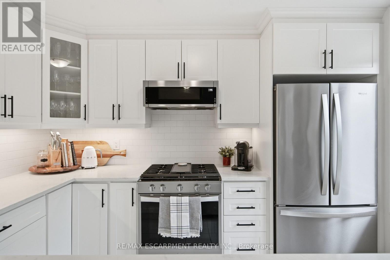
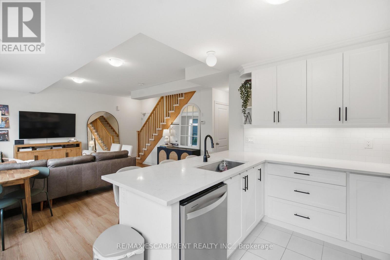
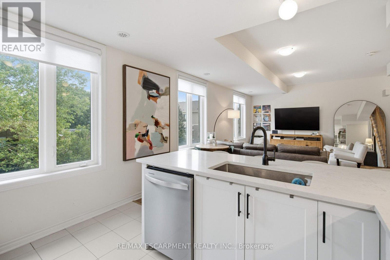
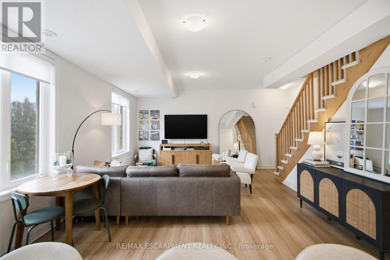
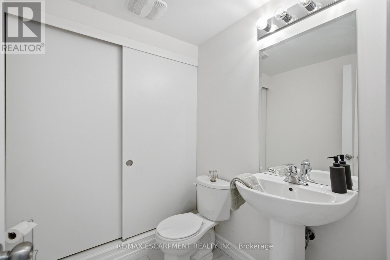
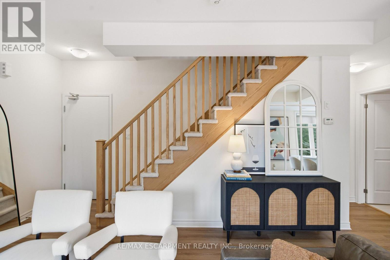
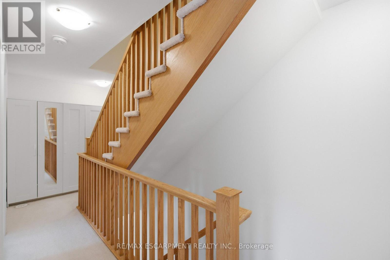
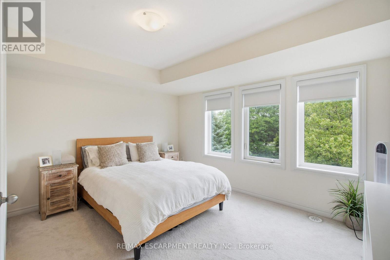
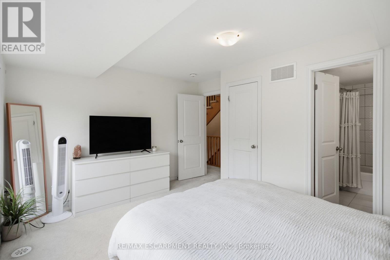
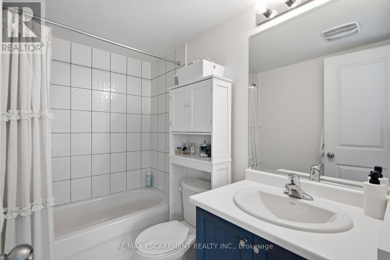
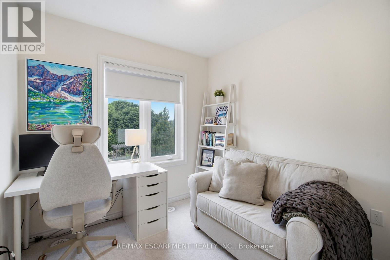
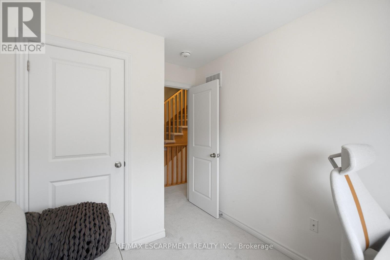
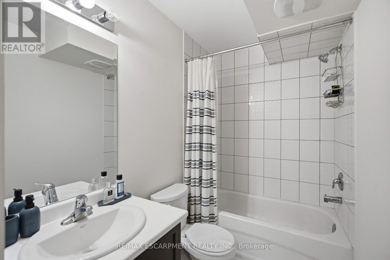
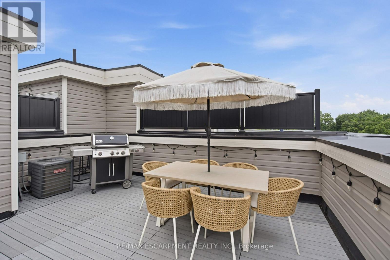
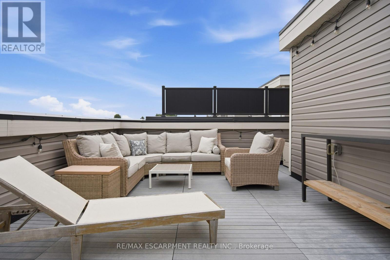
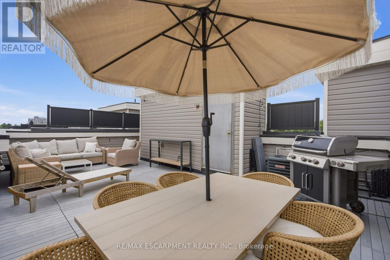
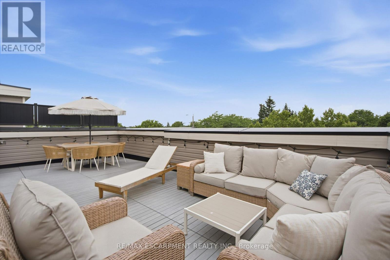
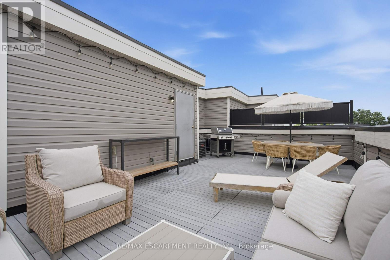
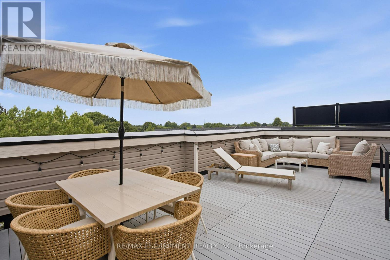
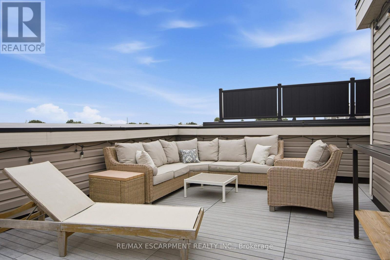
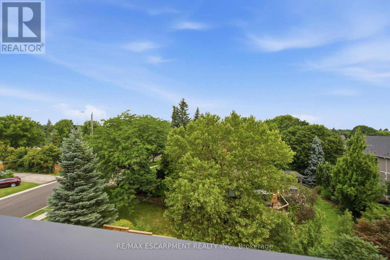
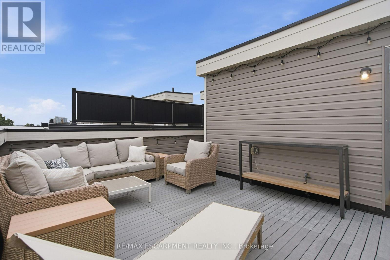
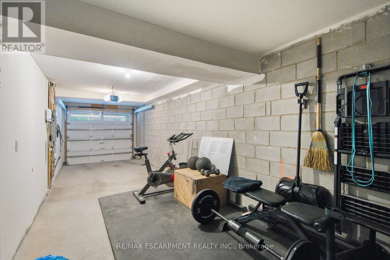
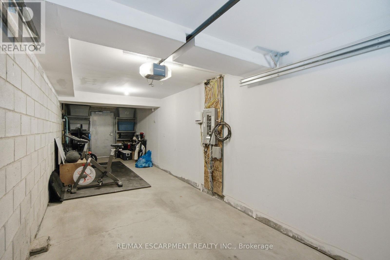
Luxury 3 storey townhome located in the charming Village of Waterdown. 2 Beds, 2.5 Baths this home features an Open Concept main level with LV Woodgrain Flooring and lots of bright natural light throughout. Eat In Kitchen with upgraded Quartz Countertops, Gas Stove & Stainless Steel Appliances. Primary Bedroom with private 4pc Ensuite Bath & Walk In Closet, 2nd Bedroom & Main 4-pc Bath. Retreat to the huge Roof Top Terrace! (approx. 27ft x 18ft) offering tons of privacy and perfect for enjoying the sunshine, BBQing, gatherings & evening stargazing. Conveniently located within walking distance to local shops, services, restaurants & Schools. Quick access to all major highways including the 407, QEW, and 403 & minutes to Burlington-West GO station. 2+ Parking spaces - *oversized garage can accomodate 2 smaller cars plus driveway parking. (id:63476)
Property Details
| MLS® Number | X13663234 |
| Property Type | Single Family |
| Community Name | Waterdown |
| Community Features | Pets Allowed With Restrictions |
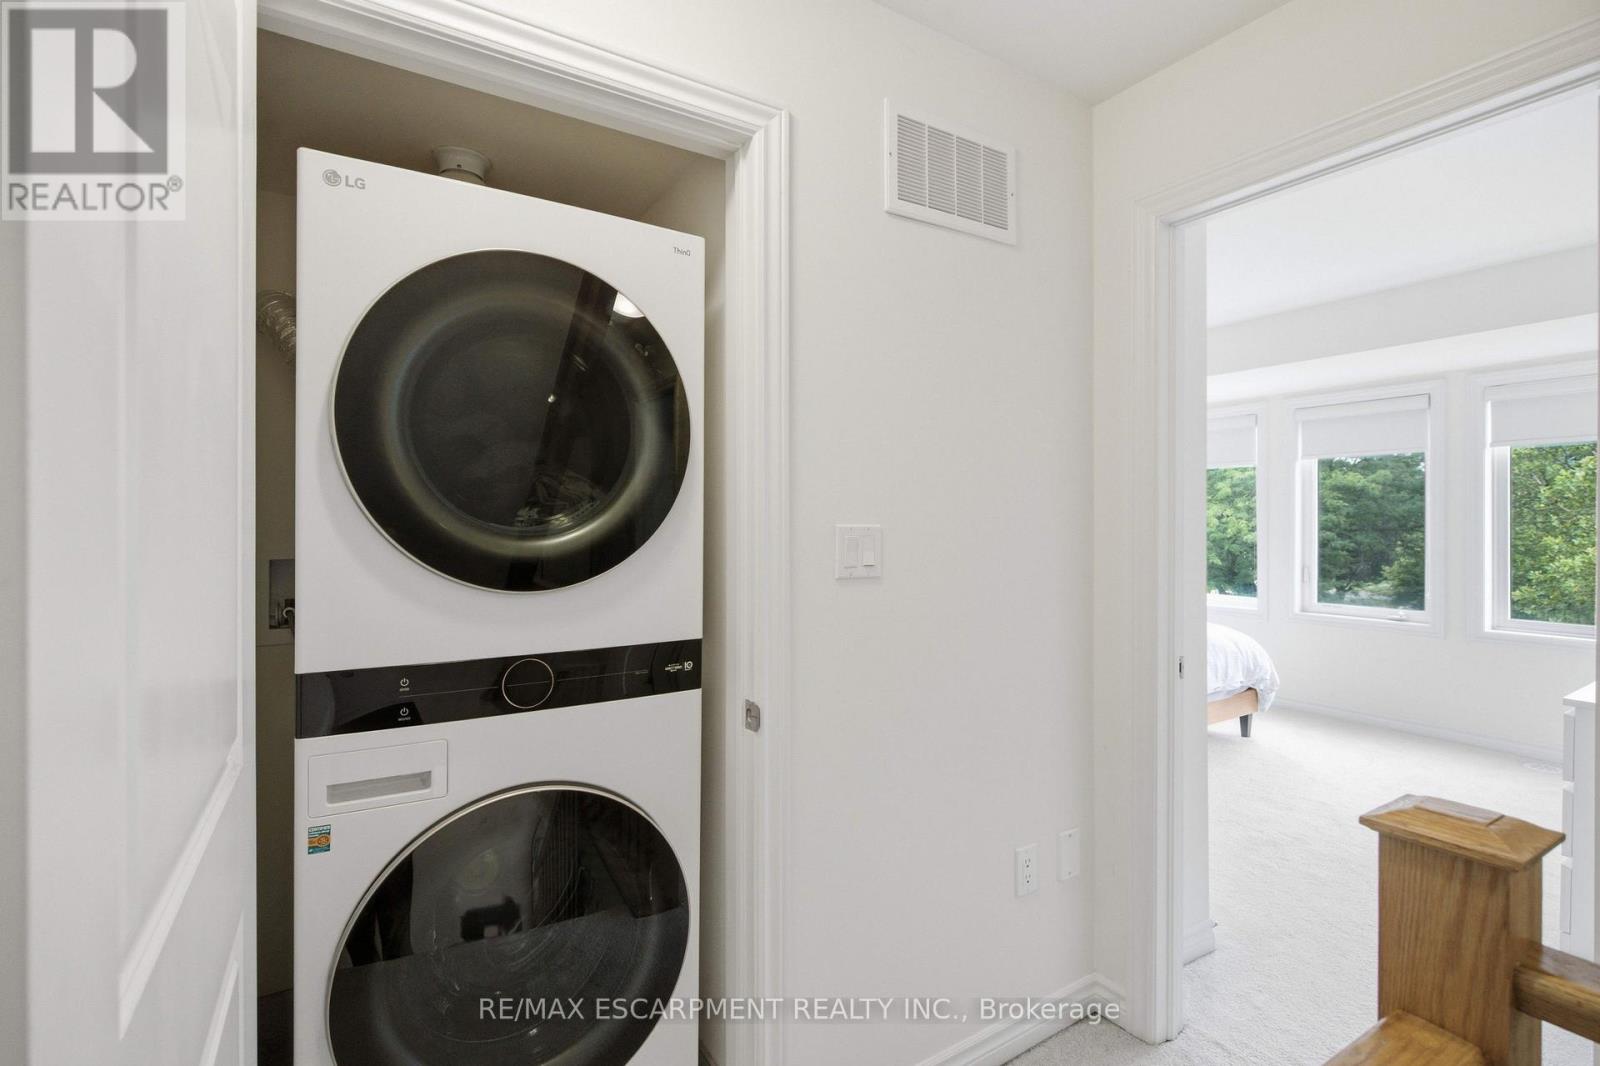
| Features | In Suite Laundry |
| Parking Space Total | 2 |
Building
| Bathroom Total | 3 |
| Bedrooms Above Ground | 2 |
| Bedrooms Total | 2 |
| Age | 0 To 5 Years |
| Appliances | Garage Door Opener Remote(s) |
| Basement Type | None |
| Cooling Type | Central Air Conditioning |
| Exterior Finish | Brick Veneer, Stucco |
| Half Bath Total | 1 |
| Heating Fuel | Natural Gas |
| Heating Type | Forced Air |
| Size Interior | 1,000 - 1,199 Sqft |
| Type | Row / Townhouse |
Parking
| Attached Garage | |
| Garage |
Land
| Acreage | No |
Rooms
| Level | Type | Length | Width | Dimensions |
|---|---|---|---|---|
| Second Level | Kitchen | 3.53 m | 2.49 m | 3.53 m x 2.49 m |
| Second Level | Living Room | 5.94 m | 4.27 m | 5.94 m x 4.27 m |
| Third Level | Primary Bedroom | 4.22 m | 3.15 m | 4.22 m x 3.15 m |
| Third Level | Bedroom | 2.44 m | 2.44 m | 2.44 m x 2.44 m |
Contact Us
Contact us for more information

The trademarks REALTOR®, REALTORS®, and the REALTOR® logo are controlled by The Canadian Real Estate Association (CREA) and identify real estate professionals who are members of CREA. The trademarks MLS®, Multiple Listing Service® and the associated logos are owned by The Canadian Real Estate Association (CREA) and identify the quality of services provided by real estate professionals who are members of CREA. The trademark DDF® is owned by The Canadian Real Estate Association (CREA) and identifies CREA's Data Distribution Facility (DDF®)
August 11 2026 06:39:51
Toronto Regional Real Estate Board
RE/MAX Escarpment Realty Inc.