
4892 5 Line N Oro-Medonte, Ontario L0L 1V0

$1,095,000
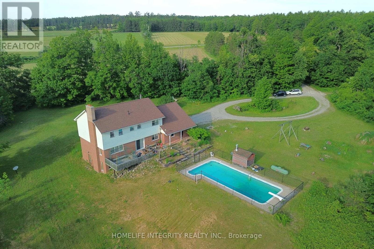
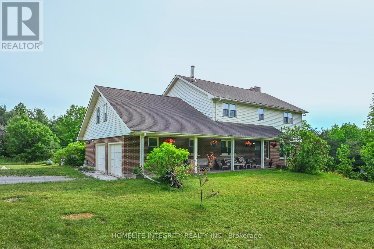
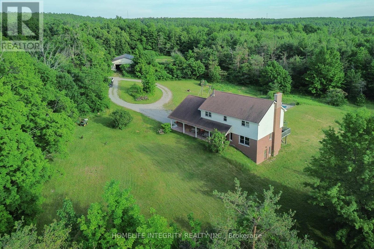
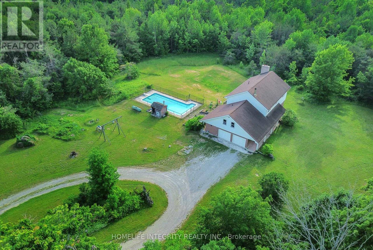
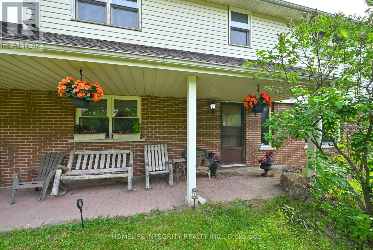
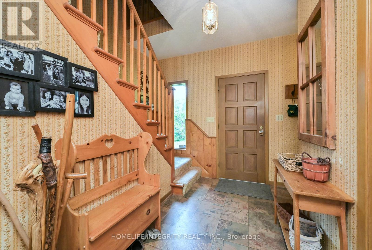
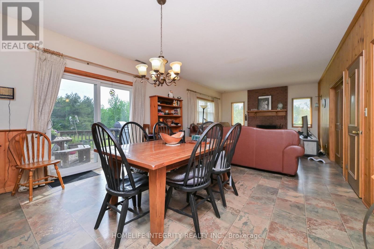
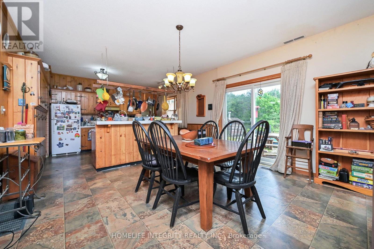
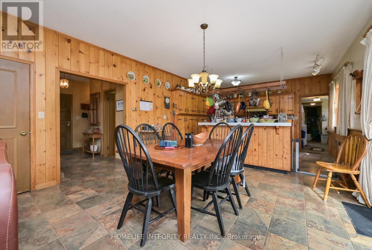
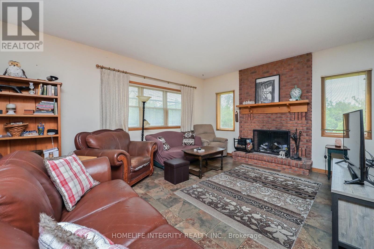
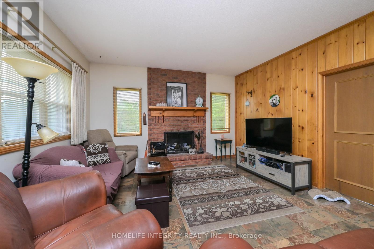
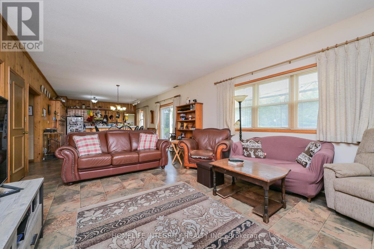
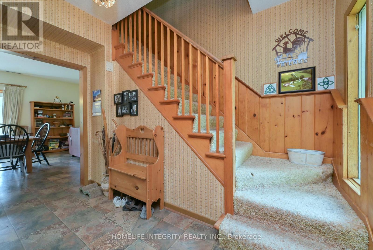
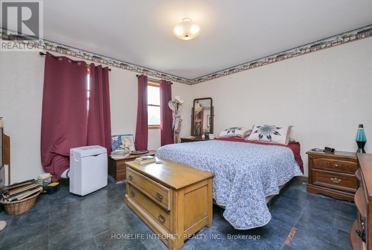
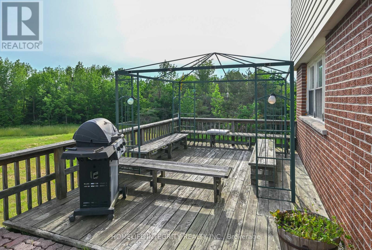
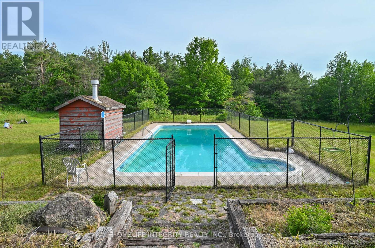
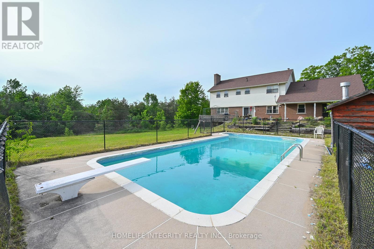
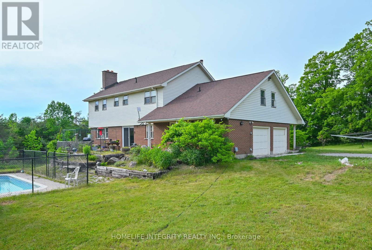
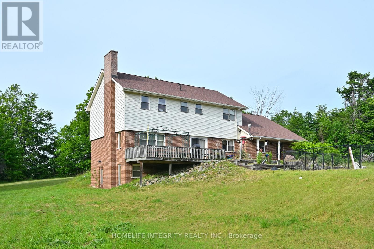
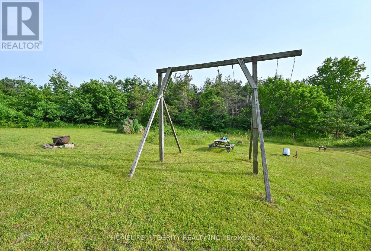
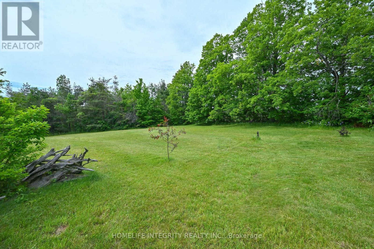
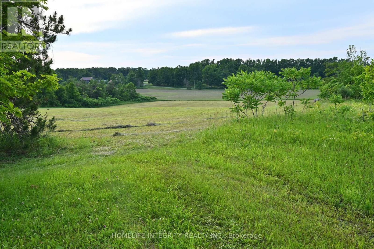
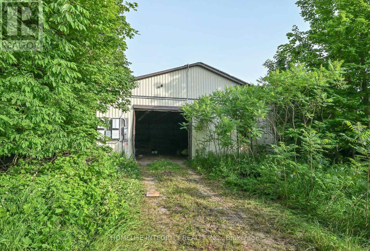
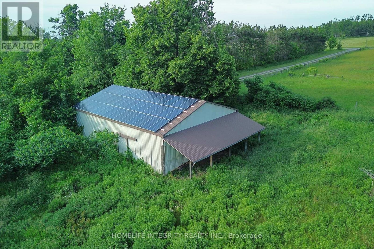
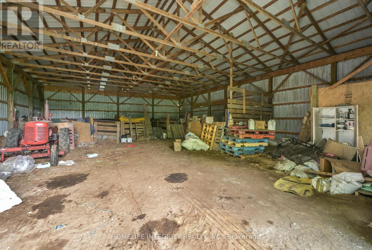
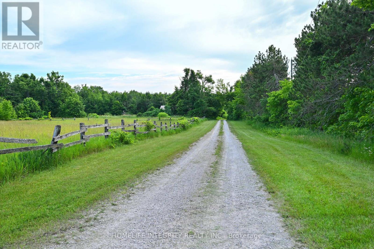
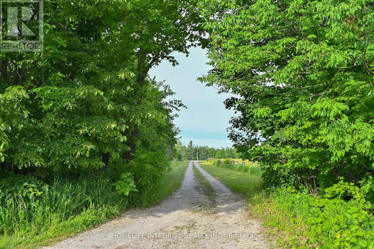
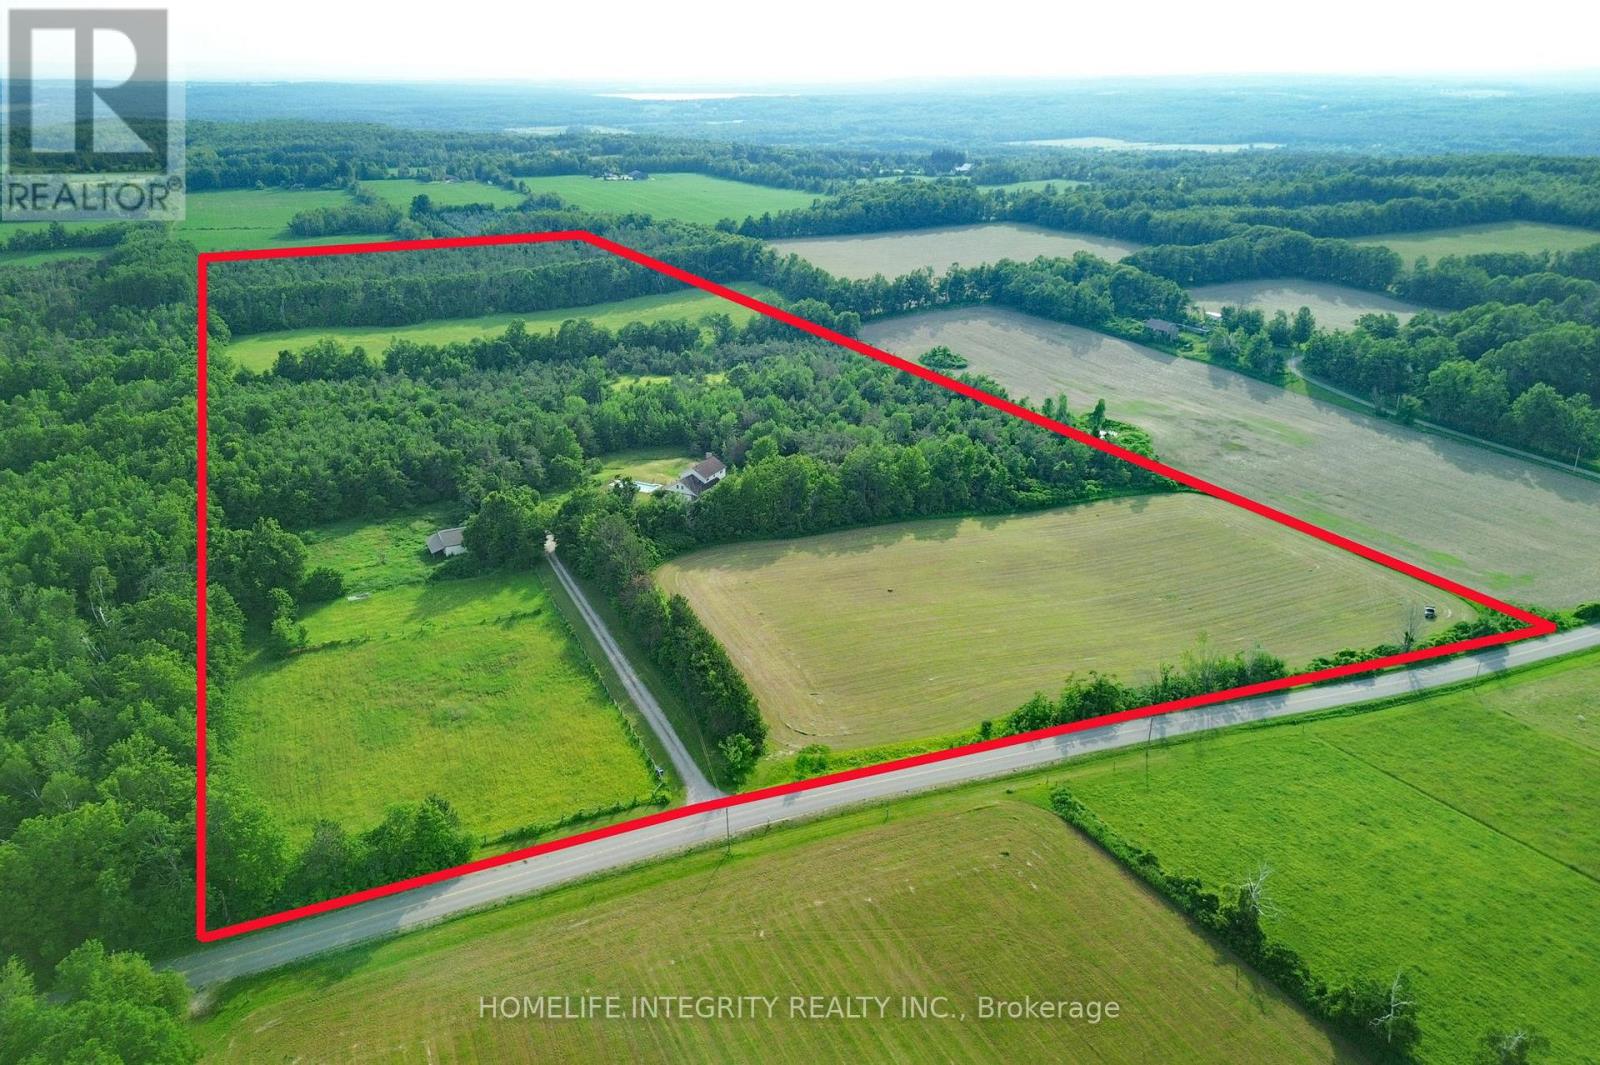
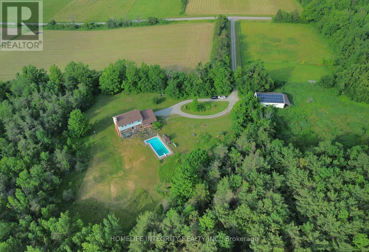
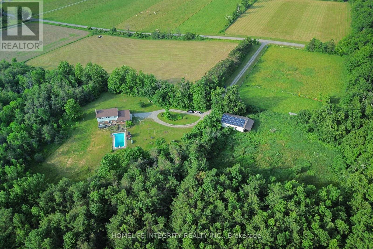
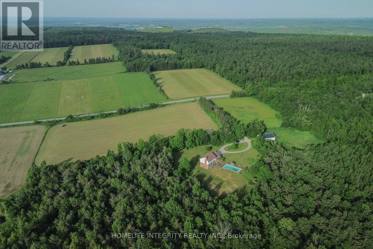
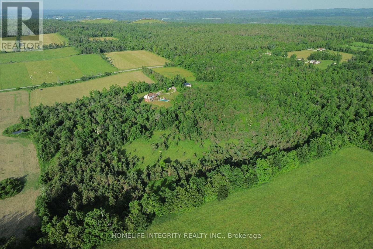
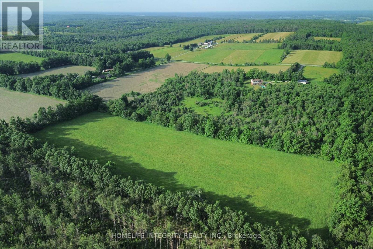
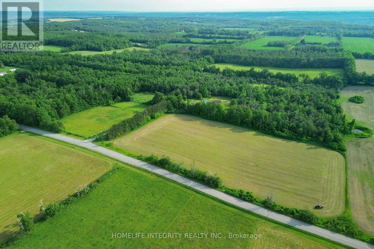
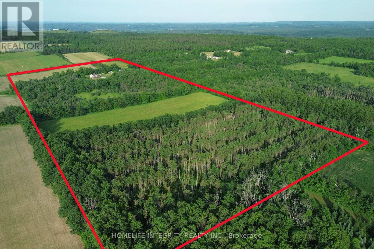
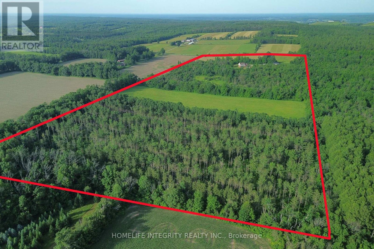
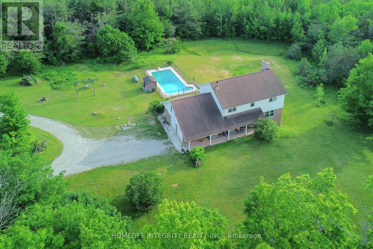
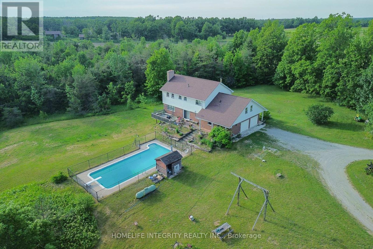
50 acres of all you want , a great location , privacy . peace and quite , wildlife aplenty, rolling landscape with a mix of open areas and woods , pasture sections, workable land and forest . The property itself is set well back from the road and totally secluded . The home would benefit from updating throughout and well worth undertaking as this 3000 sq ft plus a finished basement two storey custom home is spacious and well laid out with 4/5 bedrooms , 4 washrooms and two living areas. The loft could be made the primary bedroom with a rough in for a washroom in place. Wood burning fireplaces are on both the main and lower levels. Walkouts are on the main and lower levels too . Outside you can enjoy the patio and 40 ft inground pool. The large drive shed has water and hydro it also has solar panels to a utility contract giving a handy income too. Mount St Louis , Moonstone and the Hwy 400 are just minutes away for convenience and fun on the ski slopes ! Well worth viewing (id:63476)
Property Details
| MLS® Number | S13520810 |
| Property Type | Single Family |
| Community Name | Rural Oro-Medonte |
| Equipment Type | Propane Tank, Water Heater |
| Features | Wooded Area |
| Parking Space Total | 10 |
| Pool Type | Inground Pool |
| Rental Equipment Type | Propane Tank, Water Heater |
| Structure | Patio(s), Porch, Shed, Drive Shed |
Building
| Bathroom Total | 4 |
| Bedrooms Above Ground | 5 |
| Bedrooms Total | 5 |
| Amenities | Fireplace(s) |
| Appliances | Water Softener, Blinds, Dishwasher, Dryer, Stove, Washer, Window Coverings, Refrigerator |
| Basement Development | Finished |
| Basement Features | Walk Out |
| Basement Type | Full (finished) |
| Construction Style Attachment | Detached |
| Cooling Type | None |
| Exterior Finish | Brick, Vinyl Siding |
| Fireplace Present | Yes |
| Fireplace Total | 2 |
| Foundation Type | Block |
| Half Bath Total | 2 |
| Heating Fuel | Oil |
| Heating Type | Forced Air |
| Stories Total | 2 |
| Size Interior | 3,000 - 3,500 Sqft |
| Type | House |
| Utility Water | Drilled Well |
Parking
| Garage |
Land
| Acreage | Yes |
| Fence Type | Partially Fenced |
| Sewer | Septic System |
| Size Depth | 1824 Ft ,7 In |
| Size Frontage | 975 Ft ,4 In |
| Size Irregular | 975.4 X 1824.6 Ft |
| Size Total Text | 975.4 X 1824.6 Ft|50 - 100 Acres |
Rooms
| Level | Type | Length | Width | Dimensions |
|---|---|---|---|---|
| Second Level | Bedroom 4 | 4.22 m | 3.56 m | 4.22 m x 3.56 m |
| Second Level | Loft | 7.87 m | 5.04 m | 7.87 m x 5.04 m |
| Second Level | Primary Bedroom | 4.25 m | 3.92 m | 4.25 m x 3.92 m |
| Second Level | Bedroom 2 | 4.36 m | 3.72 m | 4.36 m x 3.72 m |
| Second Level | Bedroom 3 | 3.94 m | 3.72 m | 3.94 m x 3.72 m |
| Main Level | Living Room | 5.82 m | 4.83 m | 5.82 m x 4.83 m |
| Main Level | Kitchen | 3.39 m | 4.38 m | 3.39 m x 4.38 m |
| Main Level | Dining Room | 3.03 m | 4.38 m | 3.03 m x 4.38 m |
| Main Level | Family Room | 4.29 m | 3.37 m | 4.29 m x 3.37 m |
| Main Level | Office | 3.31 m | 3.37 m | 3.31 m x 3.37 m |
| Main Level | Laundry Room | 2.91 m | 2.64 m | 2.91 m x 2.64 m |
| Main Level | Mud Room | 2.34 m | 2.64 m | 2.34 m x 2.64 m |
Contact Us
Contact us for more information

The trademarks REALTOR®, REALTORS®, and the REALTOR® logo are controlled by The Canadian Real Estate Association (CREA) and identify real estate professionals who are members of CREA. The trademarks MLS®, Multiple Listing Service® and the associated logos are owned by The Canadian Real Estate Association (CREA) and identify the quality of services provided by real estate professionals who are members of CREA. The trademark DDF® is owned by The Canadian Real Estate Association (CREA) and identifies CREA's Data Distribution Facility (DDF®)
August 10 2026 02:34:25
Toronto Regional Real Estate Board
Homelife Integrity Realty Inc.