
4875 John Street Lincoln, Ontario L3J 0P2

$799,900
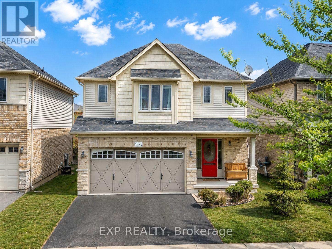
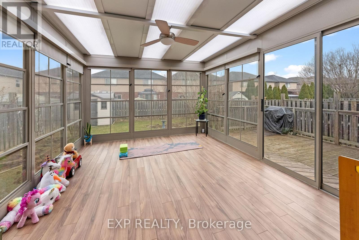
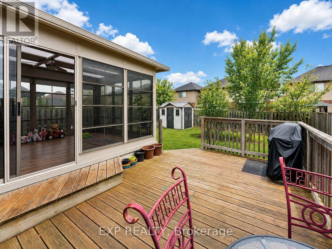
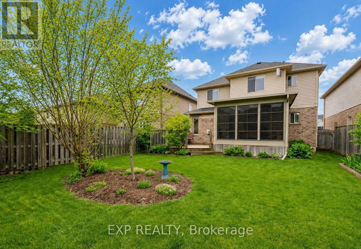
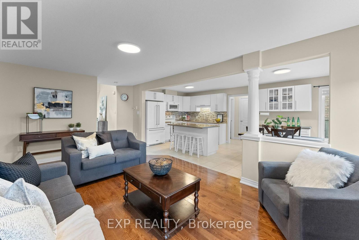
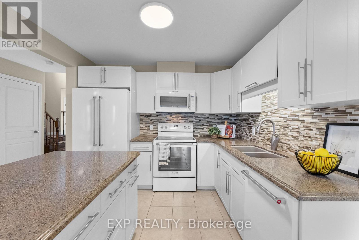
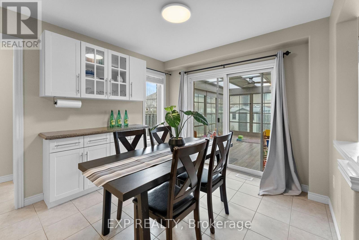
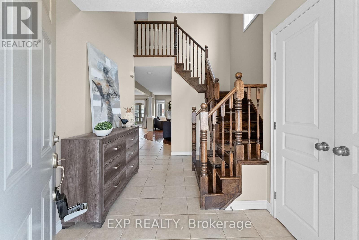
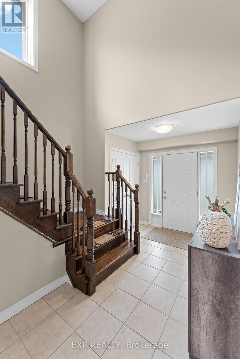
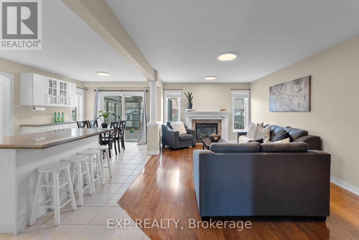
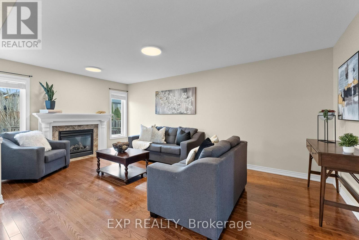
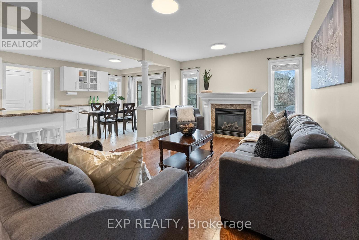
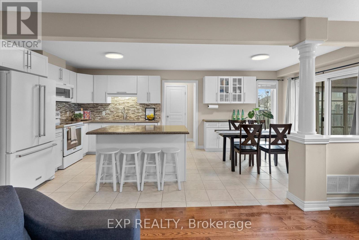
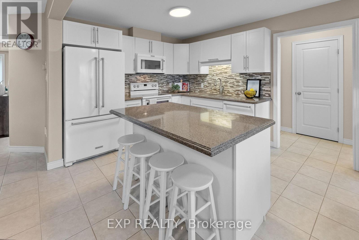
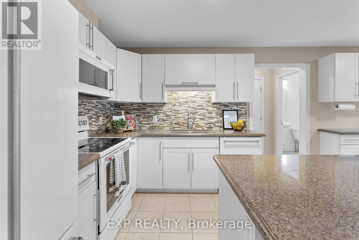
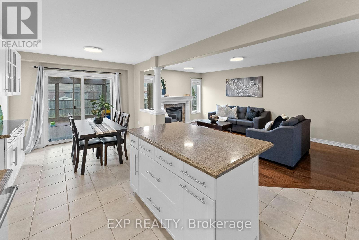
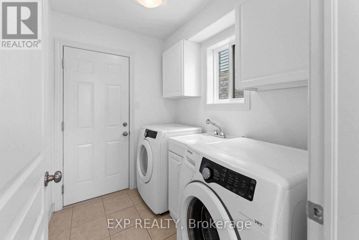
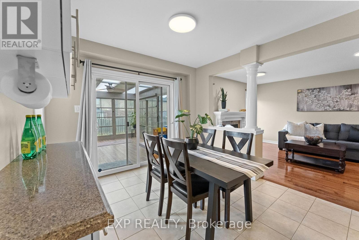
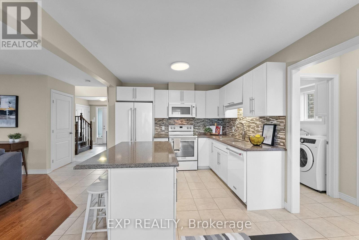
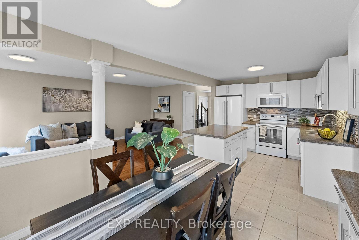
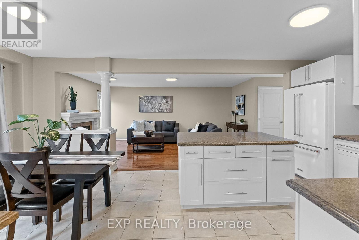
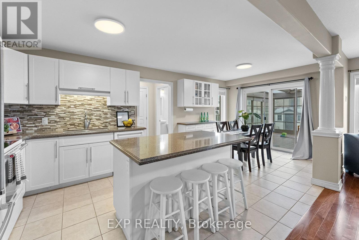
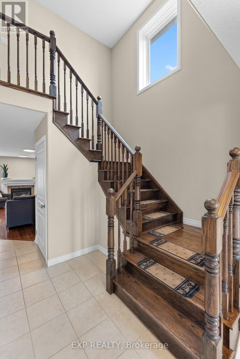
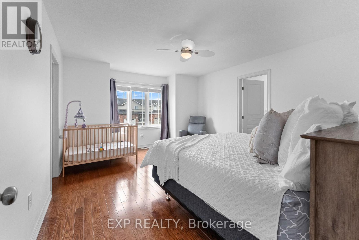
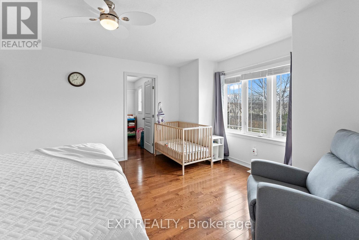
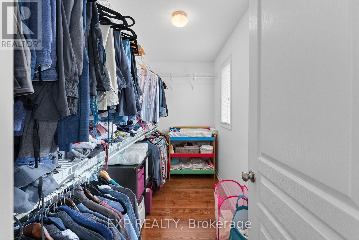
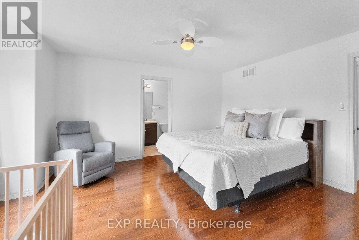
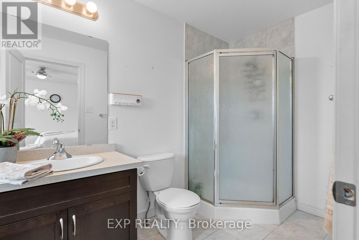
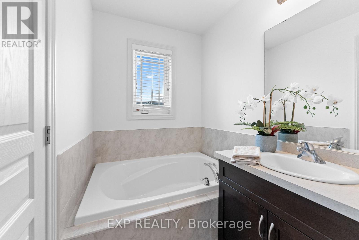
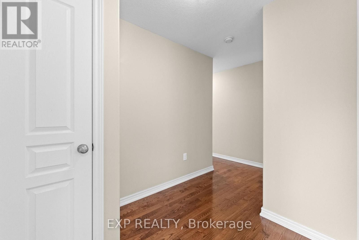
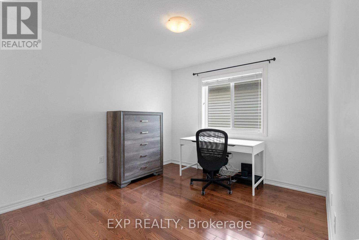
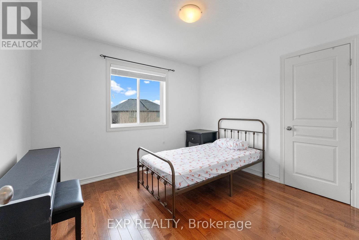
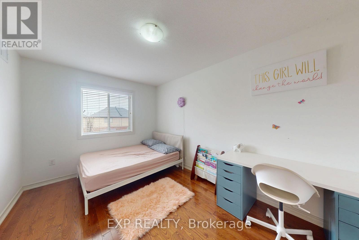
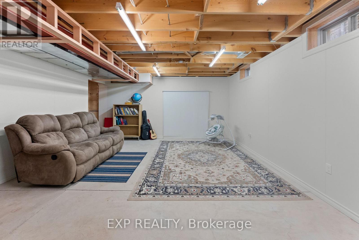
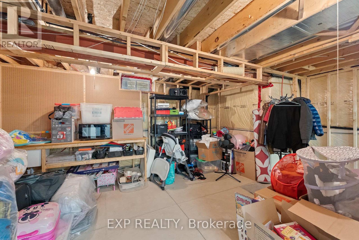
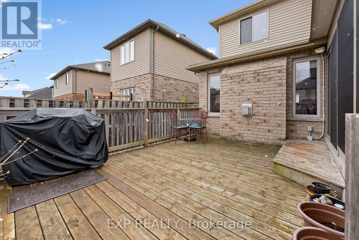
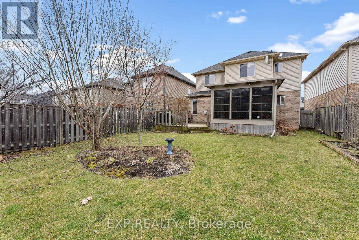
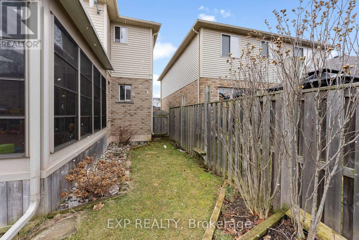
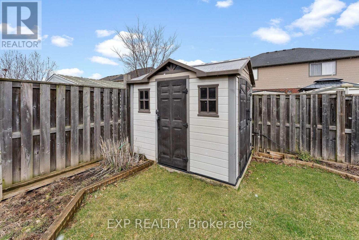
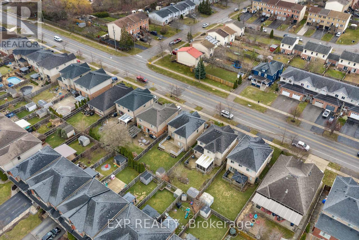
Move-in-ready two-storey home in Beamsville, offering approximately 1,900 sq. ft. of above-grade living space and quick QEW access for commuters heading into Toronto. Whether you're working from home, or relocating your family to Niagara, this carpet-free 4-bedroom home is ready for its next chapter. A rare 3-season sunroom is the standout feature here - a bright, flexible space perfectly suited as a home office for remote workdays, or as a family room, playroom, or entertaining area when you're off the clock. The open-concept main floor connects living and dining areas for easy everyday flow, and the kitchen offers ample cabinetry plus extra dinette storage.Upstairs, four generously sized bedrooms offer room to spread out, whether you're setting up a second office, a nursery, or simply need the extra space that comes with relocating. Downstairs, the framed and drywalled basement is a head start toward a future rec room, home gym, or in-law space - the groundwork is already done. A newer furnace (2023) is one less thing to worry about for buyers settling in from out of town.Positioned just minutes from the highway for an easy commute, and close to schools, parks, shopping, and restaurants, this Beamsville home also puts you near Niagara's wineries, hiking trails, and outdoor attractions - a location that works equally well for daily commuters and families putting down new roots.Space, flexibility, and a commuter-friendly location make this a smart move for remote professionals and relocating families alike. (id:63476)
Property Details
| MLS® Number | X13468478 |
| Property Type | Single Family |
| Community Name | 982 - Beamsville |
| Amenities Near By | Park, Schools |
| Community Features | School Bus |
| Equipment Type | Water Heater |
| Features | Carpet Free, Sump Pump |
| Parking Space Total | 4 |
| Rental Equipment Type | Water Heater |
| Structure | Deck, Porch |
Building
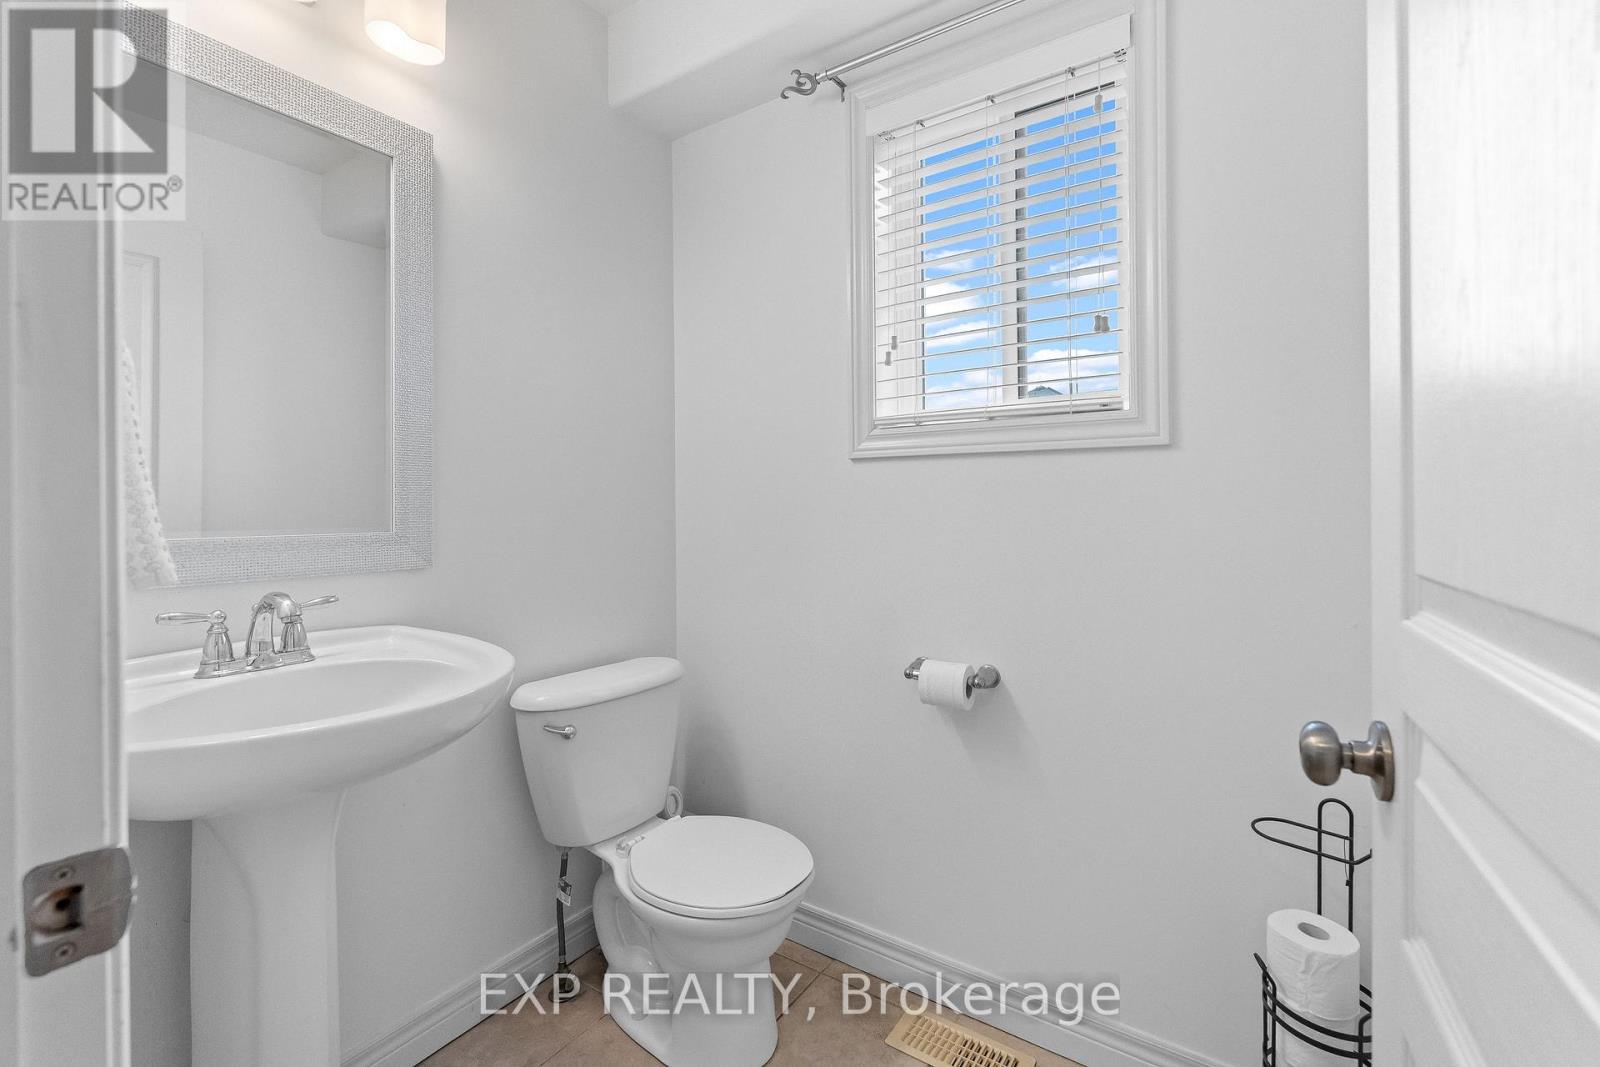
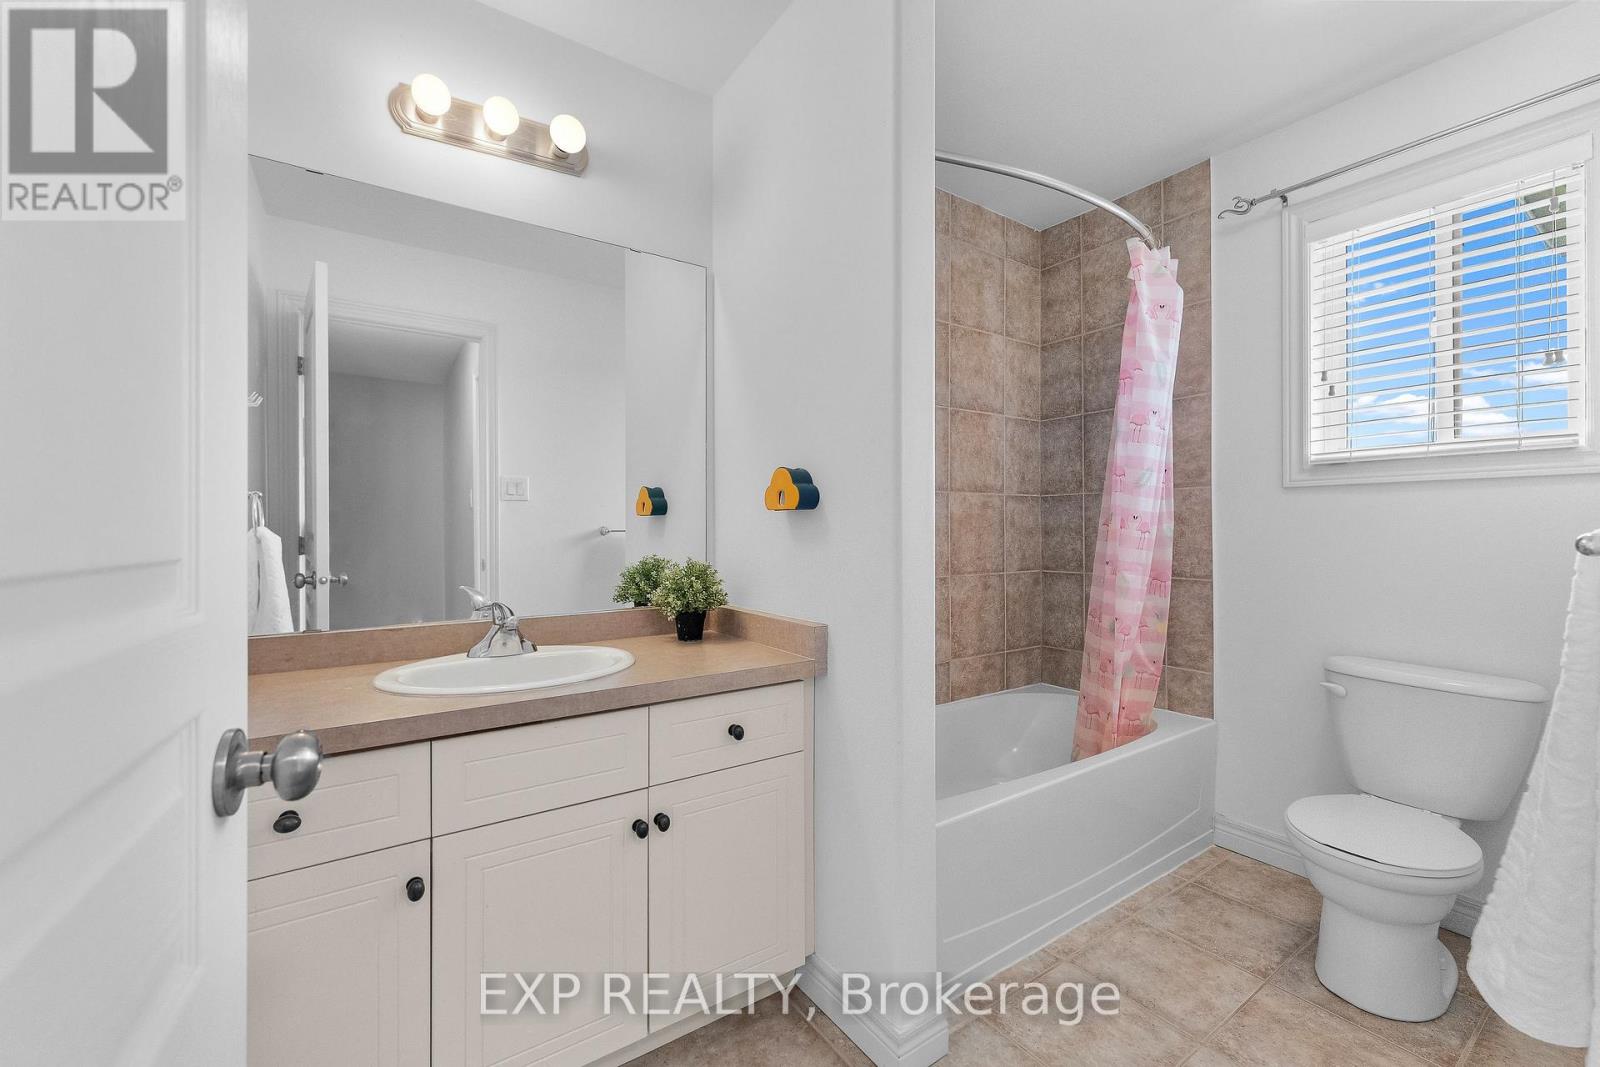
| Bathroom Total | 3 |
| Bedrooms Above Ground | 4 |
| Bedrooms Total | 4 |
| Age | 16 To 30 Years |
| Amenities | Fireplace(s) |
| Appliances | Garage Door Opener Remote(s), Dishwasher, Dryer, Stove, Washer, Window Coverings, Refrigerator |
| Basement Development | Unfinished |
| Basement Type | Full (unfinished) |
| Construction Style Attachment | Detached |
| Cooling Type | Central Air Conditioning |
| Exterior Finish | Brick Facing, Vinyl Siding |
| Fireplace Present | Yes |
| Fireplace Total | 1 |
| Foundation Type | Poured Concrete |
| Half Bath Total | 1 |
| Heating Fuel | Natural Gas |
| Heating Type | Forced Air |
| Stories Total | 2 |
| Size Interior | 1,500 - 2,000 Sqft |
| Type | House |
| Utility Water | Municipal Water |
Parking
| Attached Garage | |
| Garage |
Land
| Acreage | No |
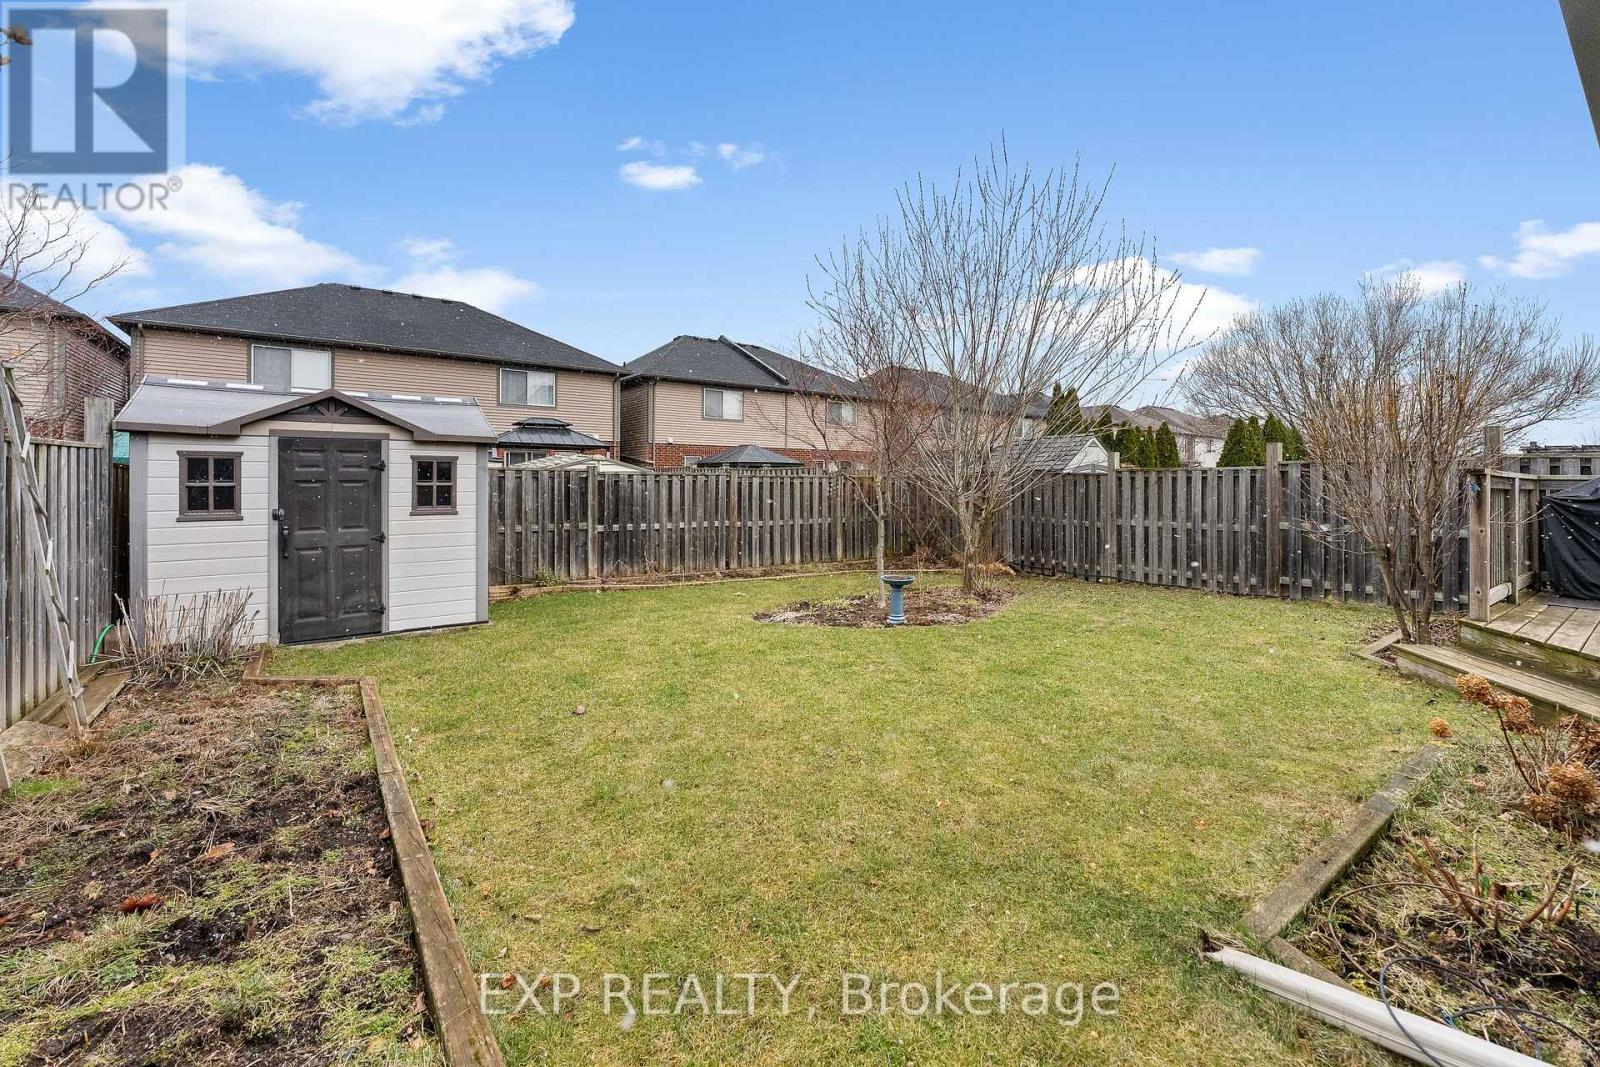
| Fence Type | Fully Fenced |
| Land Amenities | Park, Schools |
| Sewer | Sanitary Sewer |
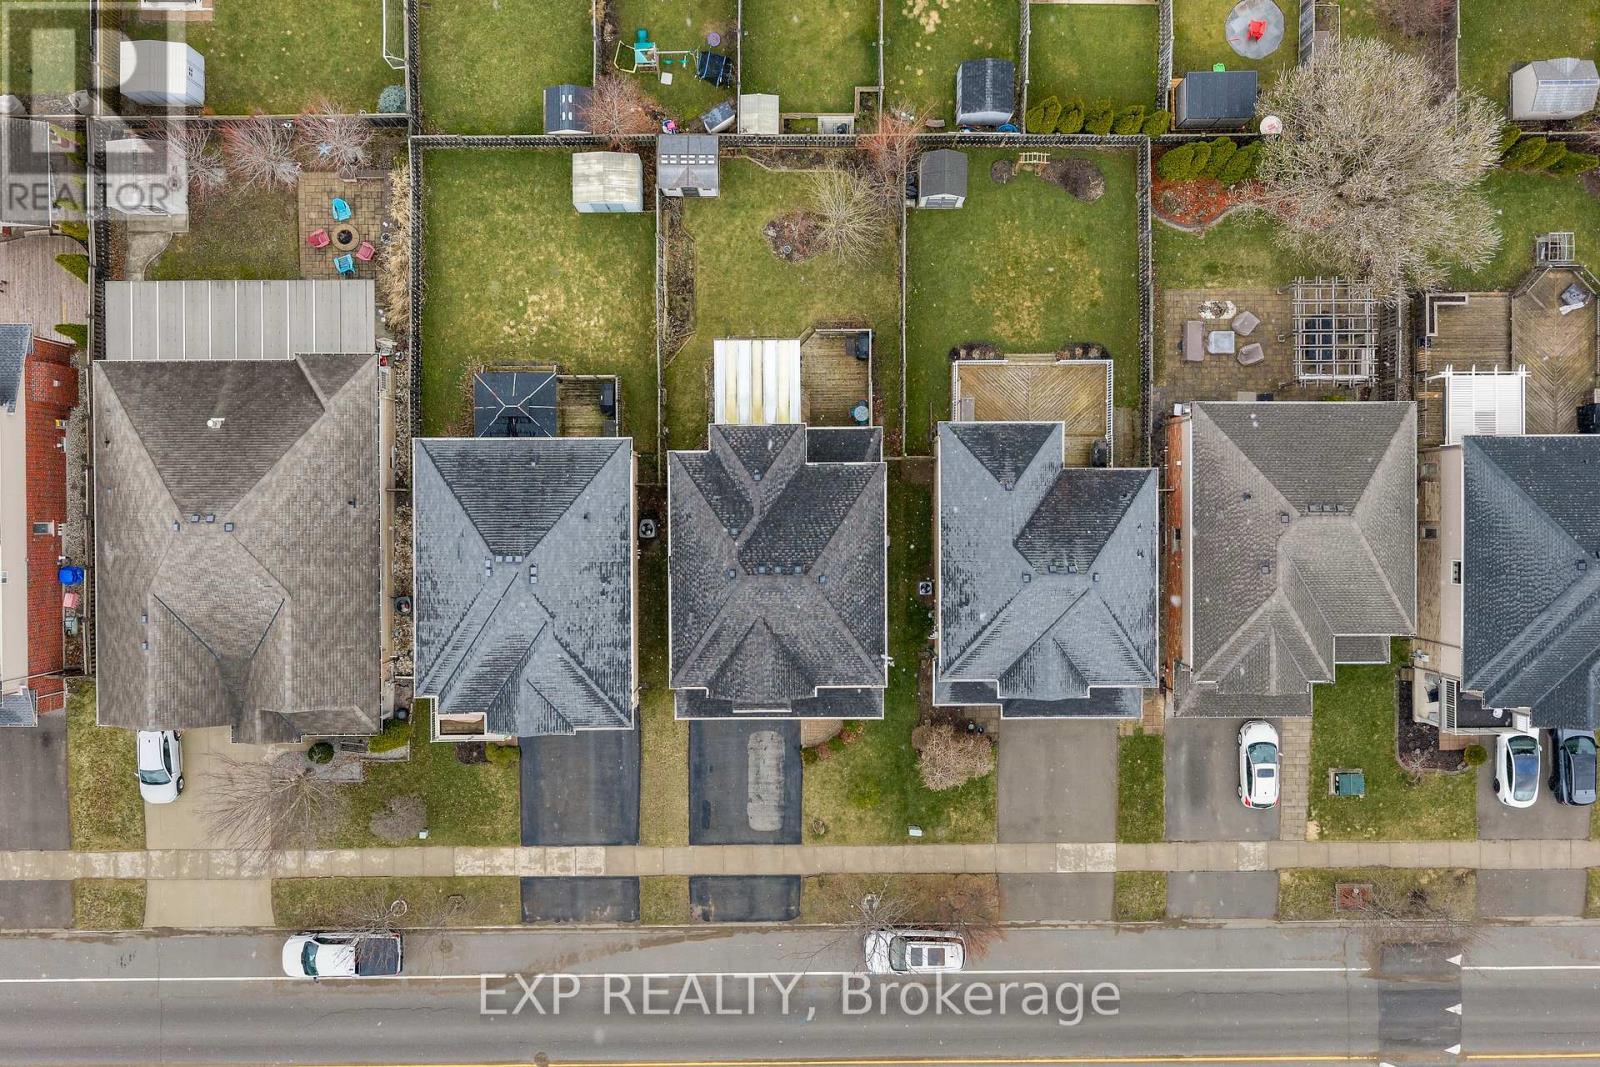
| Size Depth | 111 Ft ,1 In |
| Size Frontage | 39 Ft ,4 In |
| Size Irregular | 39.4 X 111.1 Ft |
| Size Total Text | 39.4 X 111.1 Ft|under 1/2 Acre |
| Zoning Description | Rd |
Rooms
| Level | Type | Length | Width | Dimensions |
|---|---|---|---|---|
| Second Level | Primary Bedroom | 4.96 m | 3.88 m | 4.96 m x 3.88 m |
| Second Level | Bedroom 2 | 4.1 m | 2.84 m | 4.1 m x 2.84 m |
| Second Level | Bedroom 3 | 2.98 m | 3.27 m | 2.98 m x 3.27 m |
| Second Level | Bedroom 4 | 2.92 m | 3.78 m | 2.92 m x 3.78 m |
| Main Level | Living Room | 5.83 m | 3.61 m | 5.83 m x 3.61 m |
| Main Level | Kitchen | 3.34 m | 3.08 m | 3.34 m x 3.08 m |
| Main Level | Dining Room | 3.07 m | 3.2 m | 3.07 m x 3.2 m |
| Main Level | Laundry Room | 2.21 m | 1.81 m | 2.21 m x 1.81 m |
Contact Us
Contact us for more information

The trademarks REALTOR®, REALTORS®, and the REALTOR® logo are controlled by The Canadian Real Estate Association (CREA) and identify real estate professionals who are members of CREA. The trademarks MLS®, Multiple Listing Service® and the associated logos are owned by The Canadian Real Estate Association (CREA) and identify the quality of services provided by real estate professionals who are members of CREA. The trademark DDF® is owned by The Canadian Real Estate Association (CREA) and identifies CREA's Data Distribution Facility (DDF®)
August 16 2026 11:53:09
Niagara Association of REALTORS®
Exp Realty