
4850 Hillside Drive Beamsville, Ontario L0R 1B0

$2,999,900
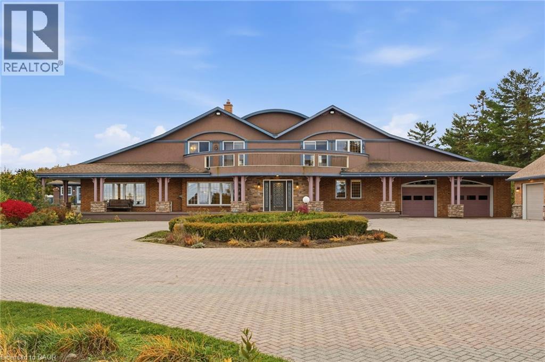
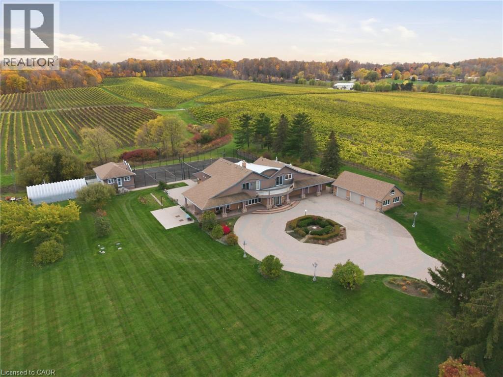
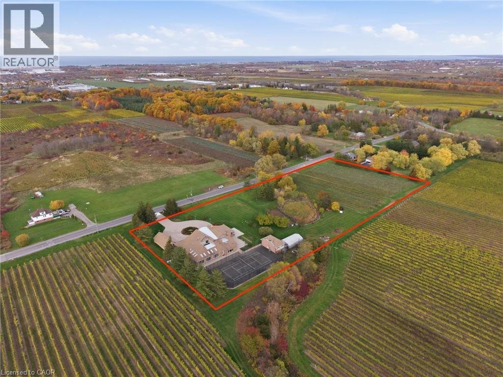
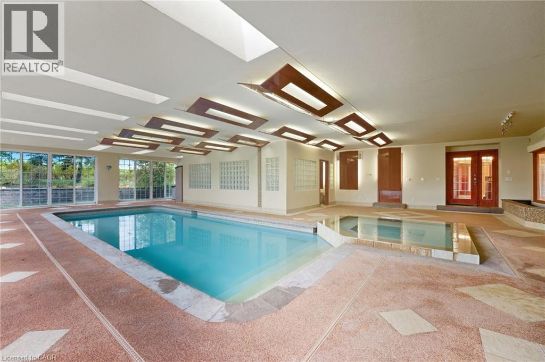
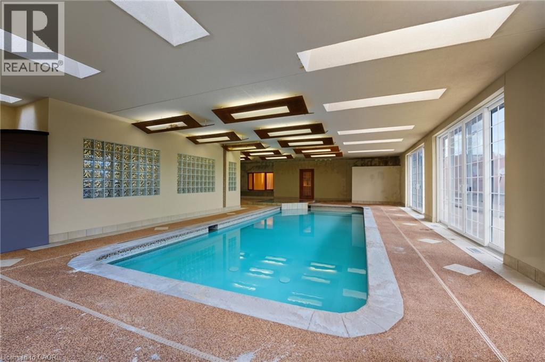
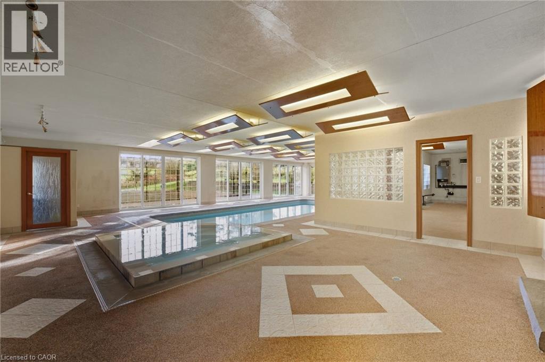
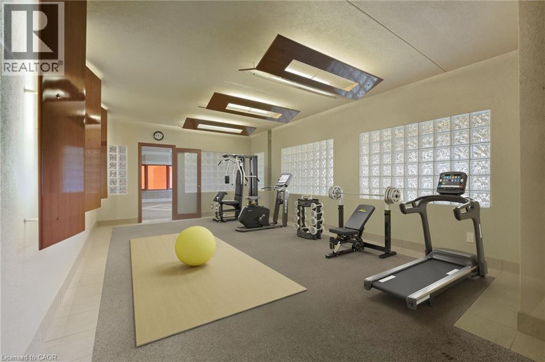
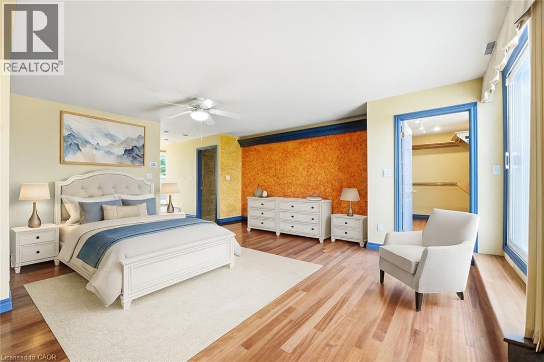
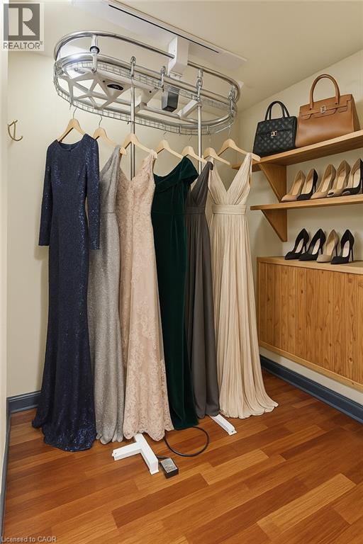
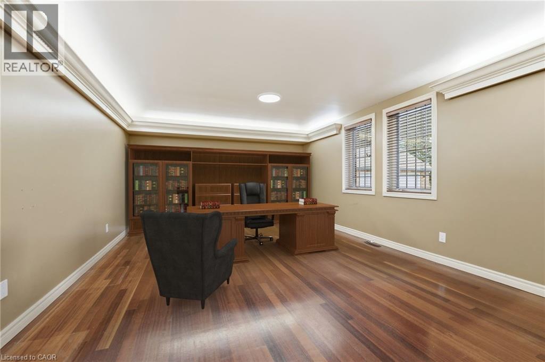
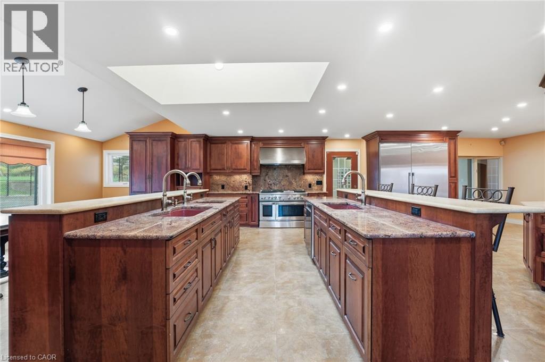
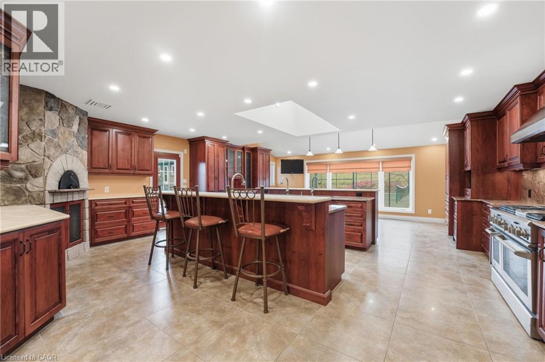
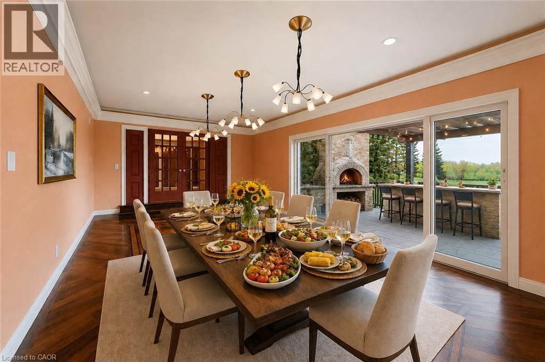
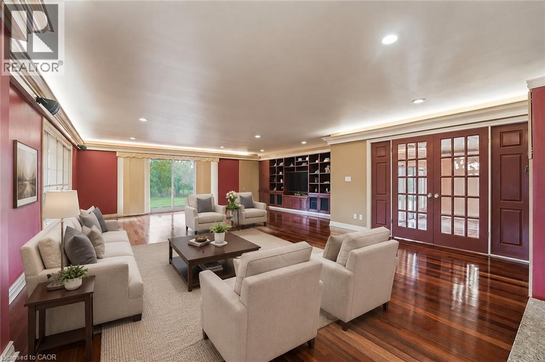
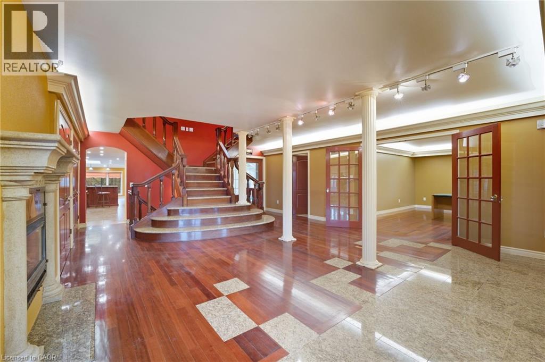
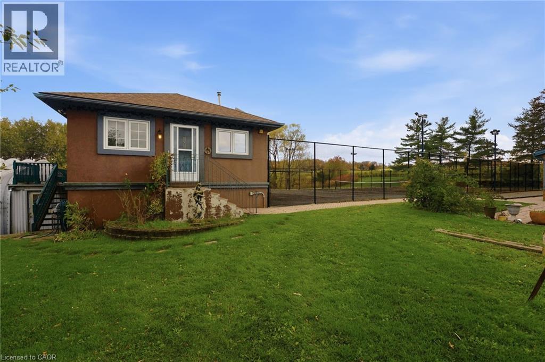
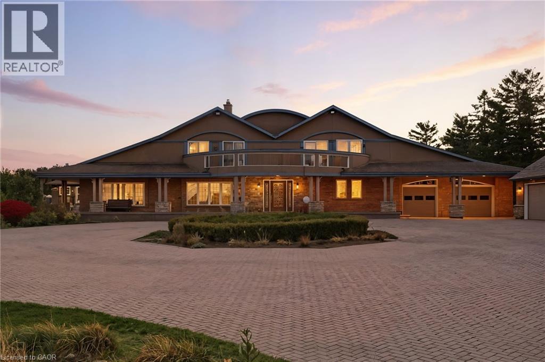
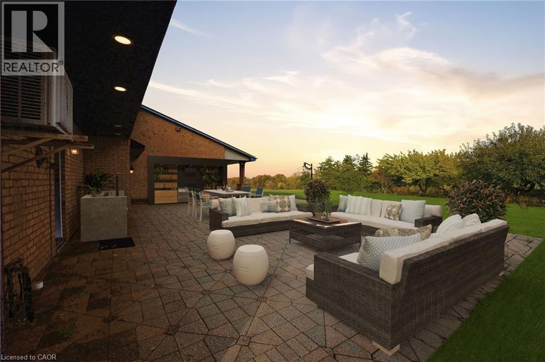
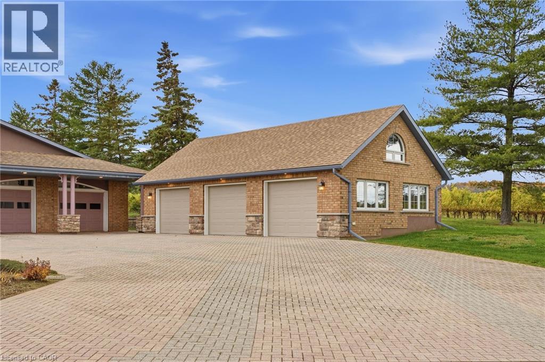
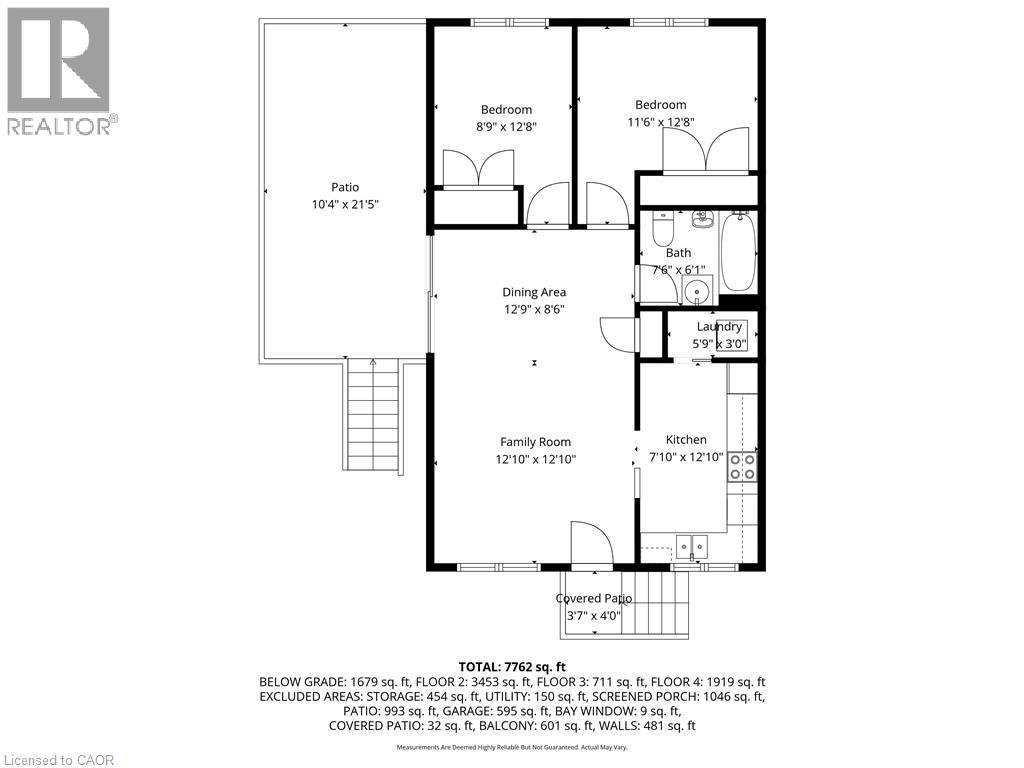
Luxury Estate on the Bench with Lake & Escarpment Views. Set on the prestigious bench with your own vineyards of wine grapes. This estate offers breathtaking views of Lake Ontario , Niagara Escarpment and backing onto vineyards. Enjoy resort-style living featuring an indoor pool ,hot tub, home gym, tennis courts and an additional 2-bedroom coach house for family or guests. The main home features a true master suite with a spa-inspired ensuite and automated walk-in closet and amazing balcony view . Ideally located minutes to golf courses and world-class wineries, and just an hour from Toronto, this property blends luxury, lifestyle, and location seamlessly. (id:63476)
Property Details
| MLS® Number | 40788032 |
| Property Type | Single Family |
| Amenities Near By | Golf Nearby, Hospital |
| Community Features | Quiet Area, School Bus |
| Features | Backs On Greenbelt, Conservation/green Belt, Skylight, Country Residential, Automatic Garage Door Opener |
| Parking Space Total | 25 |
| Pool Type | Indoor Pool |
| Structure | Workshop, Tennis Court |
Building
| Bathroom Total | 5 |
| Bedrooms Above Ground | 5 |
| Bedrooms Total | 5 |
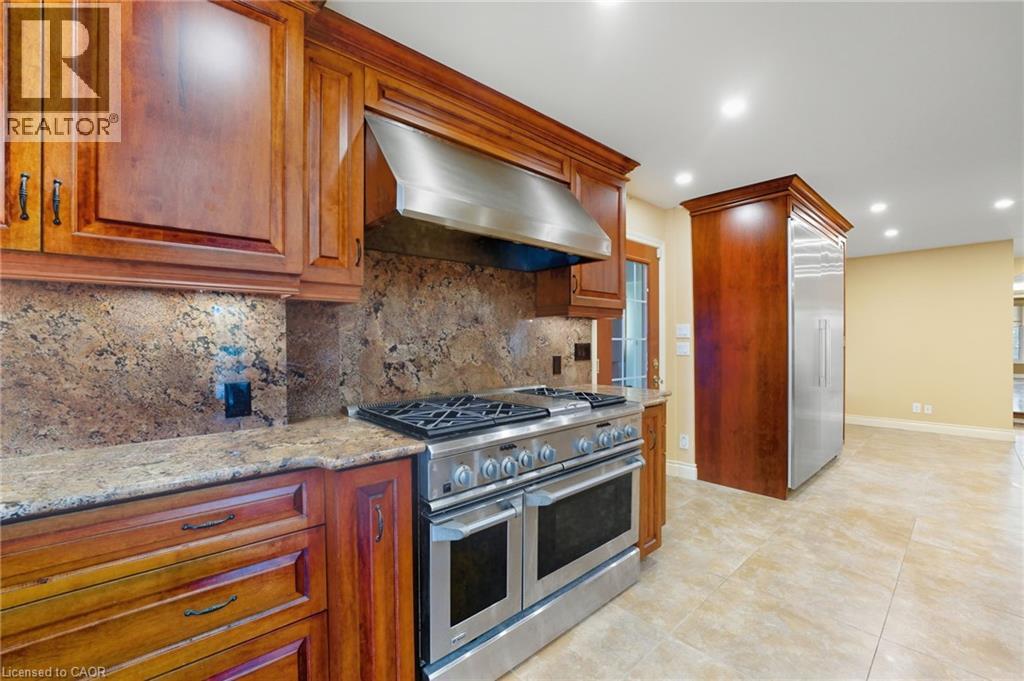
| Appliances | Dishwasher, Oven - Built-in, Refrigerator, Water Purifier, Window Coverings, Garage Door Opener, Hot Tub |
| Basement Development | Partially Finished |
| Basement Type | Full (partially Finished) |
| Constructed Date | 1988 |
| Construction Style Attachment | Detached |
| Cooling Type | Central Air Conditioning, Ductless |
| Exterior Finish | Brick Veneer, Stucco |
| Fireplace Present | Yes |
| Fireplace Total | 2 |
| Foundation Type | Poured Concrete |
| Half Bath Total | 1 |
| Heating Fuel | Natural Gas |
| Heating Type | Forced Air |
| Stories Total | 2 |
| Size Interior | 4,758 Sqft |
| Type | House |
| Utility Water | Cistern |
Parking
| Attached Garage | |
| Detached Garage |
Land
| Access Type | Road Access, Highway Access |
| Acreage | Yes |
| Land Amenities | Golf Nearby, Hospital |
| Sewer | Septic System |
| Size Depth | 310 Ft |
| Size Frontage | 689 Ft |
| Size Irregular | 4.94 |
| Size Total | 4.94 Ac|2 - 4.99 Acres |
| Size Total Text | 4.94 Ac|2 - 4.99 Acres |
| Zoning Description | Nc |
Rooms
| Level | Type | Length | Width | Dimensions |
|---|---|---|---|---|
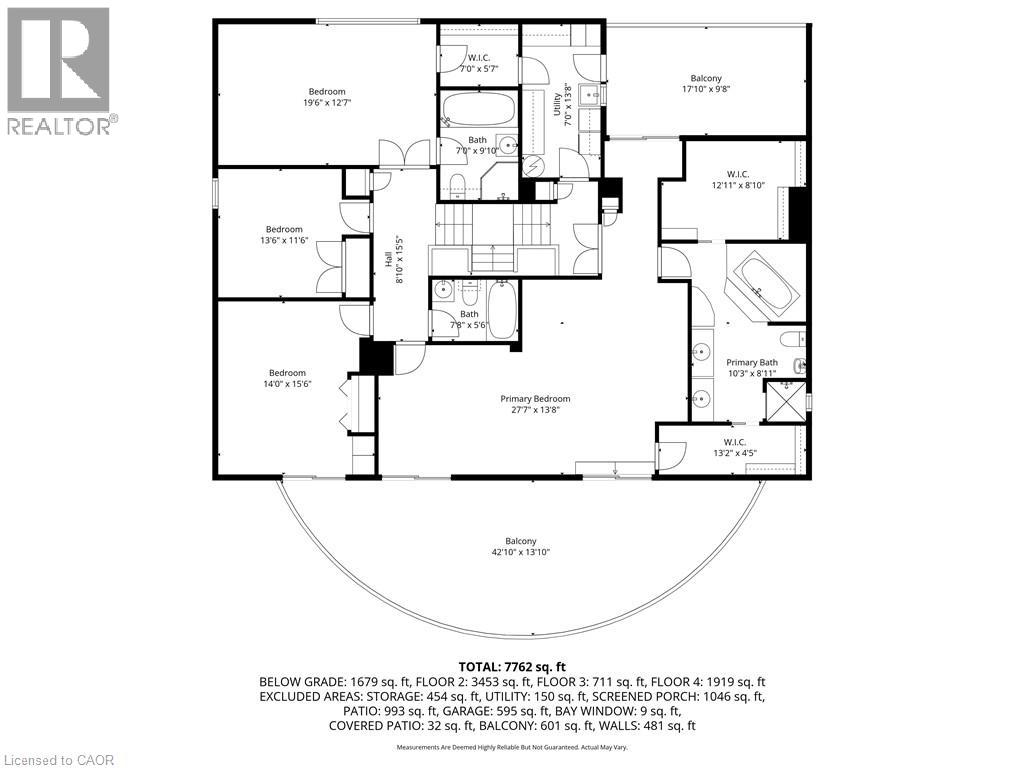
| Second Level | 4pc Bathroom | 7'8'' x 5'6'' | ||
| Second Level | Bedroom | 14'0'' x 15'6'' | ||
| Second Level | Bedroom | 13'6'' x 11'6'' | ||
| Second Level | 4pc Bathroom | 7'0'' x 9'10'' | ||
| Second Level | Bedroom | 19'6'' x 12'7'' | ||
| Second Level | Laundry Room | 7'0'' x 13'8'' | ||
| Second Level | 5pc Bathroom | 10'3'' x 8'11'' | ||
| Second Level | Primary Bedroom | 27'7'' x 13'8'' | ||
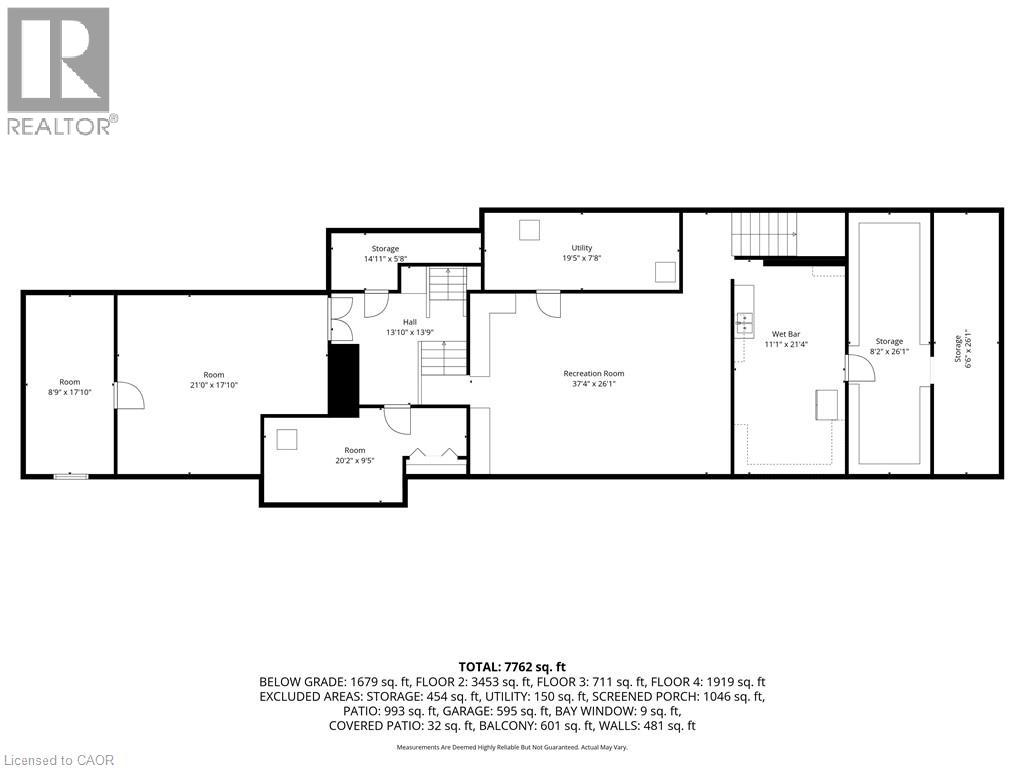
| Basement | Other | 8'9'' x 17'10'' | ||
| Basement | Other | 21'0'' x 17'10'' | ||
| Basement | Other | 20'2'' x 9'5'' | ||
| Basement | Storage | 14'11'' x 5'8'' | ||
| Basement | Utility Room | 19'5'' x 7'8'' | ||
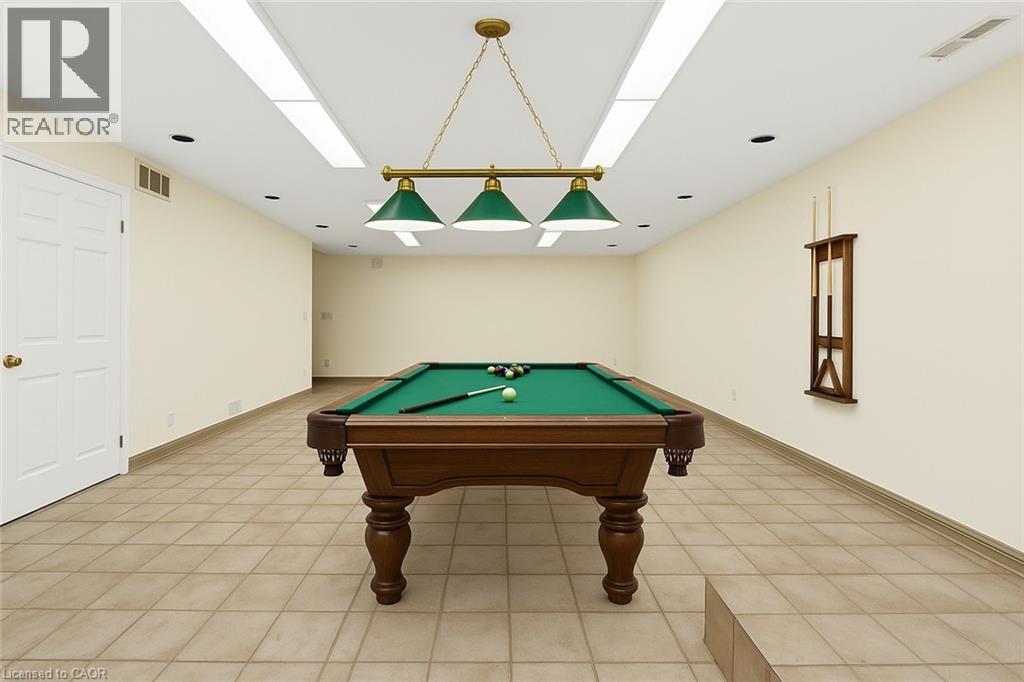
| Basement | Recreation Room | 37'4'' x 26'1'' | ||
| Basement | Storage | 8'2'' x 26'1'' | ||
| Basement | Cold Room | 6'6'' x 26'1'' | ||
| Main Level | 3pc Bathroom | Measurements not available | ||
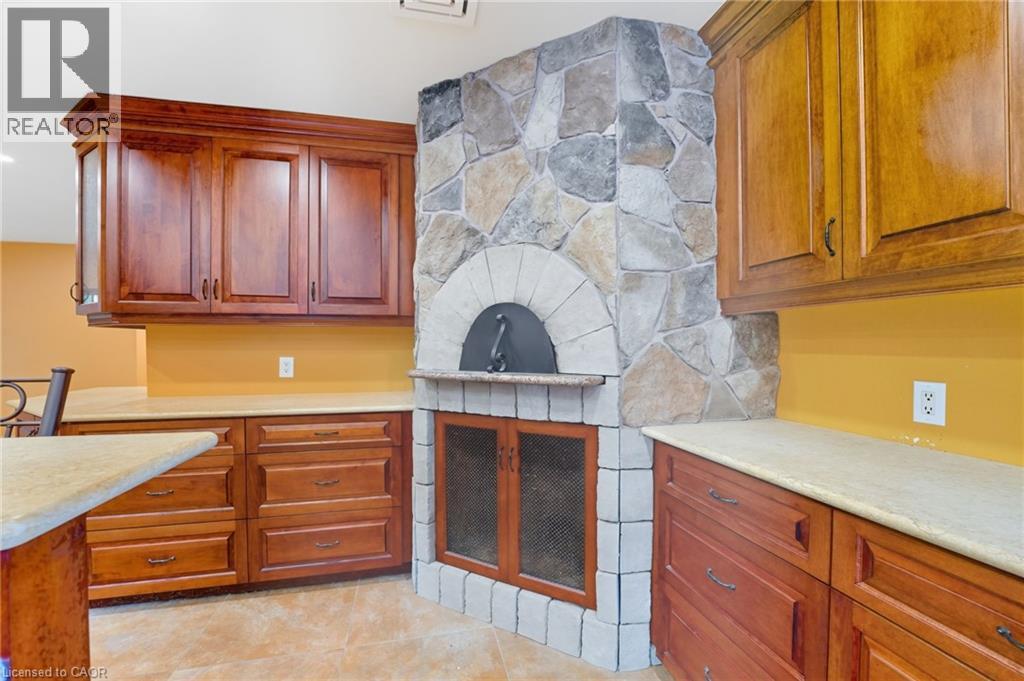
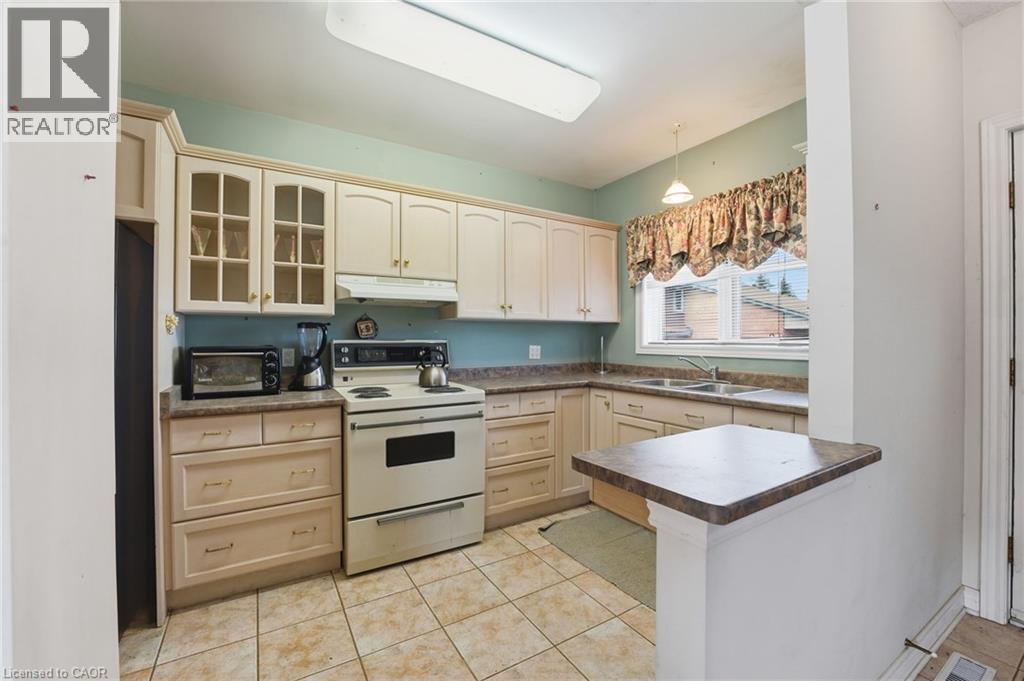
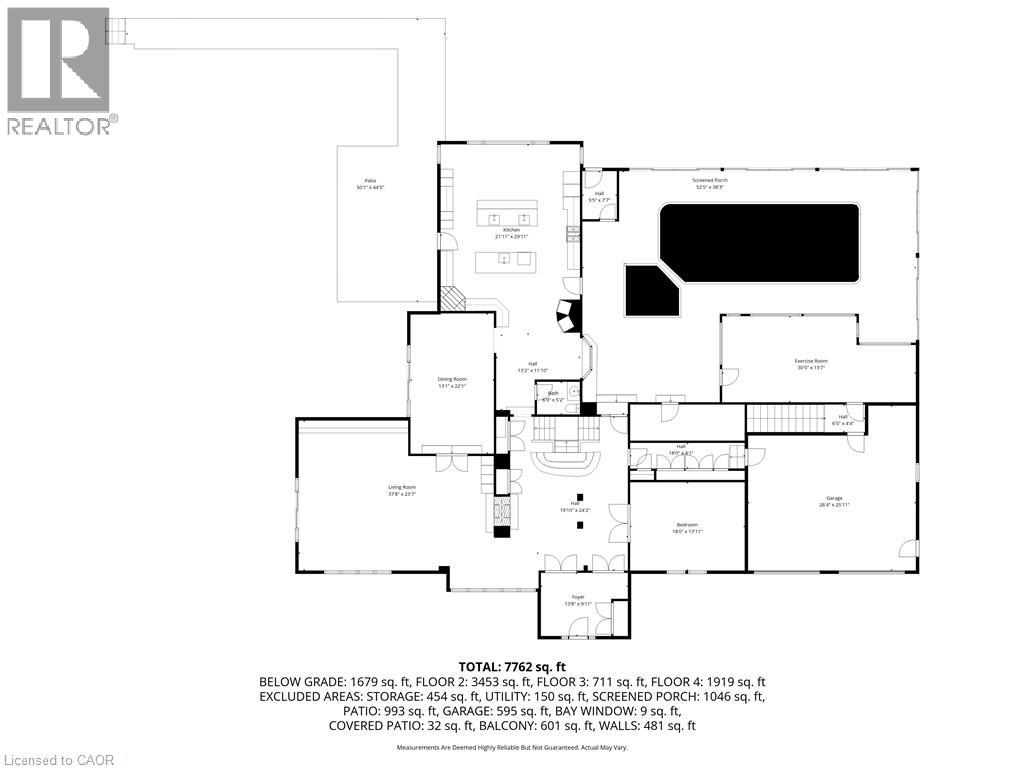
| Main Level | Eat In Kitchen | 21'11'' x 29'11'' | ||
| Main Level | 2pc Bathroom | 6'9'' x 5'2'' | ||
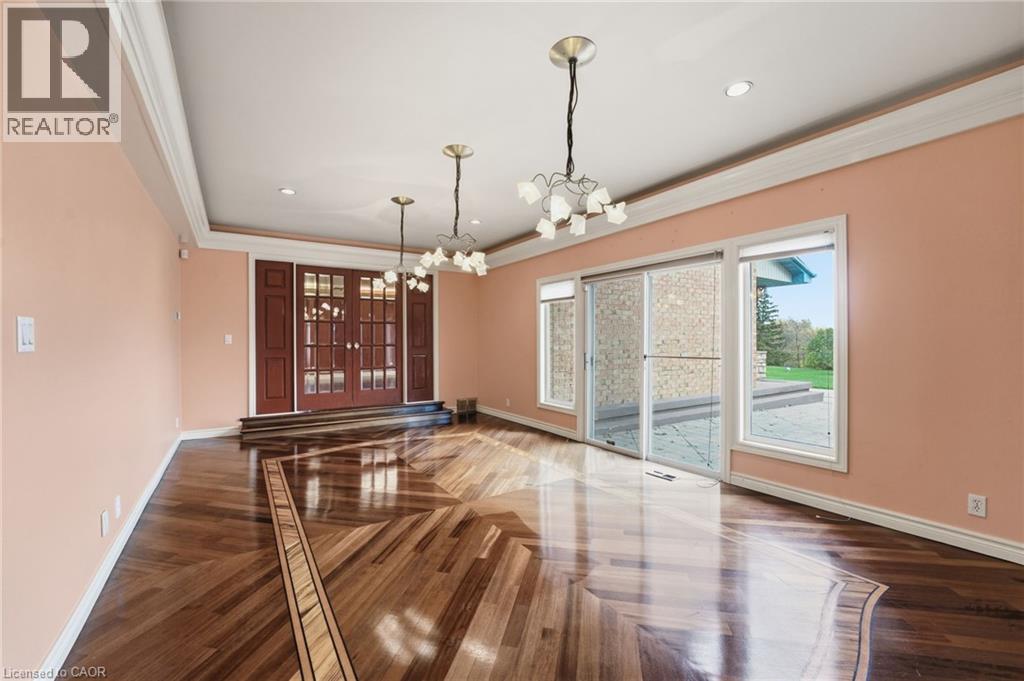
| Main Level | Dining Room | 13'1'' x 22'1'' | ||
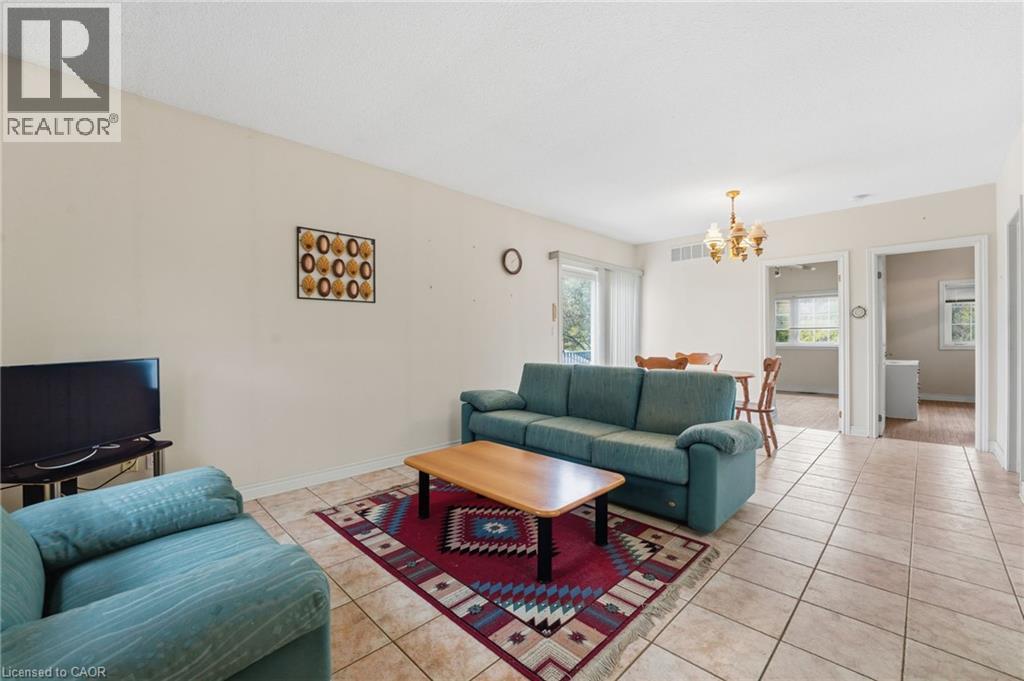
| Main Level | Living Room | 37'8'' x 23'7'' | ||
| Main Level | Recreation Room | 52'5'' x 38'3'' | ||
| Main Level | Exercise Room | 30'5'' x 13'7'' | ||
| Main Level | Bedroom | 18'0'' x 13'11'' | ||
| Main Level | Foyer | 13'8'' x 9'11'' |
Utilities
| Electricity | Available |
| Natural Gas | Available |
| Telephone | Available |
Contact Us
Contact us for more information

The trademarks REALTOR®, REALTORS®, and the REALTOR® logo are controlled by The Canadian Real Estate Association (CREA) and identify real estate professionals who are members of CREA. The trademarks MLS®, Multiple Listing Service® and the associated logos are owned by The Canadian Real Estate Association (CREA) and identify the quality of services provided by real estate professionals who are members of CREA. The trademark DDF® is owned by The Canadian Real Estate Association (CREA) and identifies CREA's Data Distribution Facility (DDF®)
June 15 2026 07:54:58
REALTORS® Association of Hamilton-Burlington
Royal LePage NRC Realty Inc.