
4849 Hwy 108 Millerton, New Brunswick E1V 5B9

$119,900
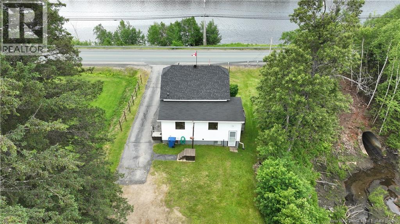
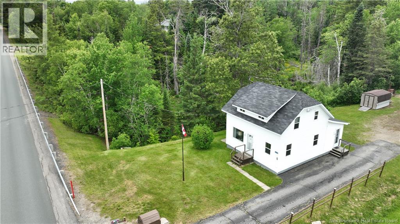
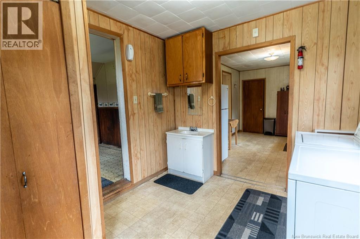
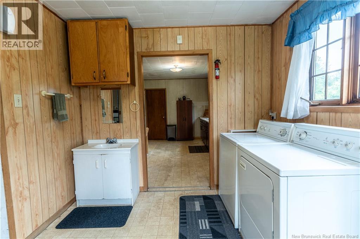
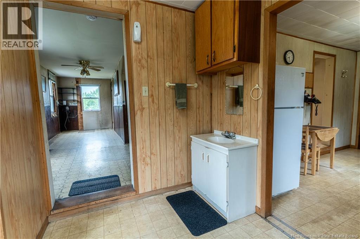
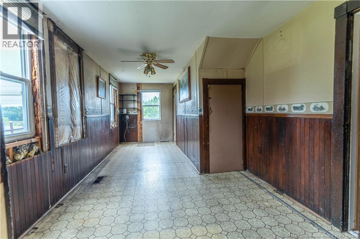
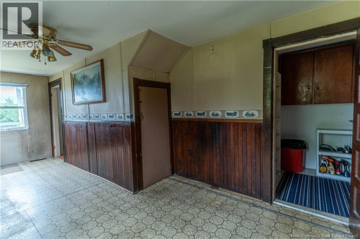
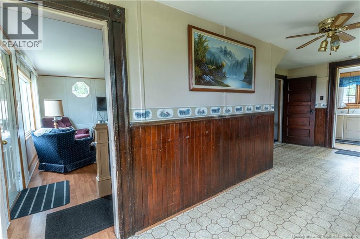
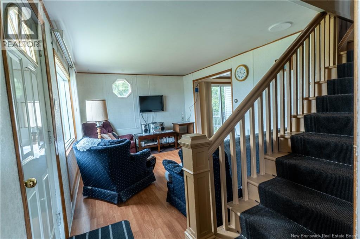
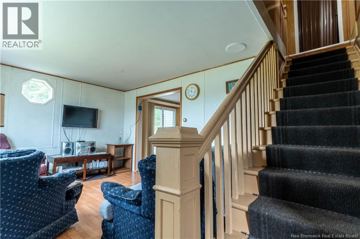
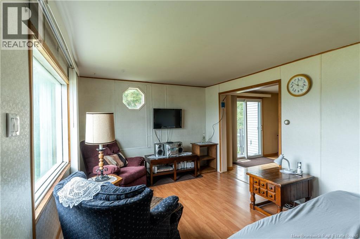
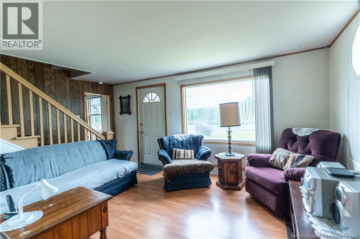
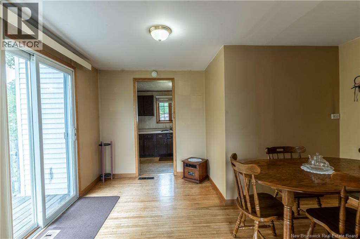
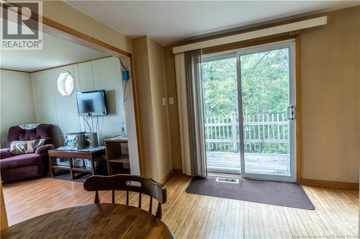
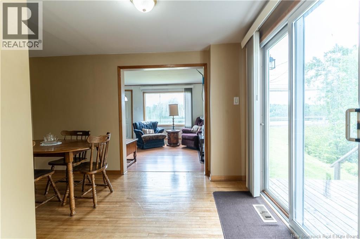
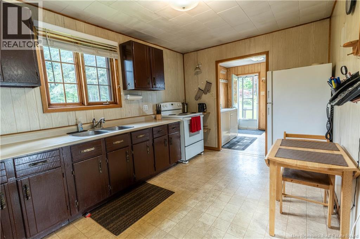
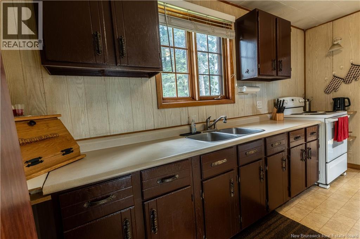
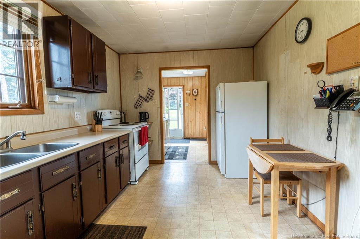
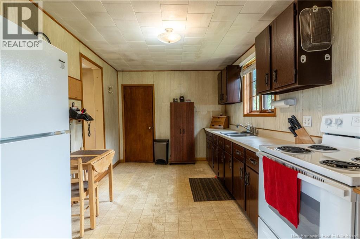
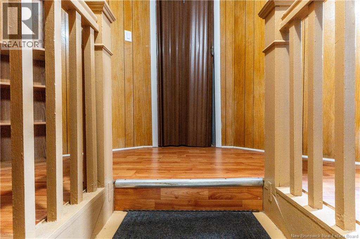
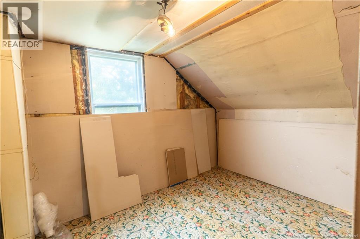
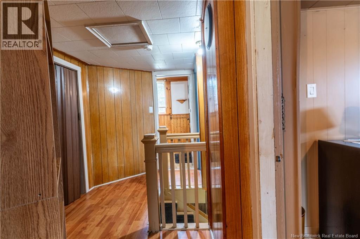
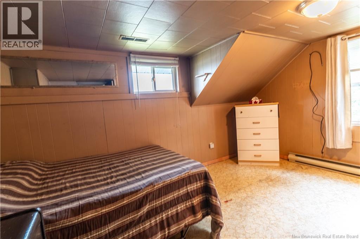
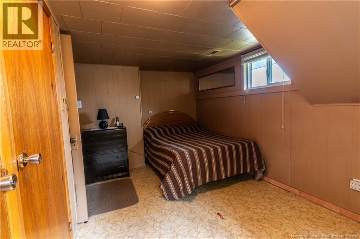
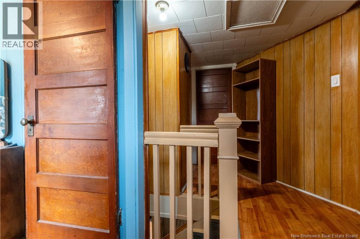
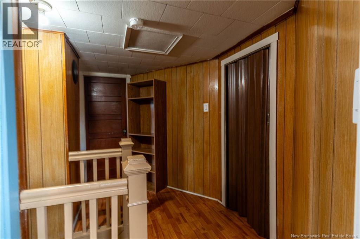
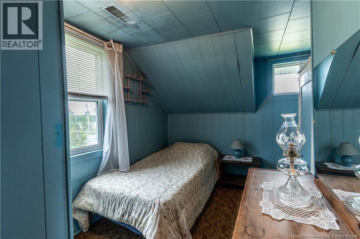
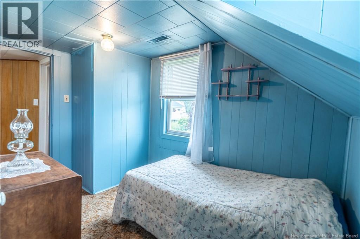
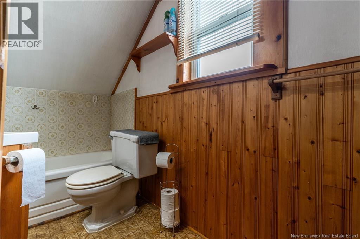
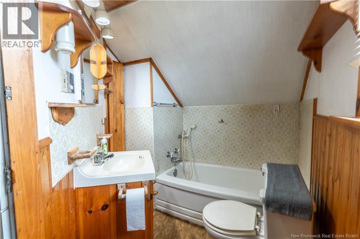
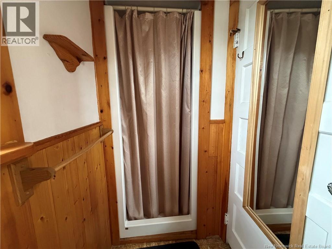
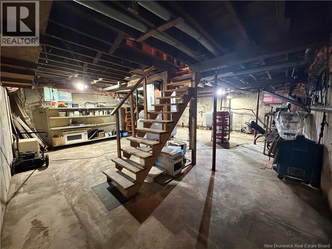
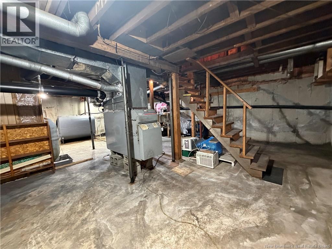
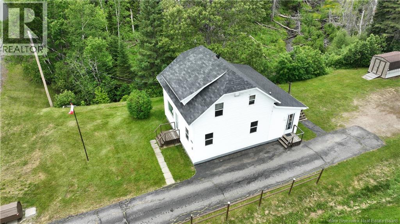
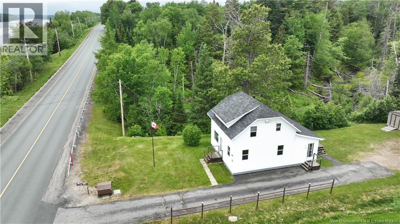
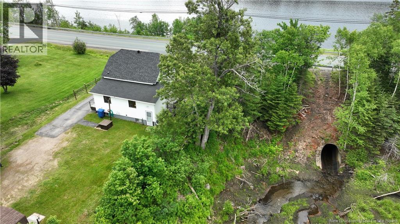
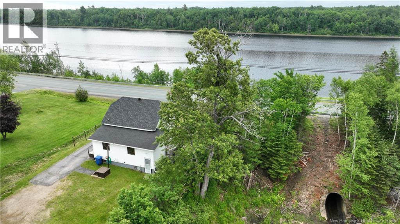
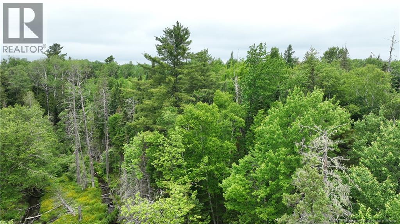
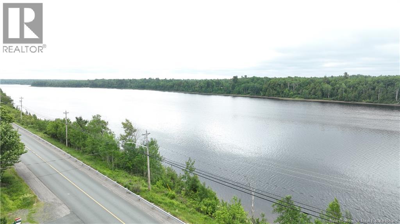
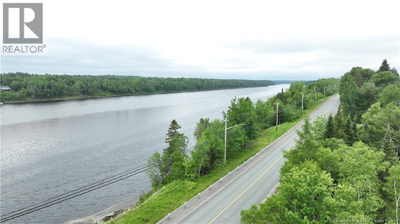
Overlooking the beautiful Southwest Miramichi River, this 3 bedroom, 1.5 bath home in Millerton offers a wonderful opportunity to enjoy river views, a partially landscaped lot, and plenty of space for everyday living. Set back from the road with a paved driveway and mature trees surrounding the property, the setting offers a mix of open yard space and natural privacy. Inside, the home features a functional kitchen with ample cabinetry, a separate dining area with patio doors leading outside, and a bright living room at the front of the home. Character details can be found throughout, including original wood trim, interior doors, and the central staircase. A convenient main floor laundry area with additional sink space adds everyday practicality. Upstairs you will find three bedrooms and a full bathroom, while the lower level offers additional finished space that could work well for storage, a hobby area, or extra room to suit your needs. Enjoy watching the river from your property, relaxing outdoors, and making this home your own over time. A great option for buyers looking for a home with views, character, and a peaceful Millerton setting. (id:63476)
Property Details
| MLS® Number | NB142508 |
| Property Type | Single Family |
| Equipment Type | Water Heater |
| Rental Equipment Type | Water Heater |
| View Type | River View |
| Water Front Name | Cushman Brook |
Building
| Bathroom Total | 2 |
| Bedrooms Above Ground | 3 |
| Bedrooms Total | 3 |
| Construction Style Attachment | Detached |
| Exterior Finish | Vinyl |
| Flooring Type | Laminate, Wood |
| Foundation Type | Concrete |
| Half Bath Total | 1 |
| Heating Fuel | Oil |
| Heating Type | Forced Air |
| Stories Total | 2 |
| Size Interior | 1,092 Sqft |
| Total Finished Area | 1092 Sqft |
| Type | House |
| Utility Water | Well |
Parking
| Detached Garage |
Land
| Acreage | No |
| Landscape Features | Partially Landscaped |
| Sewer | Septic System |
| Size Irregular | 1600 |
| Size Total | 1600 M2 |
| Size Total Text | 1600 M2 |
Rooms
| Level | Type | Length | Width | Dimensions |
|---|---|---|---|---|
| Second Level | Bedroom | 12'6'' x 10'4'' | ||
| Second Level | Bedroom | 10'4'' x 14'2'' | ||
| Second Level | Bedroom | 11'2'' x 6'7'' | ||
| Second Level | Bath (# Pieces 1-6) | 9'2'' x 6'2'' | ||
| Main Level | Storage | 5'8'' x 3'9'' | ||
| Main Level | Other | 20'3'' x 9'9'' | ||
| Main Level | Living Room | 10'4'' x 13'0'' | ||
| Main Level | Dining Room | 9'3'' x 12'11'' | ||
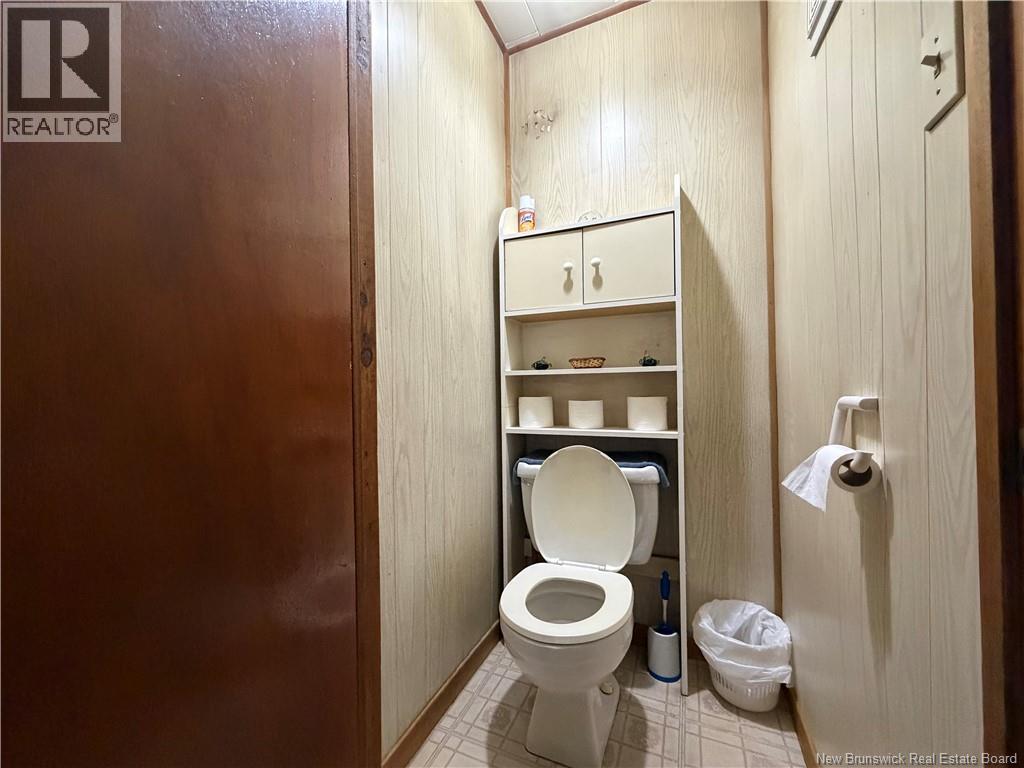
| Main Level | Bath (# Pieces 1-6) | 4'0'' x 3'2'' | ||
| Main Level | Kitchen | 13'11'' x 9'4'' | ||
| Main Level | Laundry Room | 9'8'' x 9'9'' |
Contact Us
Contact us for more information

The trademarks REALTOR®, REALTORS®, and the REALTOR® logo are controlled by The Canadian Real Estate Association (CREA) and identify real estate professionals who are members of CREA. The trademarks MLS®, Multiple Listing Service® and the associated logos are owned by The Canadian Real Estate Association (CREA) and identify the quality of services provided by real estate professionals who are members of CREA. The trademark DDF® is owned by The Canadian Real Estate Association (CREA) and identifies CREA's Data Distribution Facility (DDF®)
August 26 2026 02:09:44
New Brunswick Real Estate Board
Exit Realty Specialists