
4824 Gairdner Crescent Fort Nelson, British Columbia V0C 1R0

$275,000
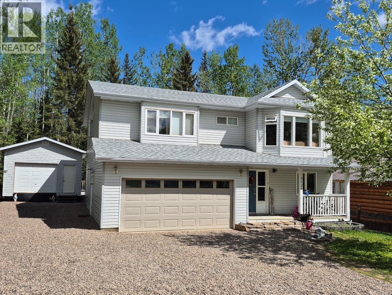
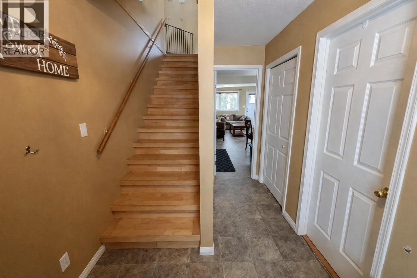
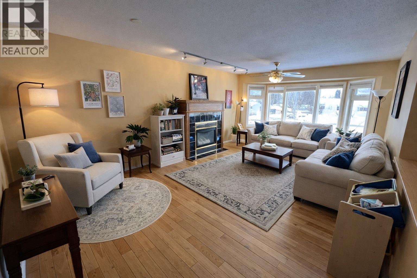
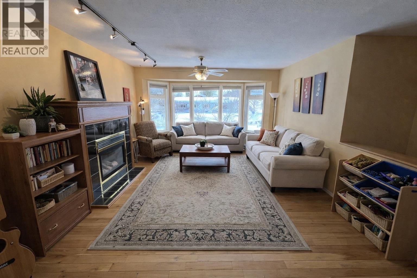
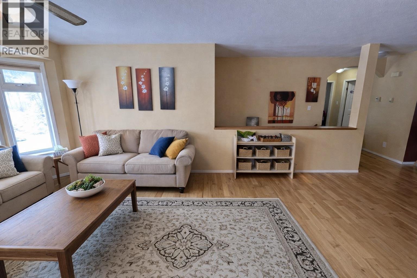
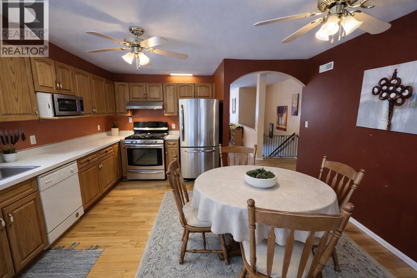
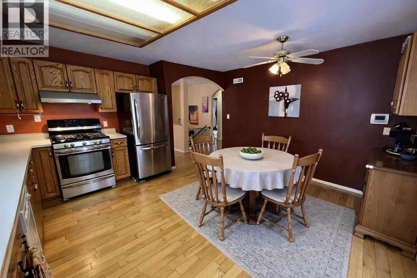
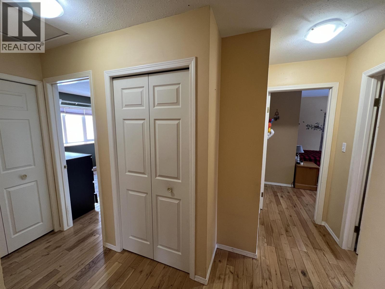
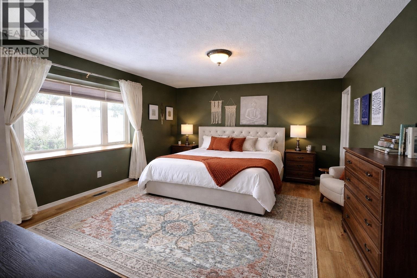
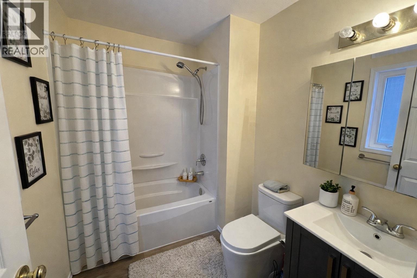
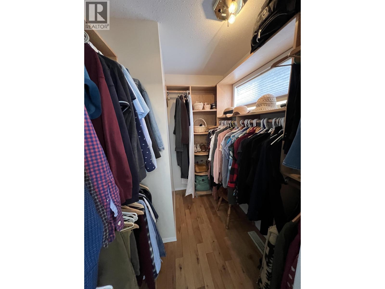
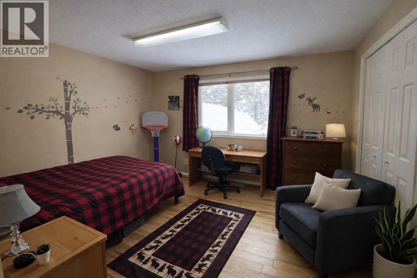
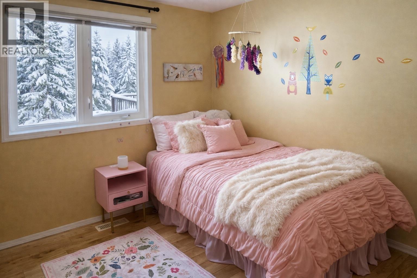
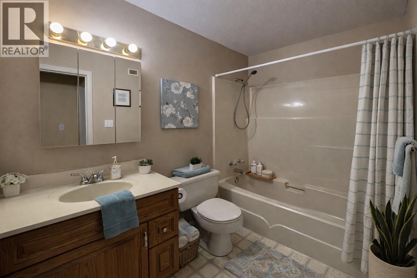
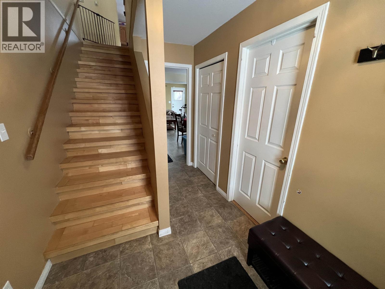
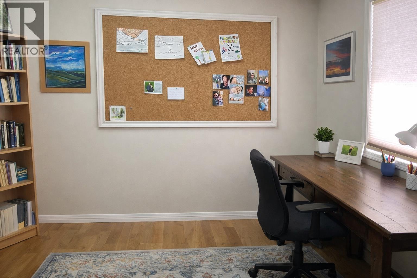
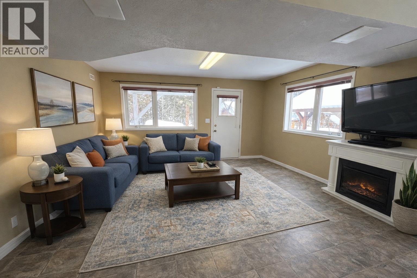
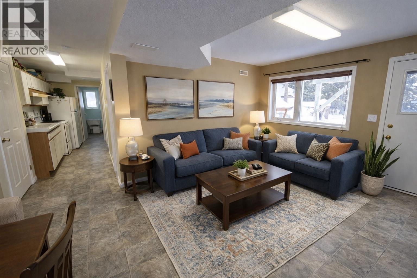
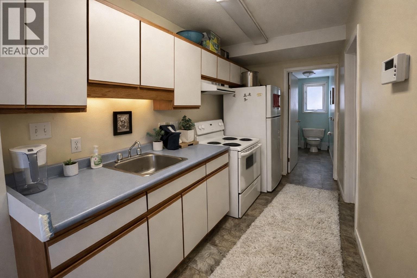
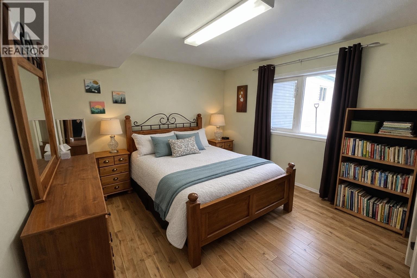
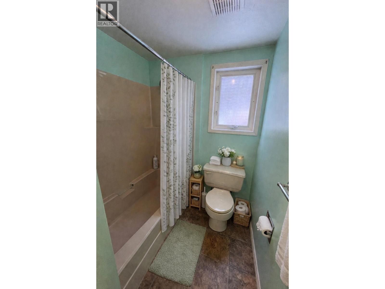
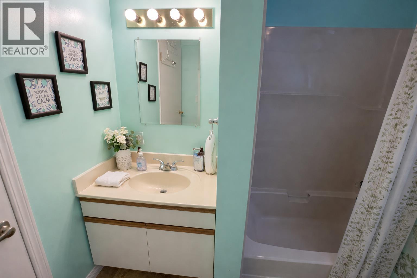
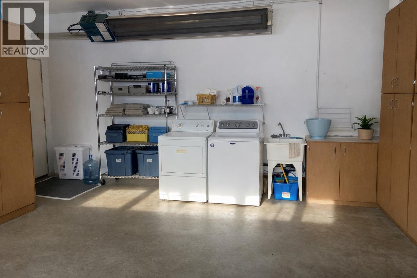
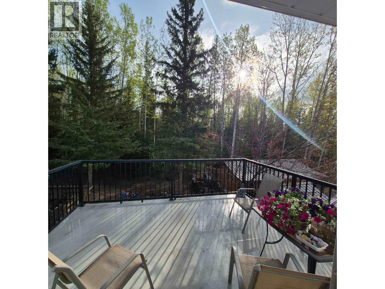
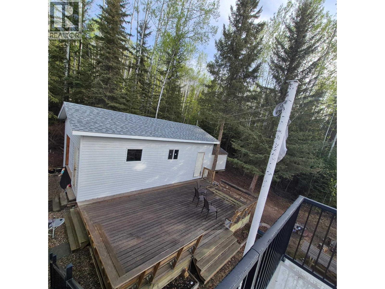
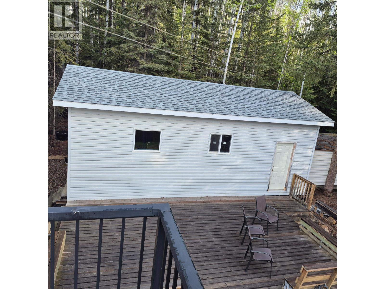
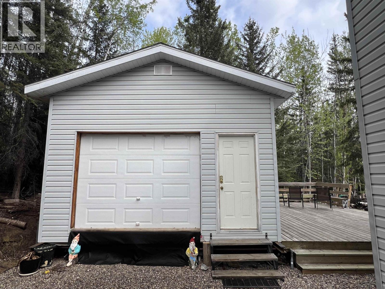
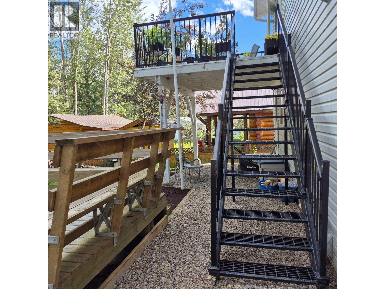
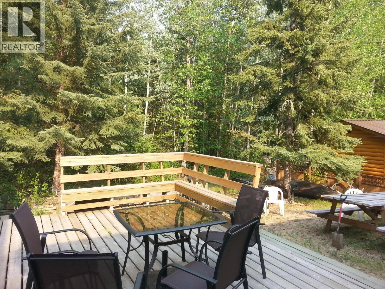
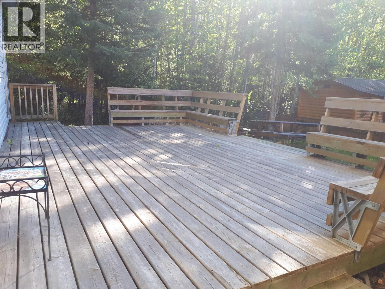
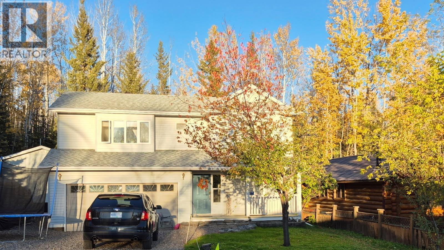
Tucked away on a quiet, tree lined crescent backing onto a walking trail, this charming 5 bed, 3 bath home offers space, comfort and flexibility. The bright living room features a sunny bay window, cozy gas fireplace and gorgeous hardwood floors that carry throughout the home. The kitchen opens to a raised deck perfect for outdoor dining, with a lower deck offering built in seating. The spacious main bedroom features a walk in closet and full ensuite. A den can double as 5th bedroom, while ground level provides walk-out access and kitchen already in place - ideal for guests or separate suite. Recent landscaping & shingles in 2025 add value. Complete with double garage, bonus 16' x 30' workshop, RV parking and full concrete crawl space. This is a fantastic family home in a lovely location! (id:63476)
Property Details
| MLS® Number | R3103562 |
| Property Type | Single Family |
Building
| Bathroom Total | 3 |
| Bedrooms Total | 5 |
| Appliances | Washer, Dryer, Refrigerator, Stove, Dishwasher |
| Basement Development | Finished |
| Basement Type | Full (finished) |
| Constructed Date | 1992 |
| Construction Style Attachment | Detached |
| Exterior Finish | Vinyl Siding |
| Fireplace Present | Yes |
| Fireplace Total | 1 |
| Foundation Type | Preserved Wood |
| Heating Fuel | Natural Gas |
| Heating Type | Forced Air |
| Roof Material | Asphalt Shingle |
| Roof Style | Conventional |
| Stories Total | 2 |
| Size Interior | 2,154 Sqft |
| Total Finished Area | 2154 Sqft |
| Type | House |
| Utility Water | Municipal Water |
Parking
| Garage | 2 |
| Other | |
| R V |
Land
| Acreage | No |
| Size Irregular | 7800 |
| Size Total | 7800 Sqft |
| Size Total Text | 7800 Sqft |
Rooms
| Level | Type | Length | Width | Dimensions |
|---|---|---|---|---|
| Above | Living Room | 20 ft | 13 ft | 20 ft x 13 ft |
| Above | Kitchen | 15 ft | 14 ft ,4 in | 15 ft x 14 ft ,4 in |
| Above | Primary Bedroom | 15 ft ,1 in | 11 ft ,4 in | 15 ft ,1 in x 11 ft ,4 in |
| Above | Bedroom 2 | 12 ft | 12 ft | 12 ft x 12 ft |
| Above | Bedroom 3 | 9 ft ,8 in | 9 ft ,4 in | 9 ft ,8 in x 9 ft ,4 in |
| Main Level | Bedroom 4 | 8 ft ,6 in | 11 ft ,8 in | 8 ft ,6 in x 11 ft ,8 in |
| Main Level | Family Room | 22 ft ,5 in | 14 ft ,2 in | 22 ft ,5 in x 14 ft ,2 in |
| Main Level | Bedroom 5 | 11 ft ,2 in | 11 ft ,7 in | 11 ft ,2 in x 11 ft ,7 in |
| Main Level | Utility Room | 8 ft ,4 in | 11 ft ,4 in | 8 ft ,4 in x 11 ft ,4 in |
Contact Us
Contact us for more information

The trademarks REALTOR®, REALTORS®, and the REALTOR® logo are controlled by The Canadian Real Estate Association (CREA) and identify real estate professionals who are members of CREA. The trademarks MLS®, Multiple Listing Service® and the associated logos are owned by The Canadian Real Estate Association (CREA) and identify the quality of services provided by real estate professionals who are members of CREA. The trademark DDF® is owned by The Canadian Real Estate Association (CREA) and identifies CREA's Data Distribution Facility (DDF®)
June 18 2026 05:27:26
BC Northern Real Estate Board
Century 21 Energy Realty