
4821 James Hill Road Regina, Saskatchewan S4W 0C6

$399,900
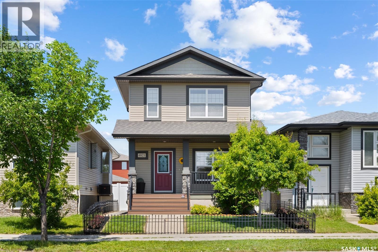
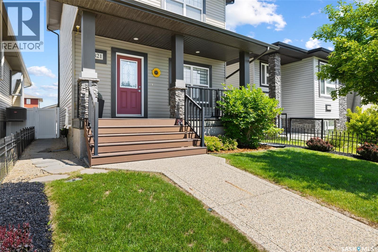
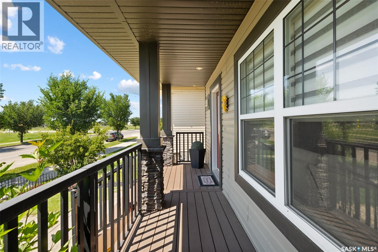
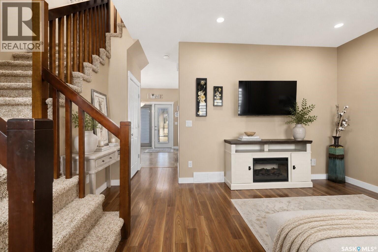
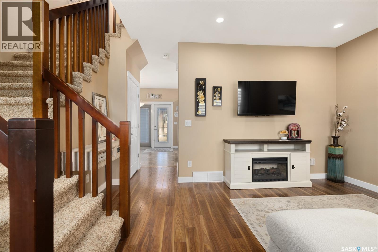
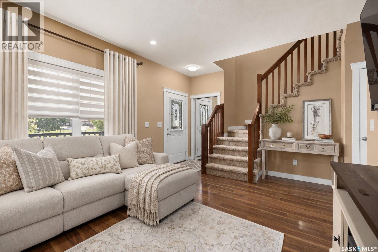
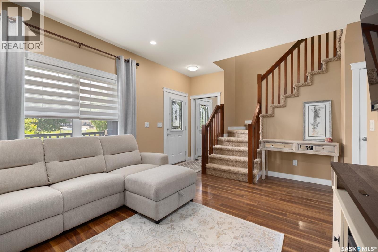
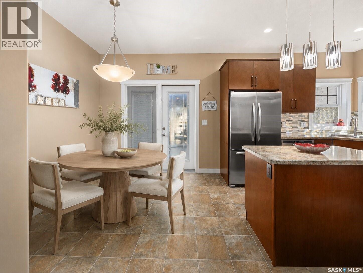
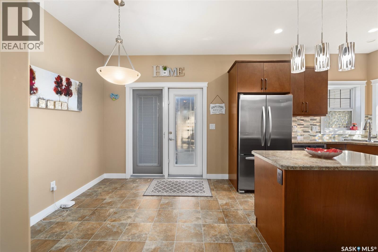
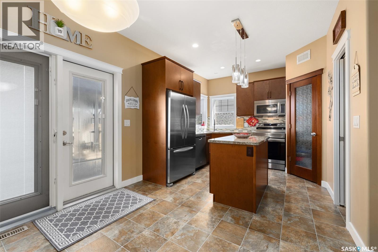
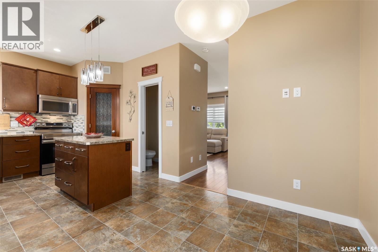
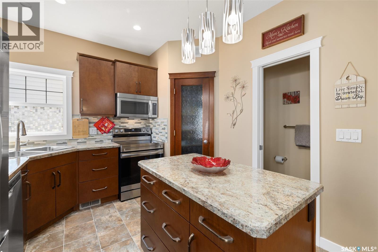
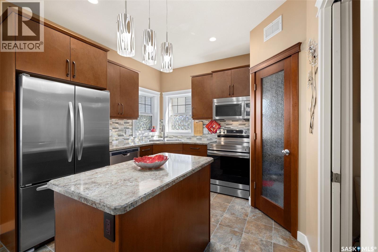
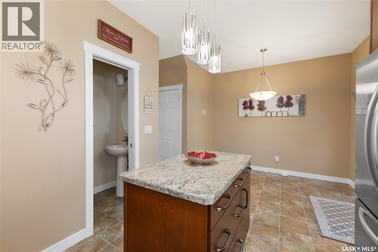
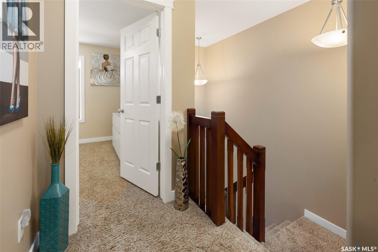
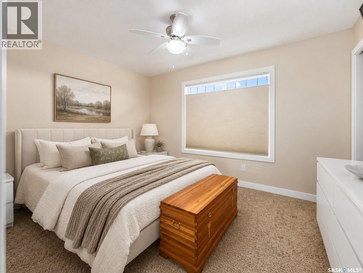
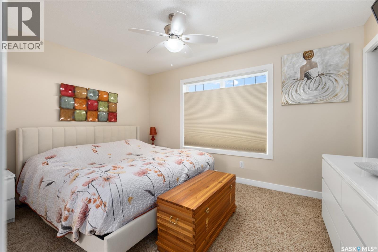
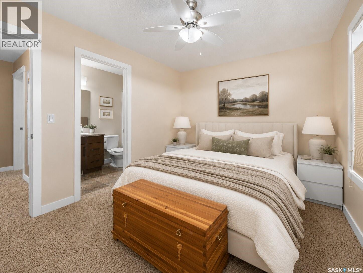
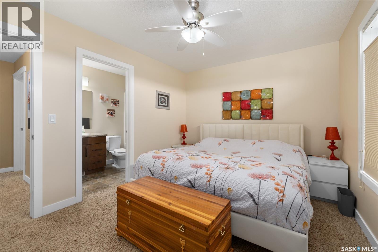
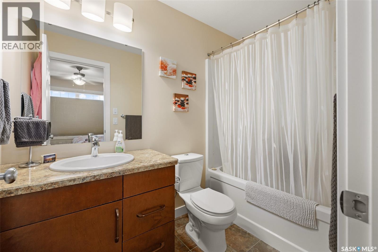
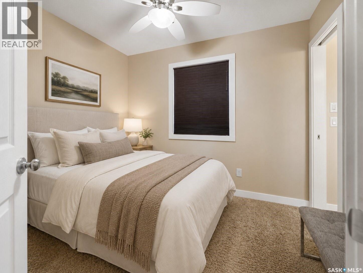
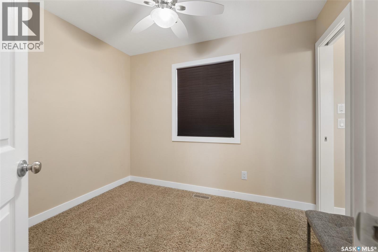
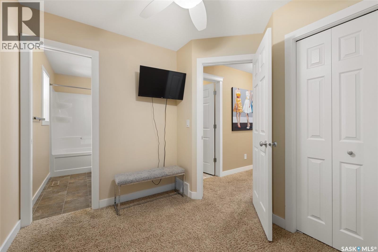
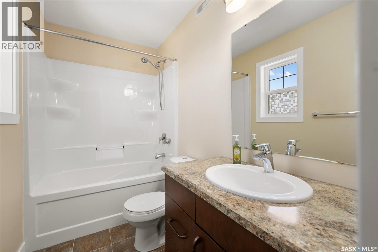
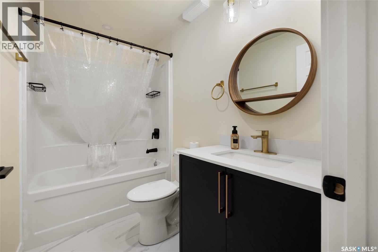
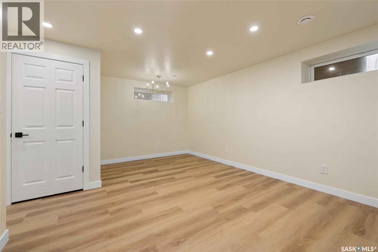
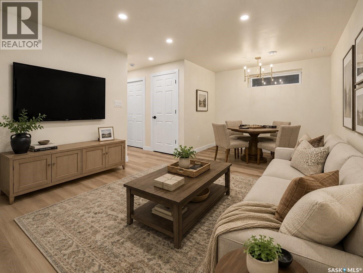
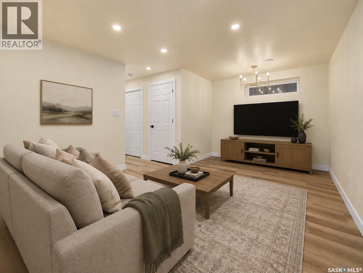
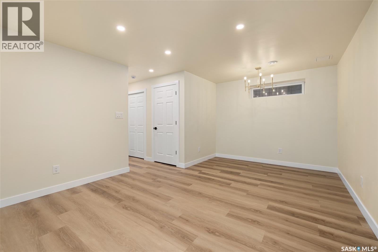
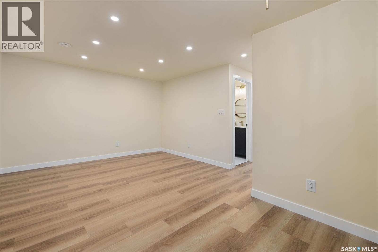
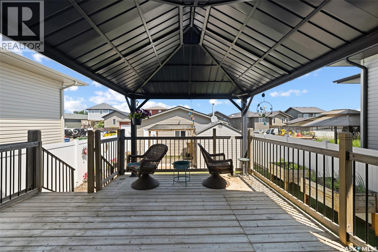
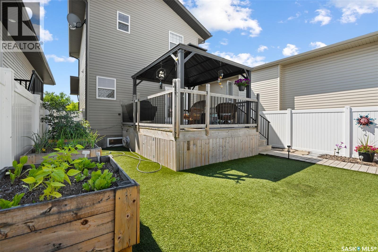
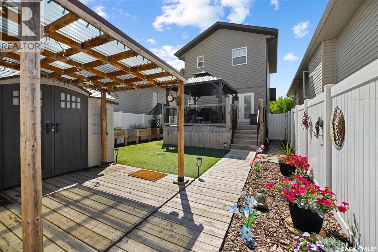
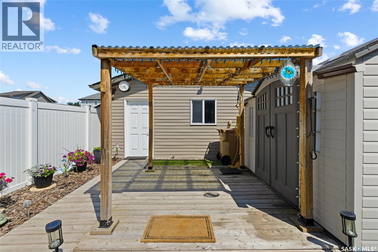
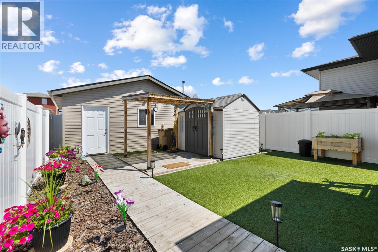
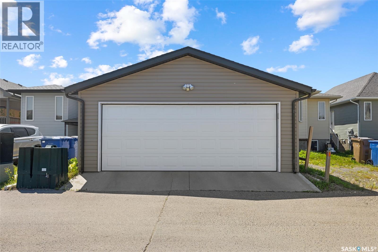
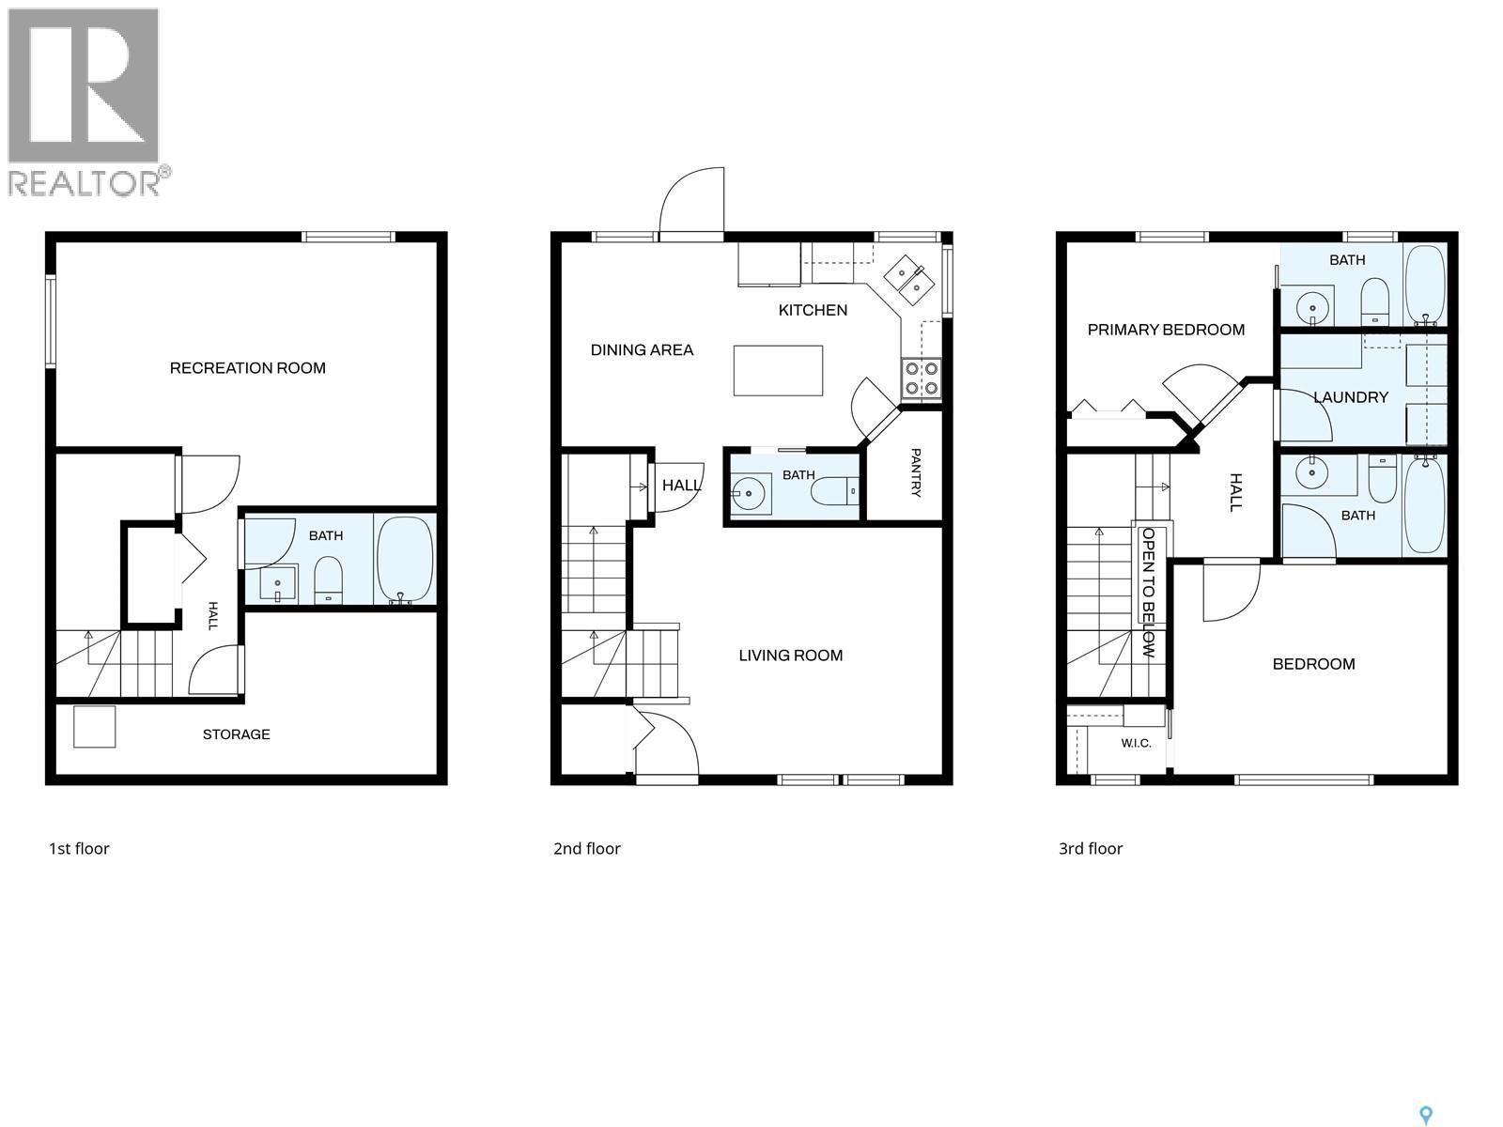
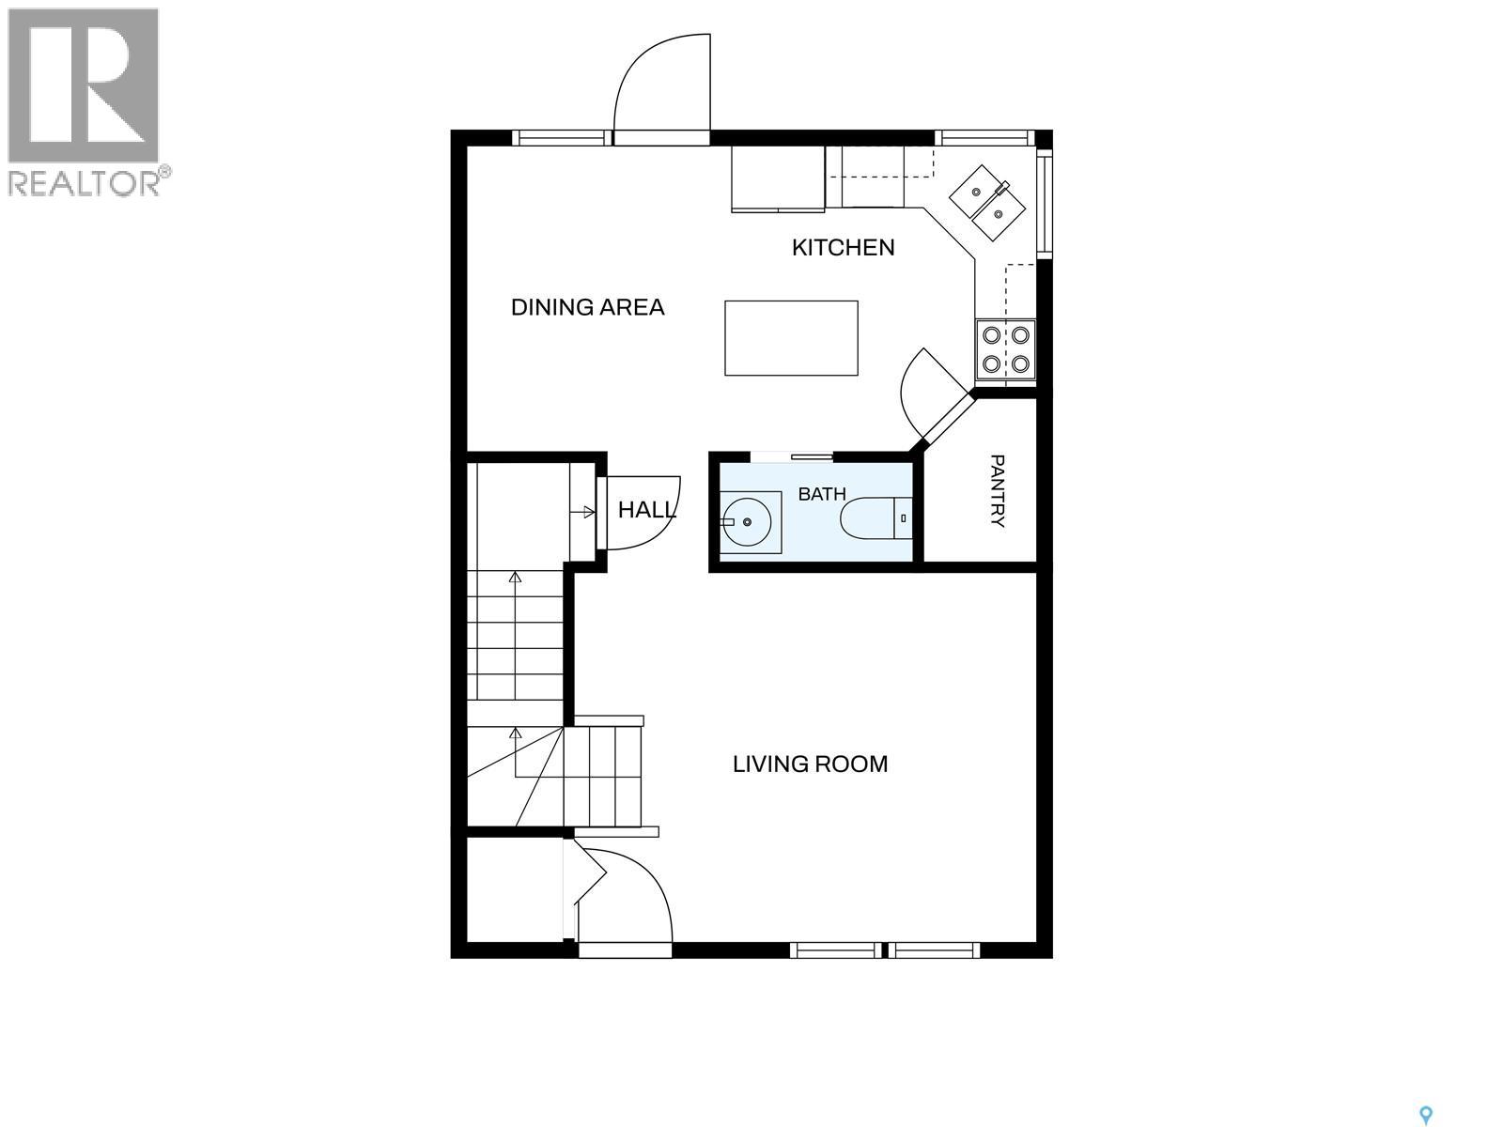
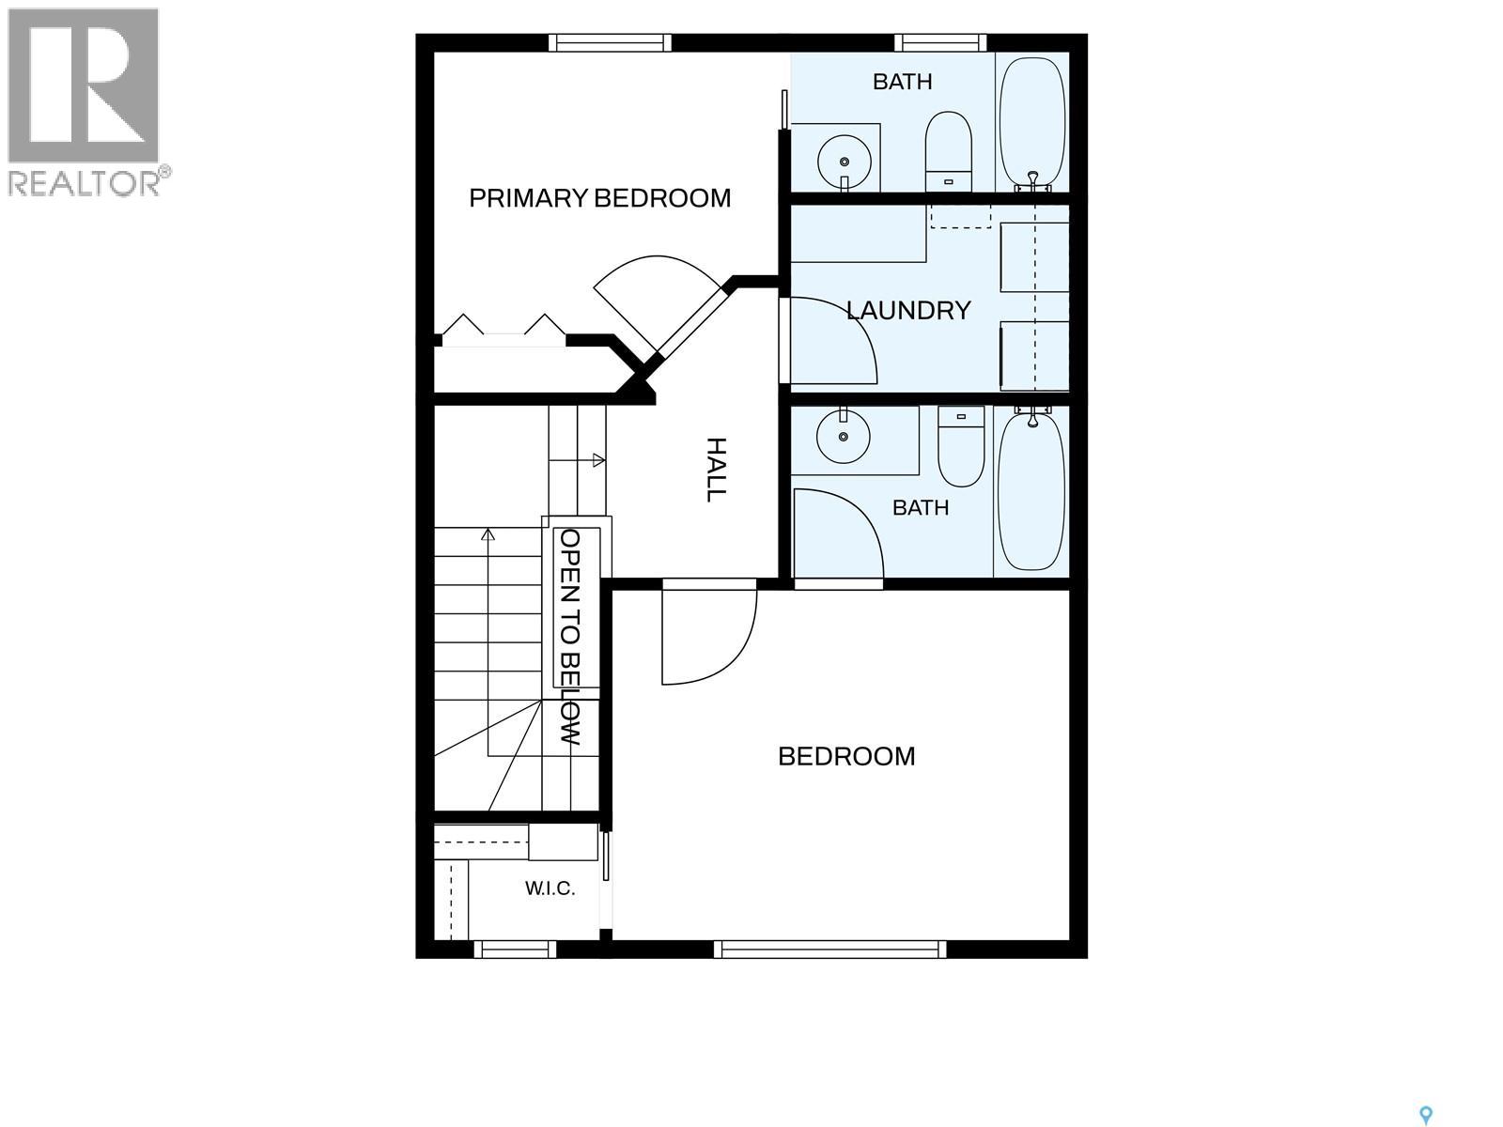
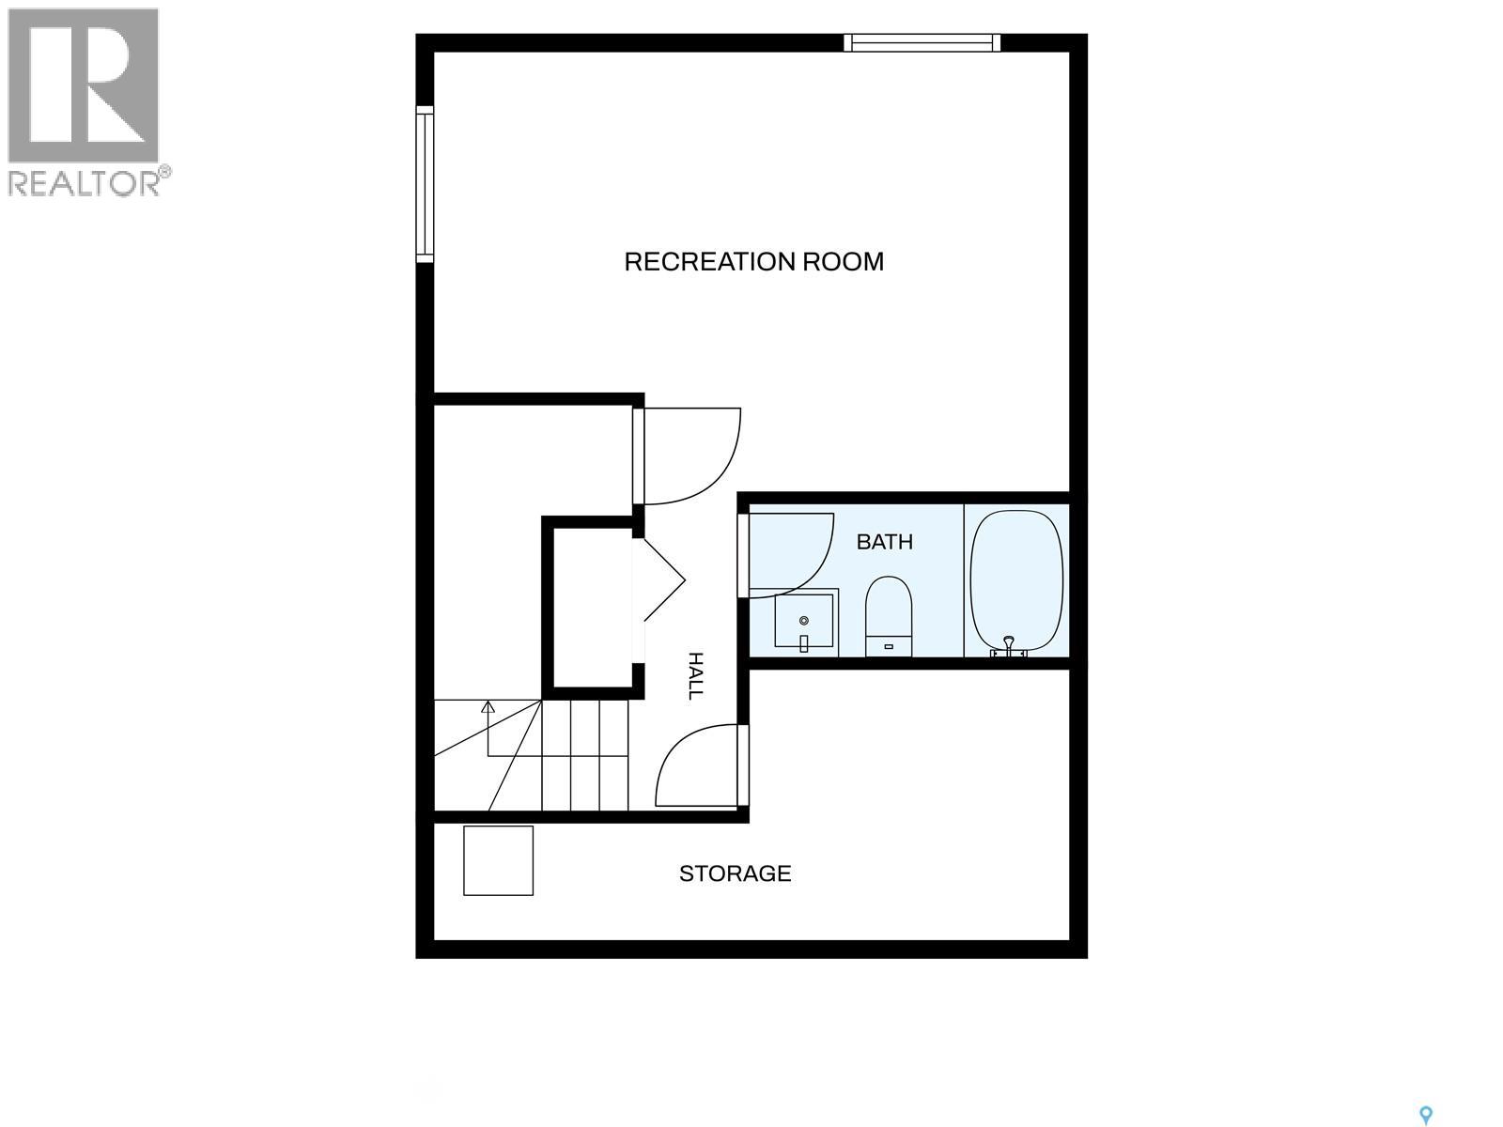
Welcome to a warm & welcoming two-storey home in Harbour Landing with a thoughtful layout, inviting living spaces & a beautifully developed yard. With no homes directly across the street, the front enjoys an open view toward green space, while public transit is conveniently located just steps away. A covered front deck offers a charming place to sit & unwind before stepping inside to a bright, comfortable living room with 9' ceilings & an easy flow into the kitchen & dining area. The kitchen features rich cabinetry, stainless steel appliances, a central island, generous storage & plenty of room to gather for everyday meals. A convenient 2-piece bath completes the main floor. Upstairs, both bedrooms enjoy the privacy of their own 4-piece bathrooms. The spacious primary bedroom easily accommodates a king-sized bed & includes a walk-in closet, creating a comfortable retreat. Second-floor laundry adds everyday convenience, with the washer replaced in 2020. The basement was developed in 2025 & adds even more functional living space, including a generous rec room with vinyl plank flooring, a stylish 4-piece bath with luxury vinyl tile, plus dedicated storage & mechanical space. The fully fenced backyard is designed for easy enjoyment with artificial turf, a 16' x 16' deck, two pergolas, a natural gas BBQ hookup & an included shed. It is an ideal setting for quiet mornings, summer evenings or entertaining family & friends. The insulated & heated double detached garage was built in 2013 & includes a sub-panel, excellent lighting & ample room for vehicles, storage or a workshop. Additional features include central A/C replaced in 2023, a high-efficiency furnace, air-to-air exchanger, on-demand water heater, water softener, underground sprinklers in the front yard, construction on piles & an open-web truss floor system. Comfortable, functional & full of thoughtful extras, this is a home that feels easy to settle into from the moment you arrive. (id:63476)
Property Details
| MLS® Number | SK043405 |
| Property Type | Single Family |
| Neigbourhood | Harbour Landing |
| Features | Treed, Lane, Rectangular |
| Structure | Deck |
Building
| Bathroom Total | 4 |
| Bedrooms Total | 2 |
| Appliances | Washer, Refrigerator, Dishwasher, Dryer, Microwave, Window Coverings, Garage Door Opener Remote(s), Central Vacuum - Roughed In, Storage Shed, Stove |
| Architectural Style | 2 Level |
| Basement Development | Finished |
| Basement Type | Full (finished) |
| Constructed Date | 2012 |
| Construction Style Attachment | Detached |
| Cooling Type | Central Air Conditioning, Air Exchanger |
| Heating Fuel | Natural Gas |
| Heating Type | Forced Air |
| Stories Total | 2 |
| Size Interior | 1,080 Sqft |
| Type | House |
Parking
| Detached Garage | |
| Heated Garage | |
| Parking Space(s) | 2 |
Land
| Acreage | No |
| Fence Type | Fence |
| Landscape Features | Lawn, Underground Sprinkler, Garden Area |
| Size Irregular | 3219.00 |
| Size Total | 3219 Sqft |
| Size Total Text | 3219 Sqft |
Rooms
| Level | Type | Length | Width | Dimensions |
|---|---|---|---|---|
| Second Level | Bedroom | 10 ft ,4 in | 13 ft ,4 in | 10 ft ,4 in x 13 ft ,4 in |
| Second Level | 4pc Bathroom | Measurements not available | ||
| Second Level | Bedroom | 8 ft ,9 in | 9 ft ,9 in | 8 ft ,9 in x 9 ft ,9 in |
| Second Level | 4pc Bathroom | Measurements not available | ||
| Second Level | Laundry Room | Measurements not available | ||
| Basement | Other | 12 ft ,4 in | 17 ft ,7 in | 12 ft ,4 in x 17 ft ,7 in |
| Basement | 4pc Bathroom | Measurements not available | ||
| Basement | Other | Measurements not available | ||
| Main Level | Living Room | 12 ft | 15 ft ,2 in | 12 ft x 15 ft ,2 in |
| Main Level | Dining Room | 9 ft ,3 in | 10 ft ,1 in | 9 ft ,3 in x 10 ft ,1 in |
| Main Level | Kitchen | 10 ft ,11 in | 10 ft ,6 in | 10 ft ,11 in x 10 ft ,6 in |
| Main Level | 2pc Bathroom | Measurements not available |
Contact Us
Contact us for more information

The trademarks REALTOR®, REALTORS®, and the REALTOR® logo are controlled by The Canadian Real Estate Association (CREA) and identify real estate professionals who are members of CREA. The trademarks MLS®, Multiple Listing Service® and the associated logos are owned by The Canadian Real Estate Association (CREA) and identify the quality of services provided by real estate professionals who are members of CREA. The trademark DDF® is owned by The Canadian Real Estate Association (CREA) and identifies CREA's Data Distribution Facility (DDF®)
August 13 2026 09:49:59
Saskatchewan REALTORS® Association
Royal LePage Saskatoon Real Estate