
4818 Thornton Road N Oshawa, Ontario L1H 0T4

$1,089,900
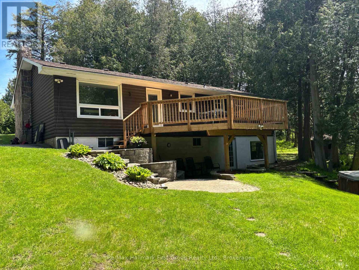
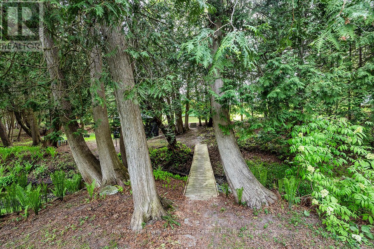
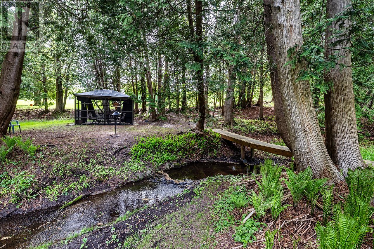
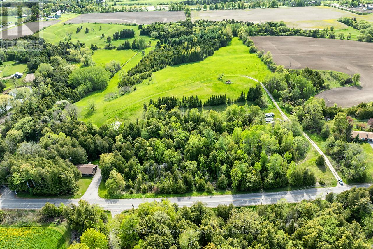
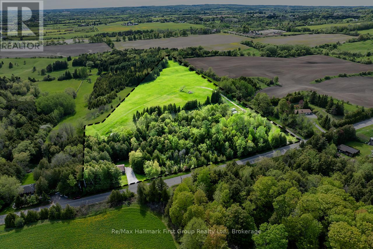
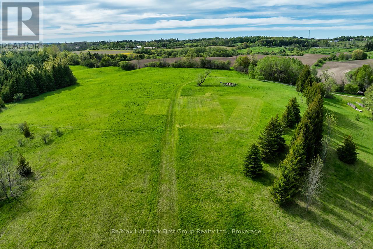
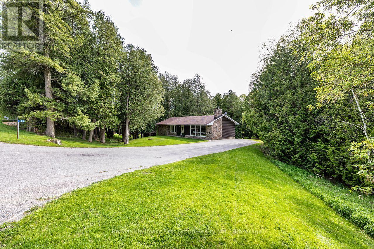
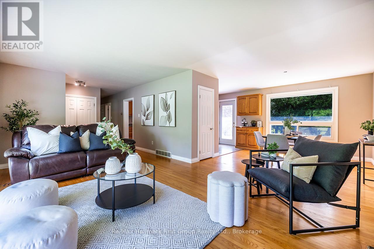
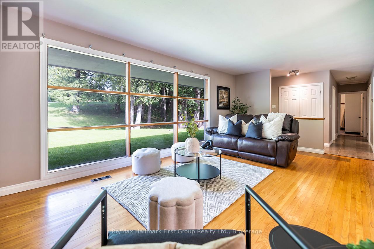
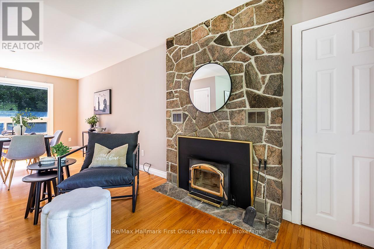
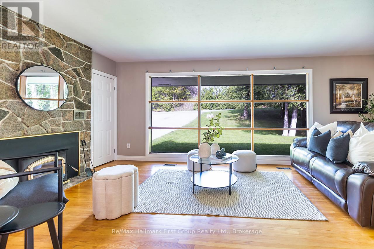
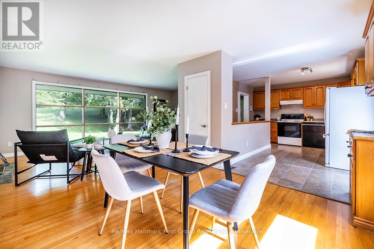
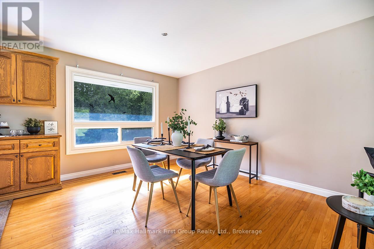
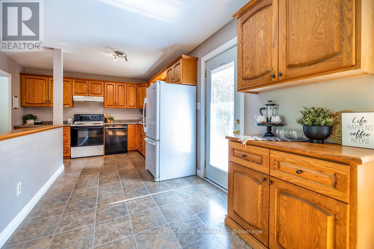
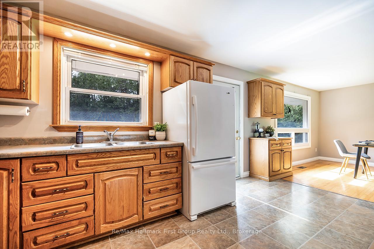
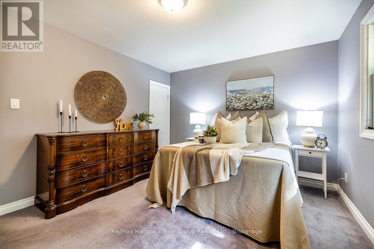
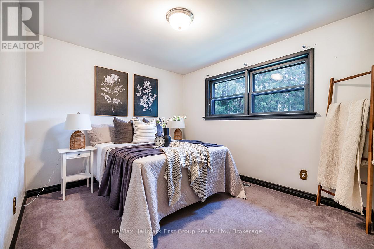
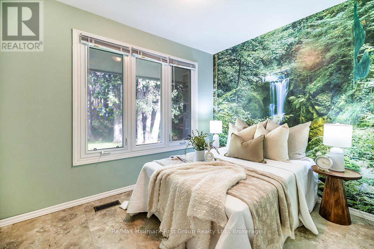
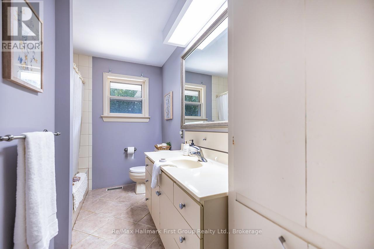
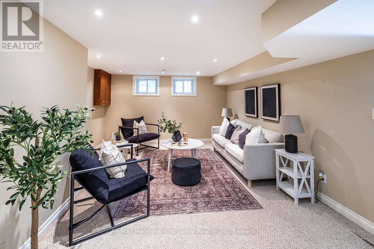
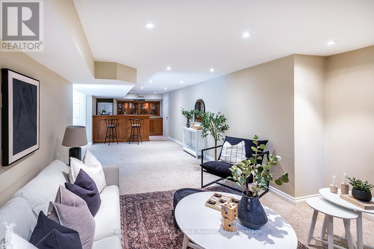
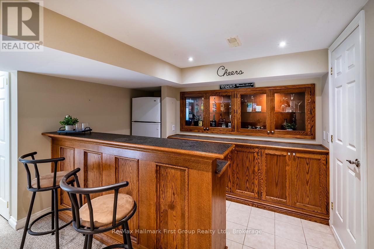
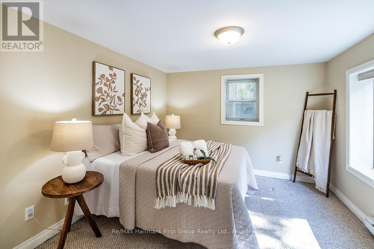
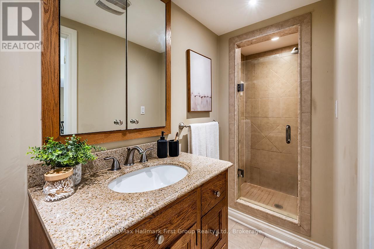
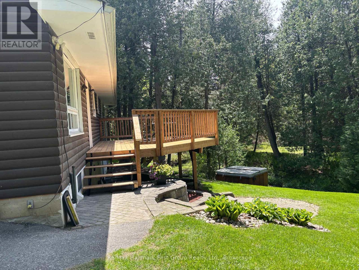
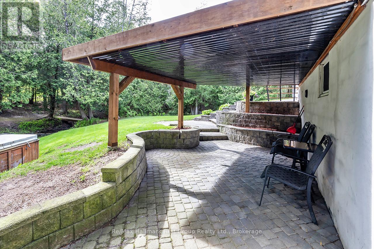
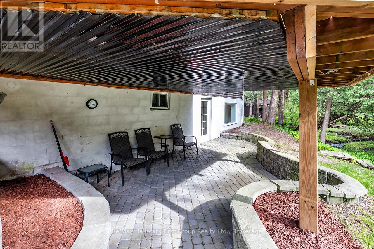
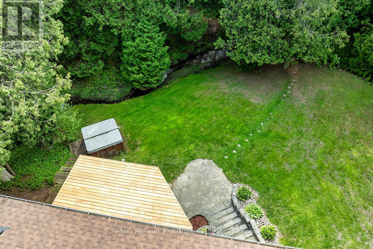
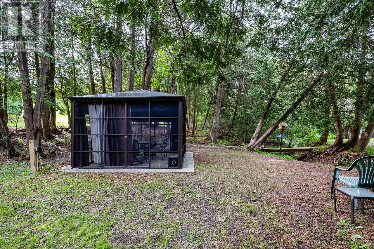
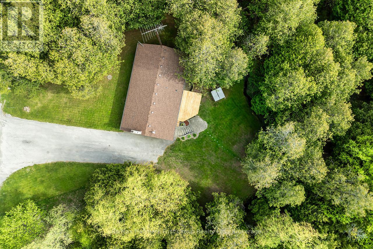
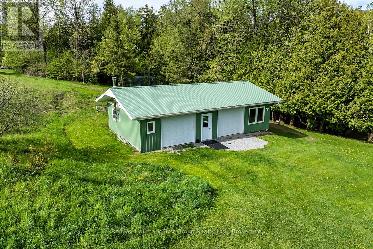
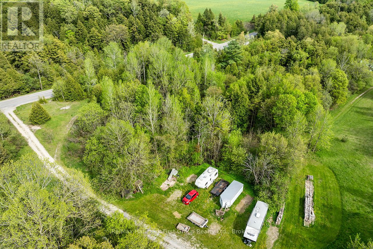
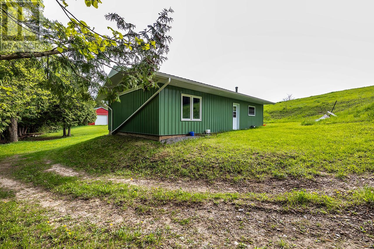
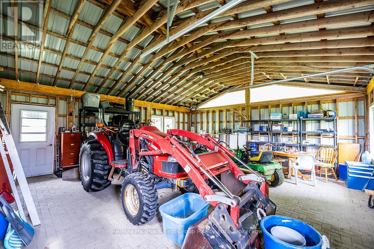
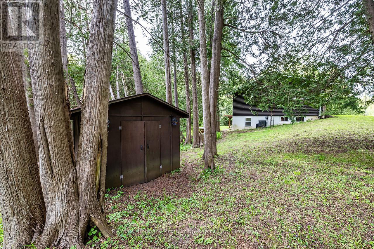
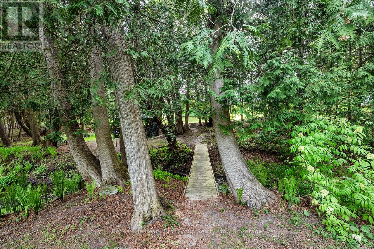
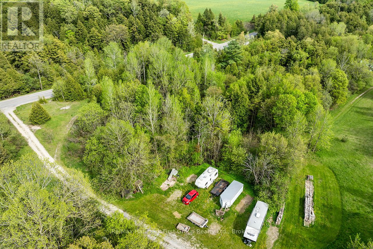
12 Acres of Countryside, Privacy & Possibility in Raglan! Set in the community of Raglan, just minutes from Brooklin, Port Perry and Oshawa, this 12.07-acre property offers a wonderful opportunity to enjoy country living with convenient access to everyday amenities and Hwy 407. The scenic setting features rolling hills, wooded trails, panoramic countryside views and a meandering creek with a charming bridge crossing, providing a beautiful backdrop to enjoy throughout the seasons. The well-built walkout bungalow offers a spacious layout with large windows, generous principal rooms and plenty of opportunity to update and personalize to your own taste. The main level features three bedrooms and a family-sized kitchen with ample oak cabinetry, while the finished walkout lower level adds a fourth bedroom, a large recreation room with bar, a three-piece bath, laundry and storage. Direct access to the covered interlocking patio adds to the home's versatility. Enjoy the newly built deck overlooking the creek, outdoor dining in the gazebo and room to explore, garden or pursue your favourite outdoor activities. The 24' x 40' driveshed offers excellent space for equipment, recreational vehicles and storage, with potential for a variety of uses. A special opportunity to own 12.07 acres in a sought-after country setting, with the space, setting and potential to create a home that reflects your own vision, all within easy reach of town. (id:63476)
Property Details
| MLS® Number | E13652440 |
| Property Type | Single Family |
| Community Name | Rural Oshawa |
| Amenities Near By | Golf Nearby |
| Community Features | School Bus |
| Features | Wooded Area, Irregular Lot Size, Rolling, Paved Yard |
| Parking Space Total | 6 |
| Structure | Deck, Patio(s), Drive Shed, Shed |
Building
| Bathroom Total | 2 |
| Bedrooms Above Ground | 3 |
| Bedrooms Below Ground | 1 |
| Bedrooms Total | 4 |
| Appliances | Water Heater, Water Softener, Dishwasher, Dryer, Freezer, Stove, Washer, Refrigerator |
| Architectural Style | Bungalow |
| Basement Development | Finished |
| Basement Features | Walk Out |
| Basement Type | N/a (finished) |
| Construction Style Attachment | Detached |
| Cooling Type | Central Air Conditioning |
| Exterior Finish | Stone, Wood |
| Fireplace Present | Yes |
| Fireplace Type | Insert |
| Flooring Type | Hardwood, Carpeted |
| Foundation Type | Block |
| Heating Fuel | Oil |
| Heating Type | Forced Air |
| Stories Total | 1 |
| Size Interior | 1,100 - 1,500 Sqft |
| Type | House |
Parking
| No Garage |
Land
| Acreage | Yes |
| Land Amenities | Golf Nearby |
| Sewer | Septic System |
| Size Depth | 1288 Ft ,1 In |
| Size Frontage | 730 Ft ,1 In |
| Size Irregular | 730.1 X 1288.1 Ft |
| Size Total Text | 730.1 X 1288.1 Ft|10 - 24.99 Acres |
| Surface Water | River/stream |
| Zoning Description | Ag-a, Ag-orm, Os-orm |
Rooms
| Level | Type | Length | Width | Dimensions |
|---|---|---|---|---|
| Lower Level | Bedroom 4 | 3.28 m | 3.53 m | 3.28 m x 3.53 m |
| Lower Level | Recreational, Games Room | 5.23 m | 8.1 m | 5.23 m x 8.1 m |
| Lower Level | Laundry Room | 3.25 m | 2.85 m | 3.25 m x 2.85 m |
| Lower Level | Utility Room | 3.4 m | 4.04 m | 3.4 m x 4.04 m |
| Main Level | Kitchen | 3.48 m | 4.8 m | 3.48 m x 4.8 m |
| Main Level | Dining Room | 3.58 m | 3.35 m | 3.58 m x 3.35 m |
| Main Level | Living Room | 3.45 m | 6.2 m | 3.45 m x 6.2 m |
| Main Level | Primary Bedroom | 3.45 m | 4.04 m | 3.45 m x 4.04 m |
| Main Level | Bedroom 2 | 4.09 m | 3.02 m | 4.09 m x 3.02 m |
| Main Level | Bedroom 3 | 2.39 m | 3.12 m | 2.39 m x 3.12 m |
Contact Us
Contact us for more information

The trademarks REALTOR®, REALTORS®, and the REALTOR® logo are controlled by The Canadian Real Estate Association (CREA) and identify real estate professionals who are members of CREA. The trademarks MLS®, Multiple Listing Service® and the associated logos are owned by The Canadian Real Estate Association (CREA) and identify the quality of services provided by real estate professionals who are members of CREA. The trademark DDF® is owned by The Canadian Real Estate Association (CREA) and identifies CREA's Data Distribution Facility (DDF®)
October 09 2026 08:49:54
Central Lakes Association of REALTORS®
RE/MAX Hallmark First Group Realty Ltd.