
4814 49 Avenue Forestburg, Alberta T0B 1N0

$229,900
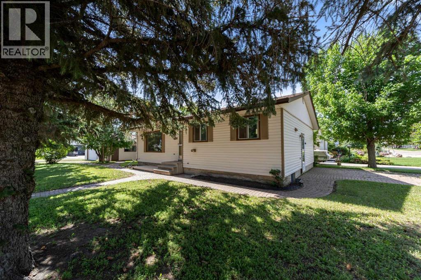
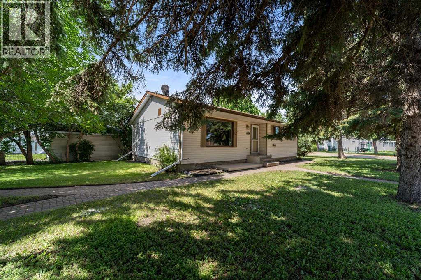
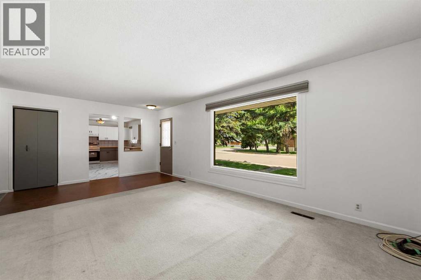
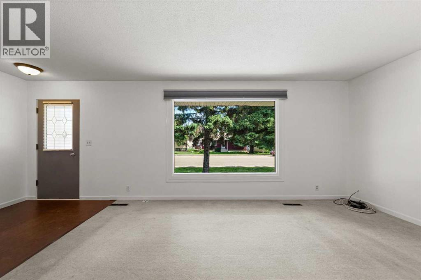
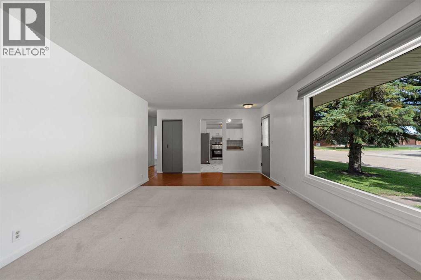
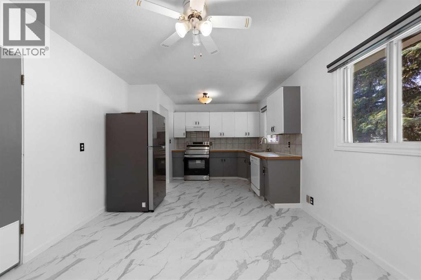
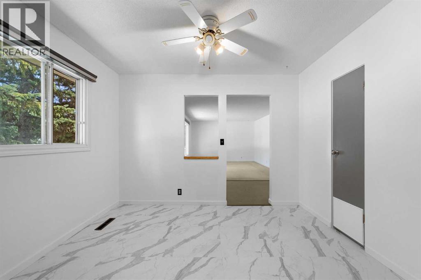
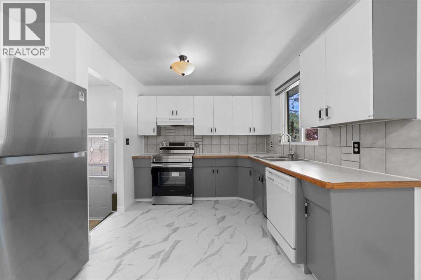
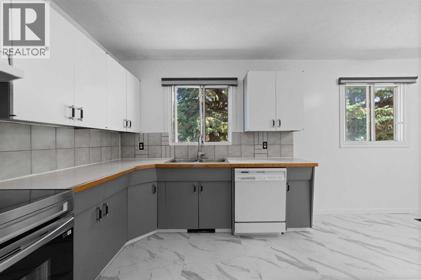
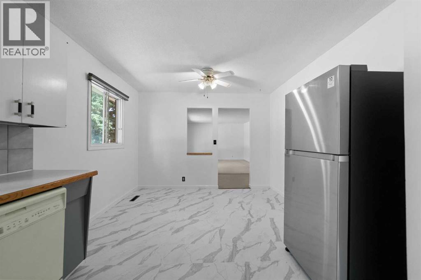
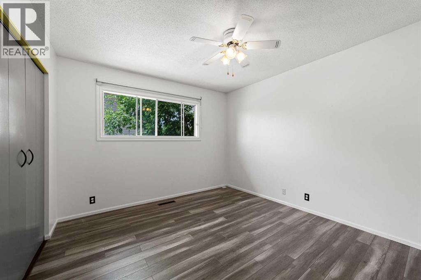
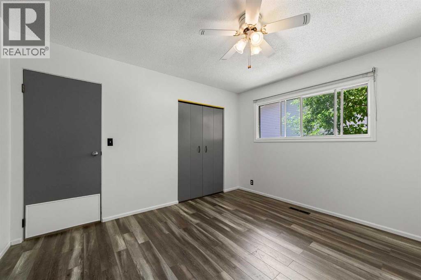
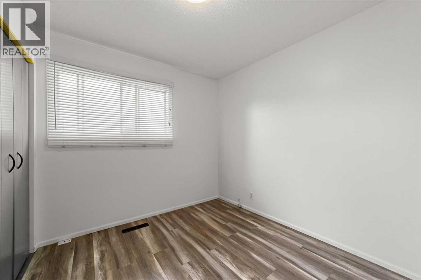
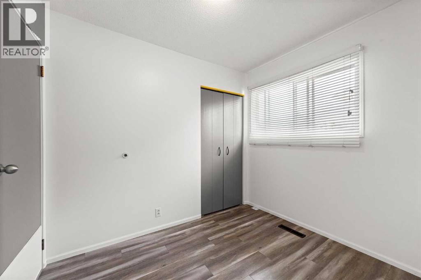
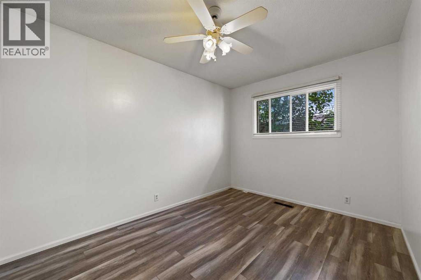
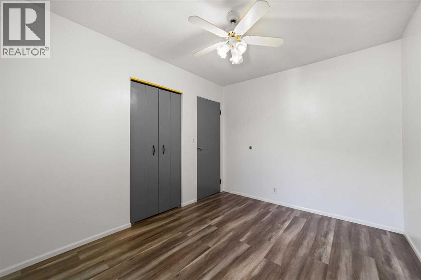
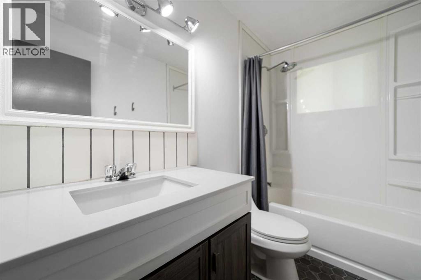
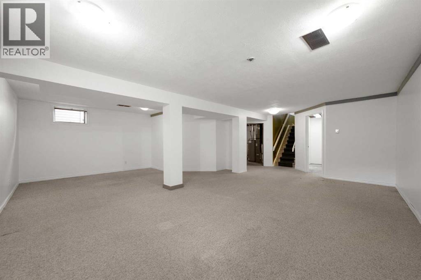
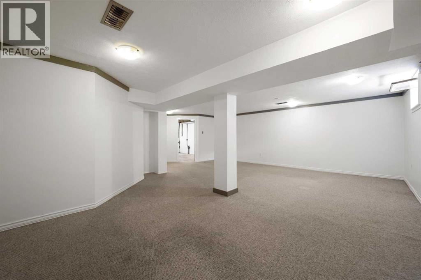
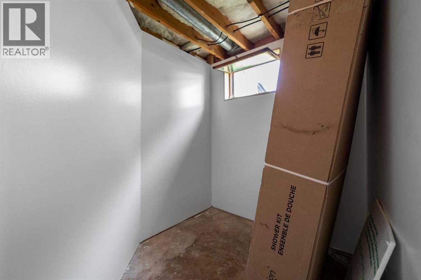
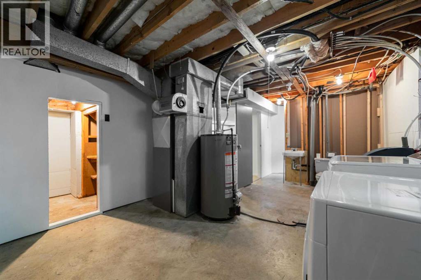
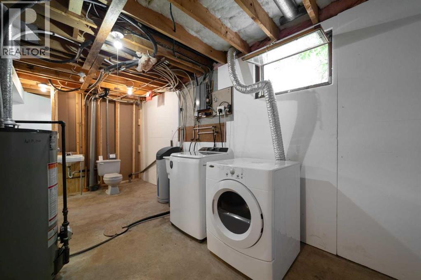
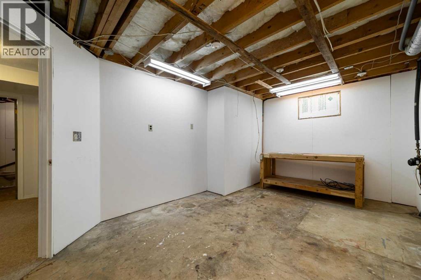
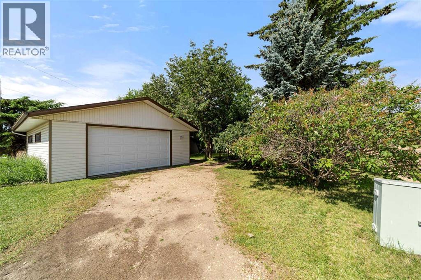
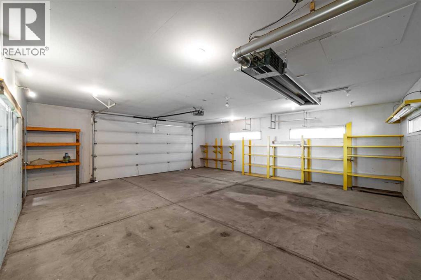
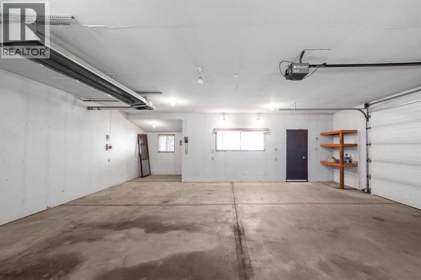
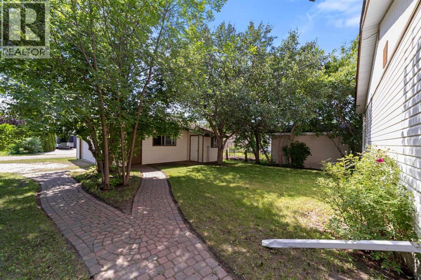
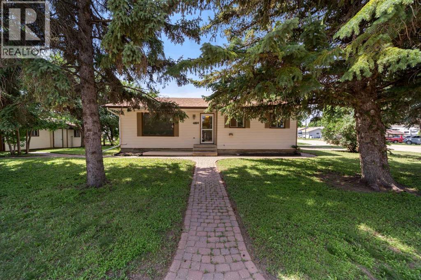
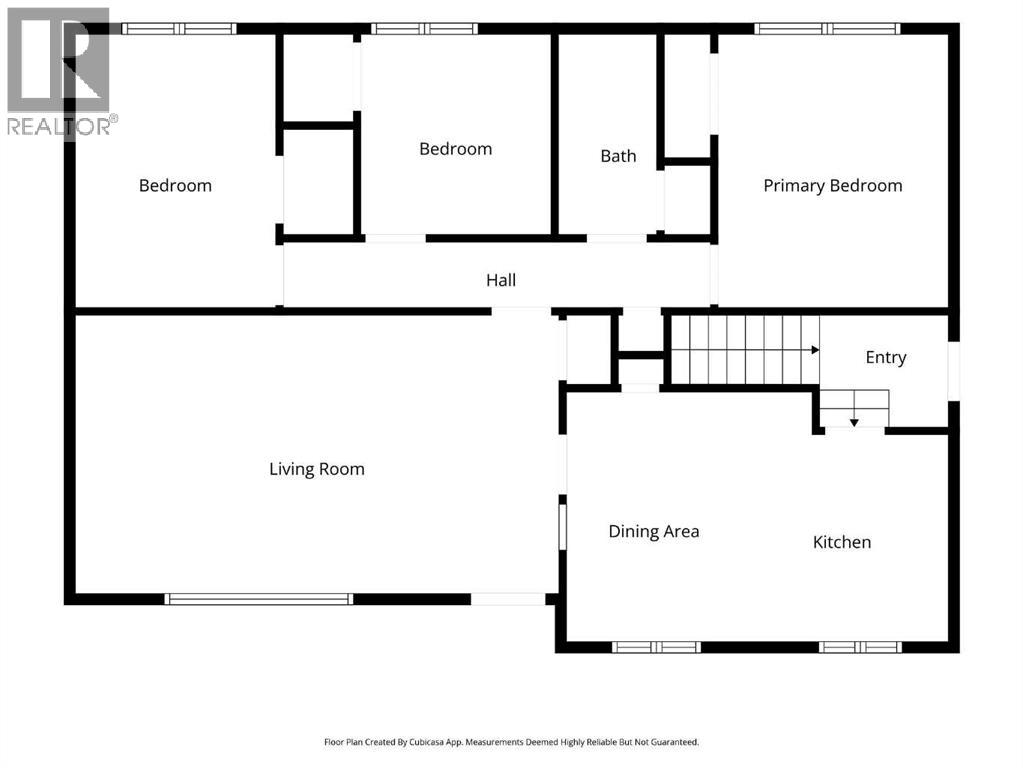
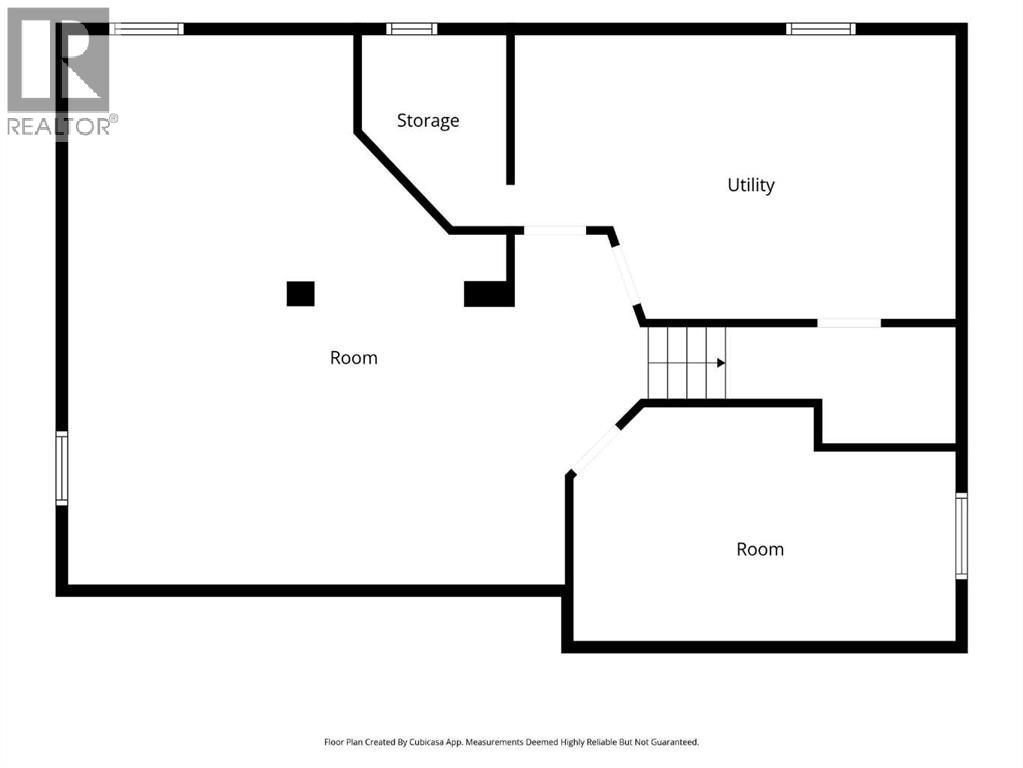
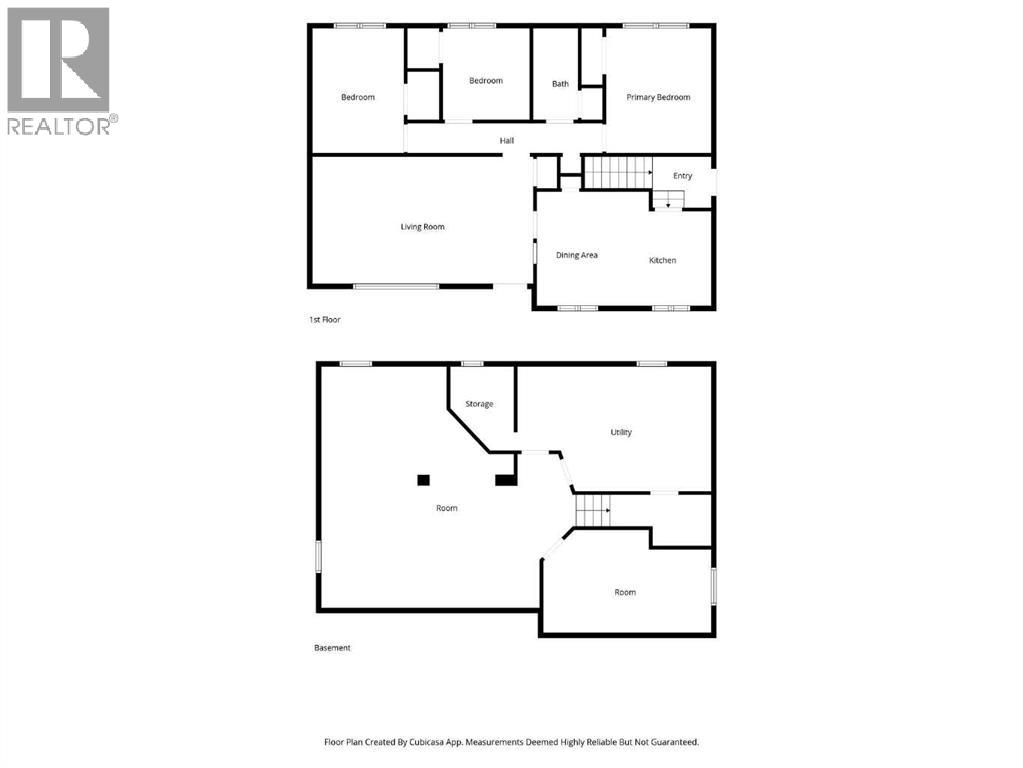
Well maintained bungalow ideally located just one block from Main Street. This inviting home offers three bedrooms on the main floor, a four piece bathroom, a spacious living room, and a bright kitchen complete with an eating area, pantry, and new fridge and stove. The lower level features a generous family room, an unfinished office or workshop space with plenty of potential, and a two piece bathroom that could easily be converted to include a shower. Outside, you'll appreciate the impressive 28 x 26 heated garage, along with an additional room that is perfect for a home office, hobby space, or extra storage. Attractive paving stones create a welcoming walkway to both the home and garage while also providing additional front parking or a charming patio area to relax and entertain. This well cared for property offers comfort, functionality, and an excellent location close to local amenities. (id:63476)
Property Details
| MLS® Number | A2329964 |
| Property Type | Single Family |
| Community Name | Forestburg |
| Amenities Near By | Golf Course, Park, Playground, Recreation Nearby, Schools, Shopping |
| Community Features | Golf Course Development |
| Features | See Remarks, Back Lane |
| Parking Space Total | 6 |
| Plan | 3191ny |
Building
| Bathroom Total | 2 |
| Bedrooms Above Ground | 3 |
| Bedrooms Total | 3 |
| Appliances | Refrigerator, Dishwasher, Stove, Window Coverings, Washer & Dryer |
| Architectural Style | Bungalow |
| Basement Development | Partially Finished |
| Basement Type | Full (partially Finished) |
| Constructed Date | 1969 |
| Construction Material | Wood Frame |
| Construction Style Attachment | Detached |
| Cooling Type | None |
| Exterior Finish | Vinyl Siding |
| Flooring Type | Carpeted, Laminate |
| Foundation Type | Poured Concrete |
| Half Bath Total | 1 |
| Heating Fuel | Natural Gas |
| Heating Type | Forced Air |
| Stories Total | 1 |
| Size Interior | 1,076 Sqft |
| Total Finished Area | 1076 Sqft |
| Type | House |
Parking
| Detached Garage | 2 |
| Garage | |
| Gravel | |
| Heated Garage |
Land
| Acreage | No |
| Fence Type | Not Fenced |
| Land Amenities | Golf Course, Park, Playground, Recreation Nearby, Schools, Shopping |
| Landscape Features | Fruit Trees, Landscaped, Lawn |
| Size Depth | 39.62 M |
| Size Frontage | 18.29 M |
| Size Irregular | 7800.00 |
| Size Total | 7800 Sqft|7,251 - 10,889 Sqft |
| Size Total Text | 7800 Sqft|7,251 - 10,889 Sqft |
| Zoning Description | R1 |
Rooms
| Level | Type | Length | Width | Dimensions |
|---|---|---|---|---|
| Basement | Family Room | 23.75 Ft x 21.33 Ft | ||
| Basement | 2pc Bathroom | .00 Ft x .00 Ft | ||
| Basement | Office | 16.33 Ft x 10.42 Ft | ||
| Main Level | Living Room | 16.33 Ft x 12.50 Ft | ||
| Main Level | Other | 17.25 Ft x 11.00 Ft | ||
| Main Level | Bedroom | 12.42 Ft x 9.00 Ft | ||
| Main Level | Bedroom | 9.00 Ft x 8.67 Ft | ||
| Main Level | 4pc Bathroom | .00 Ft x .00 Ft | ||
| Main Level | Primary Bedroom | 12.50 Ft x 10.83 Ft |
Contact Us
Contact us for more information

The trademarks REALTOR®, REALTORS®, and the REALTOR® logo are controlled by The Canadian Real Estate Association (CREA) and identify real estate professionals who are members of CREA. The trademarks MLS®, Multiple Listing Service® and the associated logos are owned by The Canadian Real Estate Association (CREA) and identify the quality of services provided by real estate professionals who are members of CREA. The trademark DDF® is owned by The Canadian Real Estate Association (CREA) and identifies CREA's Data Distribution Facility (DDF®)
August 03 2026 11:25:57
Central Alberta REALTORS® Association
Coldwell Banker Ontrack Realty