
4810 Hudson Street Vancouver, British Columbia V6H 3C2

$7,580,000
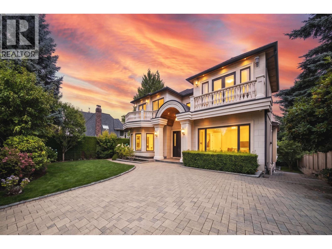
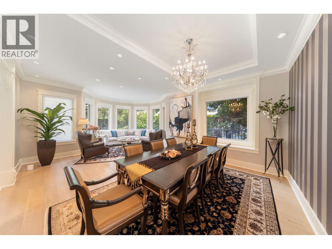
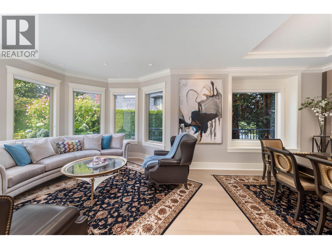
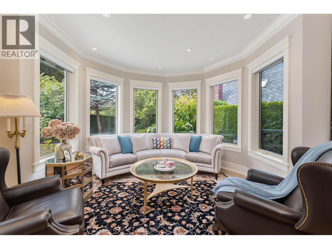
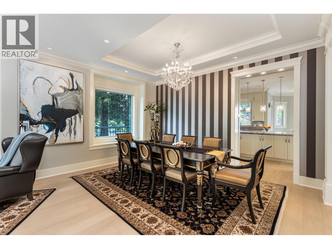
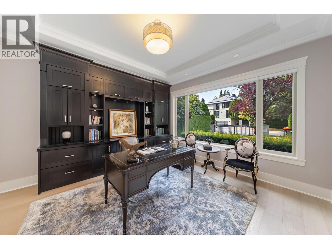
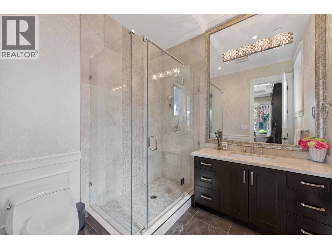
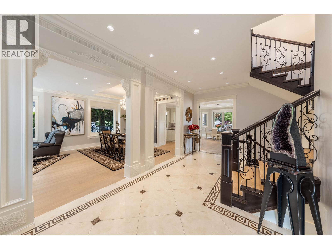
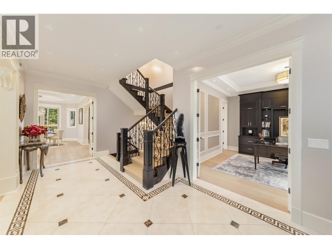
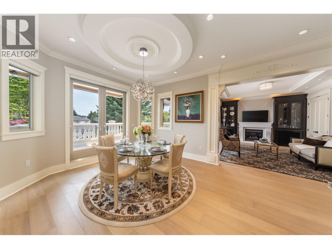
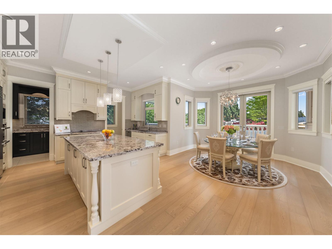
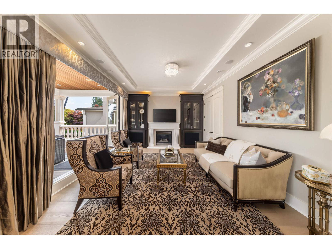
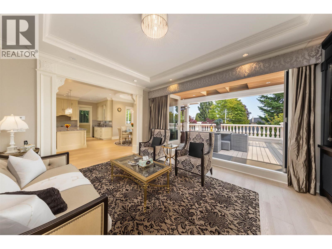
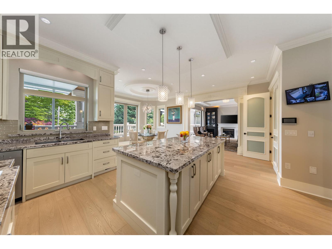
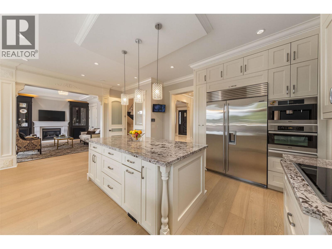
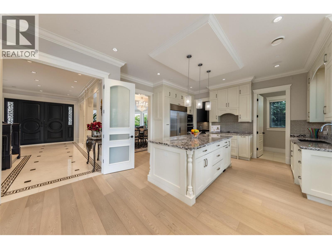
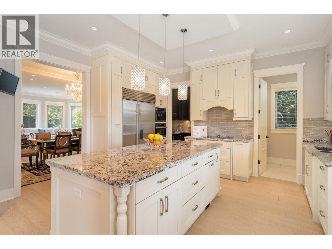
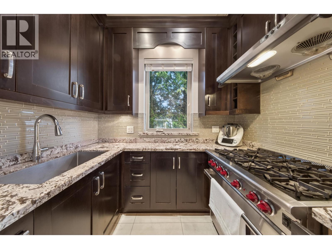
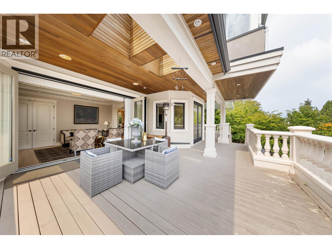
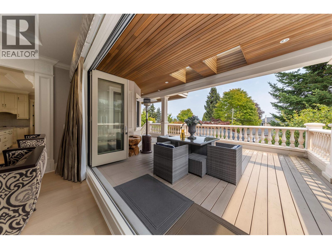
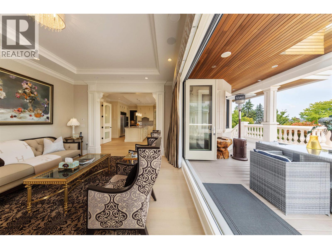
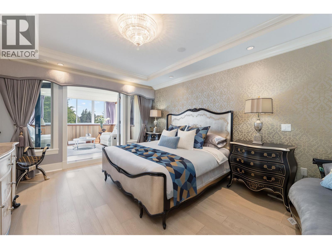
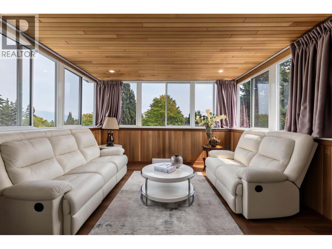
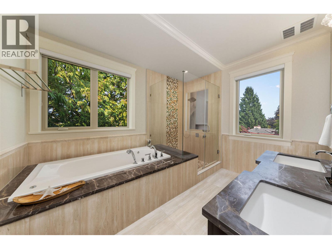
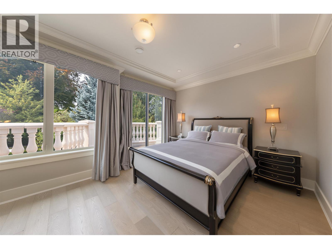
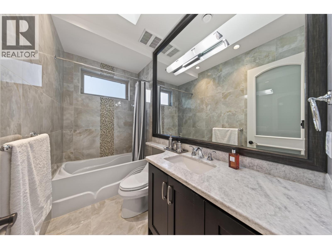
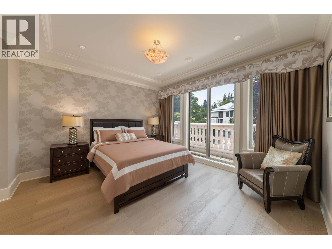
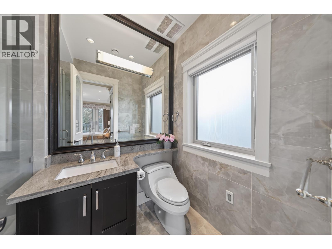
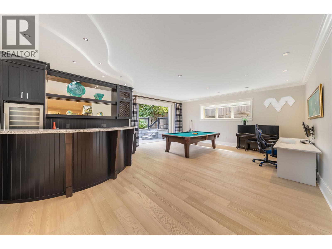
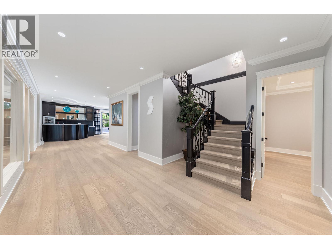
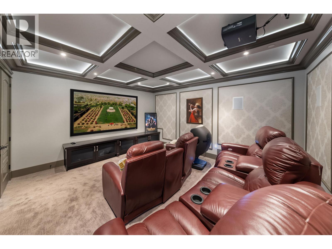
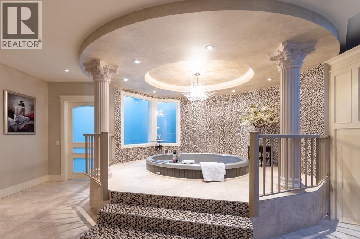
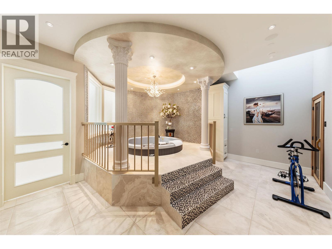
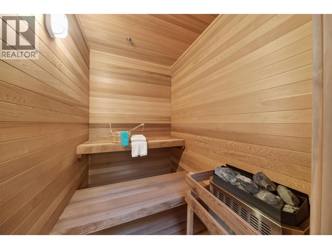
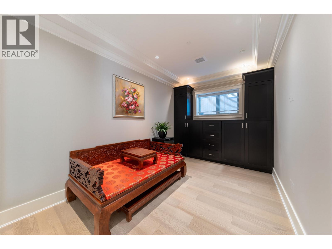
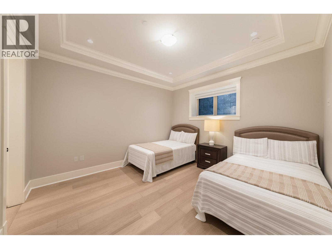
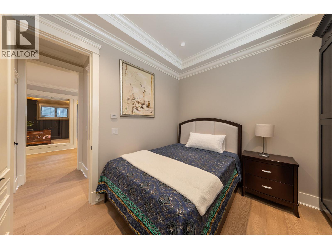
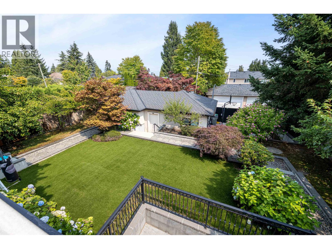
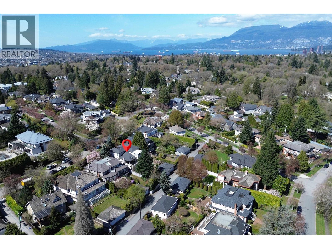
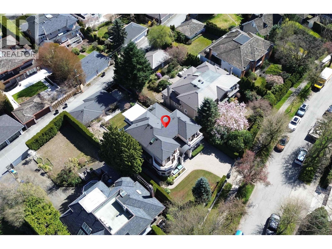
Rarely available custom mansion in prestigious Shaughnessy! Situated on a 66' x 161.66' (10,700 SF) lot next to Devonshire Park, this 6,000+ SF estate has been recently upgraded with luxurious engineered hardwood flooring. Features high-ceiling foyer, main & wok kitchens with premier appliances, and accordion doors for indoor-outdoor flow to a massive covered patio. 3 spacious ensuited bedrooms above, featuring a primary suite with a private view tea room. High-ceiling walk-out basement boasts a movie theatre, wet bar, and Romanesque Corinthian-column gazebo resort spa & sauna. Executive office, 4-car garage. Top school catchments: York House, Crofton, St. George's & Eric Hamber. Quick drive to UBC, DT, and YVR. (id:63476)
Property Details
| MLS® Number | R3166608 |
| Property Type | Single Family |
| Features | Treed |
| Parking Space Total | 5 |
| View Type | View |
Building
| Bathroom Total | 8 |
| Bedrooms Total | 6 |
| Amenities | Laundry - In Suite |
| Appliances | All, Oven - Built-in, Central Vacuum |
| Architectural Style | 2 Level |
| Basement Development | Finished |
| Basement Features | Unknown |
| Basement Type | Full (finished) |
| Constructed Date | 2012 |
| Construction Style Attachment | Detached |
| Cooling Type | Air Conditioned |
| Fire Protection | Security System, Smoke Detectors |
| Fireplace Present | Yes |
| Fireplace Total | 1 |
| Heating Type | Radiant Heat |
| Size Interior | 6,027 Sqft |
| Type | House |
Parking
| Detached Garage |
Land
| Acreage | No |
| Landscape Features | Garden Area |
| Size Frontage | 66 Ft |
| Size Irregular | 10700 |
| Size Total | 10700 Sqft |
| Size Total Text | 10700 Sqft |
Contact Us
Contact us for more information

The trademarks REALTOR®, REALTORS®, and the REALTOR® logo are controlled by The Canadian Real Estate Association (CREA) and identify real estate professionals who are members of CREA. The trademarks MLS®, Multiple Listing Service® and the associated logos are owned by The Canadian Real Estate Association (CREA) and identify the quality of services provided by real estate professionals who are members of CREA. The trademark DDF® is owned by The Canadian Real Estate Association (CREA) and identifies CREA's Data Distribution Facility (DDF®)
October 03 2026 11:57:51
Greater Vancouver REALTORS®
Royal Pacific Realty Corp.