
481 34th Street Battleford, Saskatchewan S0M 0E0

$159,900
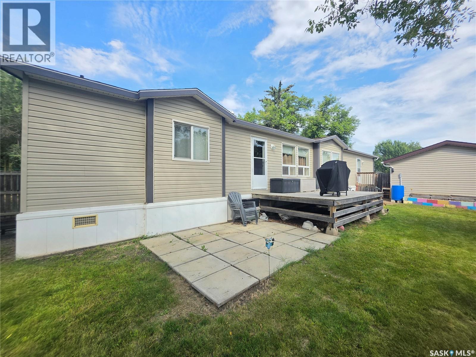
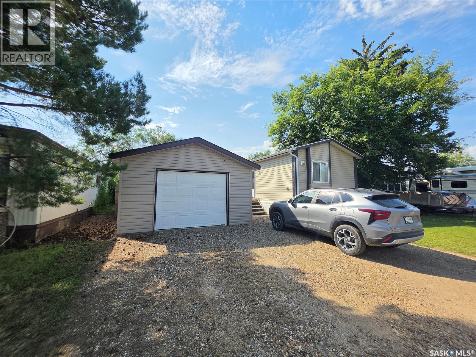
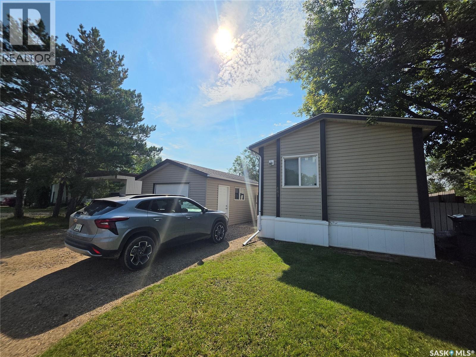
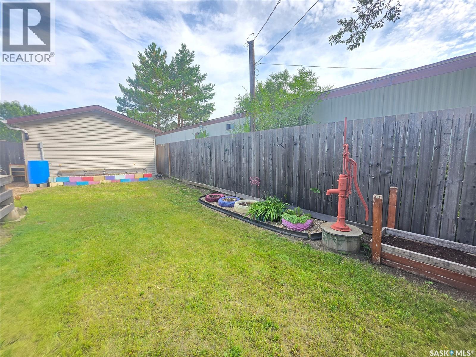
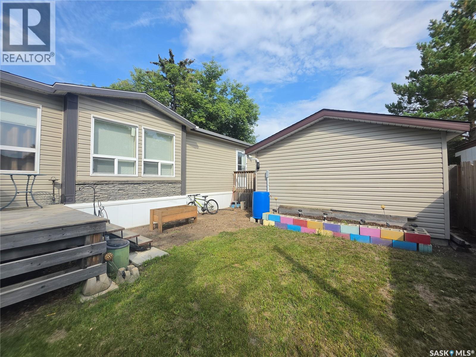
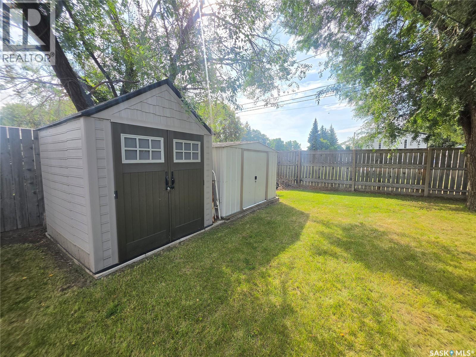
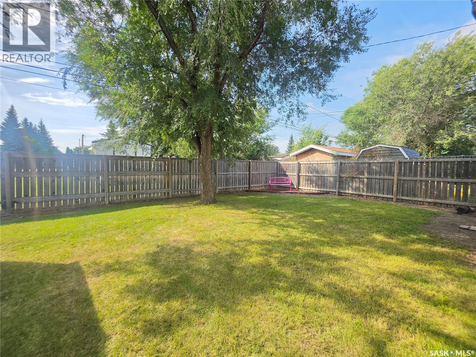
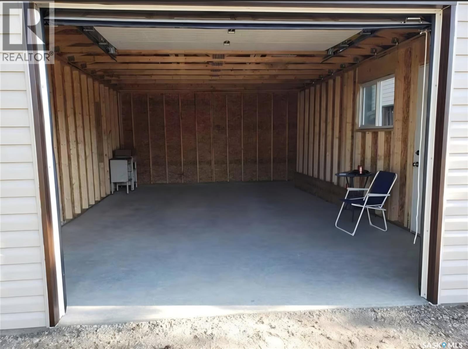
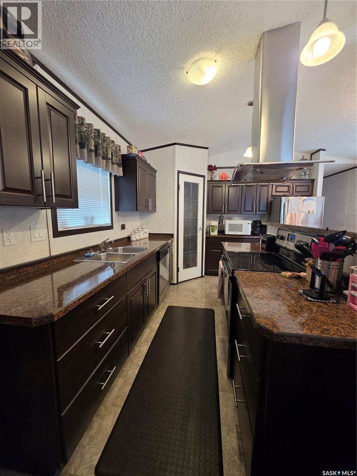
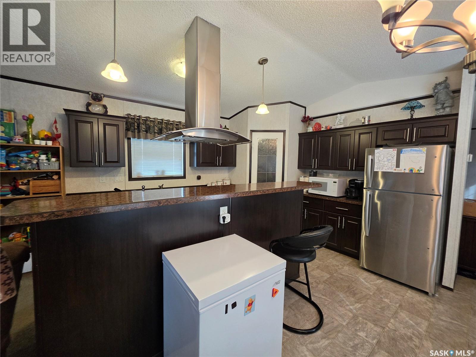
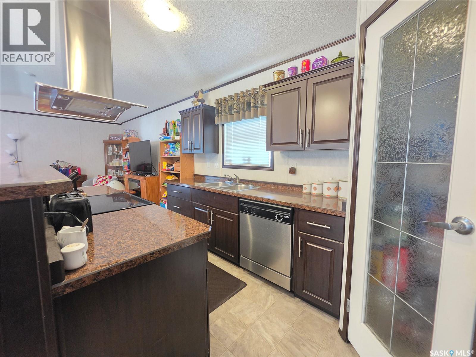
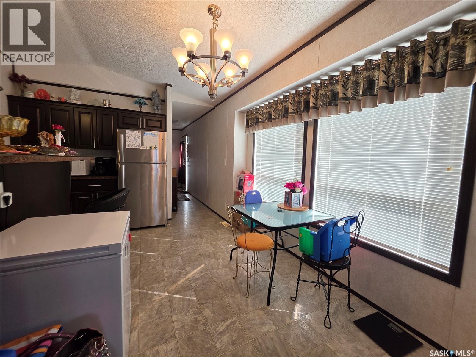
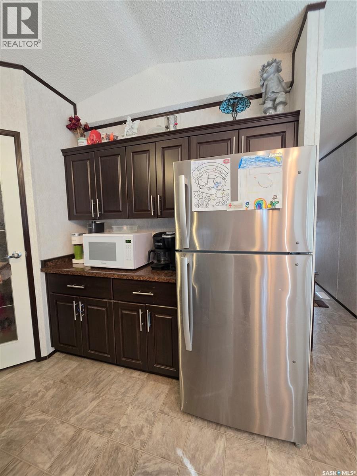
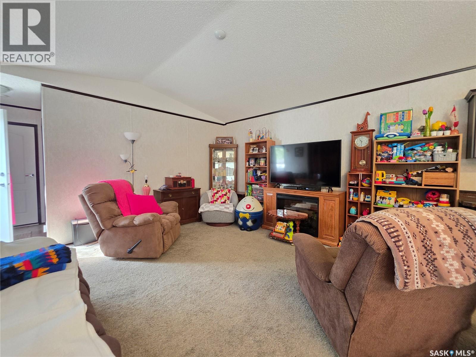
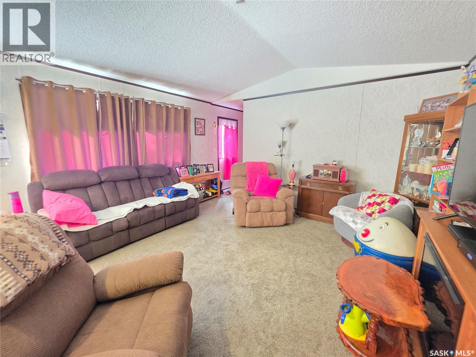
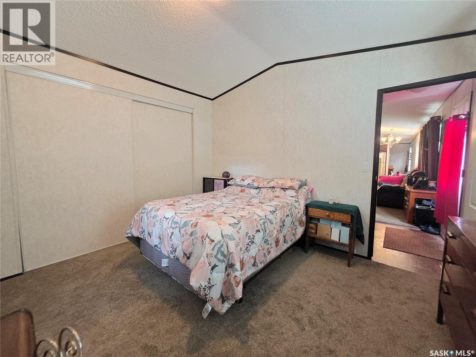
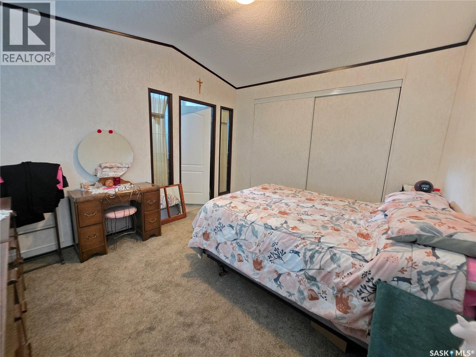
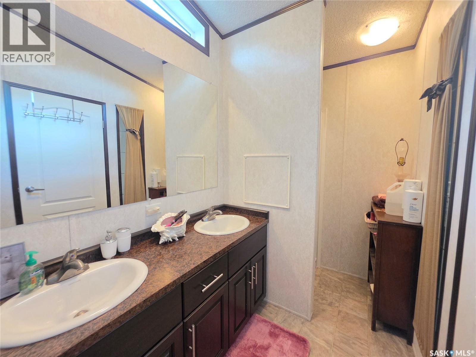
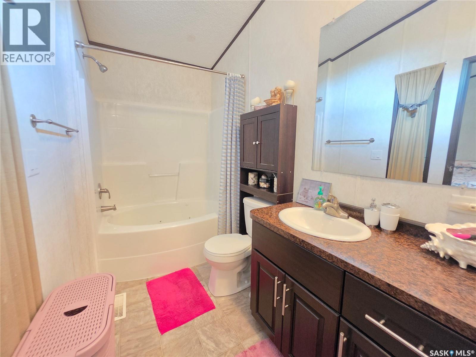
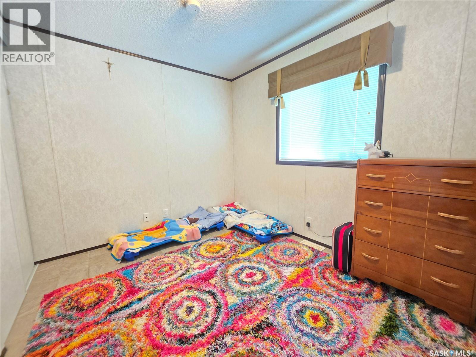
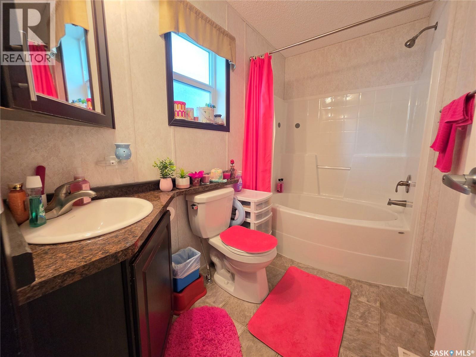
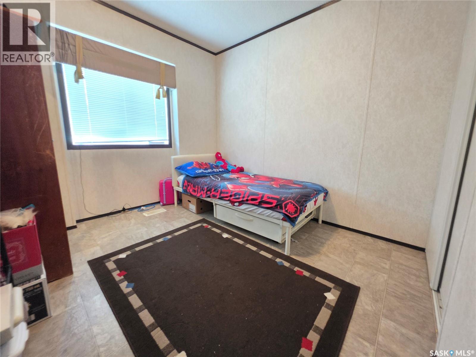
Welcome to this spacious Battleford home offering 3 bedrooms, 2 bathrooms and a single detached garage. The modern kitchen features an abundance of counter space, corner pantry for added storage, stylish overhead hood fan, dishwasher and refrigerator, making it both functional and inviting. The open-concept living area provides a versatile space perfect for entertaining, relaxing or keeping everyday life organized. The primary bedroom offers a private ensuite complete with two showers and double sinks. Outside, enjoy the fully fenced yard featuring plenty of grass, a beautiful mature tree for shade, patio, deck and garden boxes, providing a great space to relax and enjoy the outdoors. The detached garage is powered and equipped with an overhead door, offering excellent additional storage and parking space. A great opportunity to own a comfortable and functional home in Battleford! As per the Seller’s direction, all offers will be presented on 09/02/2026 1:00PM. (id:63476)
Property Details
| MLS® Number | SK046839 |
| Property Type | Single Family |
| Features | Treed, Rectangular |
| Structure | Deck |
Building
| Bathroom Total | 2 |
| Bedrooms Total | 3 |
| Appliances | Washer, Refrigerator, Dishwasher, Dryer, Window Coverings, Garage Door Opener Remote(s), Hood Fan, Storage Shed, Stove |
| Architectural Style | Mobile Home |
| Constructed Date | 2013 |
| Cooling Type | Central Air Conditioning |
| Heating Fuel | Natural Gas |
| Heating Type | Forced Air |
| Size Interior | 1,216 Sqft |
| Type | Mobile Home |
Parking
| Detached Garage | |
| Gravel | |
| Parking Space(s) | 3 |
Land
| Acreage | No |
| Fence Type | Fence |
| Landscape Features | Lawn |
| Size Irregular | 0.00 |
| Size Total | 0.00 |
| Size Total Text | 0.00 |
Rooms
| Level | Type | Length | Width | Dimensions |
|---|---|---|---|---|
| Main Level | Bedroom | 9'10" x 9'2" | ||
| Main Level | 4pc Bathroom | 9'2" x 5'3" | ||
| Main Level | Bedroom | 10'9" x 10'9" | ||
| Main Level | Kitchen/dining Room | 13'0" x 15'7" | ||
| Main Level | Living Room | 14'8" x 14'0" | ||
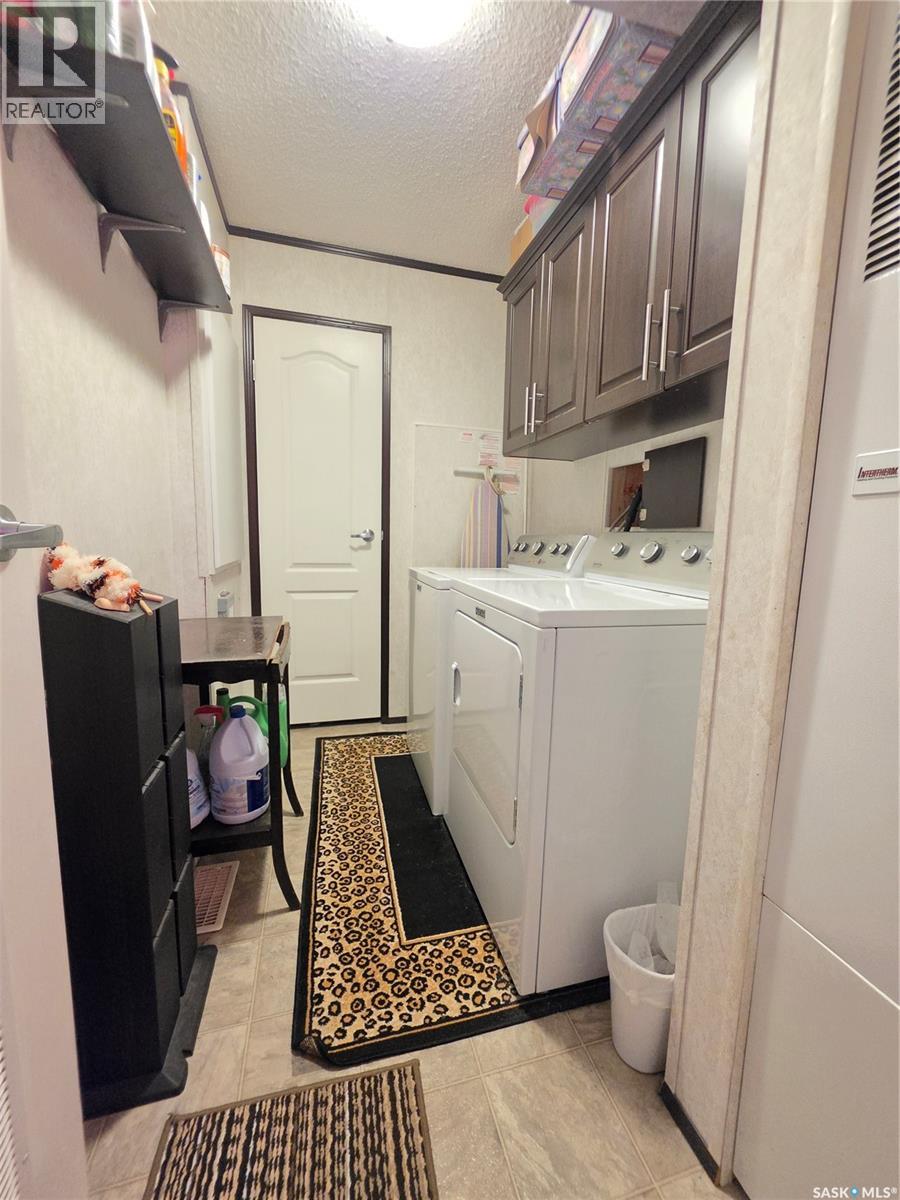
| Main Level | Laundry Room | 8'8" x 5'5" | ||
| Main Level | Bedroom | 12'5" x 11'0" | ||
| Main Level | 5pc Ensuite Bath | 14'7" x 5'3" |
Contact Us
Contact us for more information

The trademarks REALTOR®, REALTORS®, and the REALTOR® logo are controlled by The Canadian Real Estate Association (CREA) and identify real estate professionals who are members of CREA. The trademarks MLS®, Multiple Listing Service® and the associated logos are owned by The Canadian Real Estate Association (CREA) and identify the quality of services provided by real estate professionals who are members of CREA. The trademark DDF® is owned by The Canadian Real Estate Association (CREA) and identifies CREA's Data Distribution Facility (DDF®)
August 28 2026 03:11:54
Saskatchewan REALTORS® Association
Exp Realty