
4809 Eales Rd Metchosin, British Columbia V9C 4E1

$5,750,000
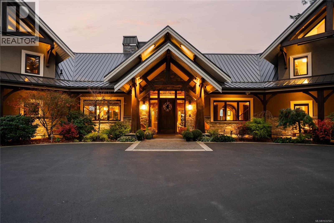
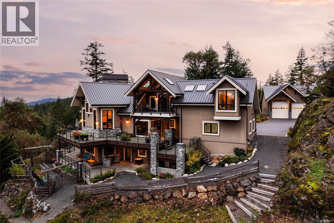
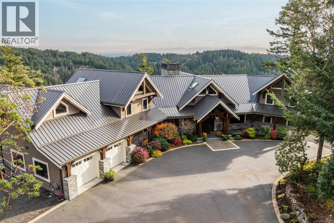
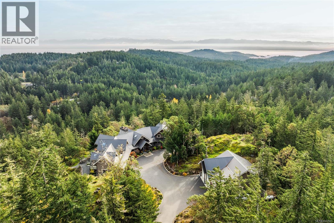
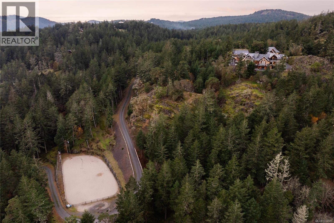
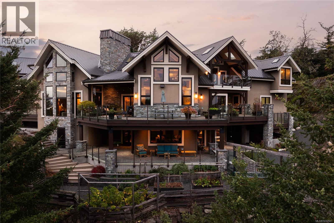
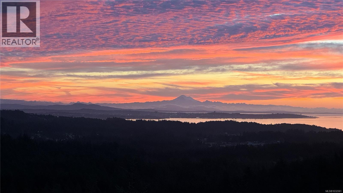
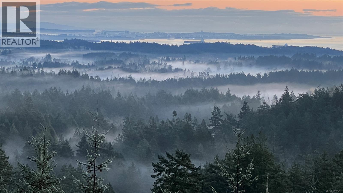
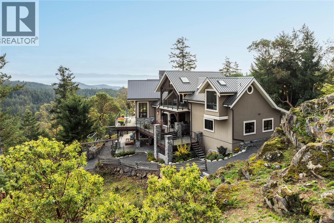
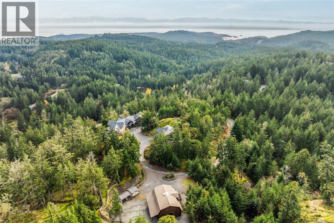
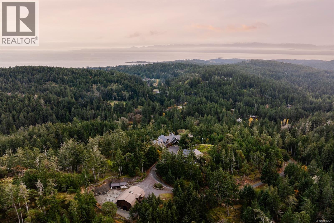
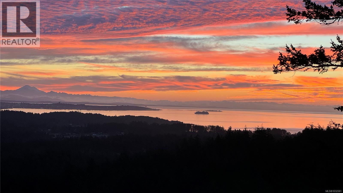
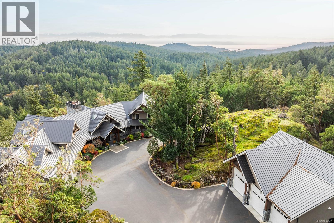
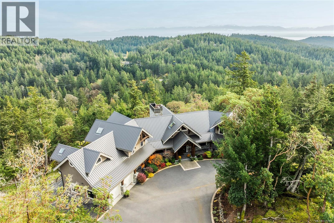
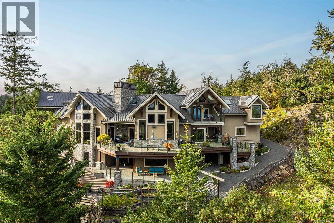
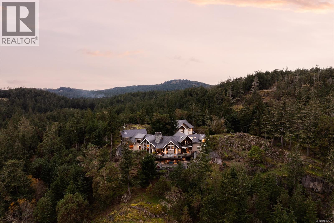
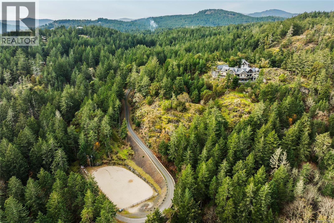
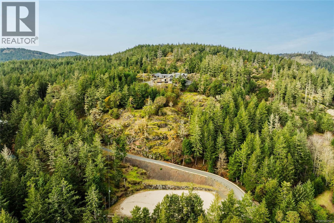
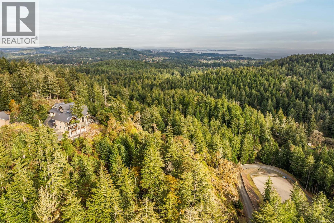
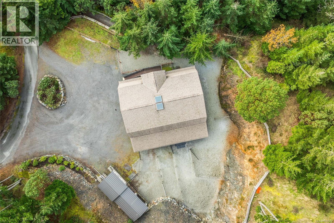
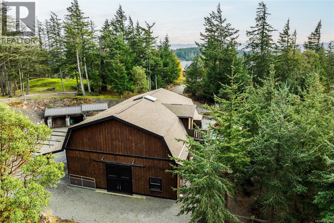
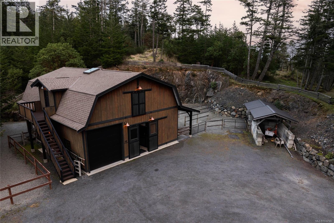
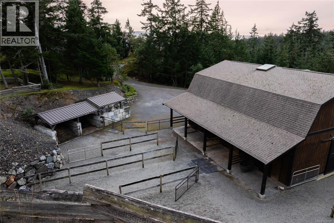
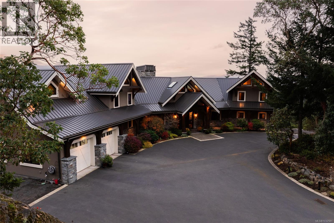
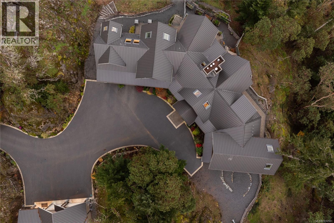
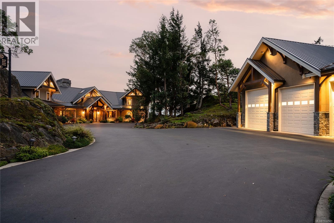
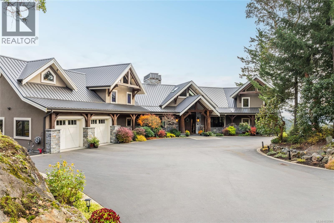
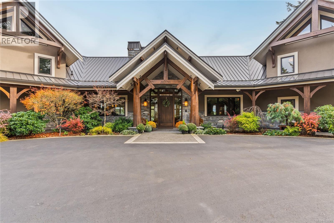
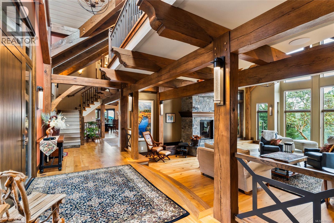
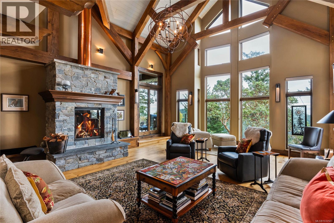
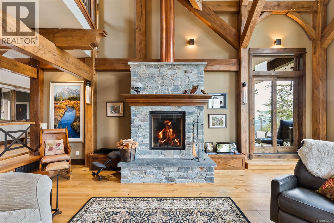
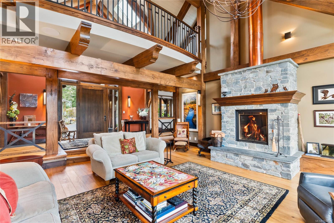
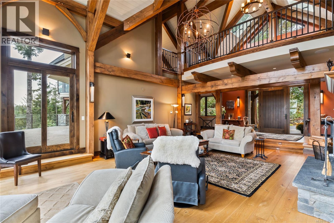
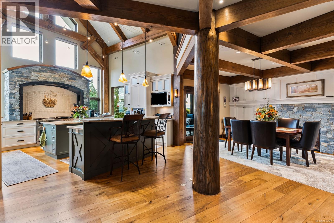
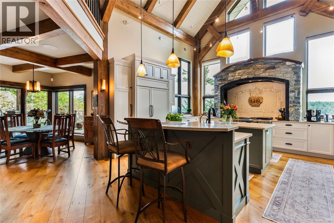
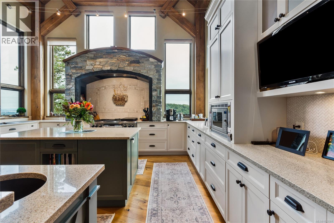
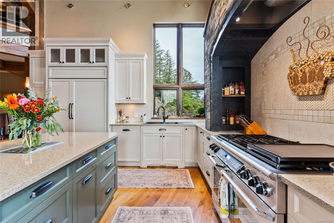
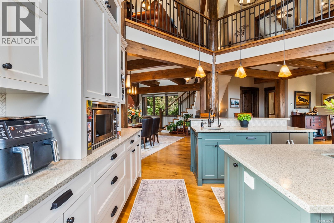
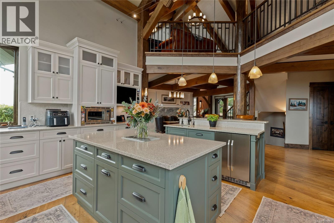
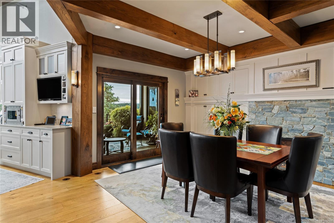
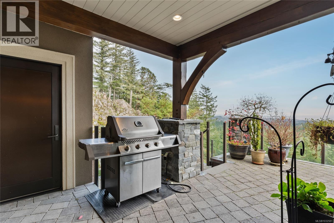
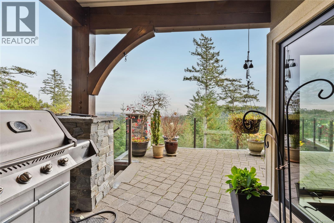
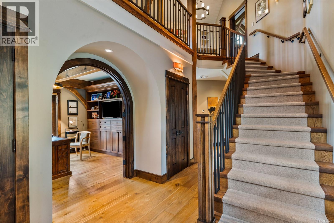
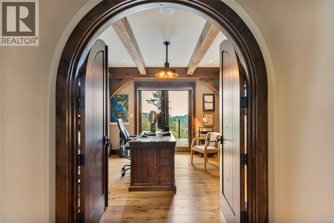
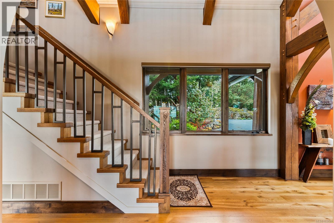
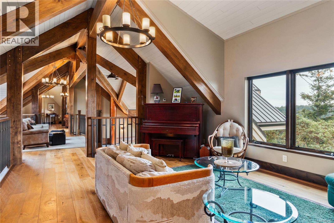
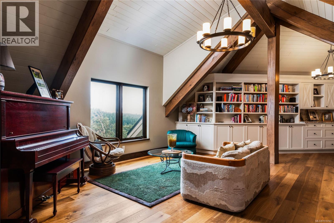
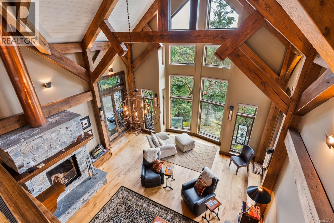
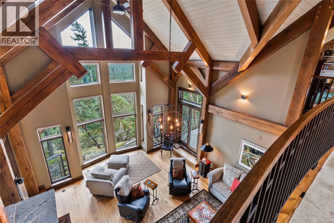
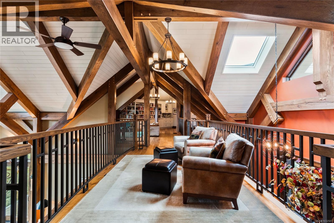
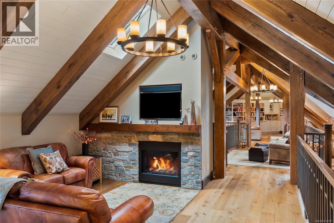
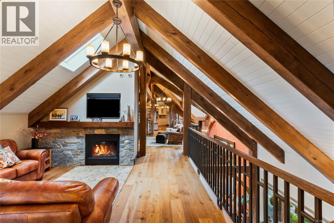
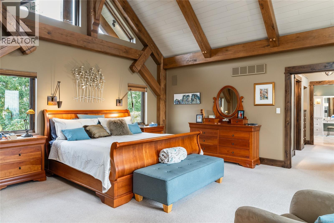
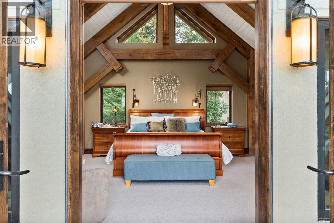
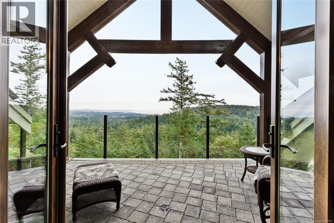
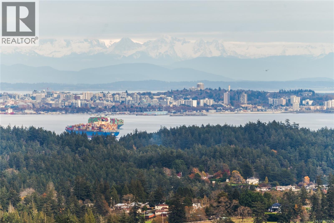
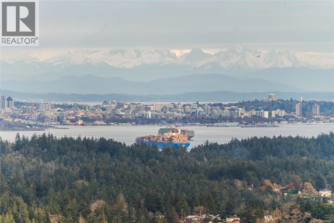
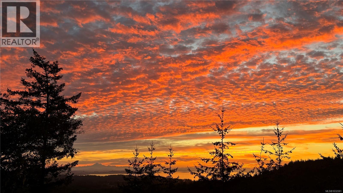
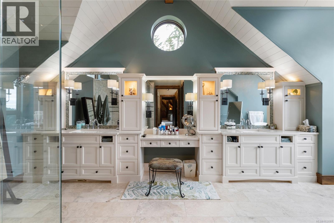
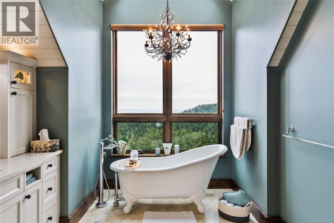
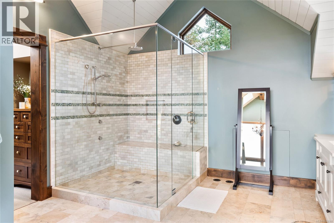
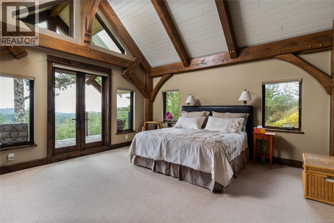
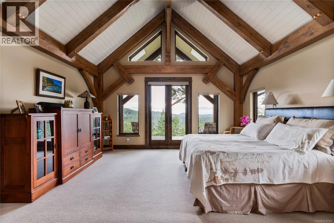
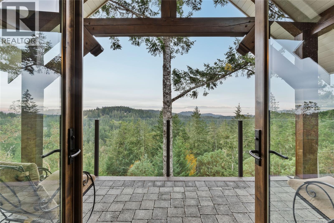
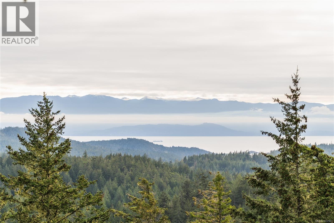
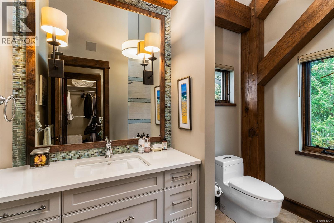
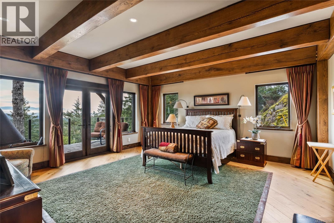
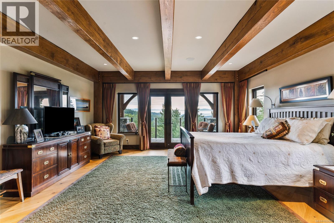
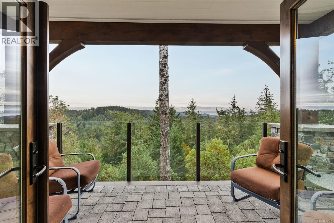
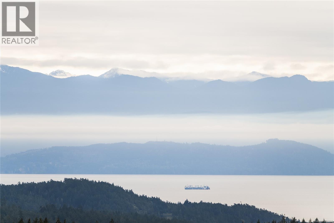
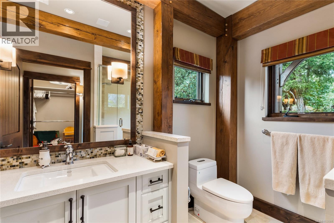
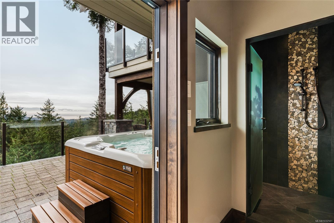
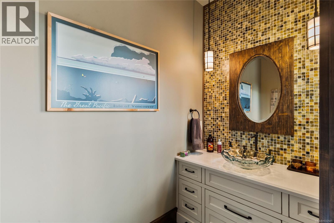
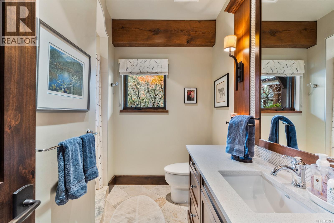
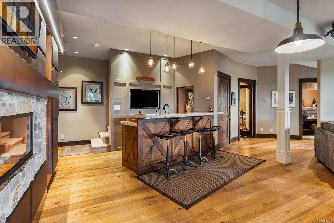
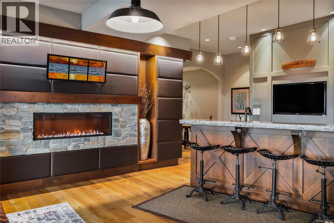
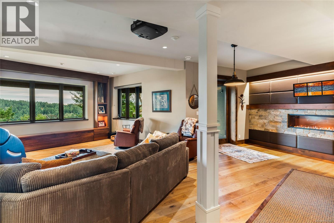
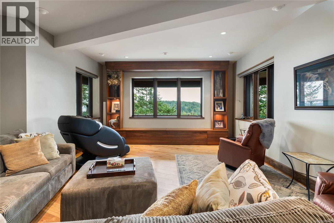
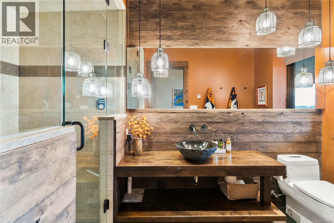
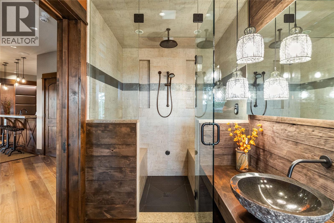
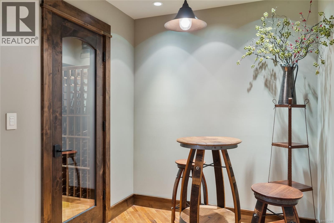
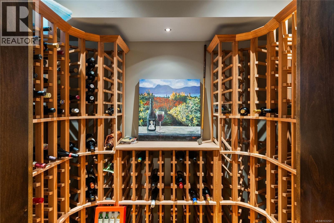
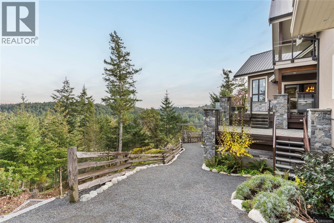
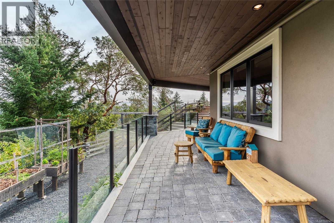
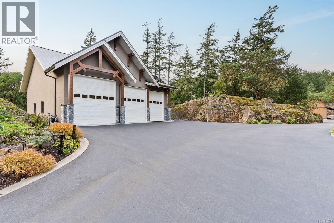
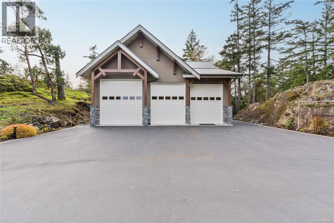
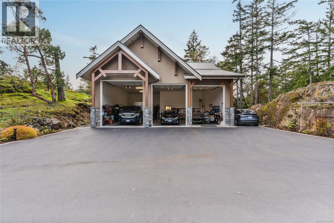
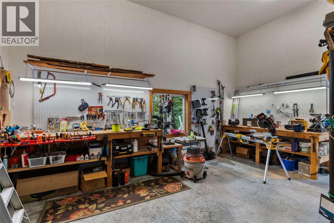
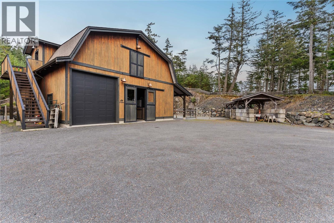
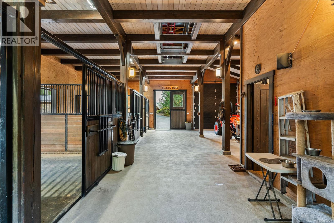
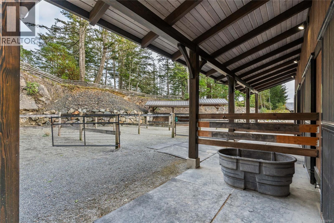
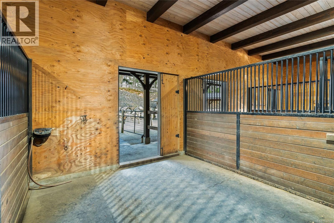
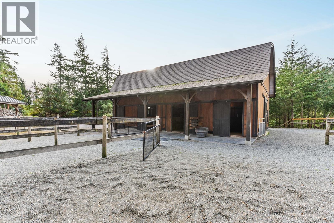
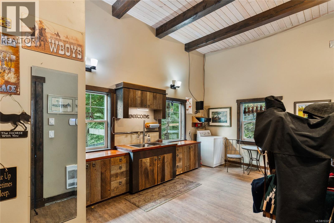
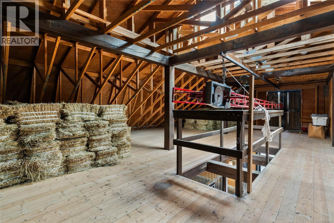
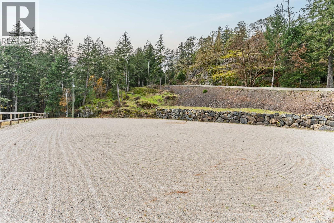
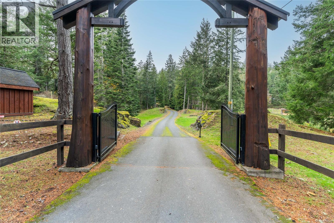
The finest country estate to grace the market in recent years. ''ARDNAMARA'' is a custom, oak timber frame home by Mike & Ryan Armstrong w/Riverbend Timber Framing & renowned Abstract Dev. Situated on 23.1ac (2 legal lots) of pristine forest, this stunning 7,606sf masterpiece boasts an interior by Jenny Martin Design, incorporating an abundance of natural materials & offering stunning views from downtown Victoria, over Juan de Fuca Strait to the Olympic Mtns. The interior embodies a grand living rm w/23ft ceiling, huge dining rm, gourmet kitchen, massive primary bedroom w/view balcony, walk-in closets & opulent 5pc ensuite, 2 more bedrooms both w/ensuites, office, media rm, bar/lounge, gym & wine rm w/tasting area. The gracious interior seamlessly opens to the outdoors & 3453sf of decking/patios. Dbl garage, detached 1,984sf 3 bay garage+shop. Equestrian ready w/1,734sf 4 stall barn w/hayloft, tack rm, paddocks & trails to surrounding parks & your own all weather riding ring. A rare find (id:63476)
Property Details
| MLS® Number | 1032581 |
| Property Type | Single Family |
| Neigbourhood | Kangaroo |
| Features | Acreage, Cul-de-sac, Hillside, Park Setting, Private Setting, Southern Exposure, Wooded Area, Rocky, Sloping, Other |
| Parking Space Total | 20 |
| Plan | Epp13077 |
| Structure | Barn, Workshop, Patio(s) |
| View Type | City View, Mountain View, Ocean View |
Building
| Bathroom Total | 6 |
| Bedrooms Total | 3 |
| Appliances | Dishwasher, Dryer, Hot Tub, Microwave, Range - Gas, Refrigerator, Washer |
| Architectural Style | Other |
| Constructed Date | 2011 |
| Cooling Type | Air Conditioned |
| Fireplace Present | Yes |
| Fireplace Total | 5 |
| Heating Fuel | Electric, Geo Thermal, Propane, Wood, Other |
| Heating Type | Heat Pump, Hot Water |
| Size Interior | 7,606 Sqft |
| Type | House |
Land
| Access Type | Road Access |
| Acreage | Yes |
| Size Irregular | 23.18 |
| Size Total | 23.18 Ac |
| Size Total Text | 23.18 Ac |
| Zoning Description | Up |
| Zoning Type | Rural Residential |
Rooms
| Level | Type | Length | Width | Dimensions |
|---|---|---|---|---|
| Second Level | Balcony | 8'9 x 18'4 | ||
| Second Level | Balcony | 16'8 x 11'4 | ||
| Second Level | Ensuite | 5-Piece | ||
| Second Level | Primary Bedroom | 16'10 x 17'0 | ||
| Second Level | Ensuite | 4-Piece | ||
| Second Level | Bedroom | 17'1 x 16'10 | ||
| Second Level | Sitting Room | 14'6 x 14'5 | ||
| Second Level | Family Room | 12'4 x 15'6 | ||
| Lower Level | Storage | 6'10 x 15'9 | ||
| Lower Level | Patio | 15'5 x 25'0 | ||
| Lower Level | Patio | 25'1 x 10'0 | ||
| Lower Level | Patio | 7'9 x 26'7 | ||
| Lower Level | Patio | 11'0 x 21'2 | ||
| Lower Level | Patio | 9'0 x 15'8 | ||
| Lower Level | Utility Room | 10'5 x 20'0 | ||
| Lower Level | Wine Cellar | 7'0 x 4'0 | ||
| Lower Level | Wine Cellar | 7'0 x 7'4 | ||
| Lower Level | Other | 8'3 x 7'8 | ||
| Lower Level | Sitting Room | 14'4 x 13'6 | ||
| Lower Level | Gym | 17'2 x 15'6 | ||
| Lower Level | Bathroom | 3-Piece | ||
| Lower Level | Media | 15'9 x 14'7 | ||
| Lower Level | Entrance | 8'6 x 5'1 | ||
| Main Level | Patio | 18'5 x 8'8 | ||
| Main Level | Patio | 18'2 x 17'0 | ||
| Main Level | Patio | 27'9 x 12'1 | ||
| Main Level | Patio | 17'6 x 13'10 | ||
| Main Level | Patio | 30'0 x 10'0 | ||
| Main Level | Patio | 28'7 x 15'1 | ||
| Main Level | Patio | 9'6 x 10'0 | ||
| Main Level | Patio | 10'1 x 16'10 | ||
| Main Level | Ensuite | 3-Piece | ||
| Main Level | Bedroom | 17'1 x 16'10 | ||
| Main Level | Bathroom | 2-Piece | ||
| Main Level | Den | 14'6 x 12'1 | ||
| Main Level | Bathroom | 3-Piece | ||
| Main Level | Laundry Room | 11'1 x 8'5 | ||
| Main Level | Mud Room | 11'0 x 8'1 | ||
| Main Level | Pantry | 5'4 x 5'0 | ||
| Main Level | Eating Area | 11'9 x 12'9 | ||
| Main Level | Kitchen | 16'9 x 15'1 | ||
| Main Level | Dining Room | 14'1 x 18'10 | ||
| Main Level | Living Room | 20'10 x 25'4 | ||
| Main Level | Entrance | 19'1 x 8'1 |
Contact Us
Contact us for more information

The trademarks REALTOR®, REALTORS®, and the REALTOR® logo are controlled by The Canadian Real Estate Association (CREA) and identify real estate professionals who are members of CREA. The trademarks MLS®, Multiple Listing Service® and the associated logos are owned by The Canadian Real Estate Association (CREA) and identify the quality of services provided by real estate professionals who are members of CREA. The trademark DDF® is owned by The Canadian Real Estate Association (CREA) and identifies CREA's Data Distribution Facility (DDF®)
April 20 2026 10:16:00
Victoria Real Estate Board
RE/MAX Camosun