
4804 45 St Two Hills, Alberta T0B 4K0

$449,900
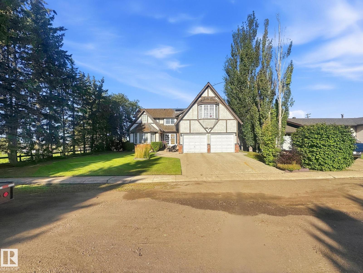
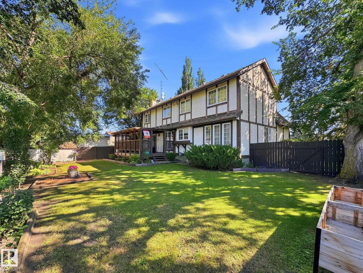
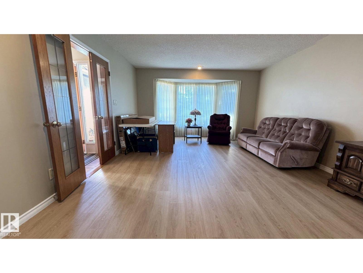
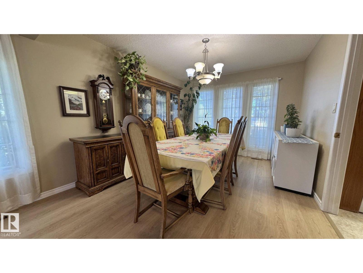
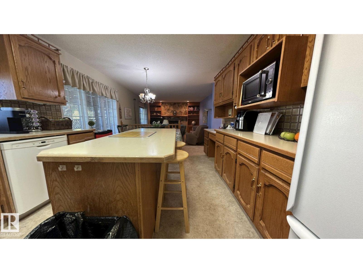
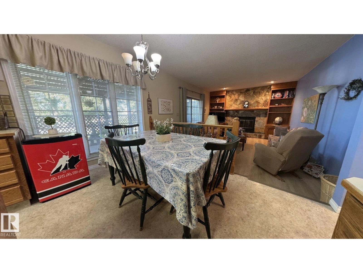
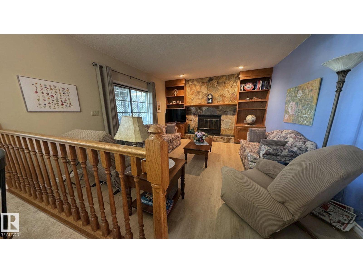
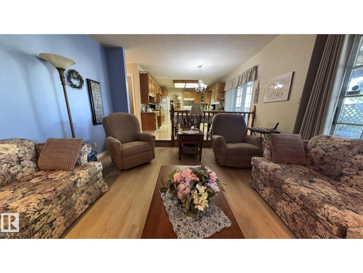
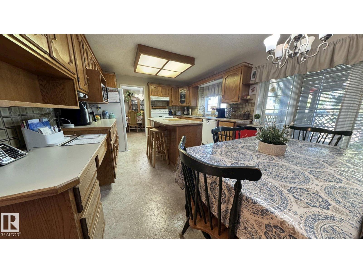
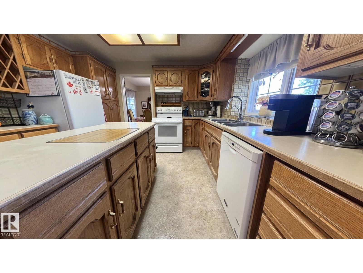
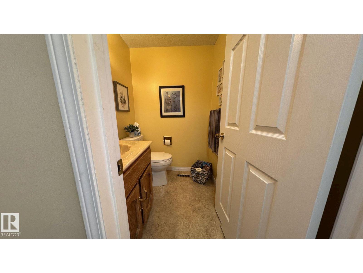
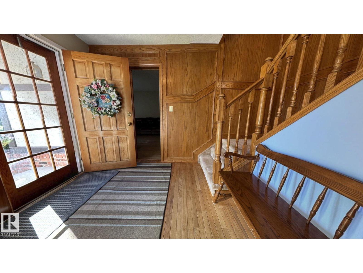
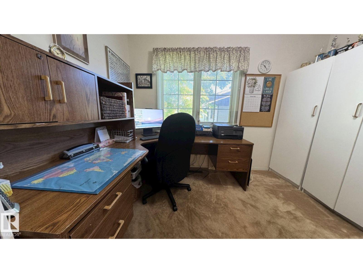
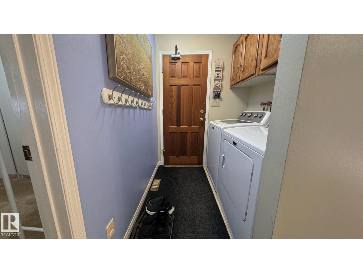
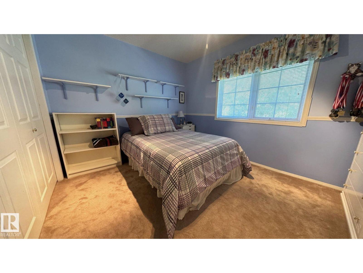
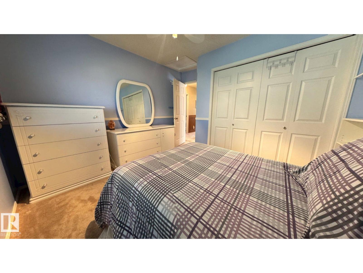
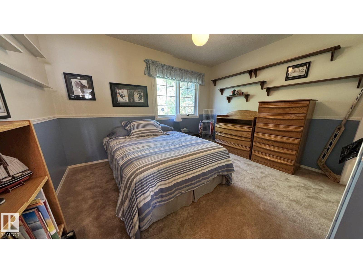
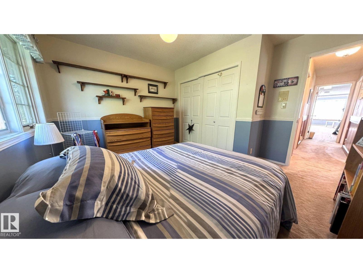
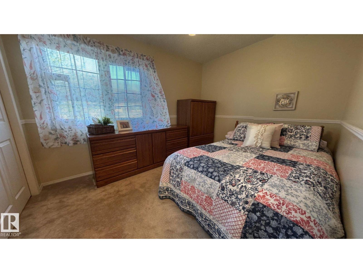
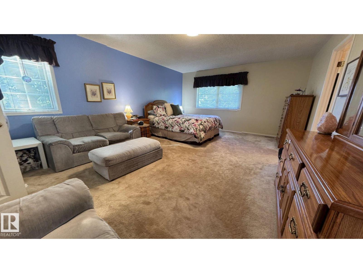
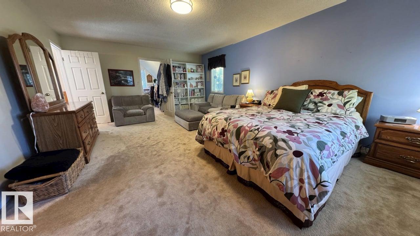
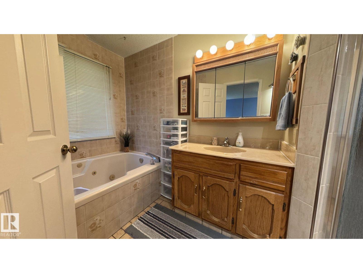
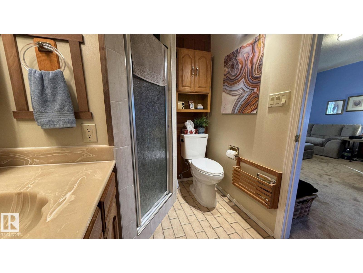
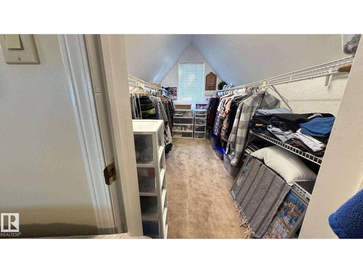
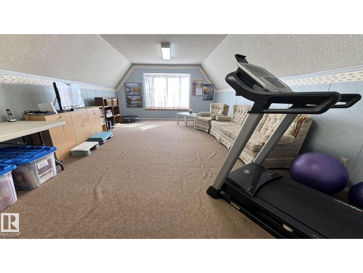
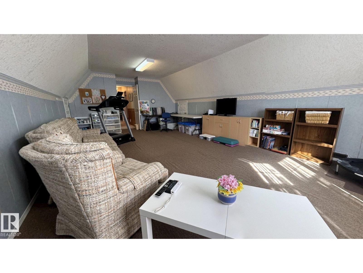
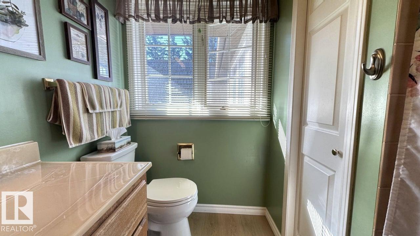
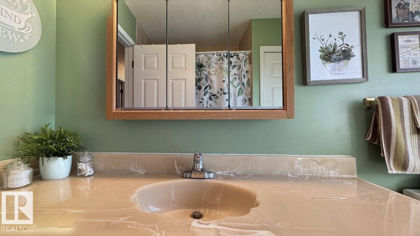
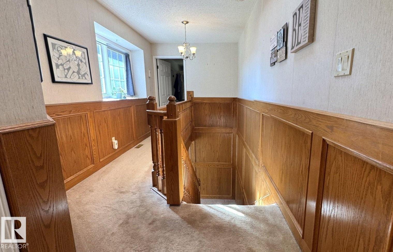
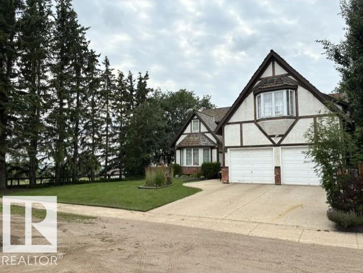
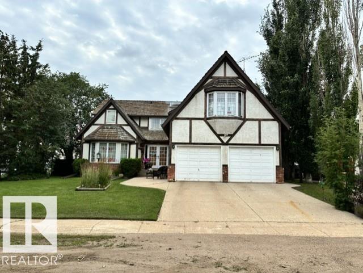
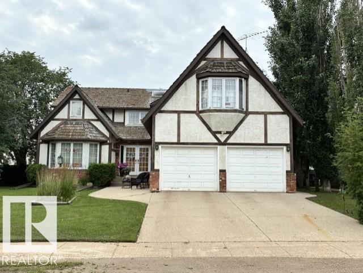
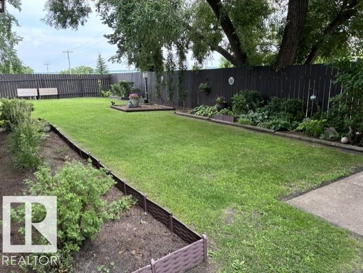
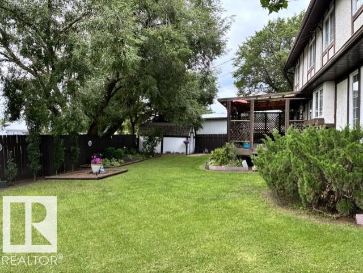
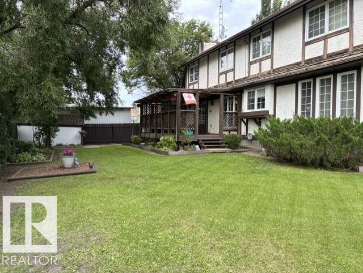
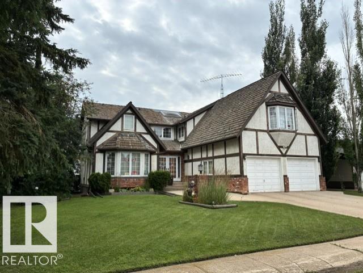
Tudor-style 2,884 sq. ft. home situated on a quiet street beside open farmland. The spacious layout offers 4 bedrooms, 3 bathrooms, a den, and a large recreation room located above the attached garage. The kitchen features generous workspace and a large centre island, providing plenty of room for everyday living and entertaining. Outside, the property is fully fenced and includes a spacious attached two door garage. (id:63476)
Property Details
| MLS® Number | E4507205 |
| Property Type | Single Family |
| Neigbourhood | Two Hills |
| Amenities Near By | Playground |
| Features | Treed, Lane, Closet Organizers, No Animal Home, No Smoking Home, Skylight |
| Structure | Deck, Patio(s) |
Building
| Bathroom Total | 3 |
| Bedrooms Total | 4 |
| Appliances | Dishwasher, Dryer, Freezer, Garage Door Opener, Hood Fan, Refrigerator, Stove, Washer, Window Coverings |
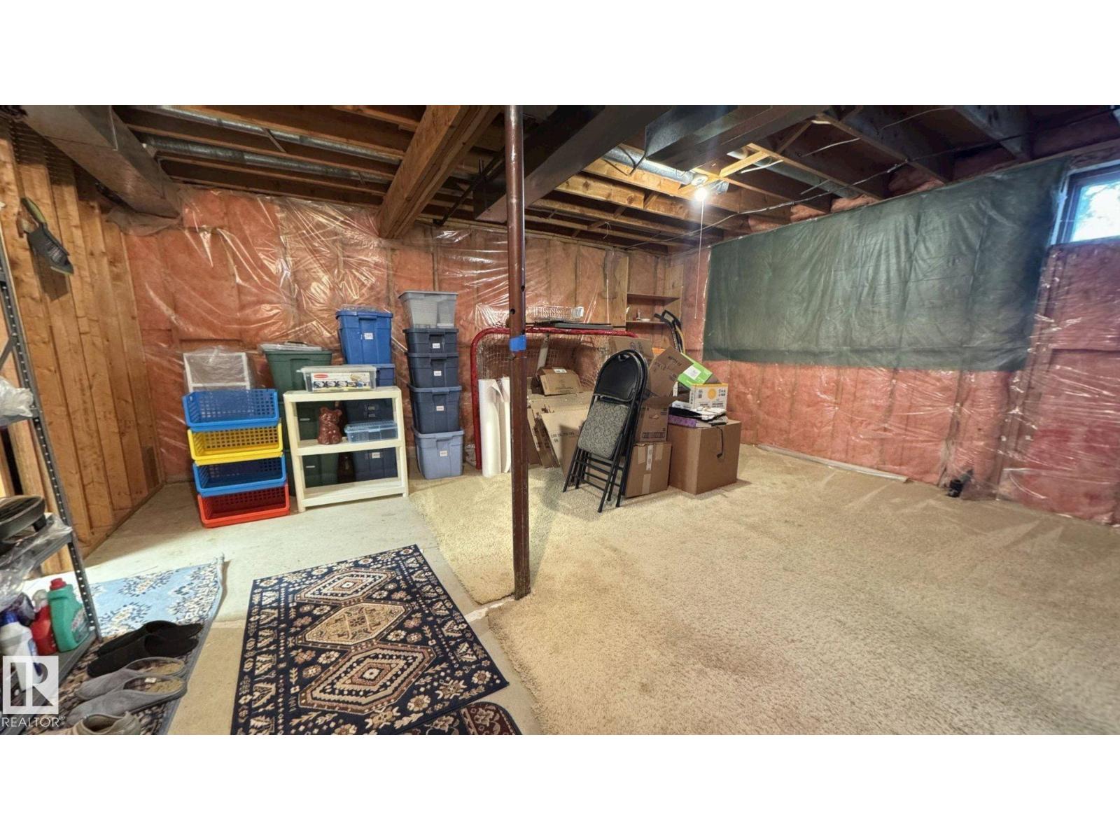
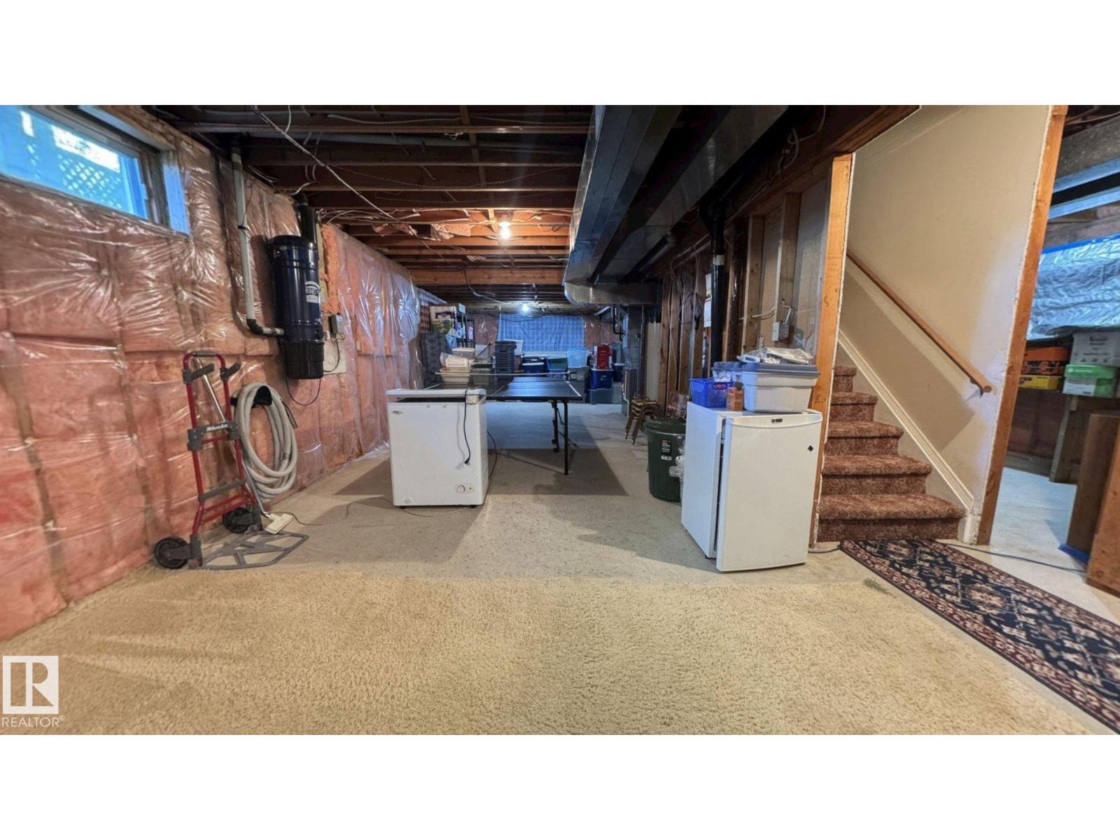
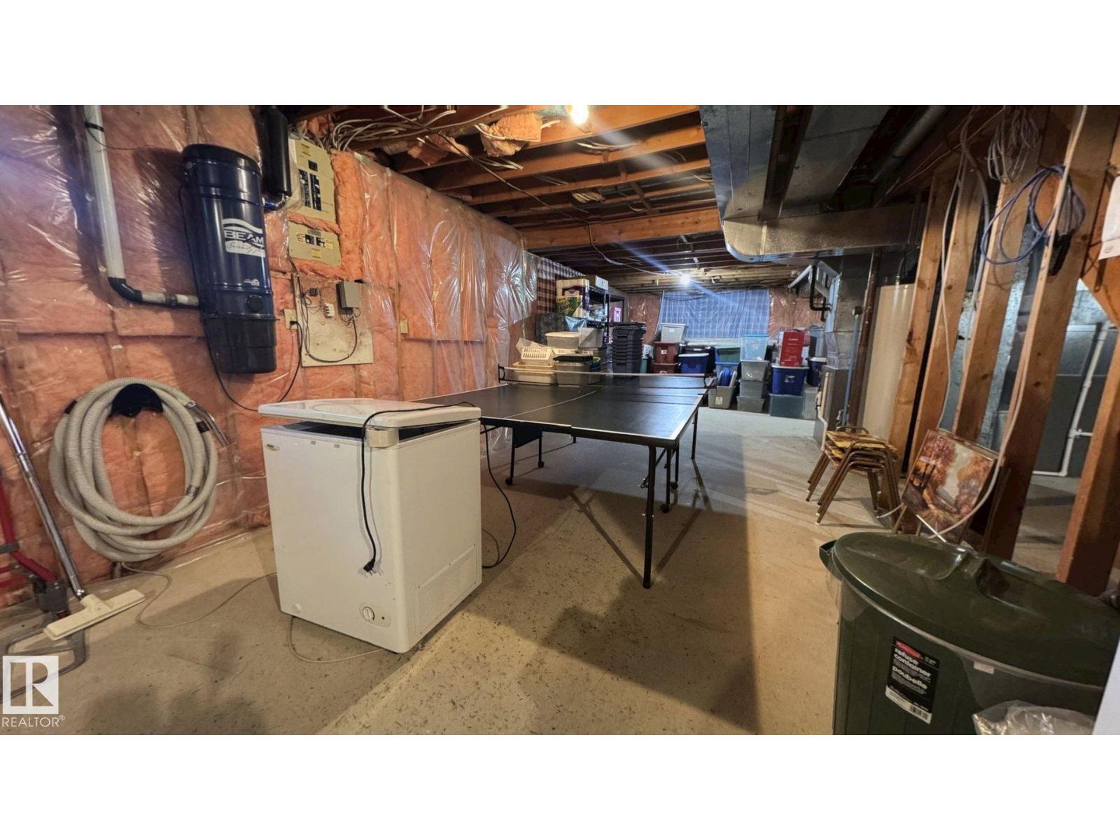
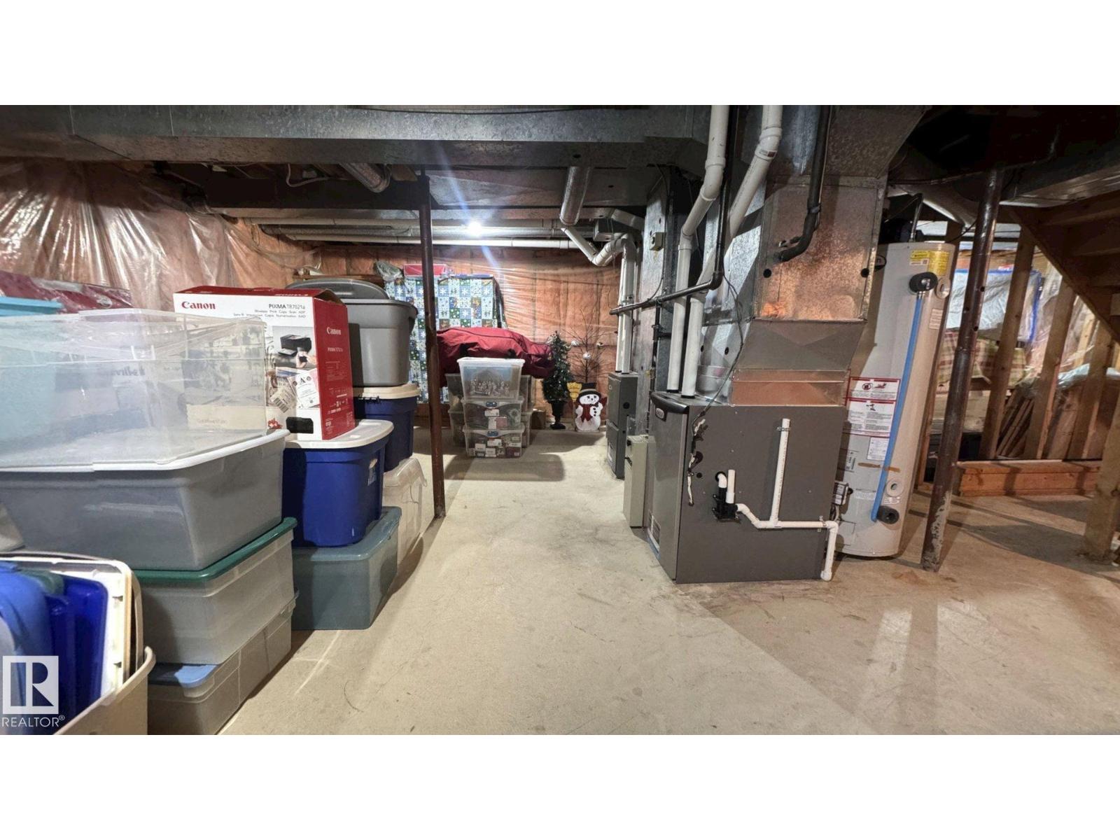
| Basement Development | Partially Finished |
| Basement Type | Full (partially Finished) |
| Constructed Date | 1985 |
| Construction Style Attachment | Detached |
| Cooling Type | Central Air Conditioning |
| Fire Protection | Smoke Detectors |
| Fireplace Fuel | Wood |
| Fireplace Present | Yes |
| Fireplace Type | Unknown |
| Half Bath Total | 1 |
| Heating Type | Forced Air |
| Stories Total | 2 |
| Size Interior | 2,885 Sqft |
| Type | House |
Parking
| Attached Garage |
Land
| Acreage | No |
| Fence Type | Fence |
| Land Amenities | Playground |
| Size Irregular | 26.3652 X 36.576 |
| Size Total Text | 26.3652 X 36.576 |
Rooms
| Level | Type | Length | Width | Dimensions |
|---|---|---|---|---|
| Main Level | Living Room | Measurements not available | ||
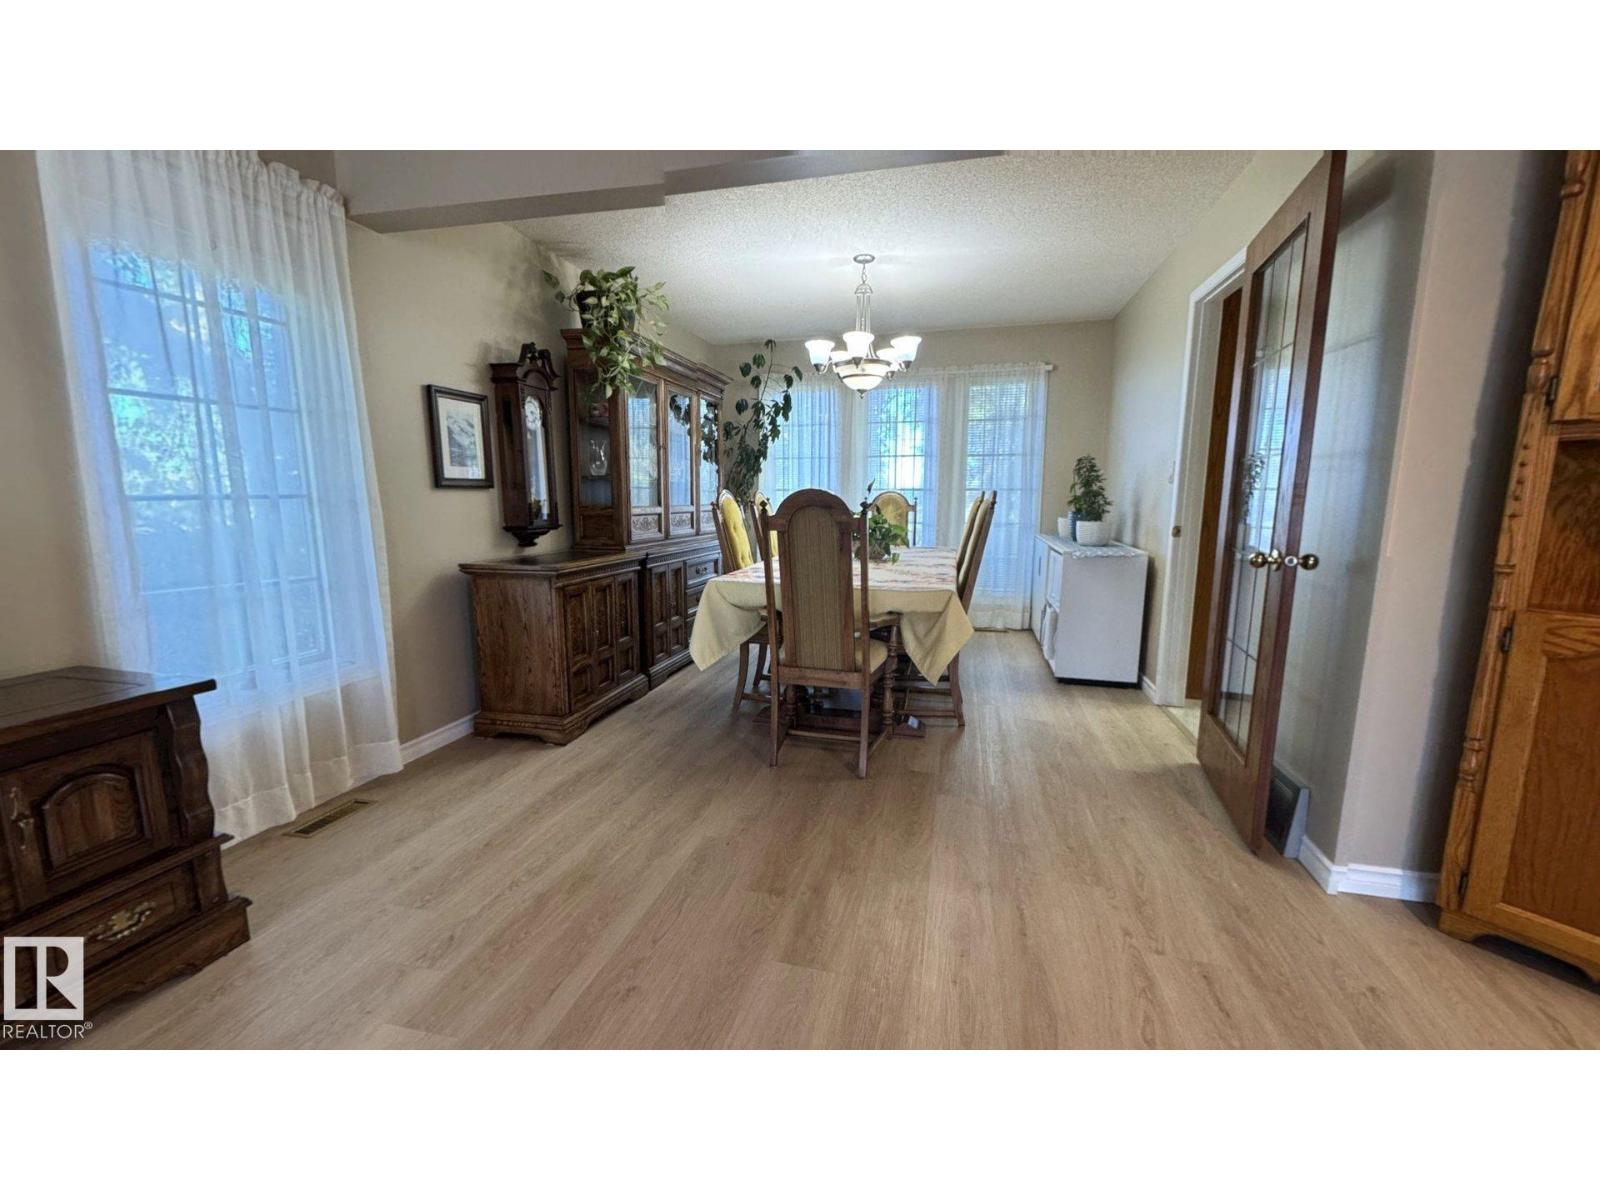
| Main Level | Dining Room | Measurements not available | ||
| Main Level | Kitchen | Measurements not available | ||
| Main Level | Bonus Room | Measurements not available | ||
| Upper Level | Family Room | Measurements not available | ||
| Upper Level | Primary Bedroom | Measurements not available | ||
| Upper Level | Bedroom 2 | Measurements not available | ||
| Upper Level | Bedroom 3 | Measurements not available | ||
| Upper Level | Bedroom 4 | Measurements not available |
Contact Us
Contact us for more information

The trademarks REALTOR®, REALTORS®, and the REALTOR® logo are controlled by The Canadian Real Estate Association (CREA) and identify real estate professionals who are members of CREA. The trademarks MLS®, Multiple Listing Service® and the associated logos are owned by The Canadian Real Estate Association (CREA) and identify the quality of services provided by real estate professionals who are members of CREA. The trademark DDF® is owned by The Canadian Real Estate Association (CREA) and identifies CREA's Data Distribution Facility (DDF®)
September 05 2026 06:11:24
REALTORS® Association of Edmonton
Comfree