
4802 47 Street Stettler, Alberta T0C 2L2

$180,000
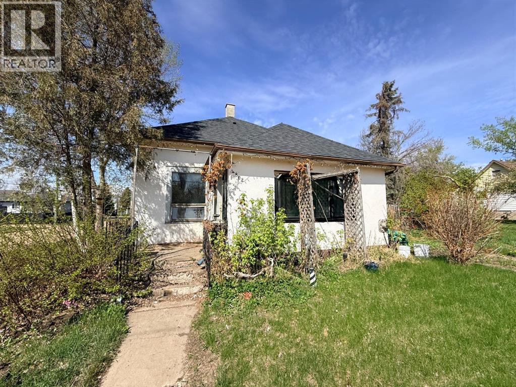
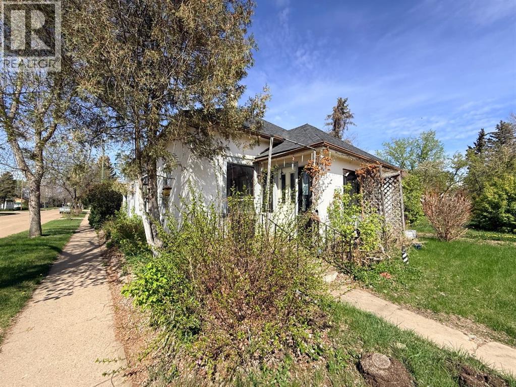
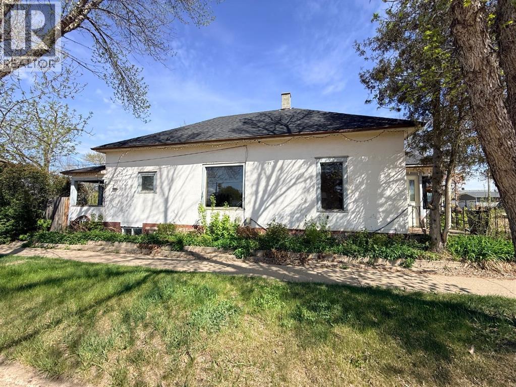
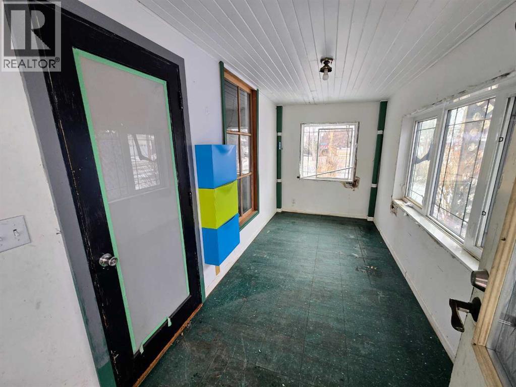
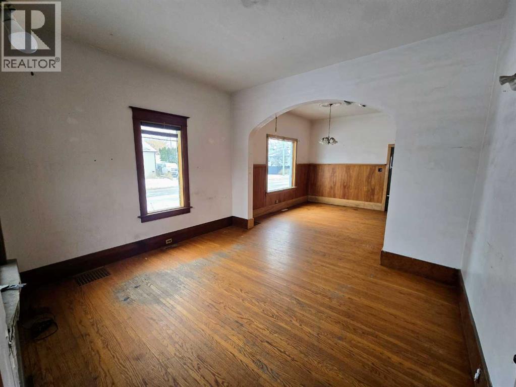
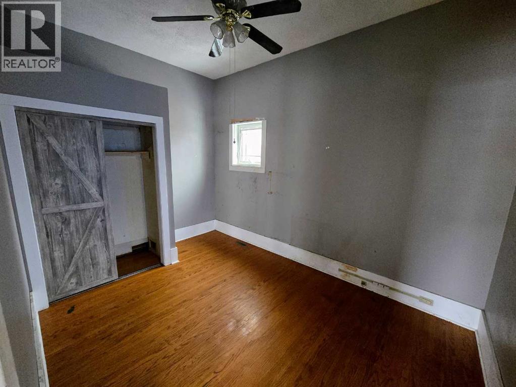
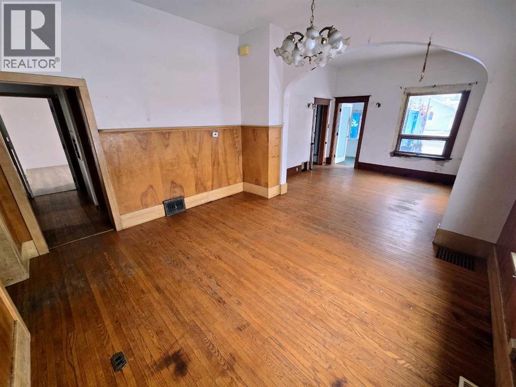
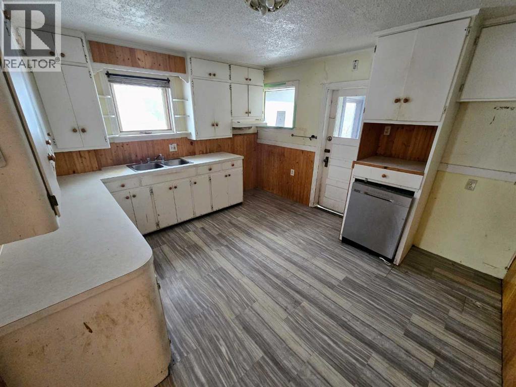
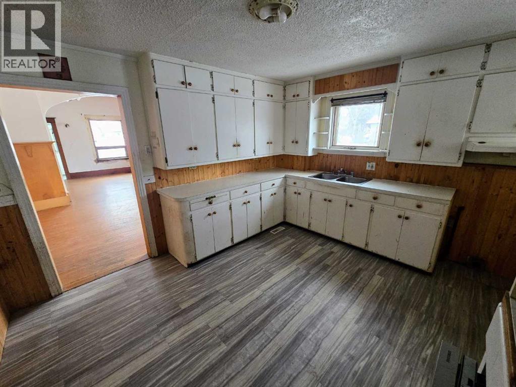
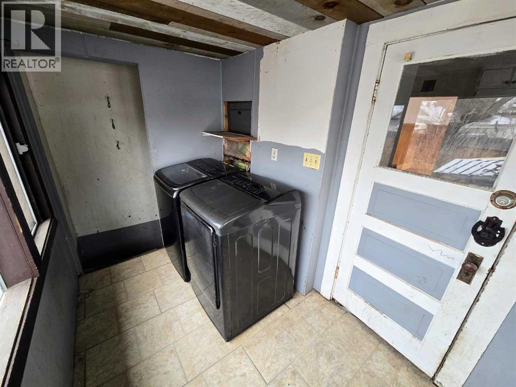
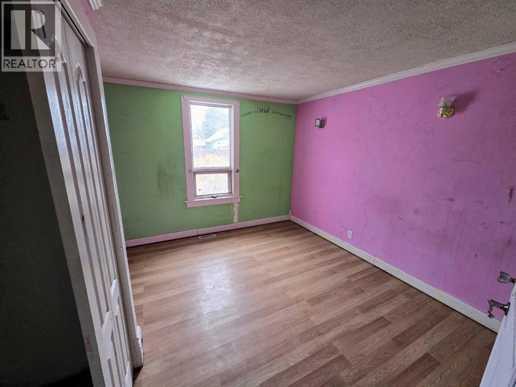
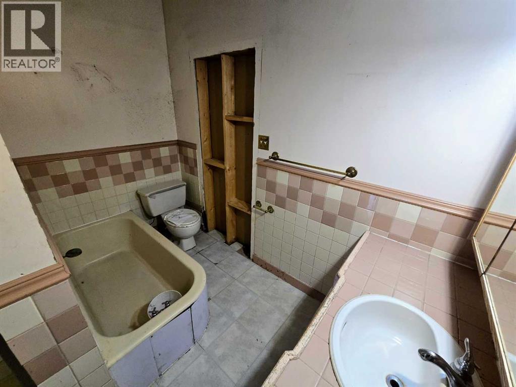
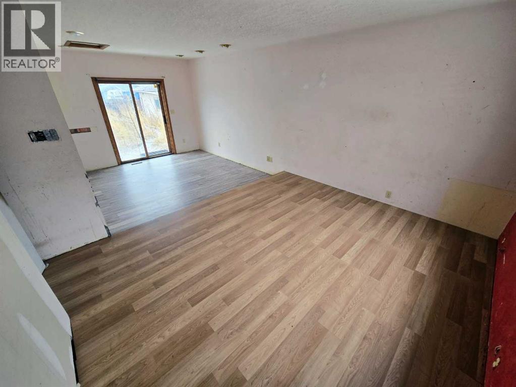
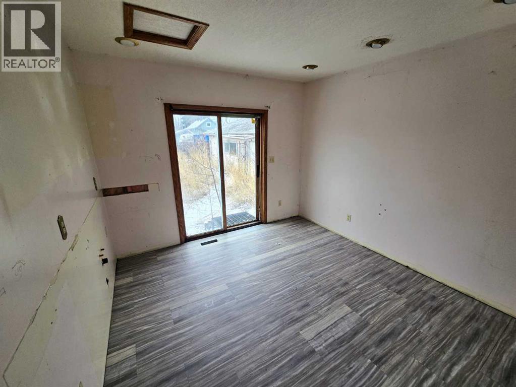
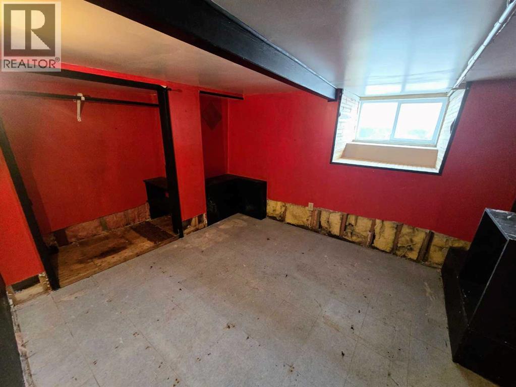
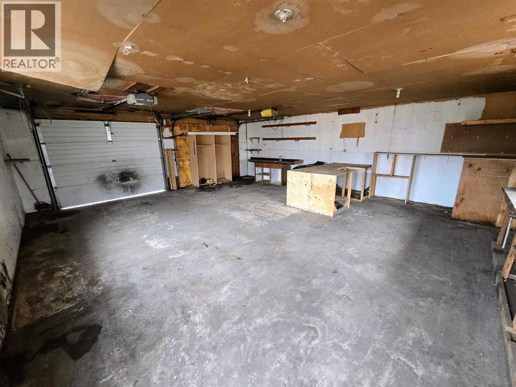
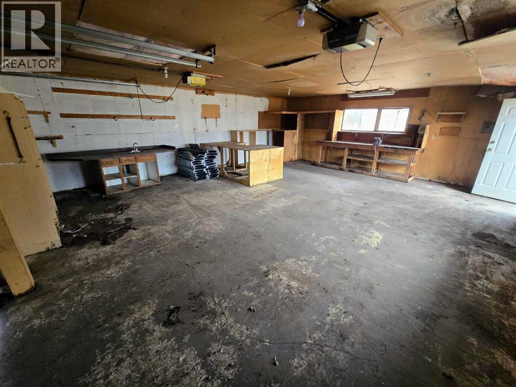
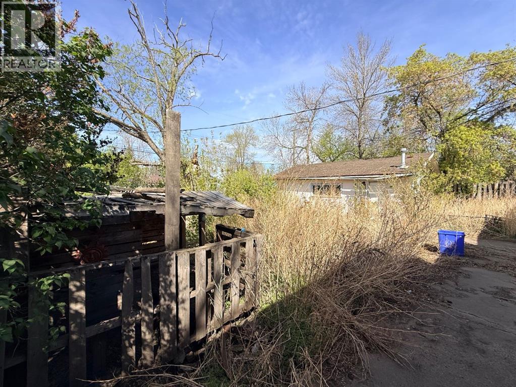
Situated on a corner lot with back alley access, this property offers a functional main-floor layout with a living and dining area, kitchen, two bedrooms, an additional room that could serve as a third bedroom or office, and a 4-piece bathroom. The partially developed basement provides additional living space along with plenty of storage.Outside, the property features a fully fenced backyard and detached double garage with convenient alley access. With only one direct neighbour, the corner lot provides added space and accessibility.Located close to shopping, schools, and local services, the property is well positioned within the community. The home is in need of updating and repairs throughout and is being offered in its current condition, making it best suited to a buyer prepared to take on a renovation project. (id:63476)
Property Details
| MLS® Number | A2340060 |
| Property Type | Single Family |
| Amenities Near By | Shopping |
| Features | Back Lane |
| Parking Space Total | 6 |
| Plan | Rn54a(liv-a) |
| Structure | None |
Building
| Bathroom Total | 1 |
| Bedrooms Above Ground | 3 |
| Bedrooms Below Ground | 1 |
| Bedrooms Total | 4 |
| Architectural Style | Bungalow |
| Basement Development | Unfinished |
| Basement Type | Partial (unfinished) |
| Constructed Date | 1906 |
| Construction Material | Wood Frame |
| Construction Style Attachment | Detached |
| Cooling Type | None |
| Flooring Type | Wood |
| Foundation Type | Poured Concrete |
| Heating Type | Forced Air |
| Stories Total | 1 |
| Size Interior | 1,452 Sqft |
| Total Finished Area | 1452 Sqft |
| Type | House |
Parking
| Detached Garage | 2 |
| Other |
Land
| Acreage | No |
| Fence Type | Fence |
| Land Amenities | Shopping |
| Size Depth | 42.67 M |
| Size Frontage | 30.48 M |
| Size Irregular | 14000.00 |
| Size Total | 14000 Sqft|10,890 - 21,799 Sqft (1/4 - 1/2 Ac) |
| Size Total Text | 14000 Sqft|10,890 - 21,799 Sqft (1/4 - 1/2 Ac) |
| Zoning Description | R2 |
Rooms
| Level | Type | Length | Width | Dimensions |
|---|---|---|---|---|
| Basement | Bedroom | 10.83 Ft x 8.83 Ft | ||
| Basement | Storage | 25.50 Ft x 18.08 Ft | ||
| Main Level | Other | 14.83 Ft x 6.17 Ft | ||
| Main Level | Bedroom | 8.92 Ft x 13.00 Ft | ||
| Main Level | Living Room/dining Room | 12.92 Ft x 24.75 Ft | ||
| Main Level | Kitchen | 12.50 Ft x 11.08 Ft | ||
| Main Level | Laundry Room | 8.75 Ft x 5.08 Ft | ||
| Main Level | 4pc Bathroom | 7.17 Ft x 8.92 Ft | ||
| Main Level | Bedroom | 11.00 Ft x 11.00 Ft | ||
| Main Level | Primary Bedroom | 12.00 Ft x 22.17 Ft |
Contact Us
Contact us for more information

The trademarks REALTOR®, REALTORS®, and the REALTOR® logo are controlled by The Canadian Real Estate Association (CREA) and identify real estate professionals who are members of CREA. The trademarks MLS®, Multiple Listing Service® and the associated logos are owned by The Canadian Real Estate Association (CREA) and identify the quality of services provided by real estate professionals who are members of CREA. The trademark DDF® is owned by The Canadian Real Estate Association (CREA) and identifies CREA's Data Distribution Facility (DDF®)
August 26 2026 02:06:53
Central Alberta REALTORS® Association
RE/MAX 1st Choice Realty