
48012 195 Range Rural Camrose County, Alberta T4V 2N1

$589,000
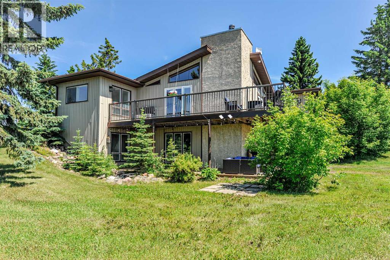
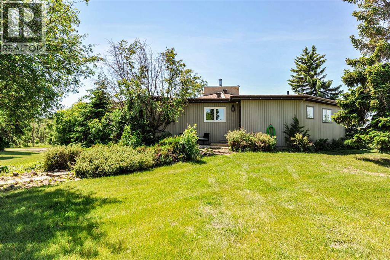
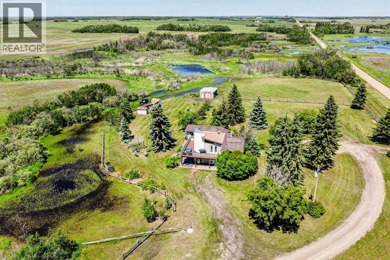
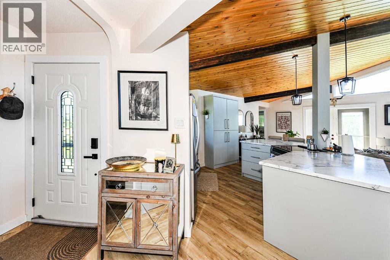
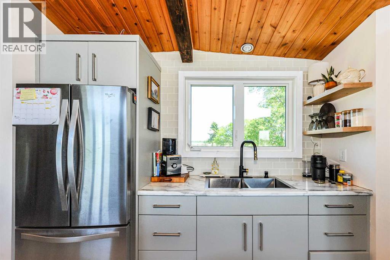
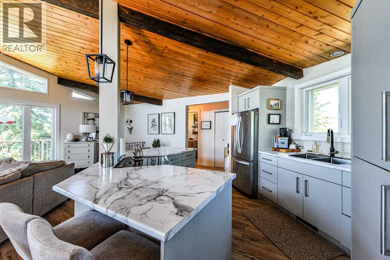
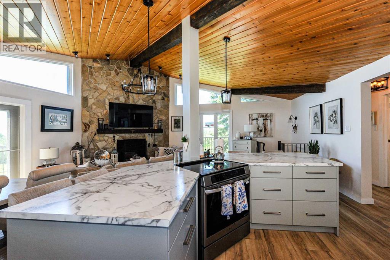
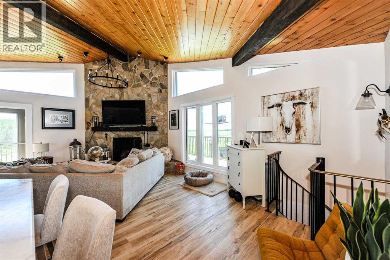
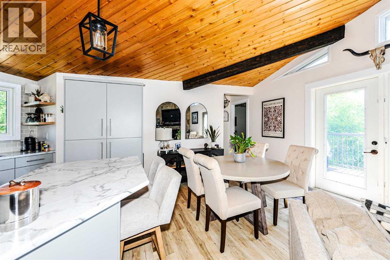
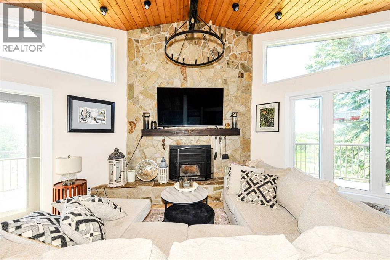
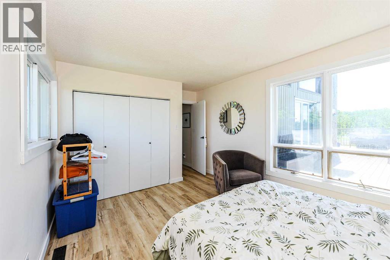
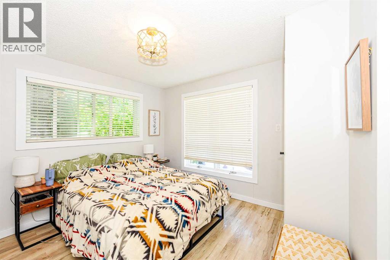
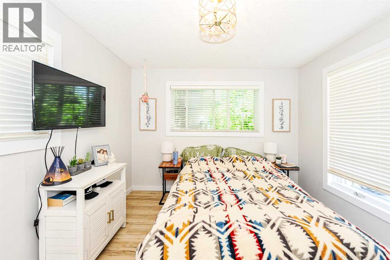
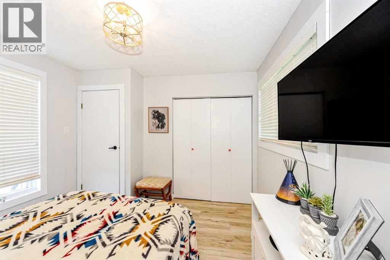
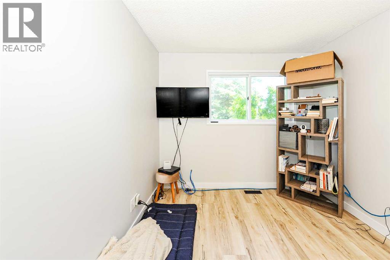
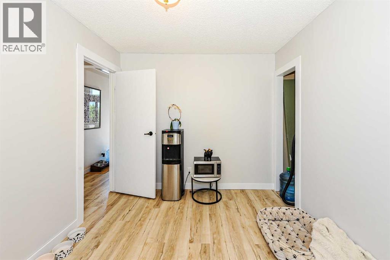
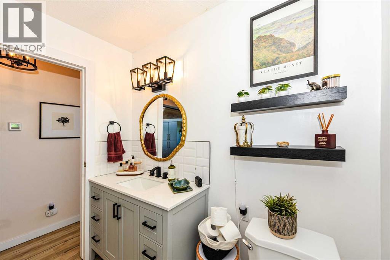
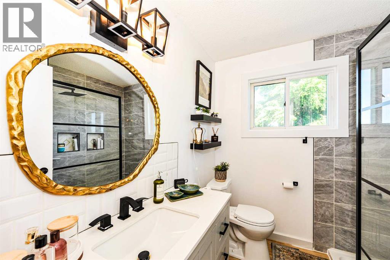
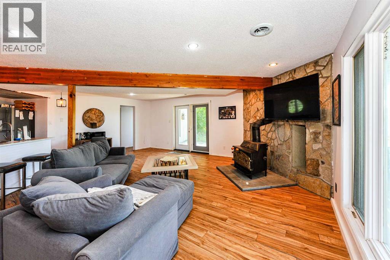
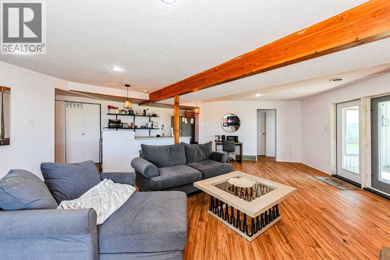
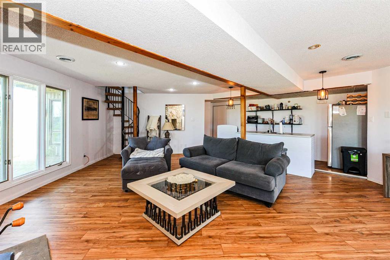
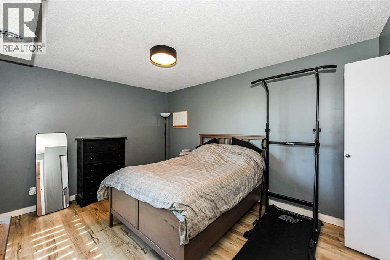
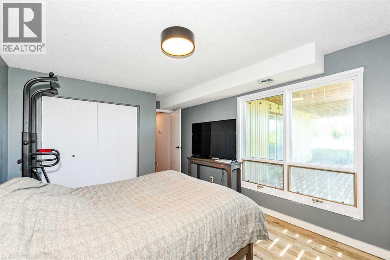
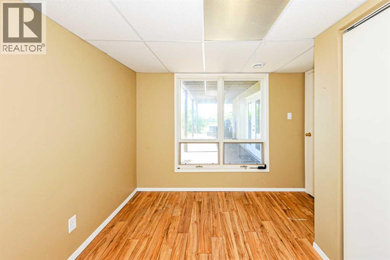
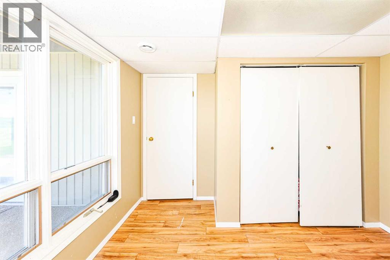
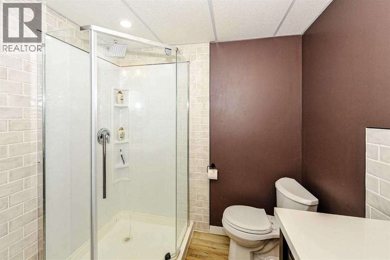
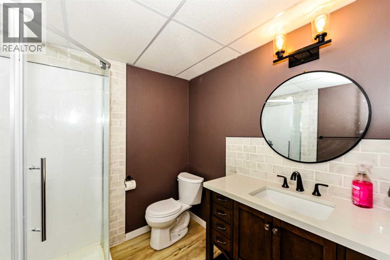
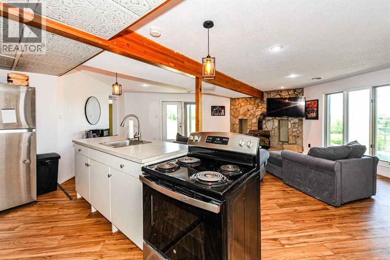
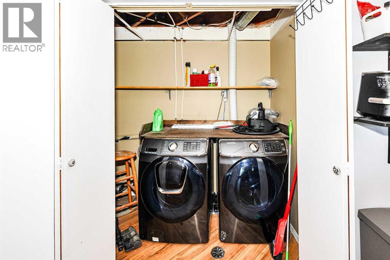
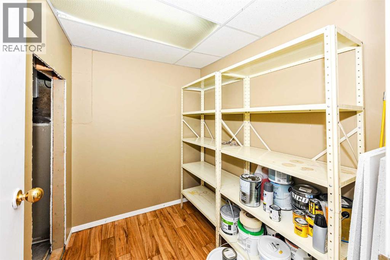
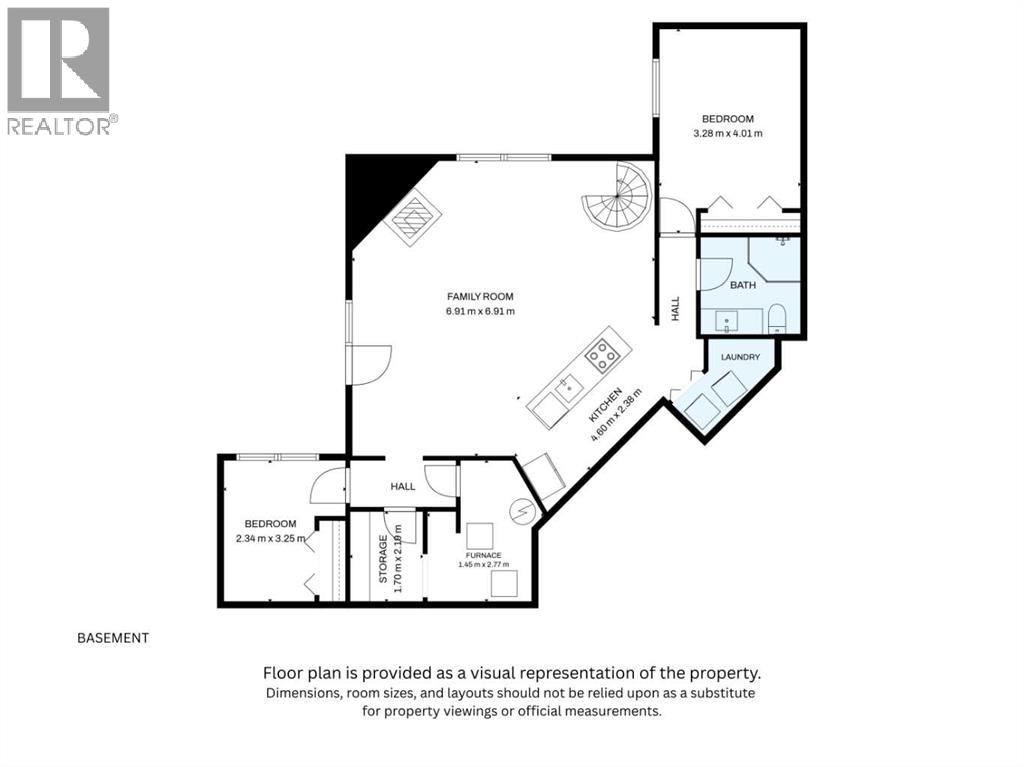
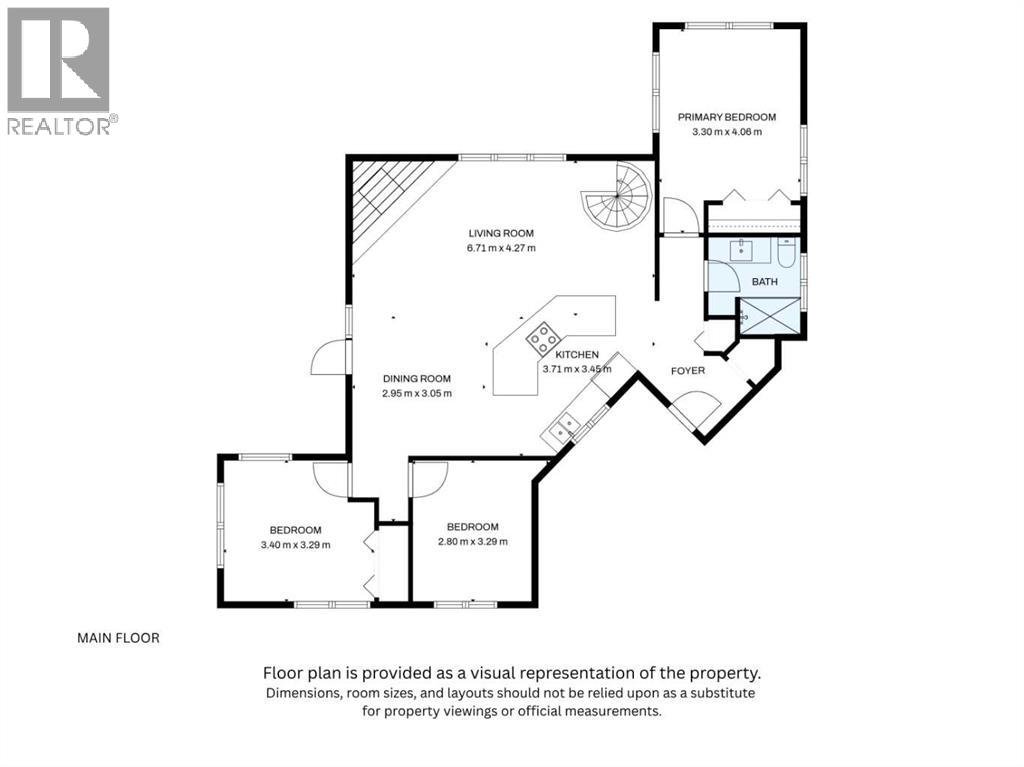
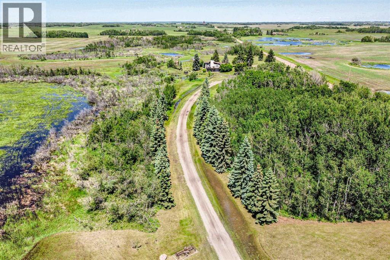
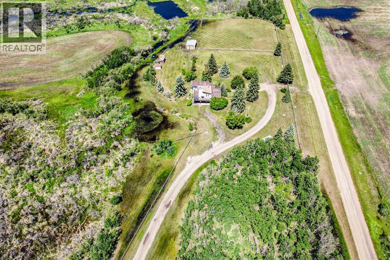
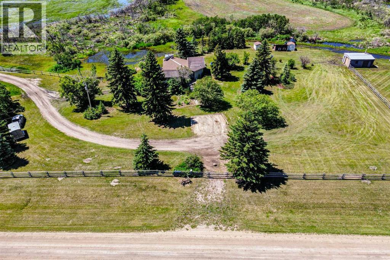
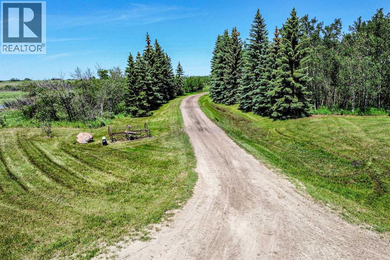
Welcome to home to this tidy and spacious 5 bedroom, two bath home located just a short drive north of Camrose. This unique home features 3 bedrooms on the main level with a sprawling open concept with vaulted ceilings, fireplace and a large deck that looks out onto the west for awe-inspiring sunset views. In the basement you'll find a large family area with a wet bar and fireplace along with two bedrooms, a three piece bath, laundry and a great amount of storage. This home boasts a walkout basement, unique spiral staircase, two fireplaces and a rarely seen floor plan. The meandering driveway provides privacy to you and your guests while the yard is ready for you and the family with a small shop (with a wood burning stove), pasture area and lots of room to play. You will love the peace and tranquility this home provides along with the ease of access to Camrose. (id:63476)
Open House
This property has open houses!
11:00 am
Ends at:1:00 pm
Property Details
| MLS® Number | A2325014 |
| Property Type | Single Family |
| Features | Pvc Window, No Smoking Home |
| Plan | 2321697 |
| Structure | See Remarks |
Building
| Bathroom Total | 2 |
| Bedrooms Above Ground | 3 |
| Bedrooms Below Ground | 2 |
| Bedrooms Total | 5 |
| Appliances | Refrigerator, Gas Stove(s), Microwave, Window Coverings, Washer & Dryer |
| Architectural Style | Bungalow |
| Basement Development | Finished |
| Basement Features | Walk Out |
| Basement Type | Full (finished) |
| Constructed Date | 1983 |
| Construction Material | Poured Concrete, Wood Frame |
| Construction Style Attachment | Detached |
| Cooling Type | None |
| Exterior Finish | Concrete |
| Fireplace Present | Yes |
| Fireplace Total | 2 |
| Flooring Type | Laminate, Linoleum, Vinyl Plank |
| Foundation Type | Poured Concrete |
| Heating Type | Other, Forced Air |
| Stories Total | 1 |
| Size Interior | 1,264 Sqft |
| Total Finished Area | 1264 Sqft |
| Type | House |
| Utility Water | Cistern |
Parking
| Other |
Land
| Acreage | Yes |
| Fence Type | Partially Fenced |
| Landscape Features | Lawn |
| Sewer | Holding Tank |
| Size Irregular | 7.54 |
| Size Total | 7.54 Ac|5 - 9.99 Acres |
| Size Total Text | 7.54 Ac|5 - 9.99 Acres |
| Zoning Description | Ag |
Rooms
| Level | Type | Length | Width | Dimensions |
|---|---|---|---|---|
| Basement | Bedroom | 13.17 Ft x 10.75 Ft | ||
| Basement | Bedroom | 10.67 Ft x 7.67 Ft | ||
| Basement | Family Room | 22.67 Ft x 22.67 Ft | ||
| Basement | Storage | 7.17 Ft x 5.58 Ft | ||
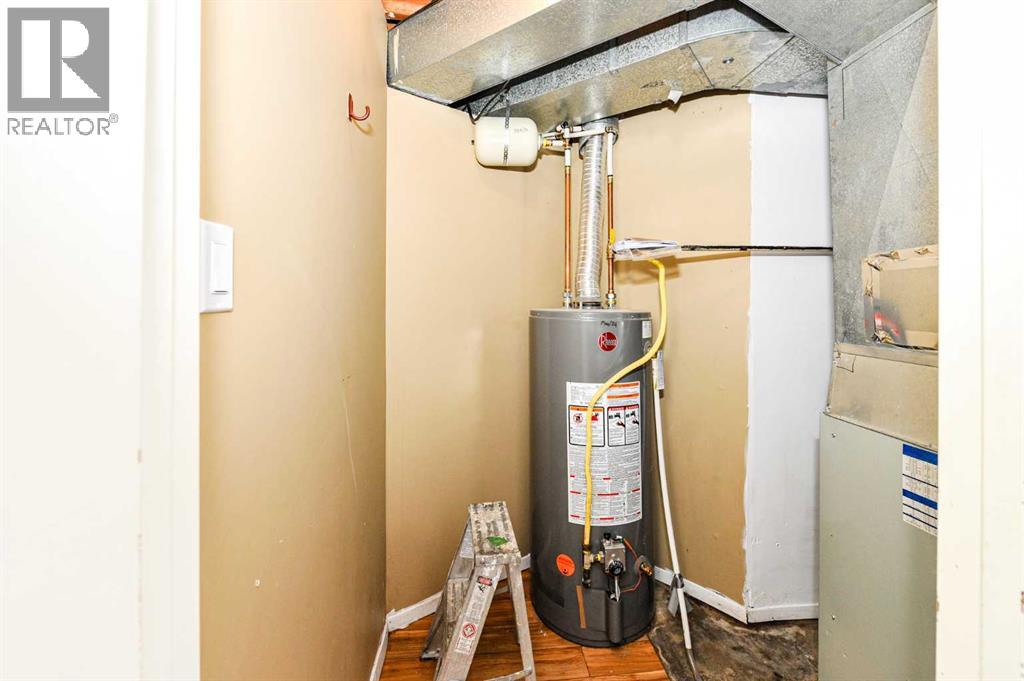
| Basement | Furnace | 4.75 Ft x 9.08 Ft | ||
| Basement | 3pc Bathroom | .00 Ft x .00 Ft | ||
| Main Level | Kitchen | 11.33 Ft x 12.17 Ft | ||
| Main Level | Dining Room | 8.50 Ft x 10.00 Ft | ||
| Main Level | Living Room | 22.00 Ft x 14.00 Ft | ||
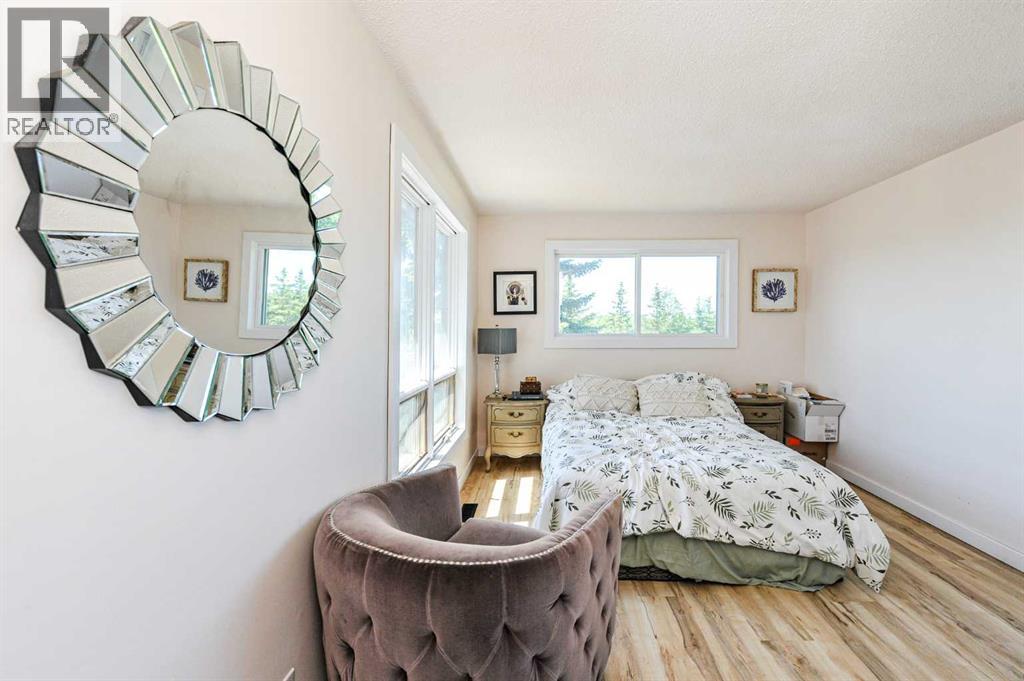
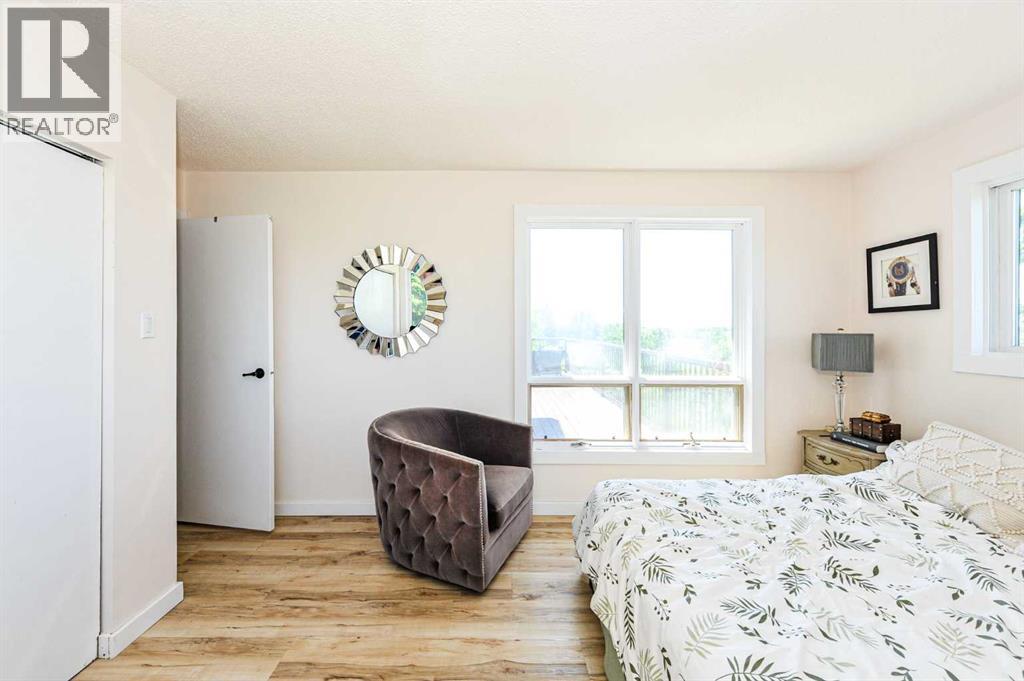
| Main Level | Primary Bedroom | 13.33 Ft x 10.83 Ft | ||
| Main Level | Bedroom | 9.17 Ft x 10.75 Ft | ||
| Main Level | Bedroom | 11.17 Ft x 10.75 Ft | ||
| Main Level | 3pc Bathroom | .00 Ft x .00 Ft |
Contact Us
Contact us for more information

The trademarks REALTOR®, REALTORS®, and the REALTOR® logo are controlled by The Canadian Real Estate Association (CREA) and identify real estate professionals who are members of CREA. The trademarks MLS®, Multiple Listing Service® and the associated logos are owned by The Canadian Real Estate Association (CREA) and identify the quality of services provided by real estate professionals who are members of CREA. The trademark DDF® is owned by The Canadian Real Estate Association (CREA) and identifies CREA's Data Distribution Facility (DDF®)
July 29 2026 04:56:13
Central Alberta REALTORS® Association
RE/MAX Real Estate (Edmonton) Ltd.