
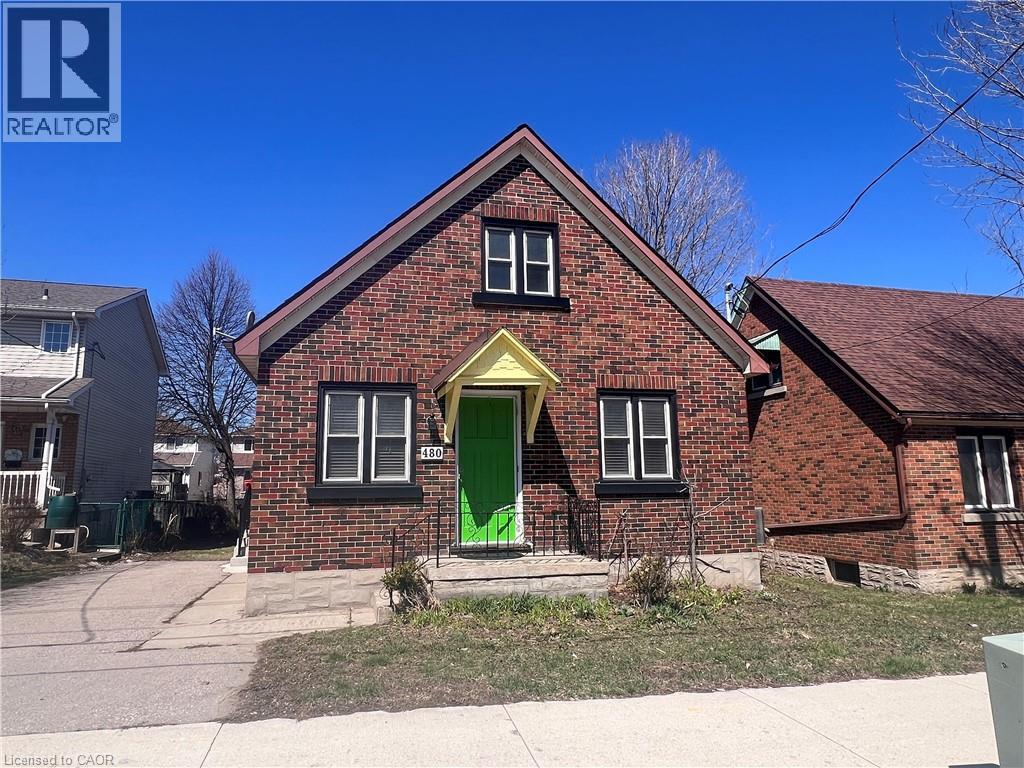
480 Ottawa Street S Unit# Upper Kitchener, Ontario N2M 3P5

$2,395 MonthlyInsurance
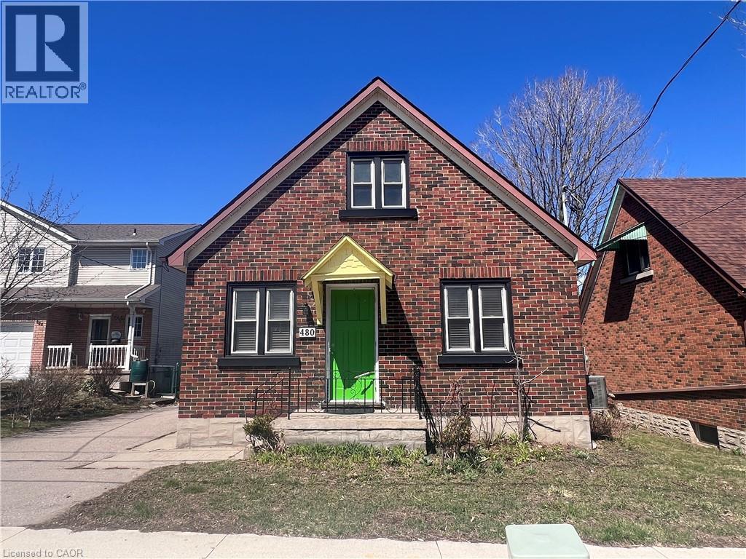
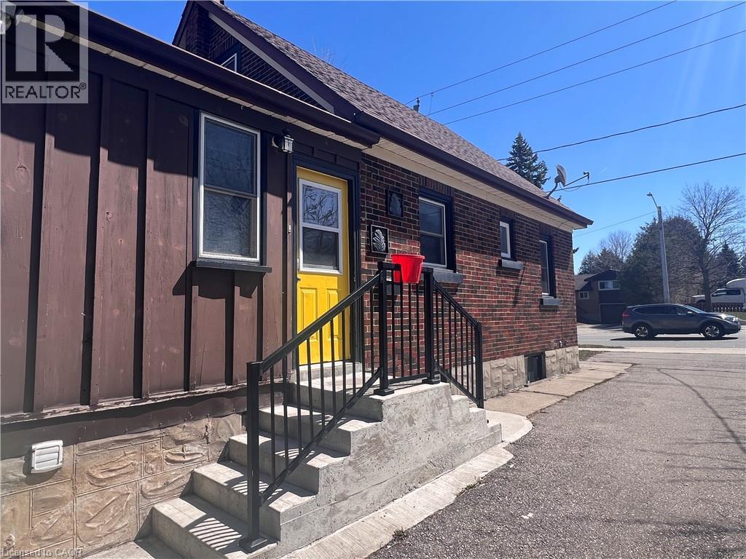
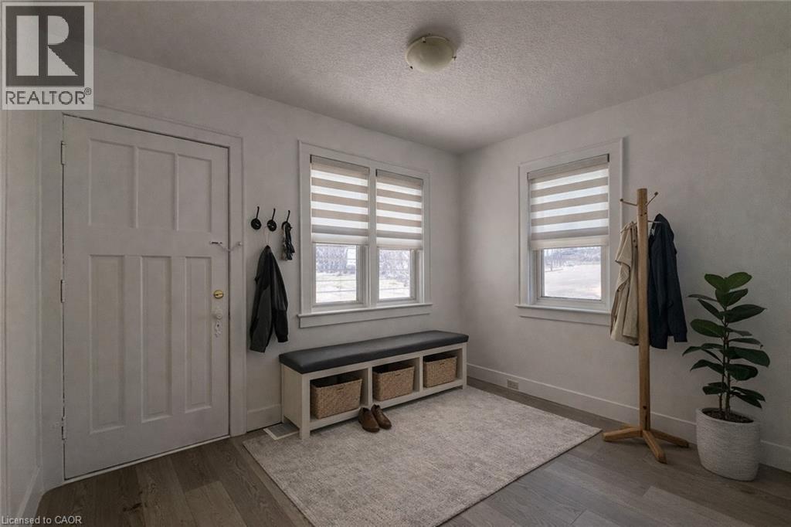
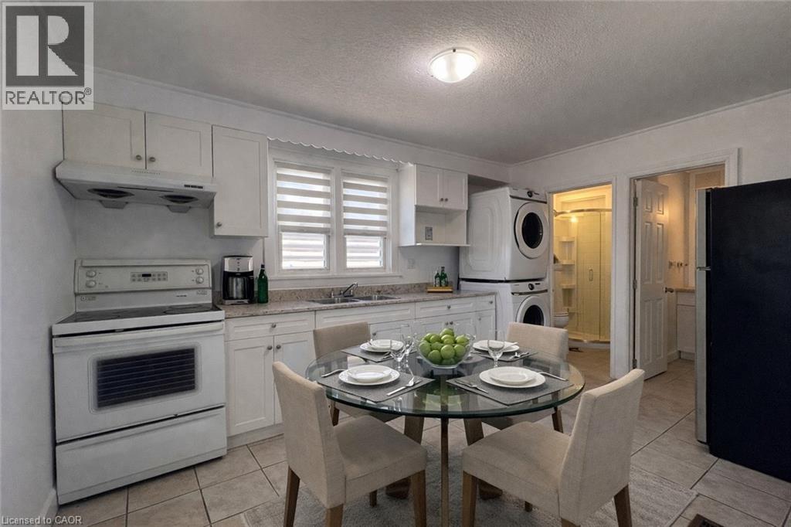
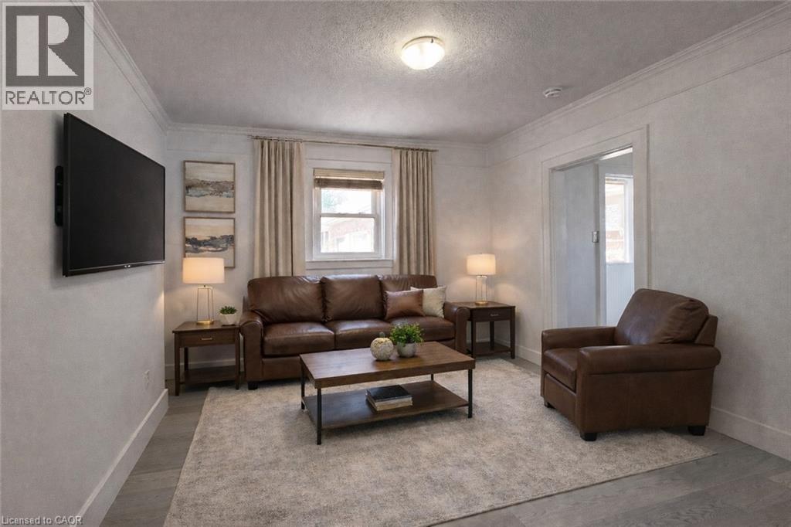
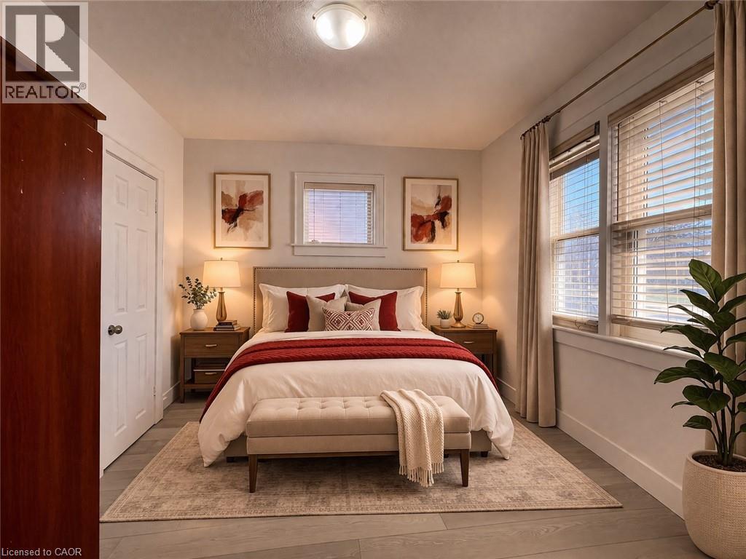
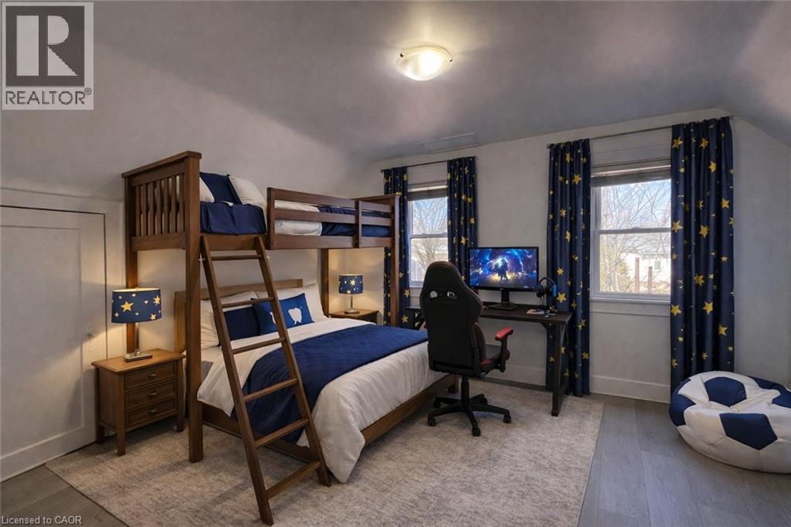
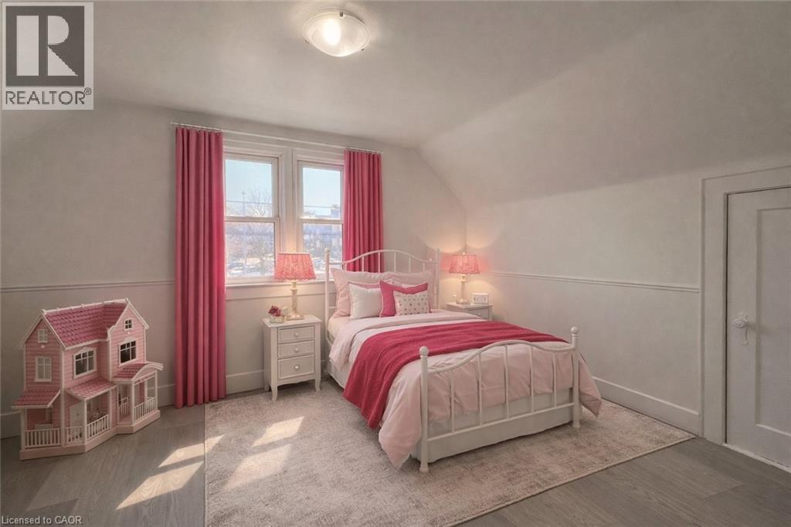
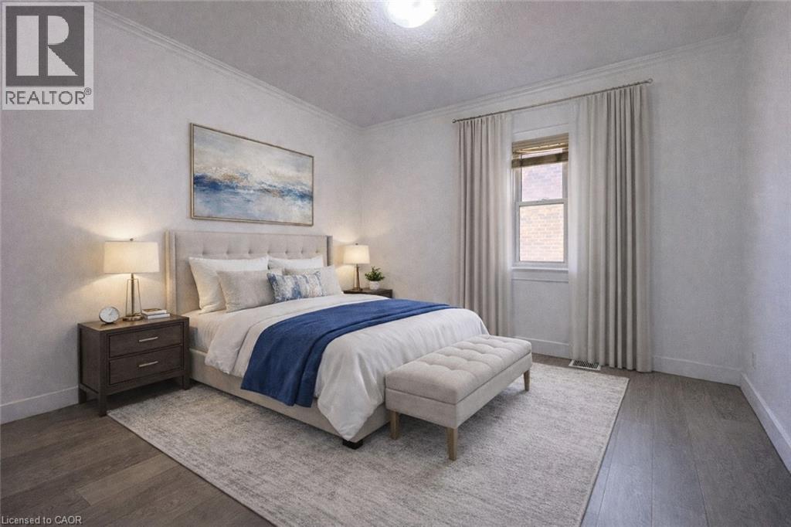
Positioned in a highly convenient central location, this versatile lease opportunity offers exceptional functionality for both residential living and professional use. Just minutes from everything Kitchener has to offer-including quick access to Highway 7/8, shopping, dining, fitness facilities, and recreational amenities such as Rockway Golf Course-this property combines accessibility with everyday comfort. The thoughtfully designed layout features a spacious 4 bedroom configuration complemented by a full kitchen, dedicated dining area, and a bright, inviting living room-perfect for comfortable day-to-day living. Two full 3-piece bathrooms provide added convenience and flexibility for occupants or shared use. A standout feature of this property is its separate front entrance, offering an excellent opportunity to establish a home-based office or specialized professional space such as a therapy clinic. This unique setup allows tenants to seamlessly integrate work and home life, or potentially offset lease costs with a business operation-all while maintaining privacy and separation from the main living area. Whether you're seeking a well-located home with added functionality or a live-work environment tailored to your needs, this property presents a rare and flexible leasing opportunity in a prime Kitchener location. $2395 + 65% of Utilities. The Basement unit has already been tenanted. 2 car parking available. UPPER UNIT ONLY (id:63476)
Property Details
| MLS® Number | 40819891 |
| Property Type | Single Family |
| Amenities Near By | Park, Place Of Worship, Playground, Public Transit, Schools, Shopping |
| Equipment Type | Water Heater |
| Features | Paved Driveway |
| Parking Space Total | 2 |
| Rental Equipment Type | Water Heater |
Building
| Bathroom Total | 2 |
| Bedrooms Above Ground | 4 |
| Bedrooms Total | 4 |
| Appliances | Dryer, Refrigerator, Stove, Water Softener, Washer |
| Basement Development | Finished |
| Basement Type | Full (finished) |
| Constructed Date | 1943 |
| Construction Style Attachment | Detached |
| Cooling Type | Central Air Conditioning |
| Exterior Finish | Brick |
| Foundation Type | Poured Concrete |
| Heating Fuel | Natural Gas |
| Heating Type | Forced Air |
| Stories Total | 2 |
| Size Interior | 1,097 Sqft |
| Type | House |
| Utility Water | Municipal Water |
Land
| Access Type | Highway Access, Highway Nearby |
| Acreage | No |
| Land Amenities | Park, Place Of Worship, Playground, Public Transit, Schools, Shopping |
| Sewer | Municipal Sewage System |
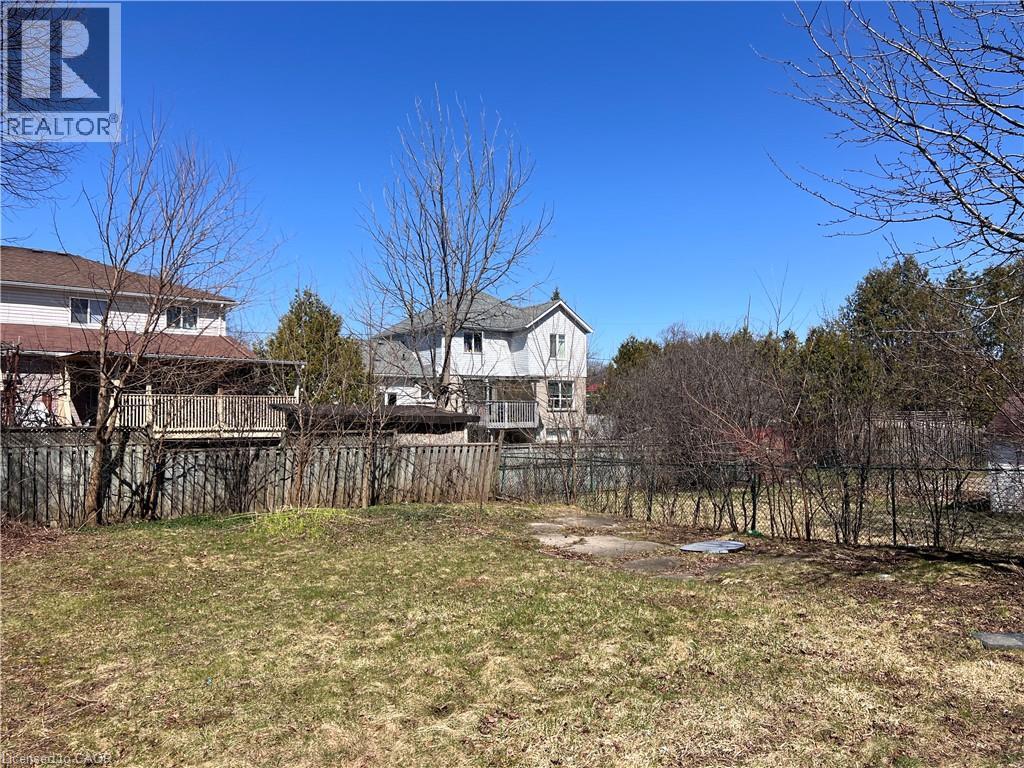
| Size Depth | 105 Ft |
| Size Frontage | 44 Ft |
| Size Total Text | Under 1/2 Acre |
| Zoning Description | R2 |
Rooms
| Level | Type | Length | Width | Dimensions |
|---|---|---|---|---|
| Second Level | Primary Bedroom | 11'11'' x 9'11'' | ||
| Second Level | Bedroom | 11'9'' x 8'10'' | ||
| Main Level | 3pc Bathroom | Measurements not available | ||
| Main Level | Bedroom | 10'6'' x 9'10'' | ||
| Main Level | Living Room | 10'11'' x 8'10'' | ||
| Main Level | Bedroom | 10'6'' x 9'9'' | ||
| Main Level | Dining Room | 11'1'' x 9'11'' | ||
| Main Level | 3pc Bathroom | Measurements not available | ||
| Main Level | Kitchen | 9'8'' x 9'1'' |
Contact Us
Contact us for more information

The trademarks REALTOR®, REALTORS®, and the REALTOR® logo are controlled by The Canadian Real Estate Association (CREA) and identify real estate professionals who are members of CREA. The trademarks MLS®, Multiple Listing Service® and the associated logos are owned by The Canadian Real Estate Association (CREA) and identify the quality of services provided by real estate professionals who are members of CREA. The trademark DDF® is owned by The Canadian Real Estate Association (CREA) and identifies CREA's Data Distribution Facility (DDF®)
June 02 2026 04:42:55
REALTORS® Association of Hamilton-Burlington
Royal LePage Wolle Realty