
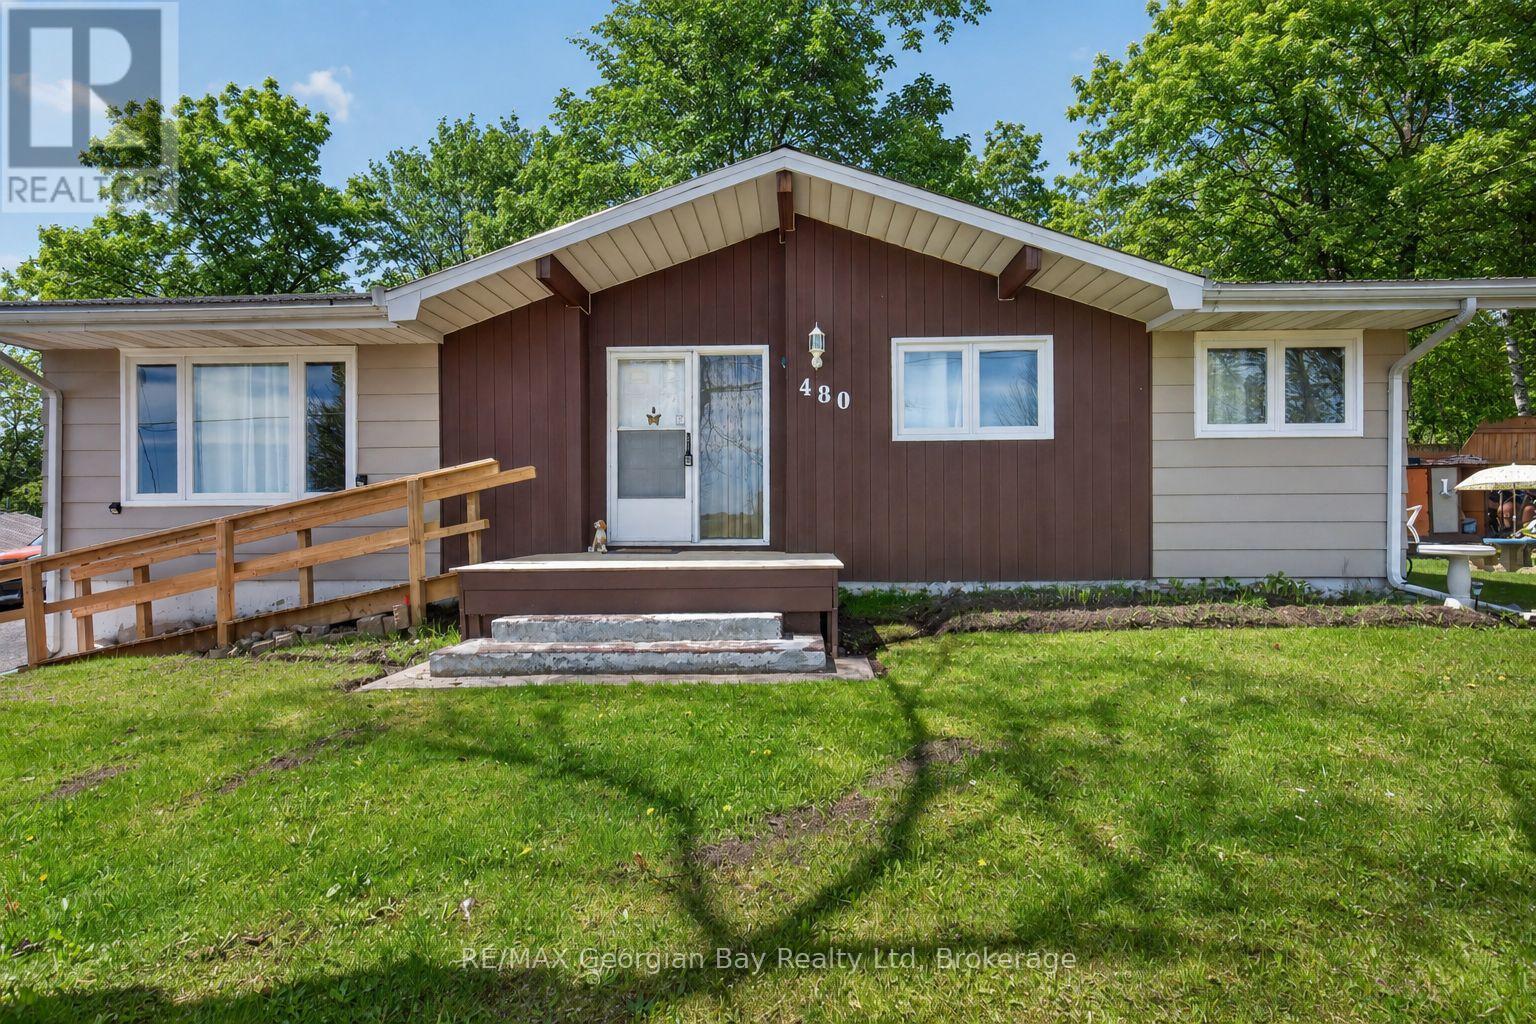
480 Broderick Street Tay, Ontario L0K 1R0

$674,777
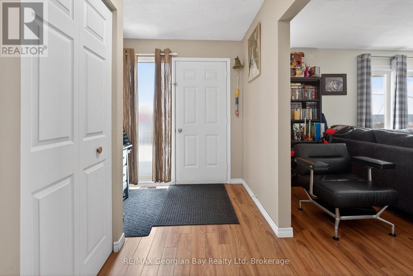
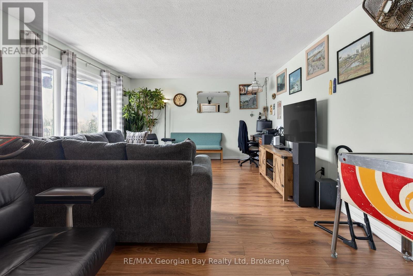
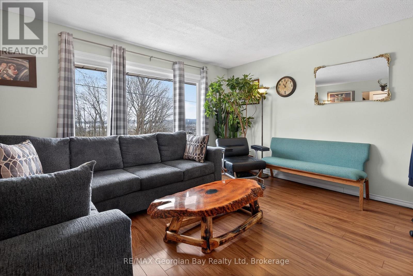
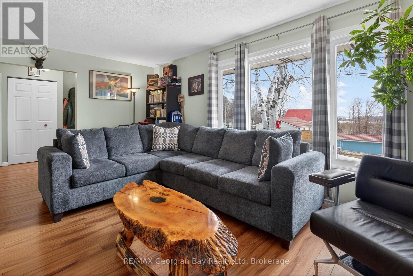
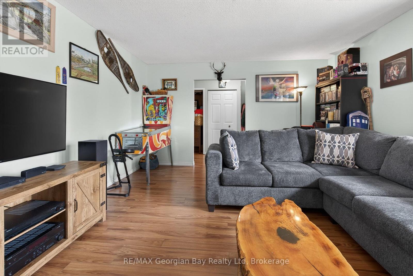
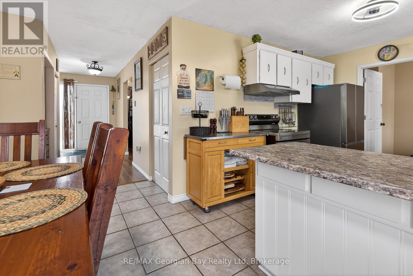
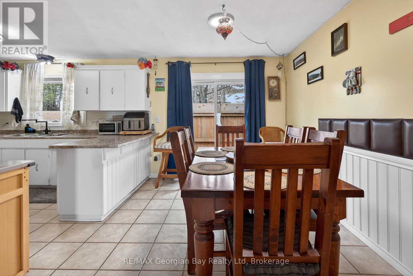
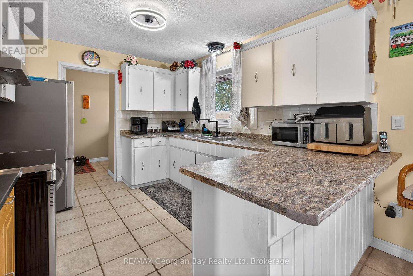
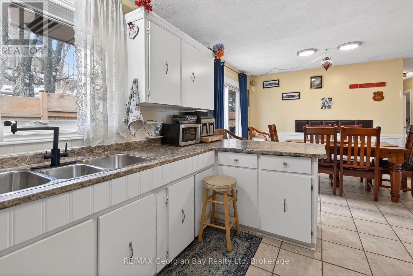
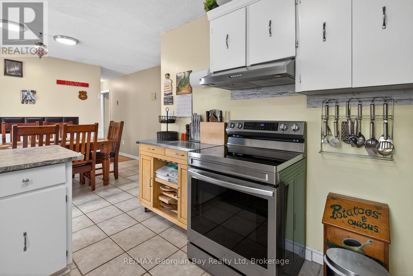
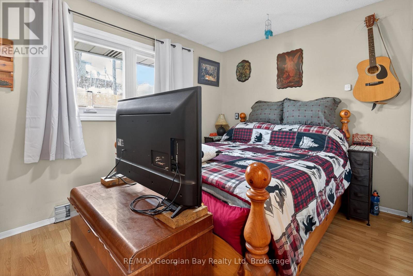
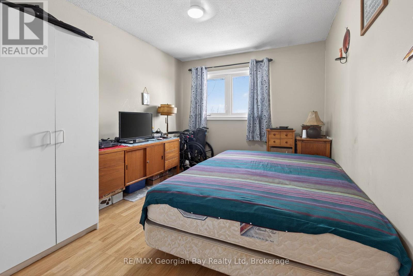
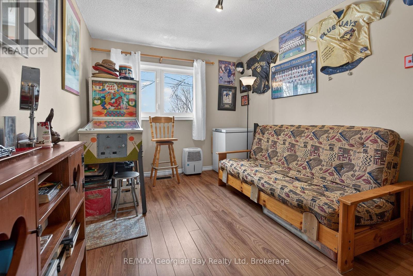
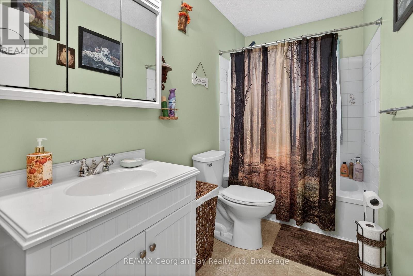
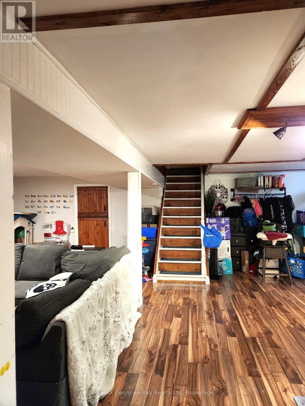
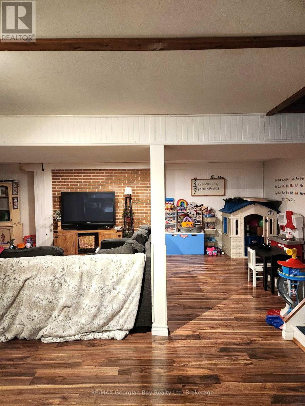
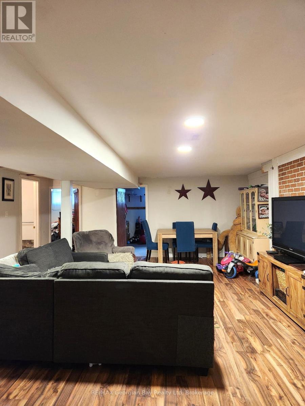
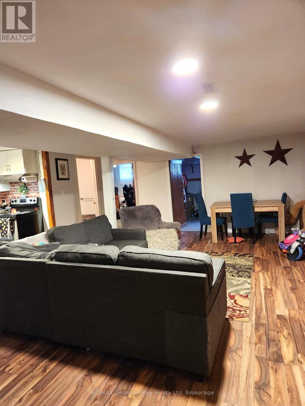
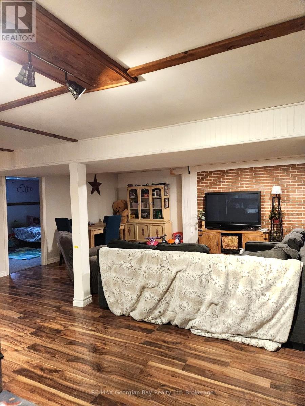
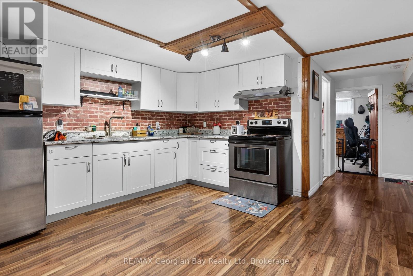
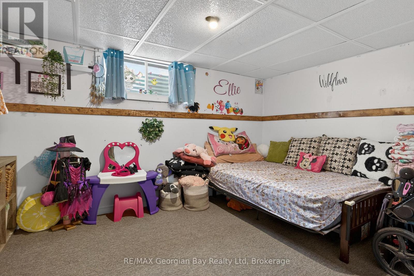
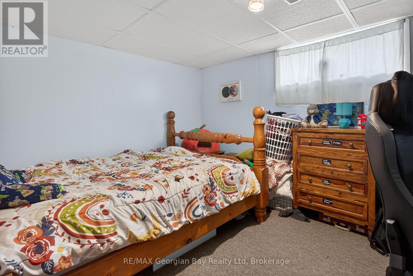
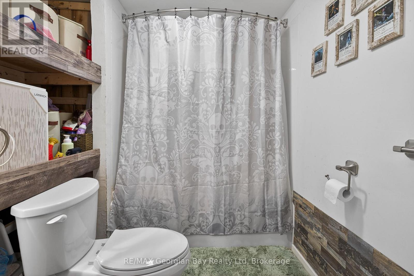
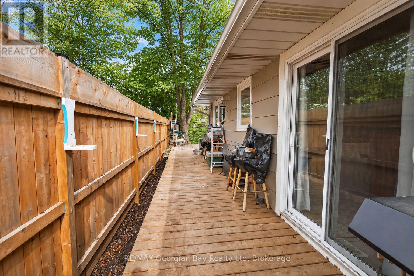
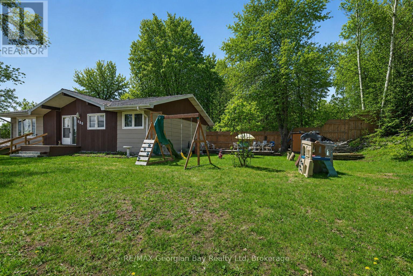
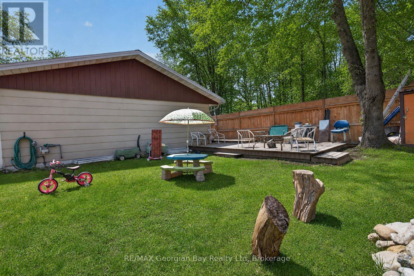
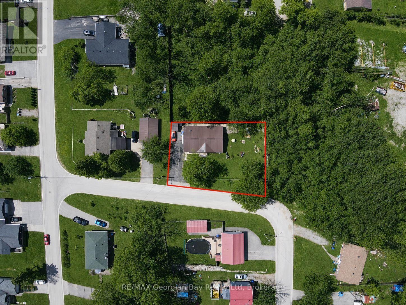
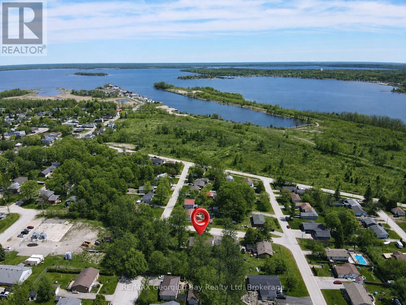
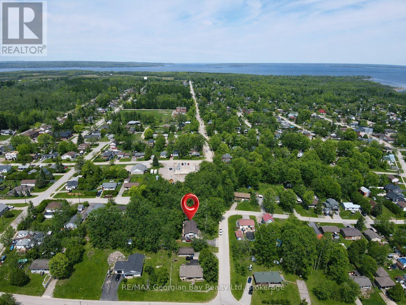
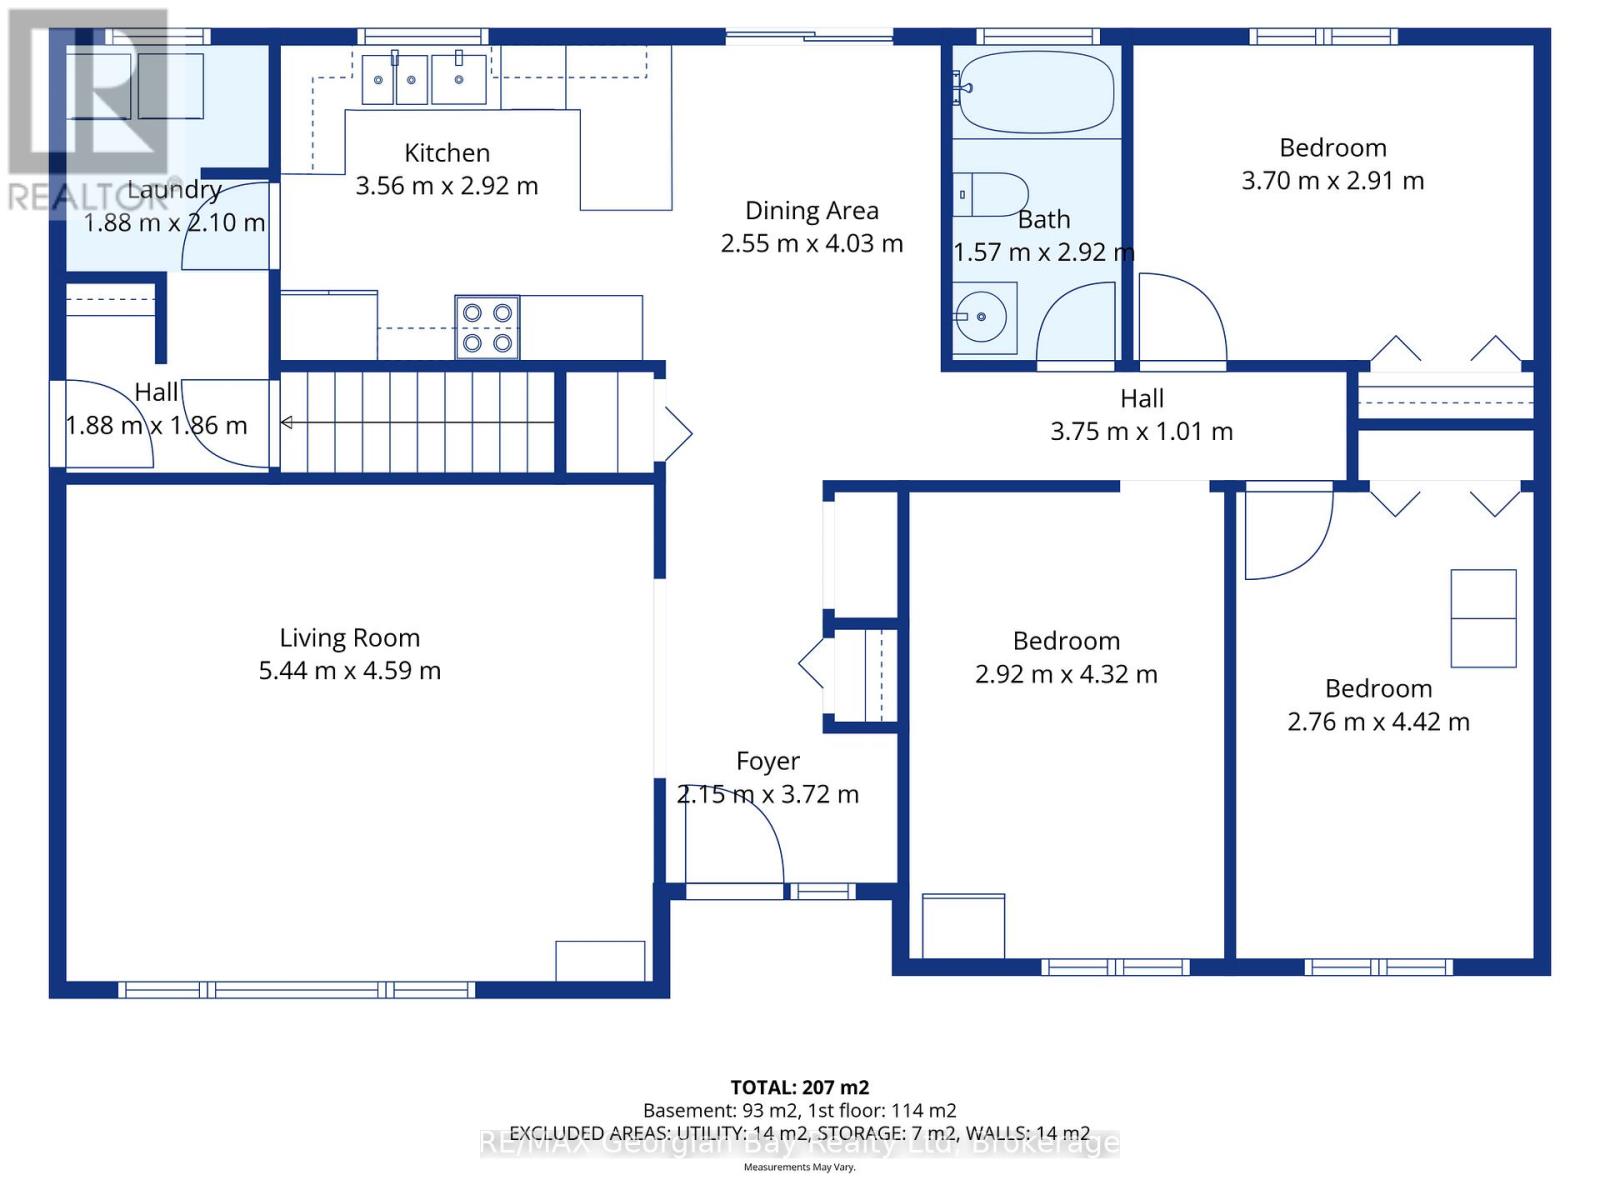
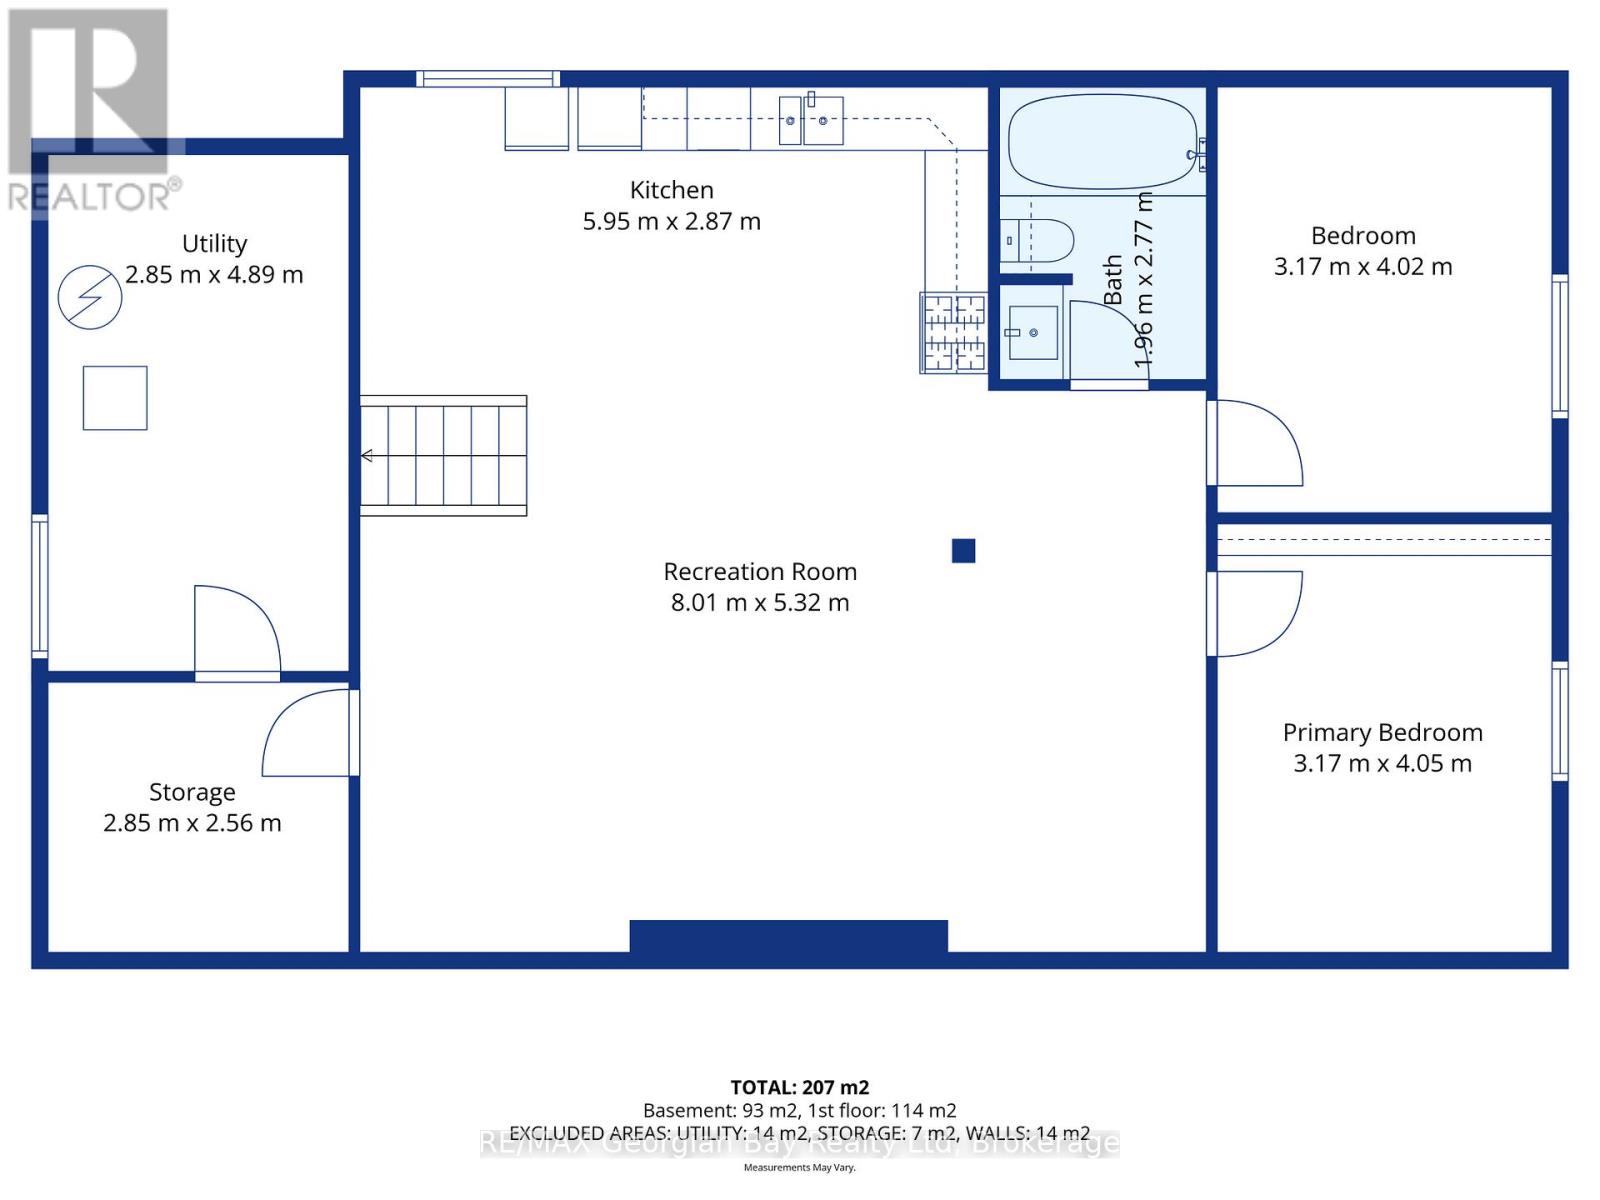
Welcome to 480 Broderick Street in Port McNicoll, ideally located on a quiet street just minutes from local amenities, trails, and the beautiful shores of Georgian Bay. This well-laid-out home offers excellent versatility for families or those seeking in-law potential. The main floor features a functional layout with a kitchen, living area, three bedrooms, a 4-piece bathroom, and the convenience of main floor laundry. The lower level is set up with in-law potential, offering its own kitchen, living area with gas fireplace, two bedrooms, and a 4-piece bathroom-perfect for extended family or additional living space. Additional highlights include a durable metal roof and a great location that combines peace and quiet with easy access to everything the area has to offer. A fantastic opportunity with plenty of potential. (id:63476)
Property Details
| MLS® Number | S12942832 |
| Property Type | Single Family |
| Community Name | Port McNicoll |
| Amenities Near By | Marina, Park |
| Community Features | Community Centre, School Bus |
| Equipment Type | Air Conditioner |
| Features | Paved Yard |
| Parking Space Total | 6 |
| Rental Equipment Type | Air Conditioner |
Building
| Bathroom Total | 2 |
| Bedrooms Above Ground | 3 |
| Bedrooms Below Ground | 2 |
| Bedrooms Total | 5 |
| Amenities | Fireplace(s) |
| Appliances | Water Heater, Dryer, Stove, Washer, Window Coverings, Refrigerator |
| Basement Development | Finished |
| Basement Type | N/a (finished) |
| Construction Style Attachment | Detached |
| Cooling Type | Central Air Conditioning |
| Exterior Finish | Aluminum Siding, Wood |
| Fireplace Present | Yes |
| Foundation Type | Concrete |
| Heating Fuel | Natural Gas |
| Heating Type | Forced Air |
| Stories Total | 2 |
| Size Interior | 1,100 - 1,500 Sqft |
| Type | House |
| Utility Water | Municipal Water |
Parking
| No Garage |
Land
| Acreage | No |
| Land Amenities | Marina, Park |
| Landscape Features | Landscaped |
| Sewer | Sanitary Sewer |
| Size Depth | 119 Ft ,10 In |
| Size Frontage | 60 Ft |
| Size Irregular | 60 X 119.9 Ft |
| Size Total Text | 60 X 119.9 Ft |
| Zoning Description | R1 |
Rooms
| Level | Type | Length | Width | Dimensions |
|---|---|---|---|---|
| Basement | Bedroom | 3.17 m | 4.02 m | 3.17 m x 4.02 m |
| Basement | Bedroom | 3.17 m | 4.05 m | 3.17 m x 4.05 m |
| Basement | Bathroom | 1.96 m | 2.77 m | 1.96 m x 2.77 m |
| Basement | Utility Room | 2.85 m | 4.89 m | 2.85 m x 4.89 m |
| Basement | Other | 2.85 m | 2.56 m | 2.85 m x 2.56 m |
| Basement | Kitchen | 5.95 m | 2.87 m | 5.95 m x 2.87 m |
| Basement | Recreational, Games Room | 8.01 m | 5.32 m | 8.01 m x 5.32 m |
| Main Level | Kitchen | 3.56 m | 2.92 m | 3.56 m x 2.92 m |
| Main Level | Dining Room | 2.55 m | 4.03 m | 2.55 m x 4.03 m |
| Main Level | Living Room | 5.44 m | 4.59 m | 5.44 m x 4.59 m |
| Main Level | Bedroom | 3.7 m | 2.91 m | 3.7 m x 2.91 m |
| Main Level | Bedroom | 2.76 m | 4.42 m | 2.76 m x 4.42 m |
| Main Level | Bedroom | 2.92 m | 4.32 m | 2.92 m x 4.32 m |
| Main Level | Bathroom | 1.57 m | 2.92 m | 1.57 m x 2.92 m |
| Main Level | Laundry Room | 1.88 m | 2.1 m | 1.88 m x 2.1 m |
Utilities
| Cable | Installed |
| Electricity | Installed |
| Sewer | Installed |
Contact Us
Contact us for more information

The trademarks REALTOR®, REALTORS®, and the REALTOR® logo are controlled by The Canadian Real Estate Association (CREA) and identify real estate professionals who are members of CREA. The trademarks MLS®, Multiple Listing Service® and the associated logos are owned by The Canadian Real Estate Association (CREA) and identify the quality of services provided by real estate professionals who are members of CREA. The trademark DDF® is owned by The Canadian Real Estate Association (CREA) and identifies CREA's Data Distribution Facility (DDF®)
June 12 2026 01:15:33
The Lakelands Association of REALTORS®
RE/MAX Georgian Bay Realty Ltd