
48 Venetian Crescent Toronto, Ontario M3N 2L8

$899,000
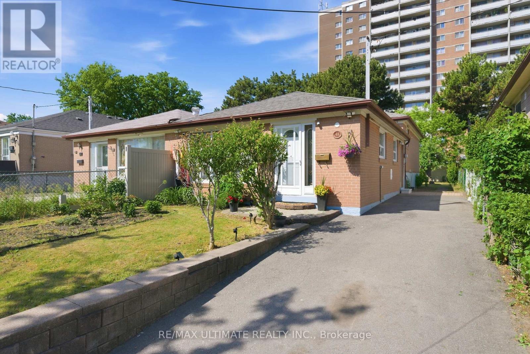
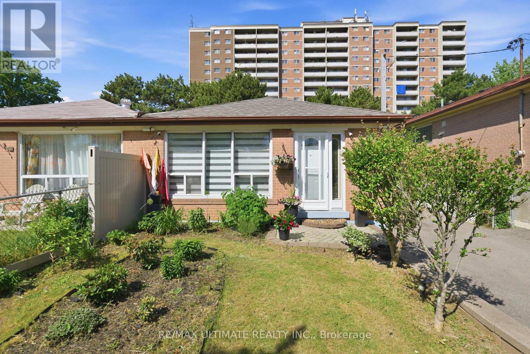
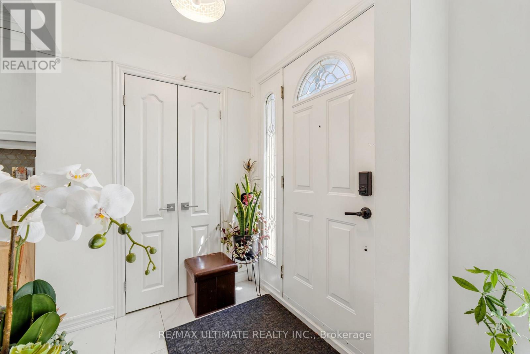
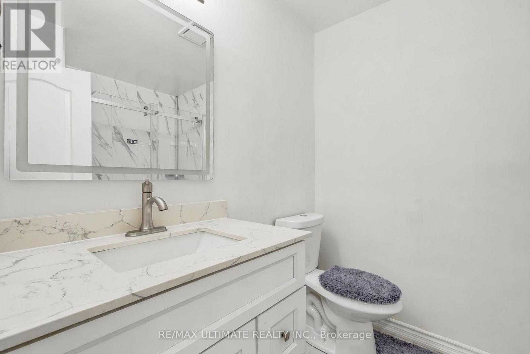
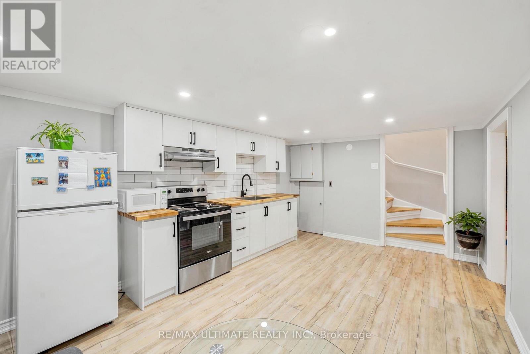
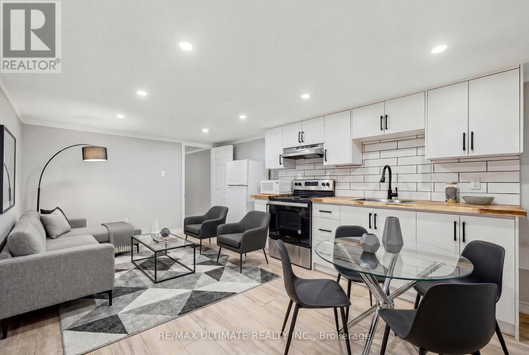
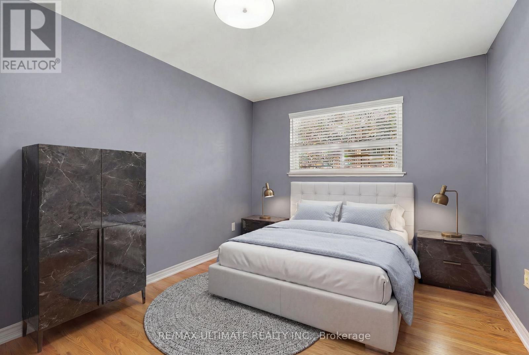
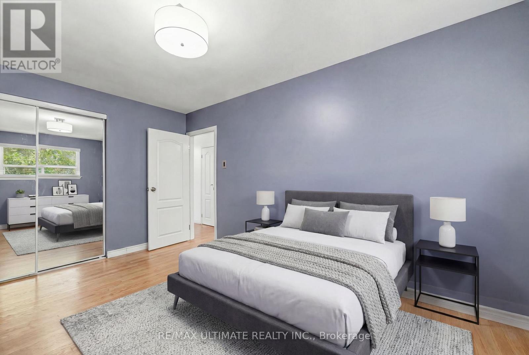
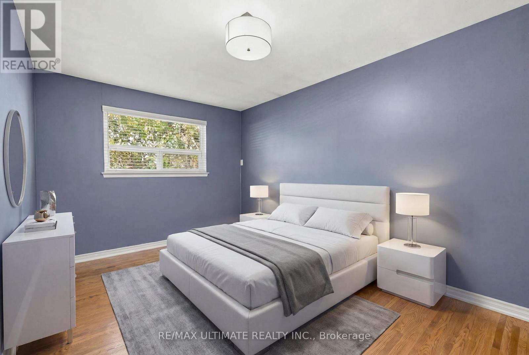
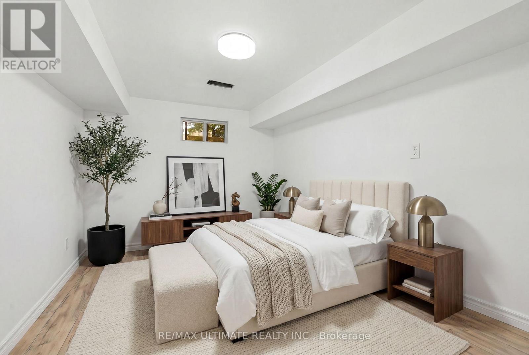
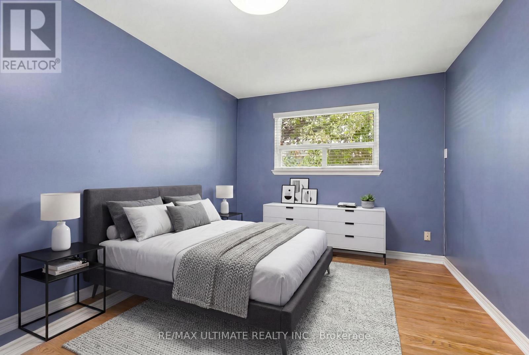
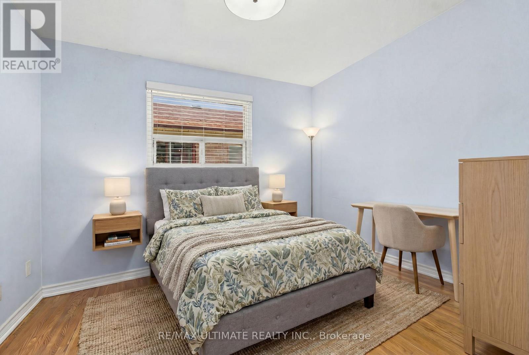
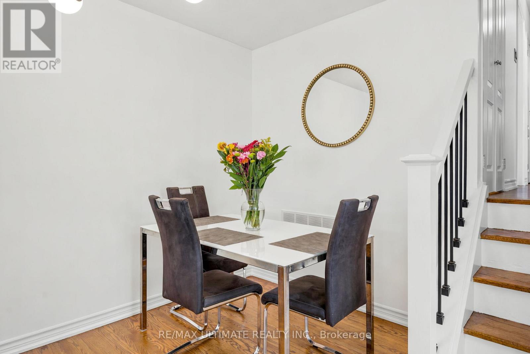
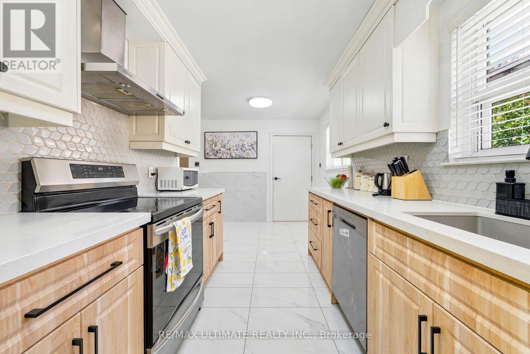
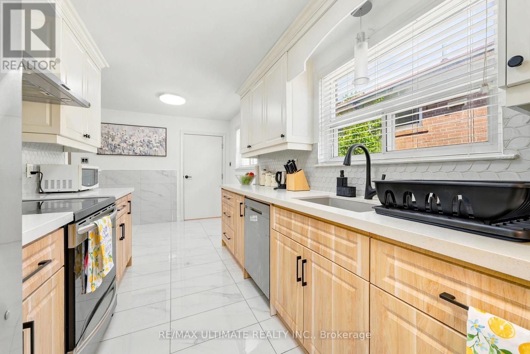
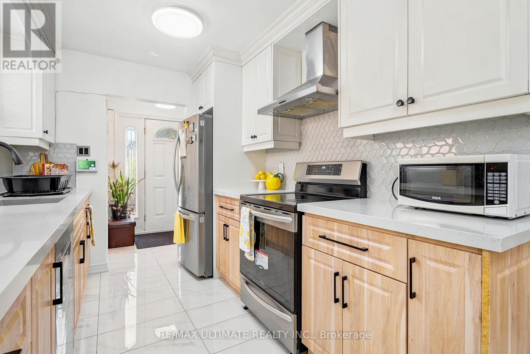
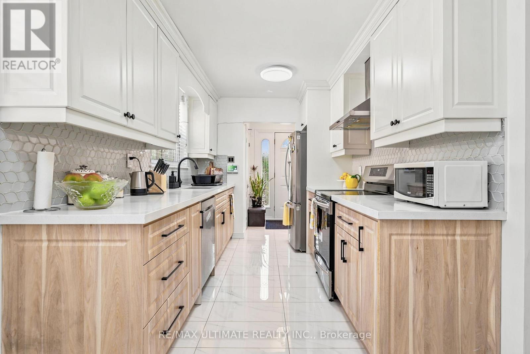
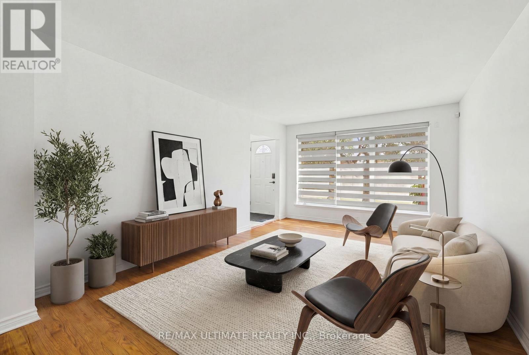
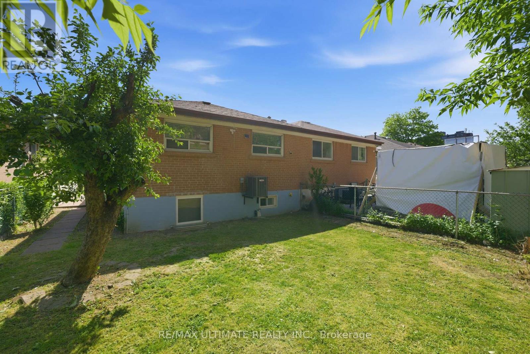
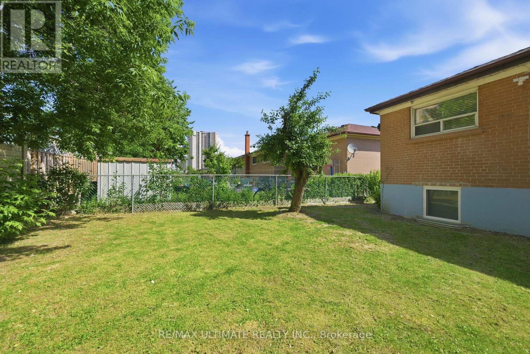
Welcome to this bright and freshly painted semi-detached backsplit in the heart of North York! offering the perfect blend comfort & opportunities. This well-maintained home is ideal for families, investor , or buyers looking for a mortgage helper. Step inside to a sun-filled interior featuring warm hardwood floors, stylish finishes, and a spacious open-concept living &dining area perfect for everyday living & entertaining. The updated kitchen offers ample cabinetry, eat in kitchen, SS appliances & exit to a generous private backyard. The upper level features 3 spacious bedrooms, updated bathroom & ample storage while the fully self-contained lower level contains a 2 bedroom apartment featuring separate entrance, open concept kitchen/living room and plenty of storage . Ideal for multi-generational living, growing teenagers or rental income. Enjoy an extra- long private driveway & a fully fenced backyard ready for family get togethers, gardening or just enjoying the sun while the kids play!! Located close to schools, parks, shops, community center, hospitals, & quick access to 400/401The home makes everyday life easy, the possibilities are endless!!! (id:63476)
Property Details
| MLS® Number | W13628350 |
| Property Type | Single Family |
| Community Name | Glenfield-Jane Heights |
| Amenities Near By | Hospital, Park, Public Transit, Schools |
| Equipment Type | Water Heater |
| Features | Carpet Free |
| Parking Space Total | 4 |
| Rental Equipment Type | Water Heater |
| View Type | City View |
Building
| Bathroom Total | 2 |
| Bedrooms Above Ground | 3 |
| Bedrooms Below Ground | 2 |
| Bedrooms Total | 5 |
| Appliances | Dishwasher, Stove, Refrigerator |
| Basement Features | Apartment In Basement |
| Basement Type | N/a |
| Construction Style Attachment | Semi-detached |
| Construction Style Split Level | Backsplit |
| Cooling Type | Central Air Conditioning |
| Exterior Finish | Brick |
| Fire Protection | Security System |
| Flooring Type | Hardwood, Laminate |
| Foundation Type | Concrete |
| Heating Fuel | Natural Gas |
| Heating Type | Forced Air |
| Size Interior | 1,100 - 1,500 Sqft |
| Type | House |
| Utility Water | Municipal Water |
Parking
| No Garage |
Land
| Acreage | No |
| Fence Type | Fenced Yard |
| Land Amenities | Hospital, Park, Public Transit, Schools |
| Sewer | Sanitary Sewer |
| Size Depth | 120 Ft |
| Size Frontage | 30 Ft |
| Size Irregular | 30 X 120 Ft |
| Size Total Text | 30 X 120 Ft|under 1/2 Acre |
| Zoning Description | Rm (f18:a665 ;u2) |
Rooms
| Level | Type | Length | Width | Dimensions |
|---|---|---|---|---|
| Lower Level | Living Room | 5.67 m | 3.38 m | 5.67 m x 3.38 m |
| Lower Level | Bedroom 4 | 3.38 m | 2.86 m | 3.38 m x 2.86 m |
| Lower Level | Bedroom 5 | 3.38 m | 2.71 m | 3.38 m x 2.71 m |
| Main Level | Living Room | 5.6 m | 3.63 m | 5.6 m x 3.63 m |
| Main Level | Dining Room | 3.63 m | 2.78 m | 3.63 m x 2.78 m |
| Main Level | Kitchen | 6.4 m | 2.77 m | 6.4 m x 2.77 m |
| Upper Level | Primary Bedroom | 5.43 m | 2.77 m | 5.43 m x 2.77 m |
| Upper Level | Bedroom 2 | 3.87 m | 2.77 m | 3.87 m x 2.77 m |
| Upper Level | Bedroom 3 | 5.12 m | 3.05 m | 5.12 m x 3.05 m |
Utilities
| Cable | Installed |
| Electricity | Installed |
| Sewer | Installed |
Contact Us
Contact us for more information

The trademarks REALTOR®, REALTORS®, and the REALTOR® logo are controlled by The Canadian Real Estate Association (CREA) and identify real estate professionals who are members of CREA. The trademarks MLS®, Multiple Listing Service® and the associated logos are owned by The Canadian Real Estate Association (CREA) and identify the quality of services provided by real estate professionals who are members of CREA. The trademark DDF® is owned by The Canadian Real Estate Association (CREA) and identifies CREA's Data Distribution Facility (DDF®)
August 01 2026 02:32:32
Toronto Regional Real Estate Board
RE/MAX Ultimate Realty Inc.