
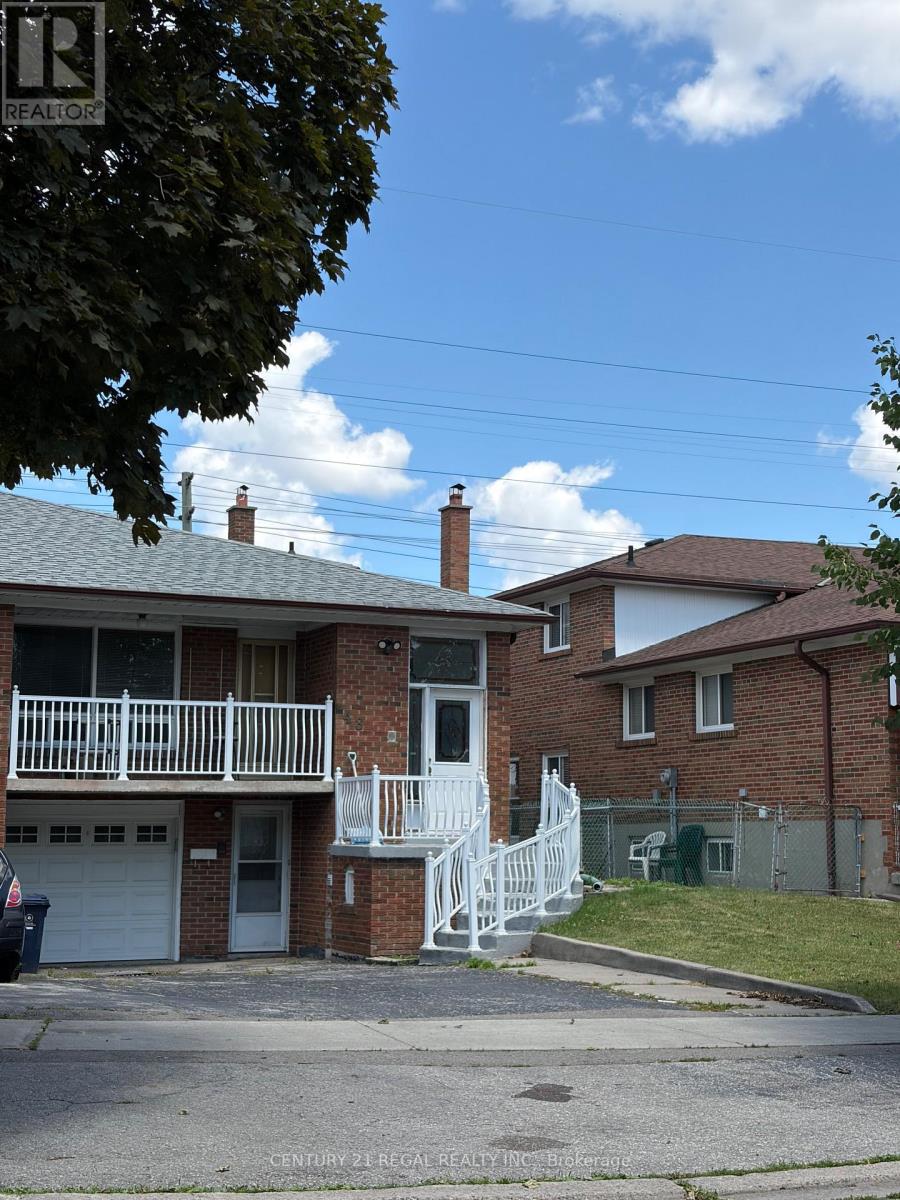
48 Iangrove Terrace Toronto, Ontario M1W 2H2

$1,250 Monthly
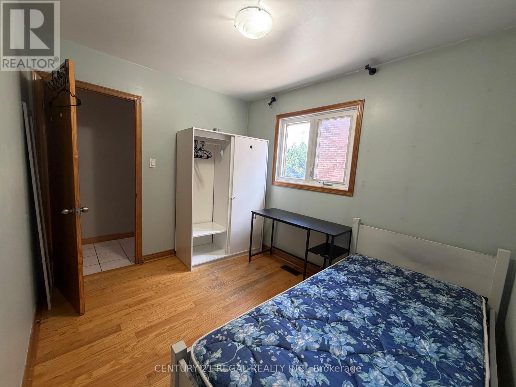
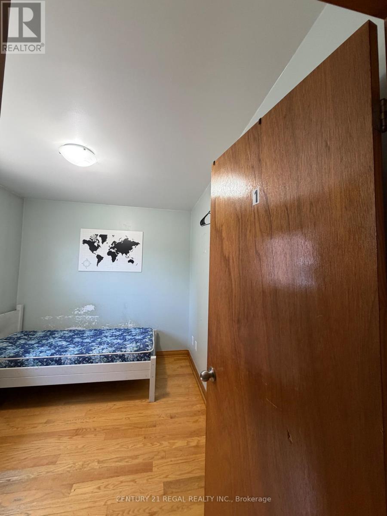
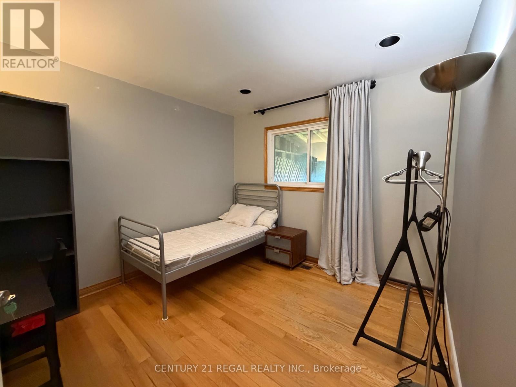
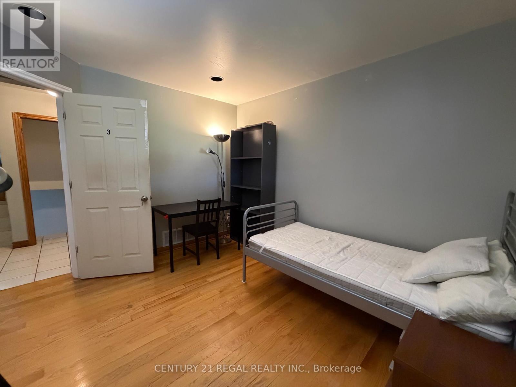
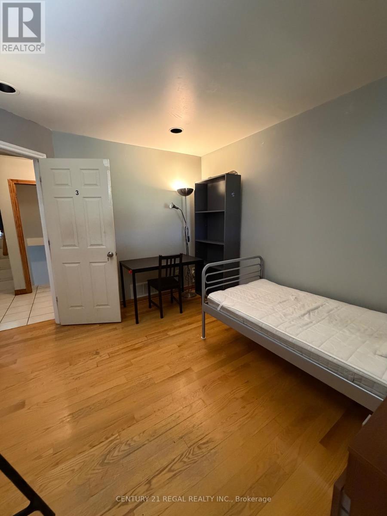
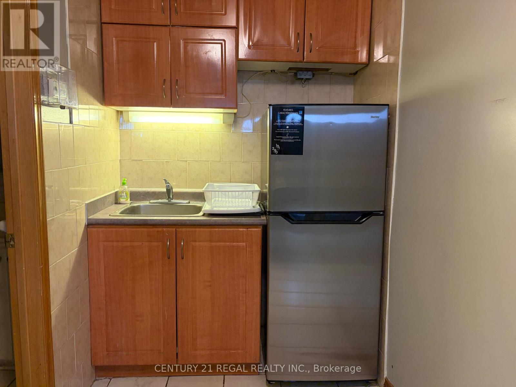
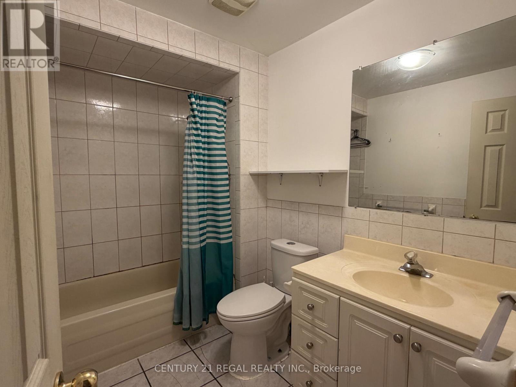
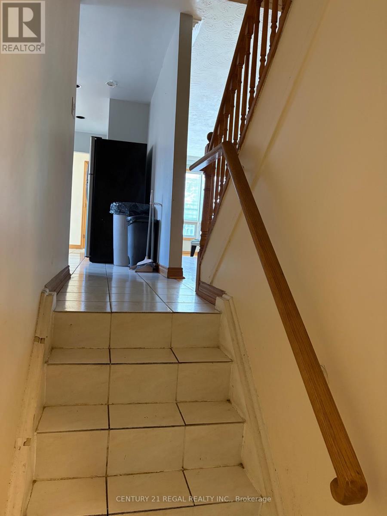
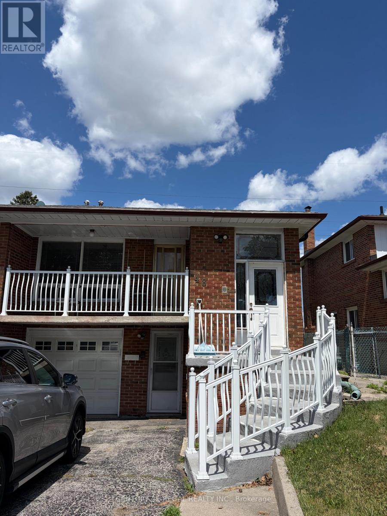
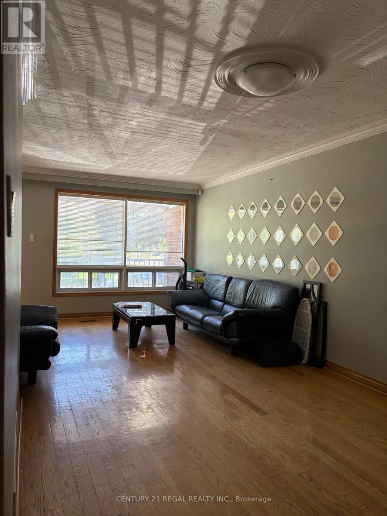
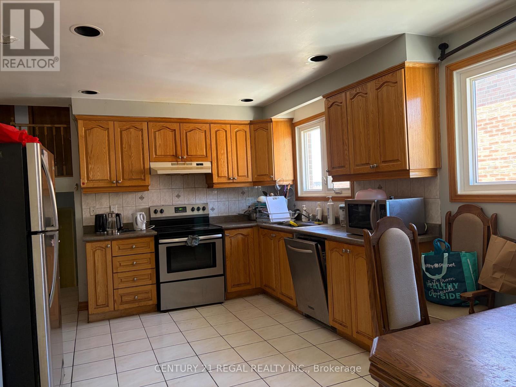
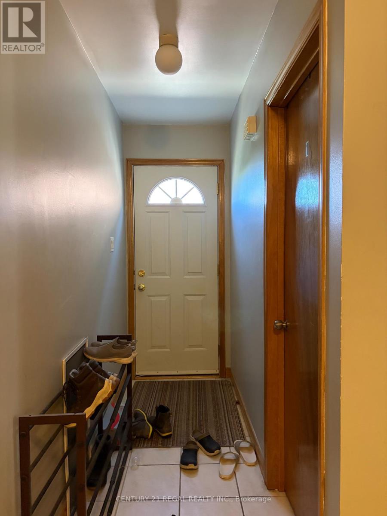
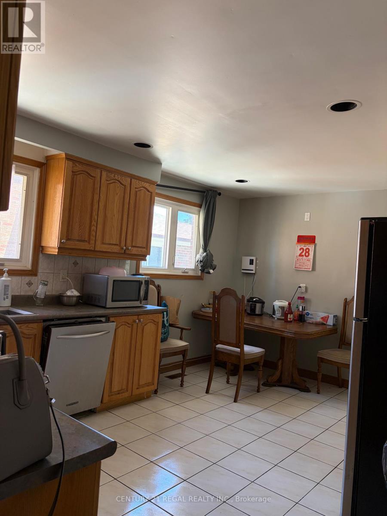
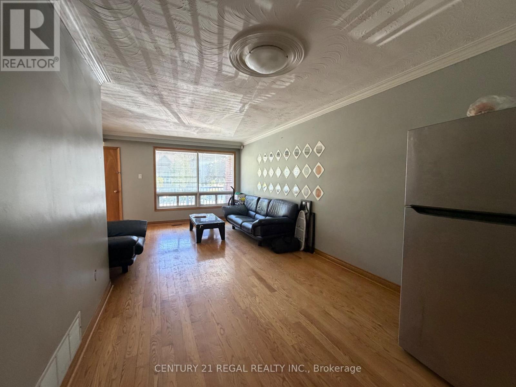
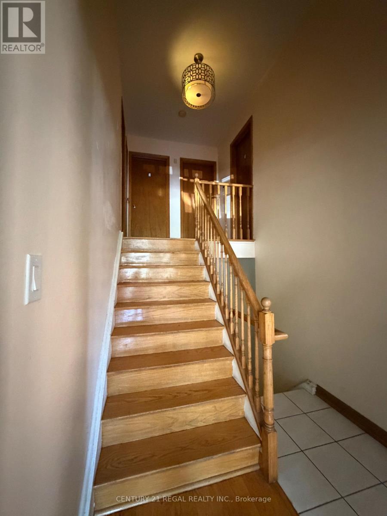
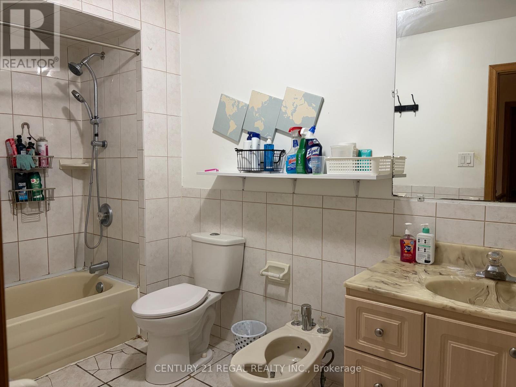
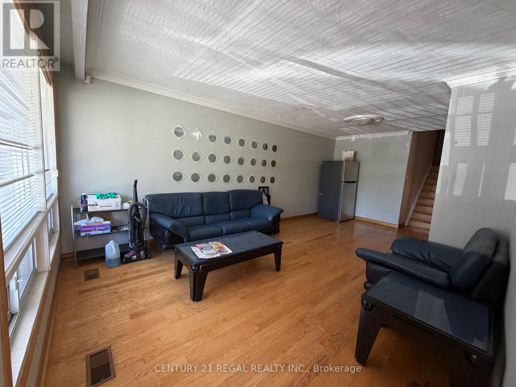
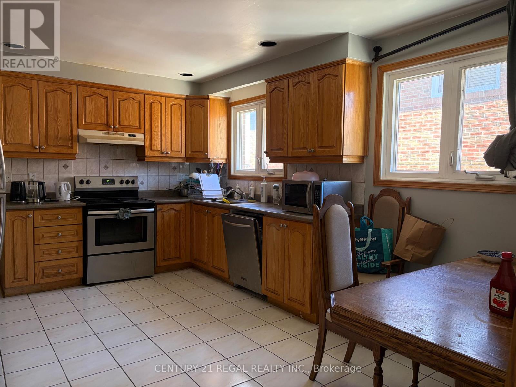
Fantastic opportunity for students or young professionals! Two fully furnished private rooms (Room 1 & Room 3) available for lease in a clean, well-maintained residence. Option to lease individually or together. Open-concept shared living space features a functional kitchen and a bright, comfortable living room shared with respectful co-tenants. Unbeatable turn-key living with all utilities included in the rent: Hydro, Water, and High-Speed Wi-Fi Internet. Move-in ready and ideally located near transit and amenities. (id:63476)
Property Details
| MLS® Number | E13654740 |
| Property Type | Single Family |
| Community Name | L'Amoreaux |
| Amenities Near By | Park |
| Communication Type | High Speed Internet |
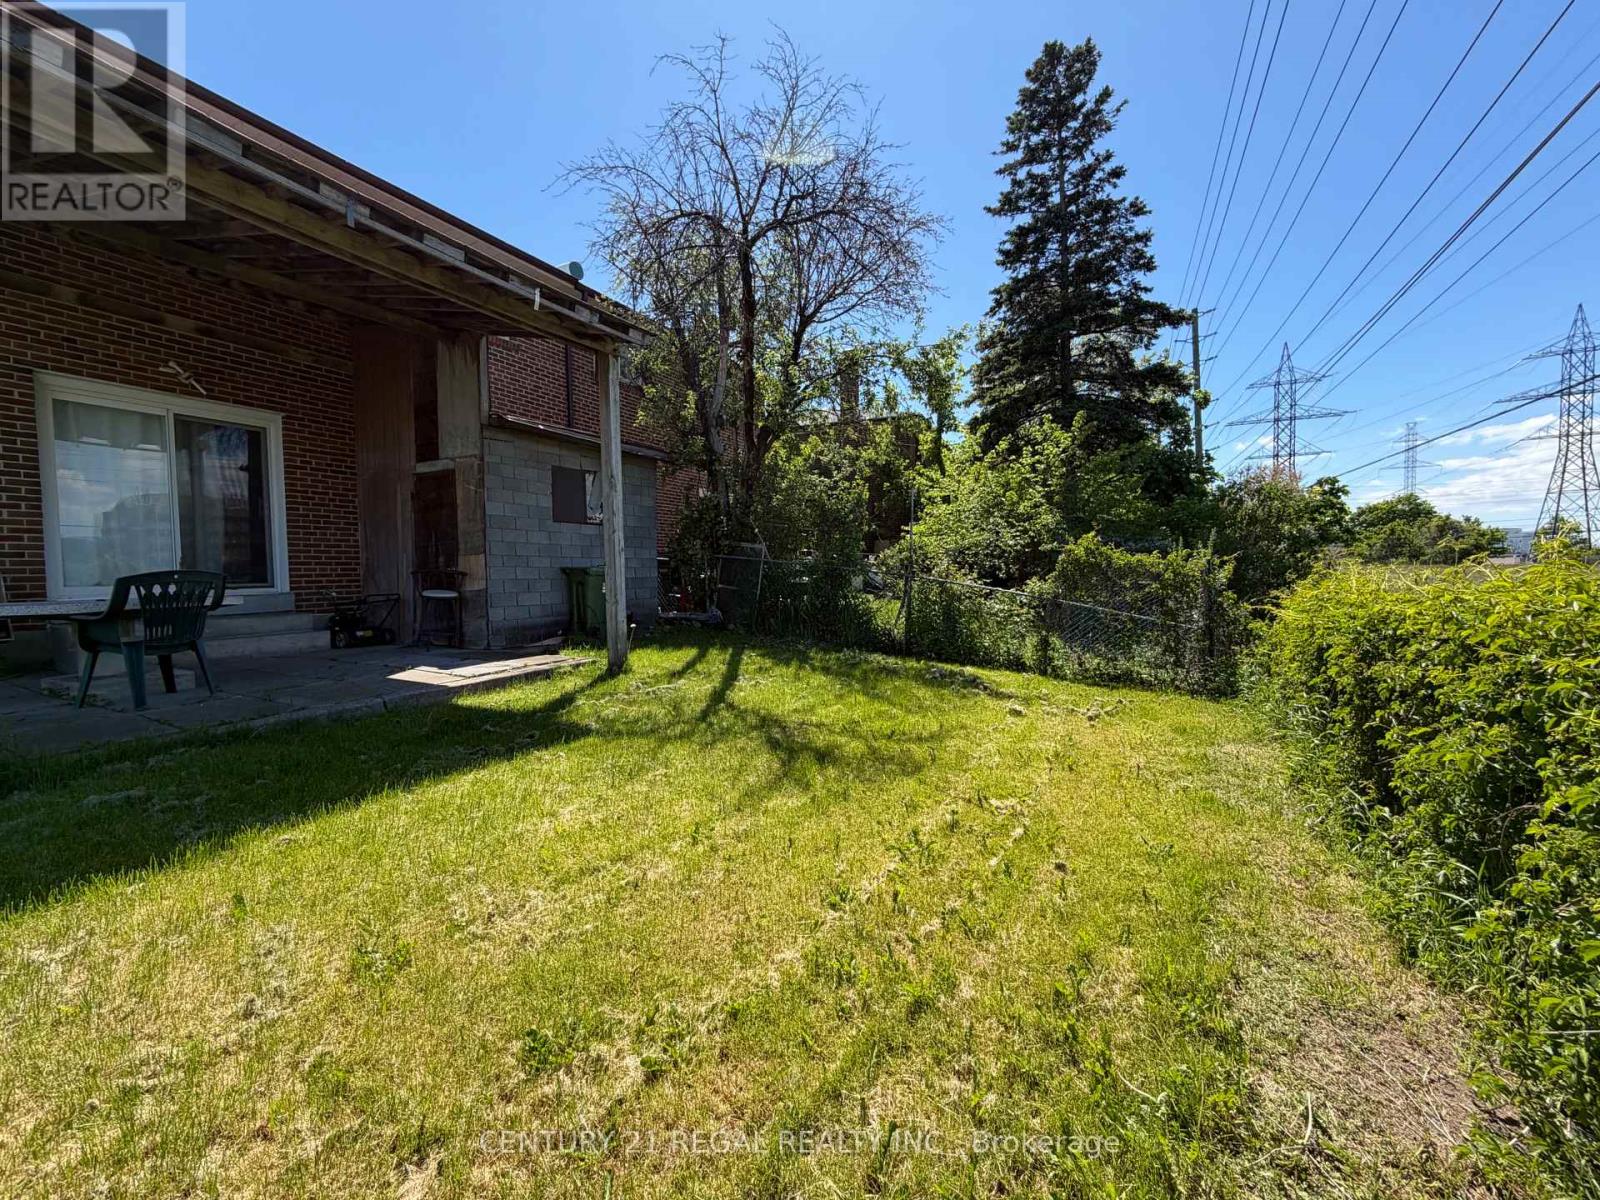
| Features | Level Lot, Conservation/green Belt |
| Structure | Shed |
Building
| Bathroom Total | 3 |
| Bedrooms Above Ground | 4 |
| Bedrooms Total | 4 |
| Appliances | Oven - Built-in |
| Basement Development | Finished |
| Basement Features | Separate Entrance |
| Basement Type | N/a (finished), N/a |
| Construction Style Attachment | Semi-detached |
| Construction Style Split Level | Backsplit |
| Cooling Type | Central Air Conditioning |
| Exterior Finish | Brick |
| Fireplace Present | Yes |
| Flooring Type | Ceramic, Hardwood |
| Foundation Type | Concrete |
| Heating Fuel | Natural Gas |
| Heating Type | Forced Air |
| Size Interior | 0 - 699 Sqft |
| Type | House |
| Utility Water | Municipal Water |
Parking
| Attached Garage | |
| Garage |
Land
| Acreage | No |
| Fence Type | Fenced Yard |
| Land Amenities | Park |
| Sewer | Sanitary Sewer |
| Size Depth | 121 Ft |
| Size Frontage | 29 Ft ,7 In |
| Size Irregular | 29.6 X 121 Ft |
| Size Total Text | 29.6 X 121 Ft |
Rooms
| Level | Type | Length | Width | Dimensions |
|---|---|---|---|---|
| Lower Level | Kitchen | 4.8 m | 3.4 m | 4.8 m x 3.4 m |
| Lower Level | Bedroom | 3.05 m | 3.66 m | 3.05 m x 3.66 m |
| Main Level | Kitchen | 5.2 m | 3.6 m | 5.2 m x 3.6 m |
| Main Level | Living Room | 3.6 m | 3.5 m | 3.6 m x 3.5 m |
| Main Level | Dining Room | 3.05 m | 3 m | 3.05 m x 3 m |
| Ground Level | Family Room | 6.7 m | 3.4 m | 6.7 m x 3.4 m |
Contact Us
Contact us for more information

The trademarks REALTOR®, REALTORS®, and the REALTOR® logo are controlled by The Canadian Real Estate Association (CREA) and identify real estate professionals who are members of CREA. The trademarks MLS®, Multiple Listing Service® and the associated logos are owned by The Canadian Real Estate Association (CREA) and identify the quality of services provided by real estate professionals who are members of CREA. The trademark DDF® is owned by The Canadian Real Estate Association (CREA) and identifies CREA's Data Distribution Facility (DDF®)
August 08 2026 09:31:22
Toronto Regional Real Estate Board
Century 21 Regal Realty Inc.