
48 Dunfield Crescent Meadow Lake, Saskatchewan S9X 1C4

$320,000
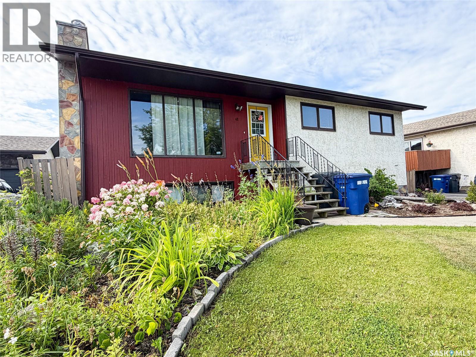
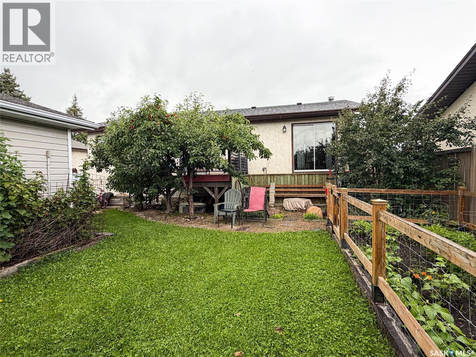
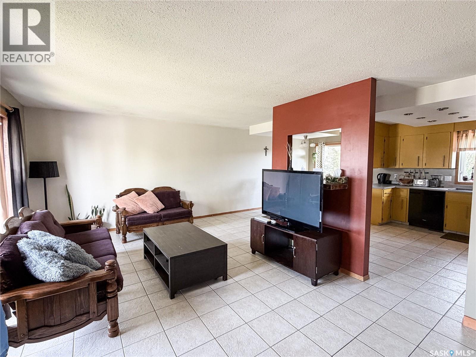
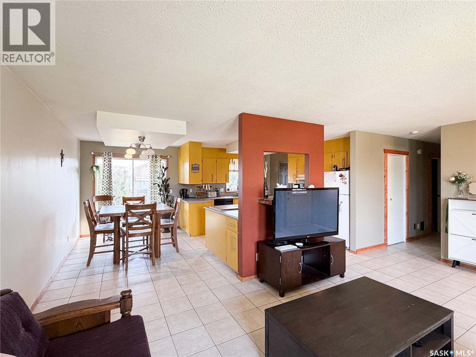
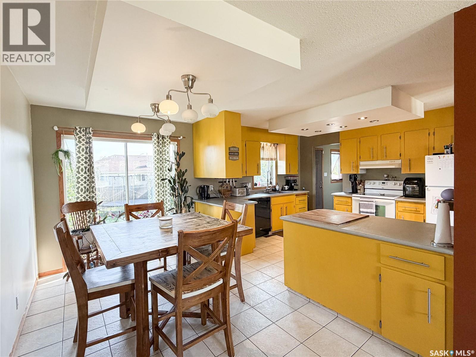
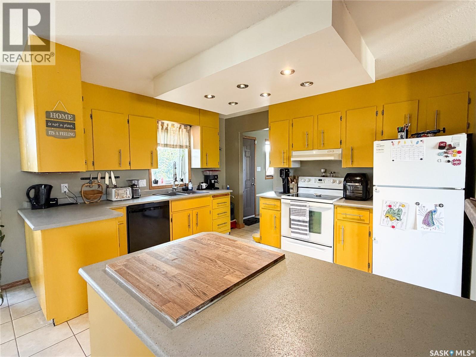
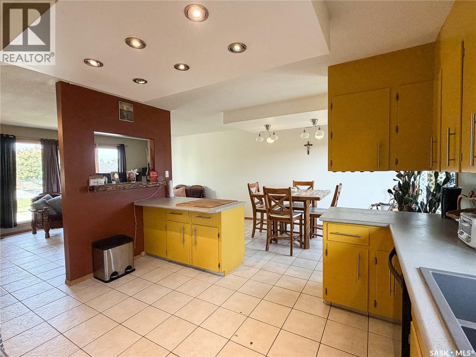
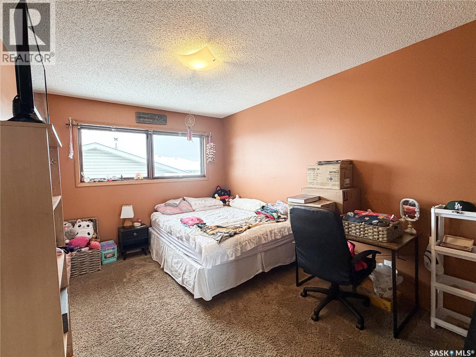
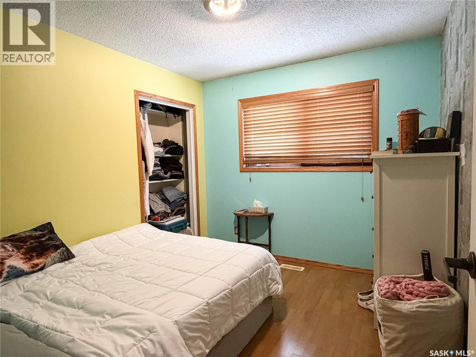
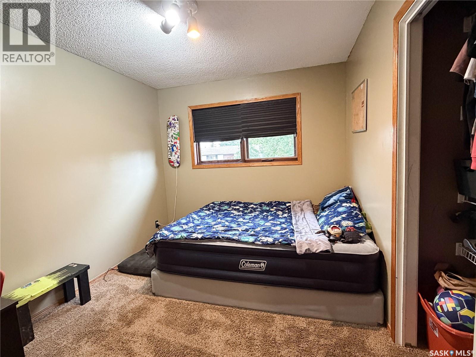
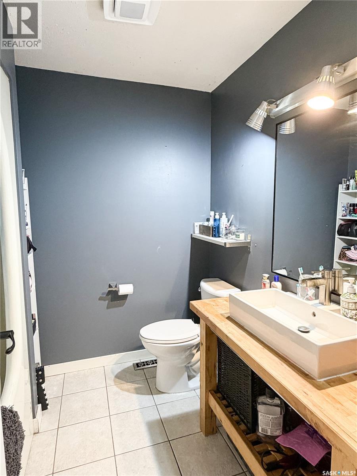
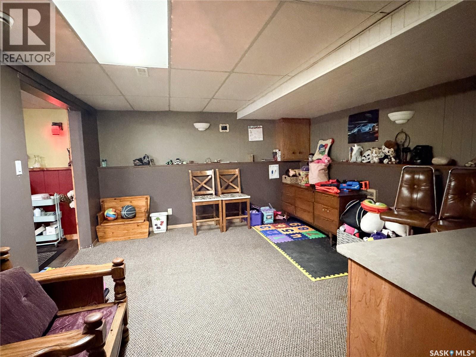
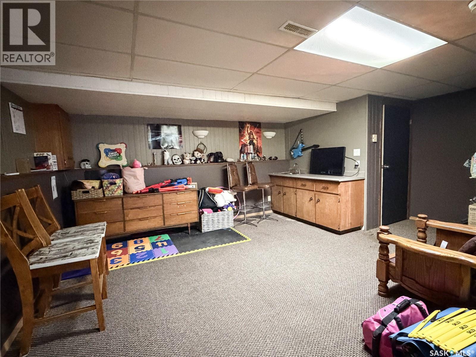
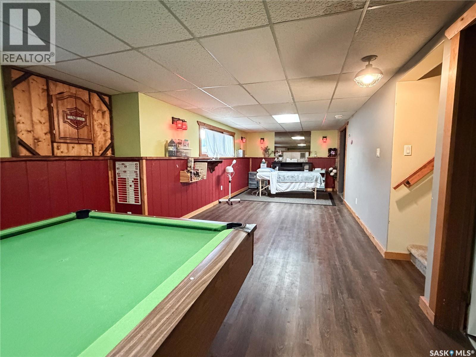
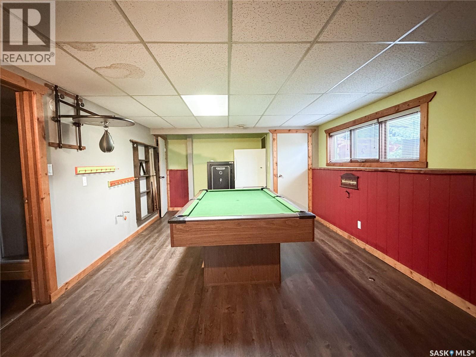
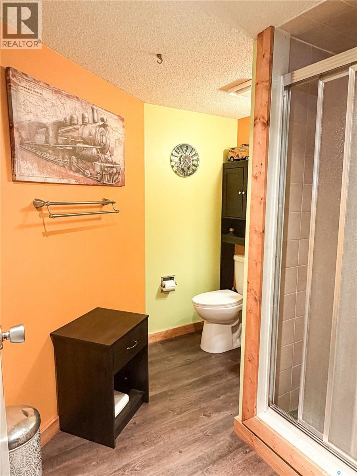
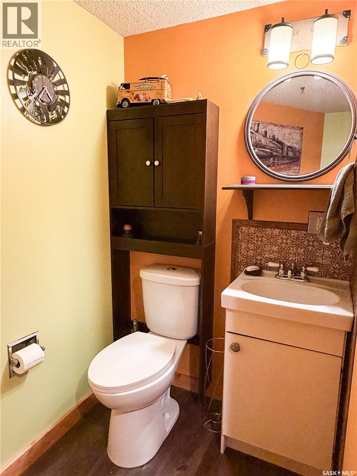
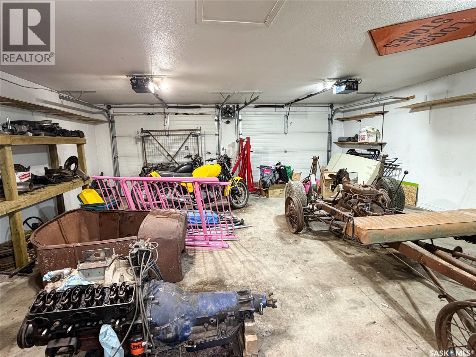
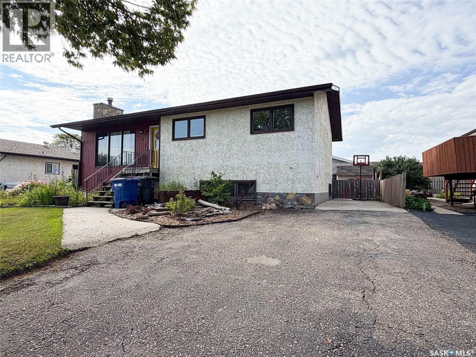
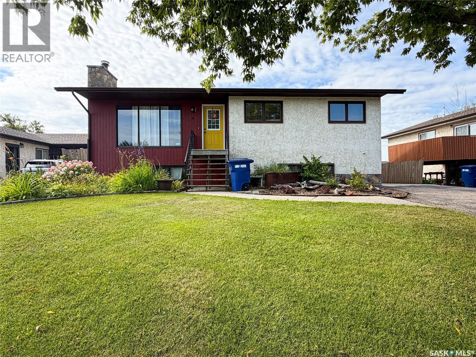
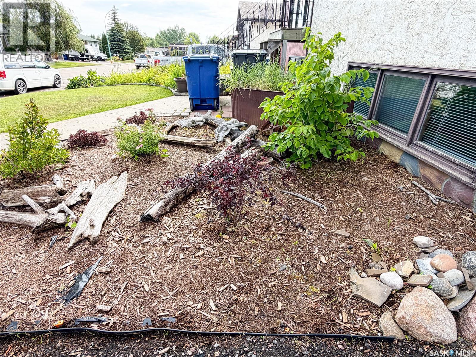
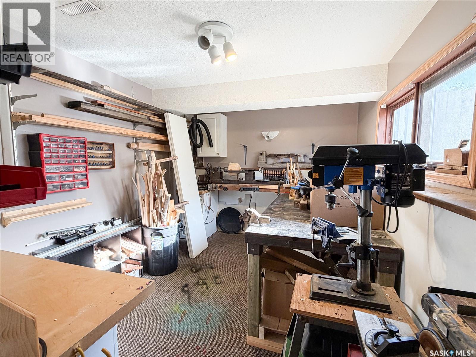
Built by Paul Kuffert, this raised bungalow features quality construction throughout. Ample cabinet and counter space in the kitchen which includes a built in dishwasher. The South facing dining room has patio doors with open views of the backyard. Main floor laundry is a bonus. Three good sized bedrooms and a spacious full bathroom completed the main level. Lower level consists of the family room with fireplace, games area, 4th bedroom, 3 pc bathroom and great storage. Yard is fully fenced with garden boxes and access to the double detached garage(24’ x 26’) with alley access. This home offers great family living in a great neighborhood! (id:63476)
Property Details
| MLS® Number | SK045943 |
| Property Type | Single Family |
| Features | Treed, Rectangular, Double Width Or More Driveway |
| Structure | Patio(s) |
Building
| Bathroom Total | 2 |
| Bedrooms Total | 4 |
| Appliances | Washer, Refrigerator, Dishwasher, Dryer, Window Coverings, Hood Fan, Stove |
| Architectural Style | Bungalow |
| Basement Development | Finished |
| Basement Type | Full (finished) |
| Constructed Date | 1977 |
| Construction Style Attachment | Detached |
| Cooling Type | Central Air Conditioning |
| Fireplace Fuel | Wood |
| Fireplace Present | Yes |
| Fireplace Type | Conventional |
| Heating Fuel | Natural Gas |
| Heating Type | Forced Air |
| Stories Total | 1 |
| Size Interior | 1,136 Sqft |
| Type | House |
Parking
| Detached Garage | |
| Parking Space(s) | 2 |
Land
| Acreage | No |
| Landscape Features | Lawn |
| Size Frontage | 55 Ft |
| Size Irregular | 6050.00 |
| Size Total | 6050 Sqft |
| Size Total Text | 6050 Sqft |
Rooms
| Level | Type | Length | Width | Dimensions |
|---|---|---|---|---|
| Basement | Family Room | 10 ft ,6 in | 19 ft ,8 in | 10 ft ,6 in x 19 ft ,8 in |
| Basement | Other | 14 ft ,2 in | 13 ft ,3 in | 14 ft ,2 in x 13 ft ,3 in |
| Basement | Other | 5 ft ,6 in | 8 ft ,5 in | 5 ft ,6 in x 8 ft ,5 in |
| Basement | Other | 6 ft | 7 ft ,8 in | 6 ft x 7 ft ,8 in |
| Basement | 3pc Bathroom | 7 ft ,4 in | 6 ft ,5 in | 7 ft ,4 in x 6 ft ,5 in |
| Basement | Bedroom | 8 ft ,7 in | 12 ft ,11 in | 8 ft ,7 in x 12 ft ,11 in |
| Basement | Games Room | 12 ft ,7 in | 16 ft ,11 in | 12 ft ,7 in x 16 ft ,11 in |
| Main Level | Living Room | 11 ft ,5 in | 19 ft ,1 in | 11 ft ,5 in x 19 ft ,1 in |
| Main Level | Dining Room | 11 ft ,5 in | 12 ft ,7 in | 11 ft ,5 in x 12 ft ,7 in |
| Main Level | Kitchen | 10 ft ,7 in | 12 ft ,7 in | 10 ft ,7 in x 12 ft ,7 in |
| Main Level | Primary Bedroom | 9 ft ,9 in | 12 ft ,9 in | 9 ft ,9 in x 12 ft ,9 in |
| Main Level | Bedroom | 9 ft ,2 in | 10 ft ,5 in | 9 ft ,2 in x 10 ft ,5 in |
| Main Level | Bedroom | 9 ft ,2 in | 10 ft ,5 in | 9 ft ,2 in x 10 ft ,5 in |
| Main Level | 4pc Bathroom | 7 ft ,7 in | 6 ft ,11 in | 7 ft ,7 in x 6 ft ,11 in |
| Main Level | Other | 5 ft ,5 in | 11 ft ,2 in | 5 ft ,5 in x 11 ft ,2 in |
Contact Us
Contact us for more information

The trademarks REALTOR®, REALTORS®, and the REALTOR® logo are controlled by The Canadian Real Estate Association (CREA) and identify real estate professionals who are members of CREA. The trademarks MLS®, Multiple Listing Service® and the associated logos are owned by The Canadian Real Estate Association (CREA) and identify the quality of services provided by real estate professionals who are members of CREA. The trademark DDF® is owned by The Canadian Real Estate Association (CREA) and identifies CREA's Data Distribution Facility (DDF®)
August 19 2026 12:49:47
Saskatchewan REALTORS® Association
Century 21 Prairie Elite