
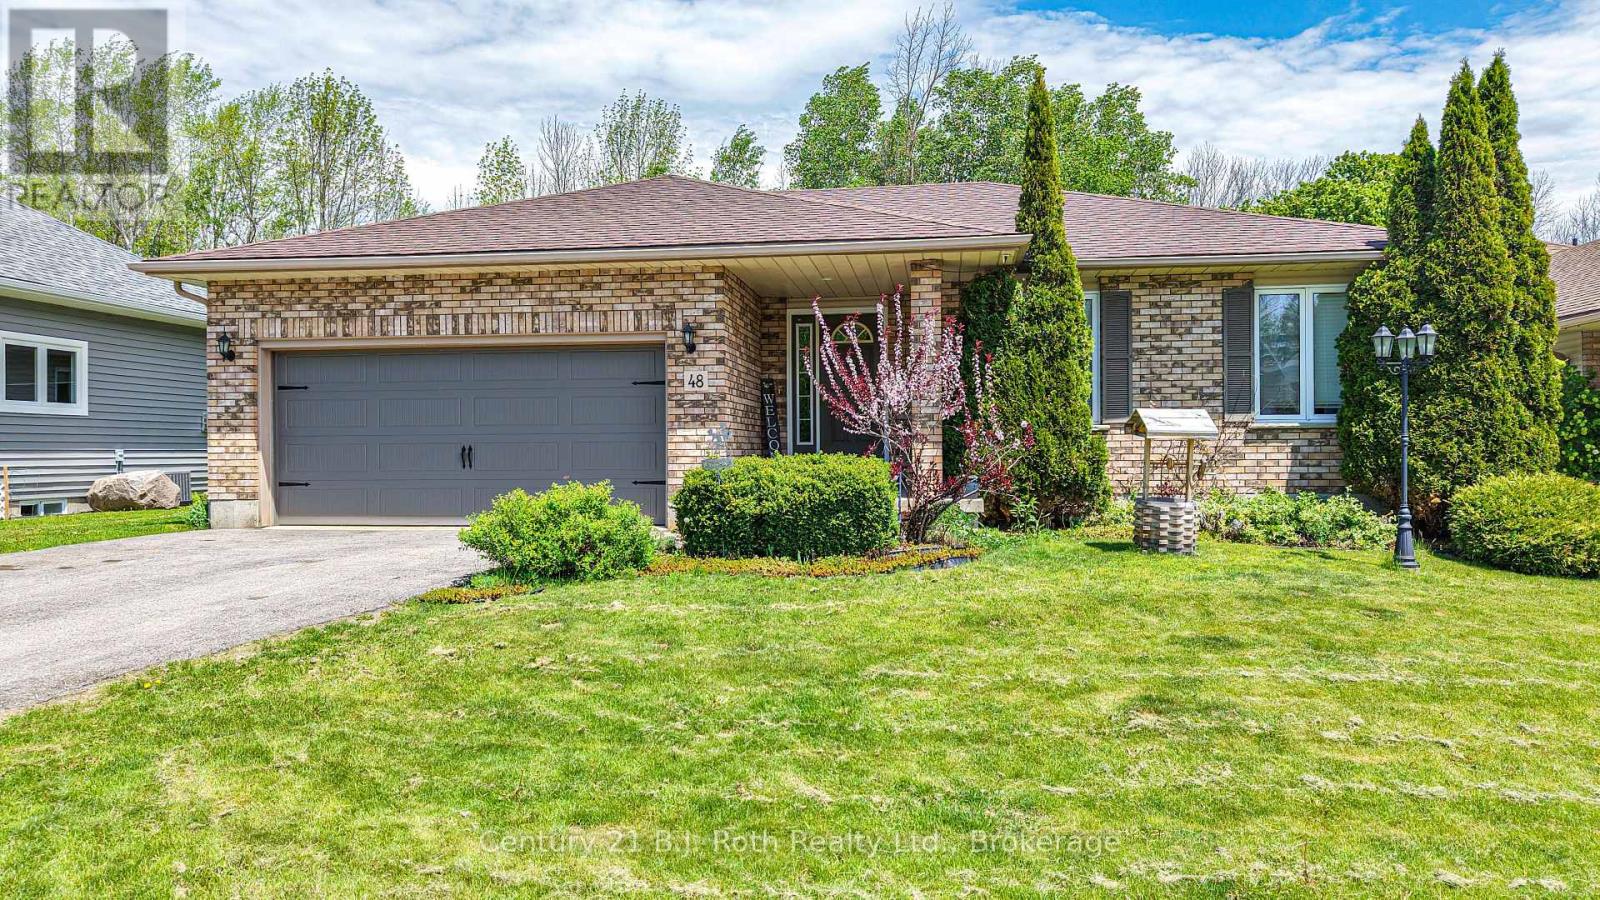
48 Brick Pond Road Severn, Ontario L0K 1E0

$689,900
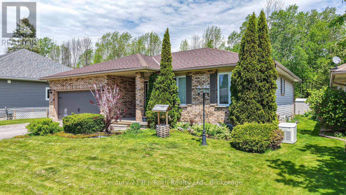
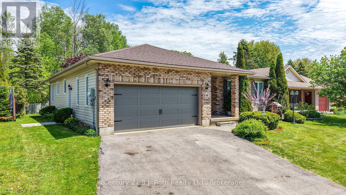
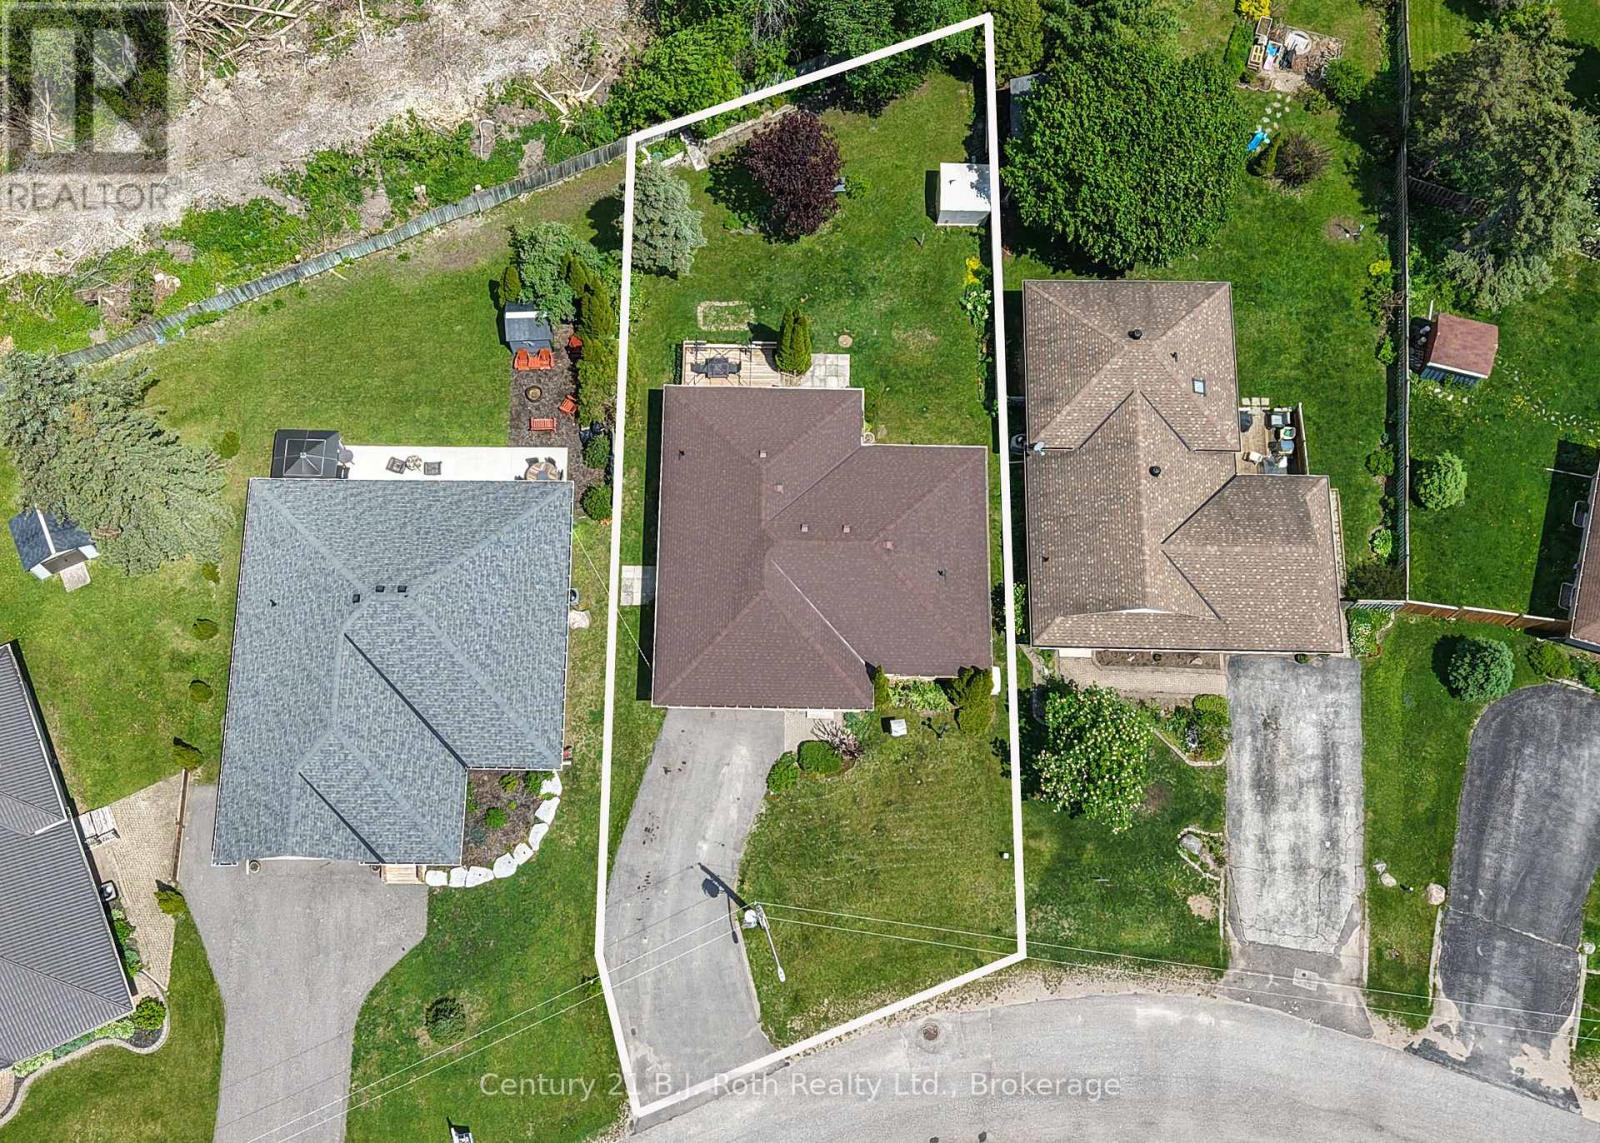
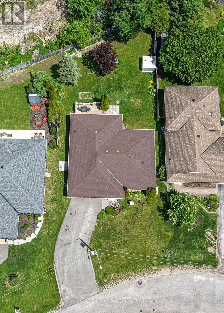
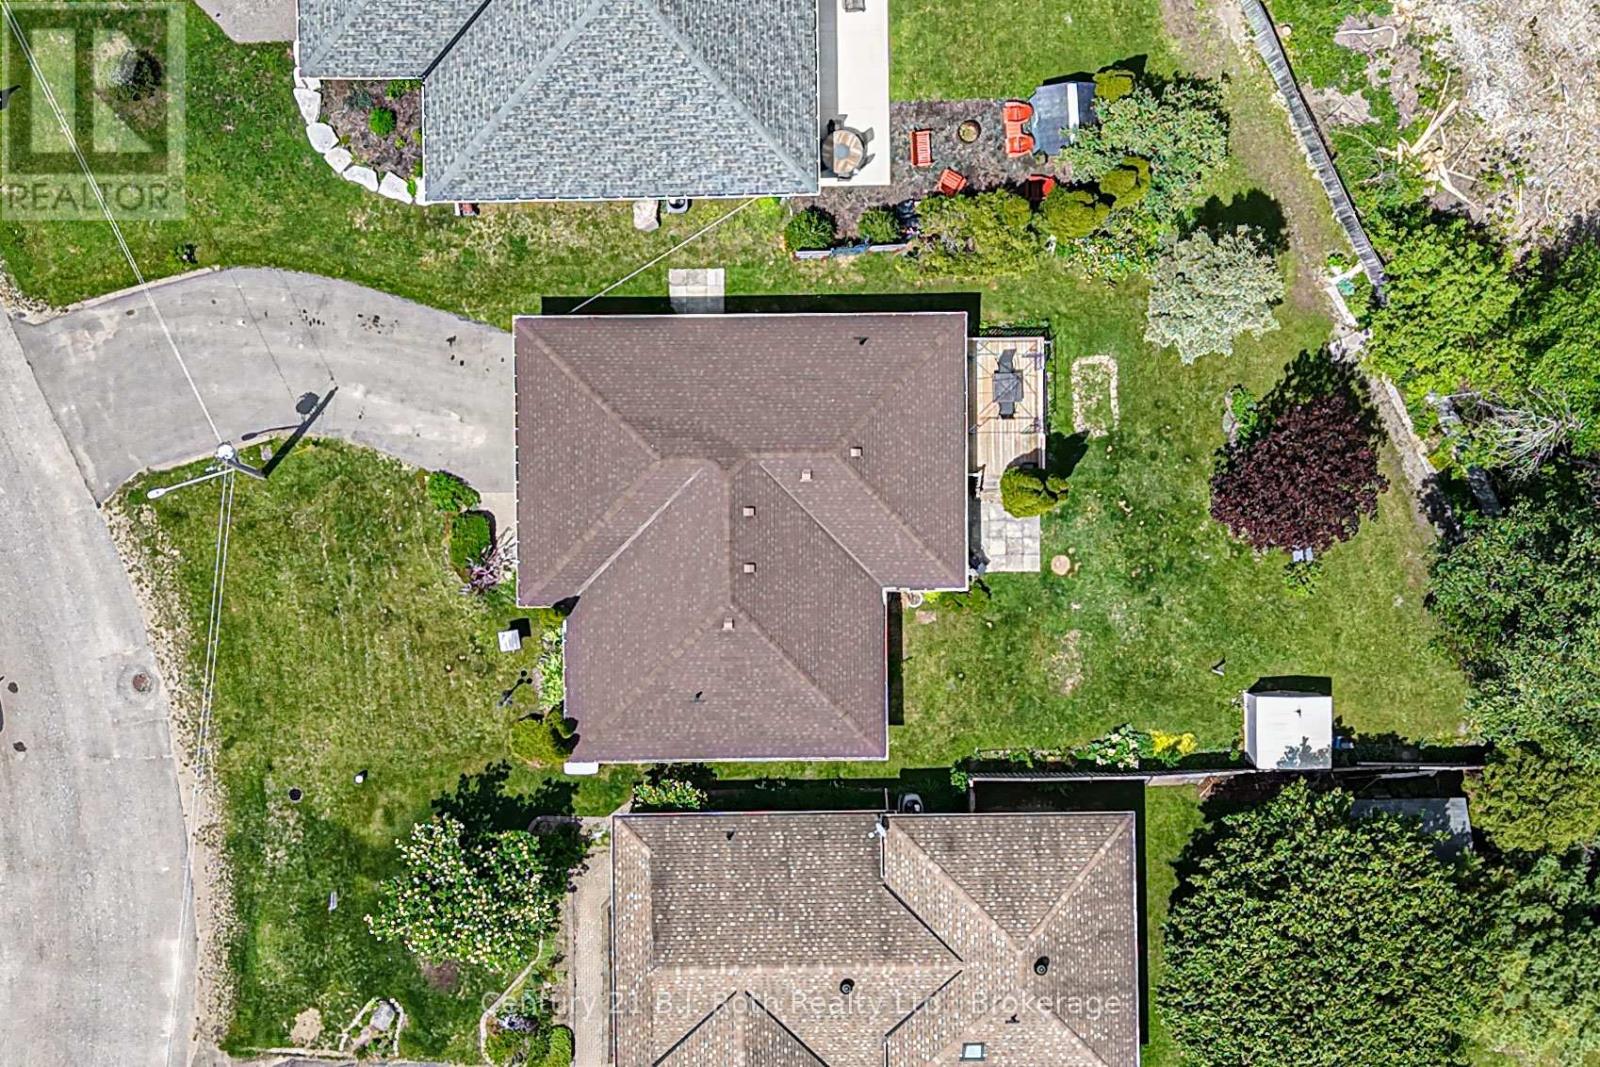
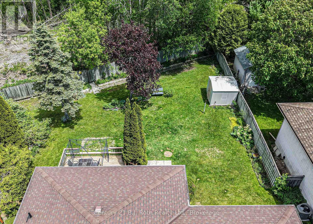
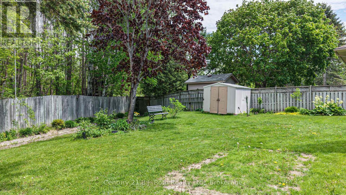
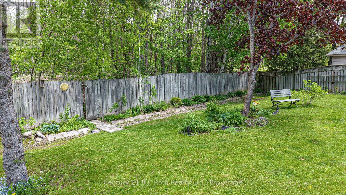
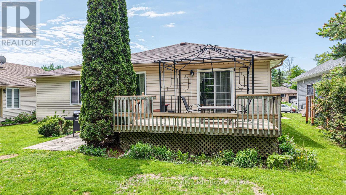
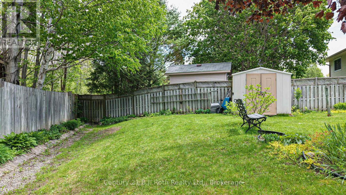
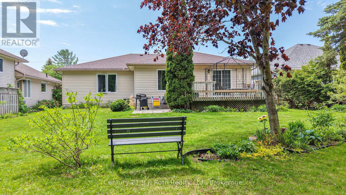
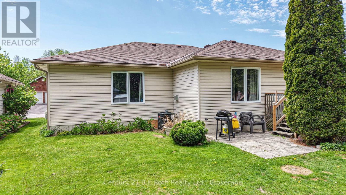
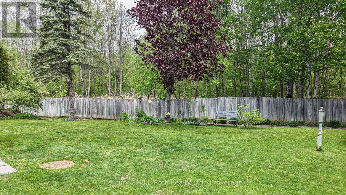
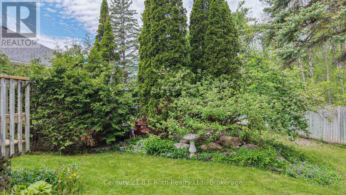
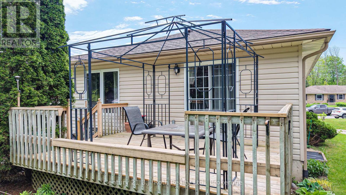
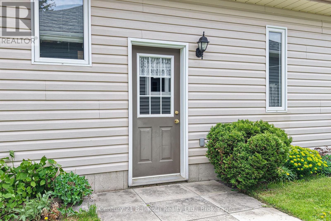
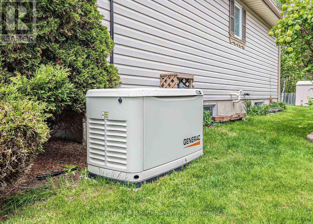
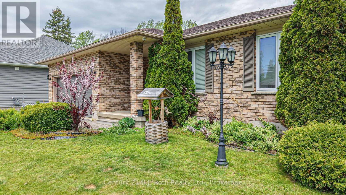
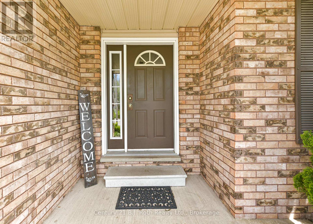
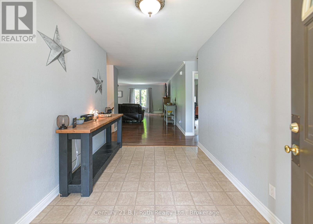
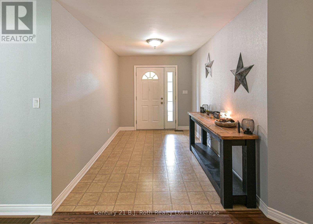
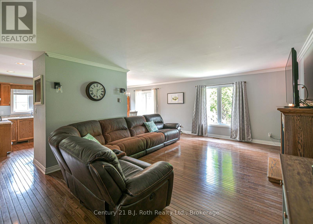
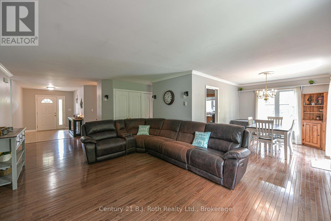
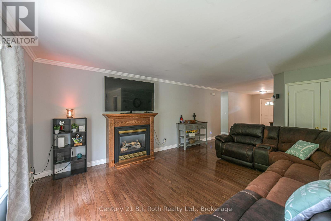
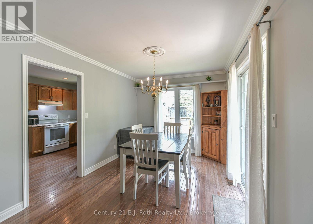
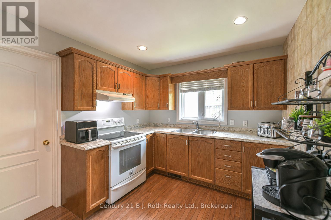
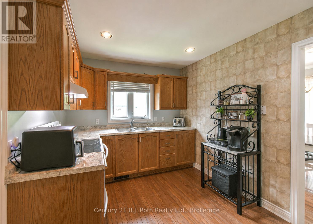
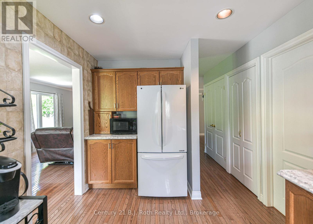
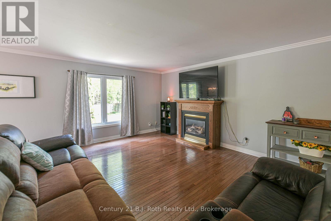
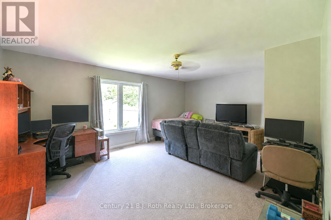
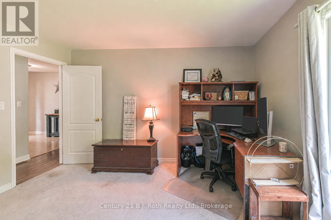
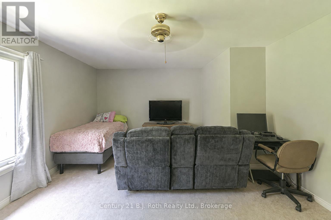
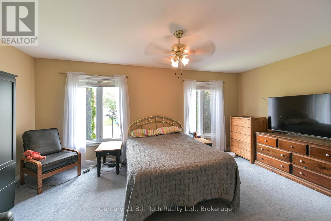
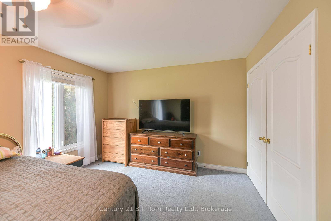
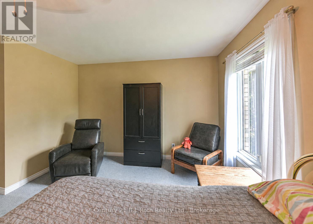
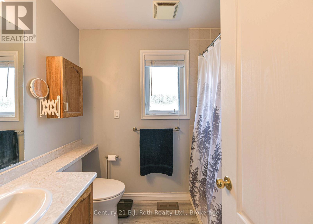
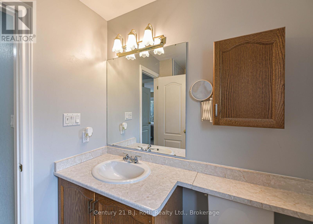
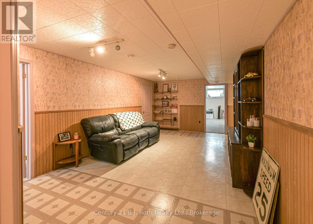
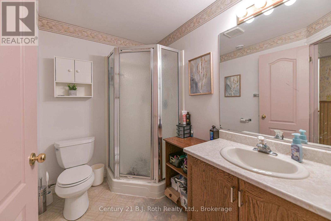
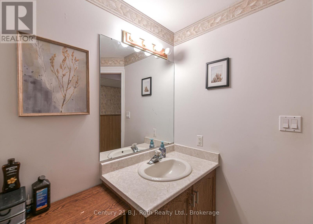
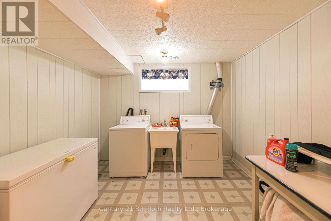
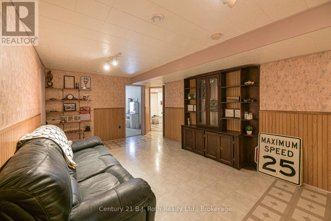
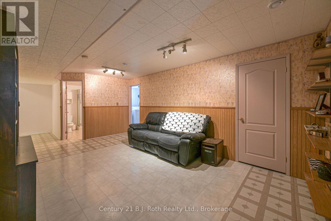
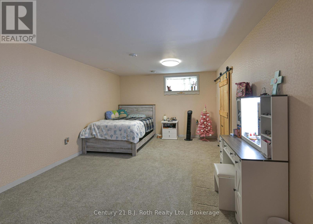
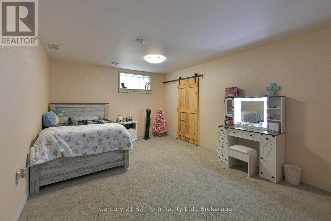
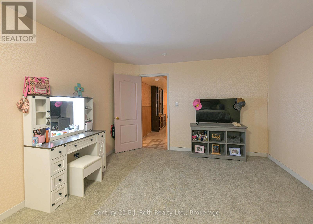
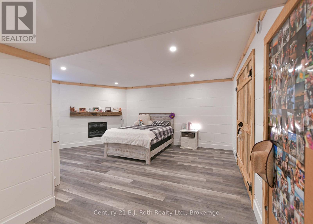
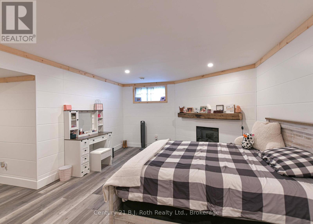
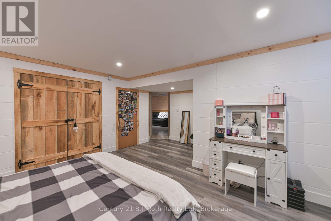
Welcome to 48 Brick Pond Road in the charming village of Coldwater - a beautifully maintained bungalow offering over 2,200 sq. ft. of finished living space and the perfect blend of comfort, functionality, and small-town charm. A generous front entry welcomes you into the home, where a bright open-concept layout seamlessly connects the kitchen, dining, and living areas, highlighted by a cozy natural gas fireplace. The main floor features two spacious bedrooms and a well-appointed 4-piece bathroom, offering comfortable and functional living. An attached garage with inside entry and a convenient mudroom adds everyday practicality. The fully finished lower level extends the living space with two additional bedrooms, a cozy recreation room, a 3-piece bathroom, laundry area, and ample storage, making it ideal for growing families, guests, or multi-generational living. Step outside to enjoy the peaceful backyard oasis, complete with mature perennial gardens. Additional highlights include a natural gas automatic generator for added peace of mind and an ideal location just moments from local amenities, schools, parks, and convenient highway access. Situated on a desirable street in the heart of Coldwater, you'll enjoy being just minutes from local shops, restaurants, school, parks, and convenient highway access. Whether you're downsizing, retiring, or searching for a family-friendly home in a picturesque community, this exceptional property is one you won't want to miss. (id:63476)
Property Details
| MLS® Number | S13225818 |
| Property Type | Single Family |
| Community Name | Coldwater |
| Equipment Type | Water Heater |
| Features | Irregular Lot Size |
| Parking Space Total | 6 |
| Rental Equipment Type | Water Heater |
| Structure | Shed |
Building
| Bathroom Total | 2 |
| Bedrooms Above Ground | 2 |
| Bedrooms Below Ground | 2 |
| Bedrooms Total | 4 |
| Age | 16 To 30 Years |
| Amenities | Fireplace(s) |
| Appliances | Central Vacuum, Dryer, Freezer, Microwave, Stove, Washer, Window Coverings, Refrigerator |
| Architectural Style | Bungalow |
| Basement Type | Full |
| Construction Style Attachment | Detached |
| Cooling Type | Central Air Conditioning |
| Exterior Finish | Brick, Vinyl Siding |
| Fireplace Present | Yes |
| Fireplace Total | 2 |
| Flooring Type | Hardwood |
| Foundation Type | Poured Concrete |
| Heating Fuel | Natural Gas |
| Heating Type | Forced Air |
| Stories Total | 1 |
| Size Interior | 1,100 - 1,500 Sqft |
| Type | House |
| Utility Power | Generator |
| Utility Water | Municipal Water |
Parking
| Attached Garage | |
| Garage |
Land
| Acreage | No |
| Sewer | Sanitary Sewer |
| Size Depth | 146 Ft ,10 In |
| Size Frontage | 67 Ft ,2 In |
| Size Irregular | 67.2 X 146.9 Ft ; 68.87 X 140.35 X 67.15 X 146.87 |
| Size Total Text | 67.2 X 146.9 Ft ; 68.87 X 140.35 X 67.15 X 146.87 |
| Zoning Description | R1 |
Rooms
| Level | Type | Length | Width | Dimensions |
|---|---|---|---|---|
| Basement | Bedroom | 5.38 m | 3.66 m | 5.38 m x 3.66 m |
| Basement | Laundry Room | 3.83 m | 3.2 m | 3.83 m x 3.2 m |
| Basement | Other | 2.74 m | 3.96 m | 2.74 m x 3.96 m |
| Basement | Bathroom | 1.75 m | 2.48 m | 1.75 m x 2.48 m |
| Basement | Recreational, Games Room | 5.74 m | 3.53 m | 5.74 m x 3.53 m |
| Basement | Bedroom | 3.66 m | 5.33 m | 3.66 m x 5.33 m |
| Main Level | Foyer | 2.36 m | 3.45 m | 2.36 m x 3.45 m |
| Main Level | Kitchen | 2.77 m | 3.51 m | 2.77 m x 3.51 m |
| Main Level | Dining Room | 2.9 m | 4.04 m | 2.9 m x 4.04 m |
| Main Level | Living Room | 6.15 m | 4.17 m | 6.15 m x 4.17 m |
| Main Level | Bedroom | 5.69 m | 3.56 m | 5.69 m x 3.56 m |
| Main Level | Bedroom | 4.24 m | 5.77 m | 4.24 m x 5.77 m |
| Main Level | Bathroom | 1.8 m | 2.39 m | 1.8 m x 2.39 m |
Utilities
| Cable | Available |
| Electricity | Installed |
| Sewer | Installed |
Contact Us
Contact us for more information

The trademarks REALTOR®, REALTORS®, and the REALTOR® logo are controlled by The Canadian Real Estate Association (CREA) and identify real estate professionals who are members of CREA. The trademarks MLS®, Multiple Listing Service® and the associated logos are owned by The Canadian Real Estate Association (CREA) and identify the quality of services provided by real estate professionals who are members of CREA. The trademark DDF® is owned by The Canadian Real Estate Association (CREA) and identifies CREA's Data Distribution Facility (DDF®)
August 18 2026 06:28:14
The Lakelands Association of REALTORS®
Century 21 B.j. Roth Realty Ltd.