
48 Aspen Cr St. Albert, Alberta T8N 2L8

$319,000
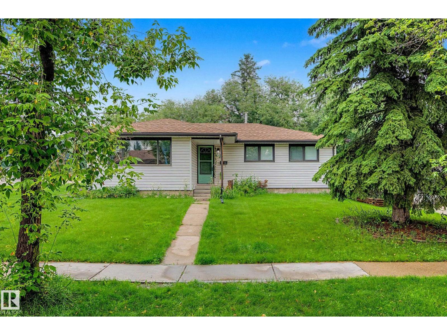
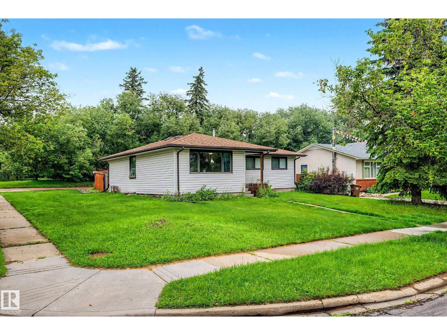
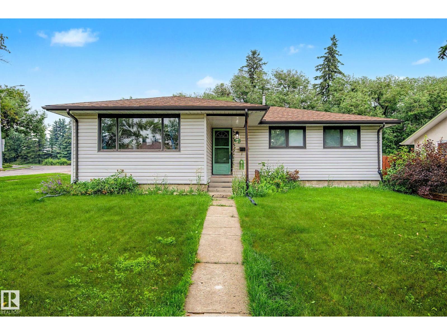
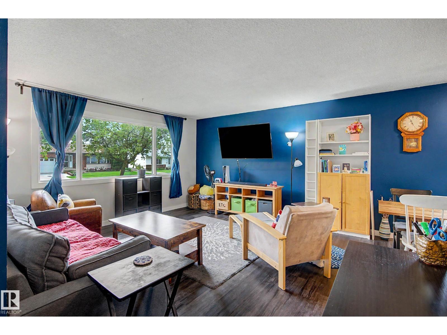
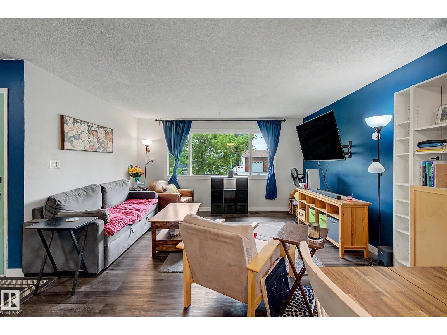
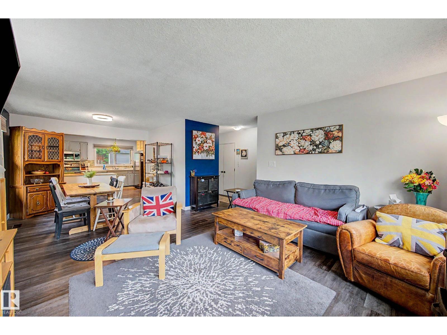
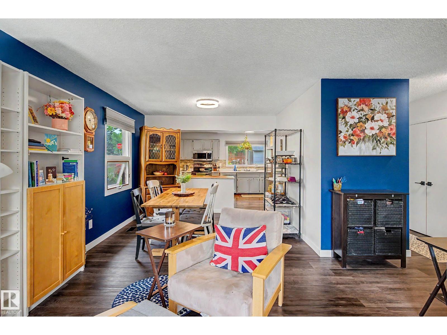
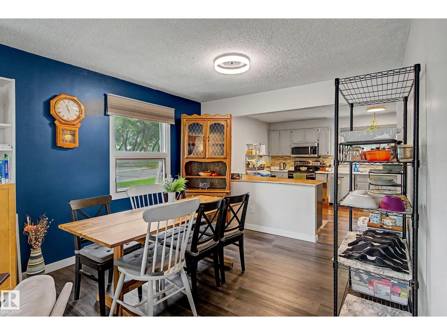
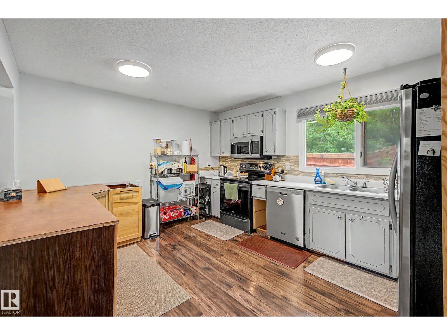
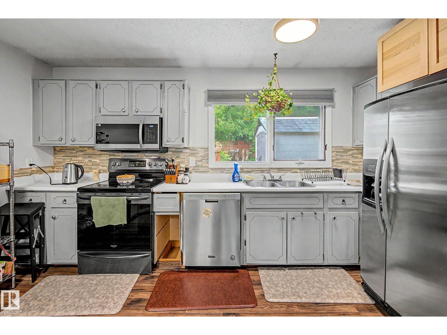
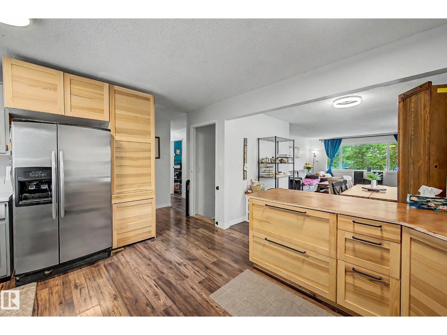
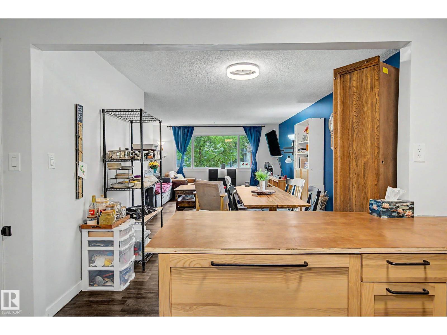
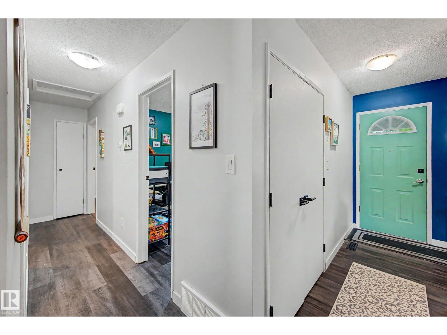
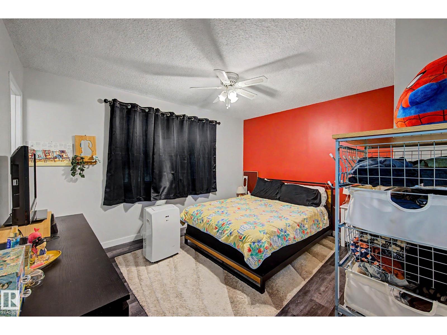
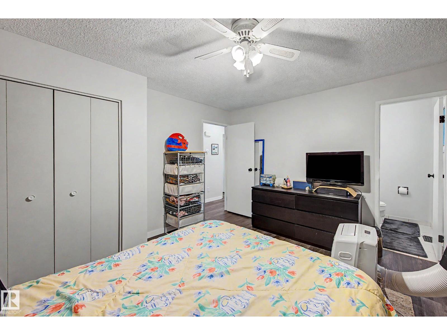
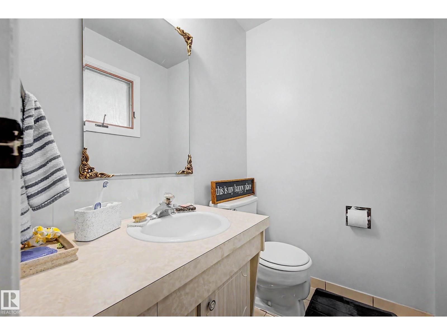
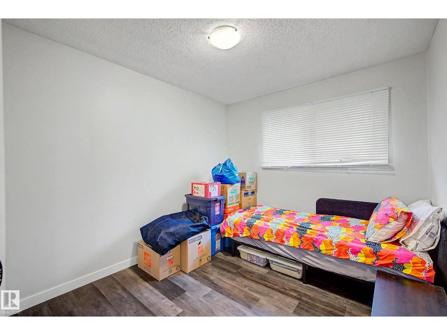
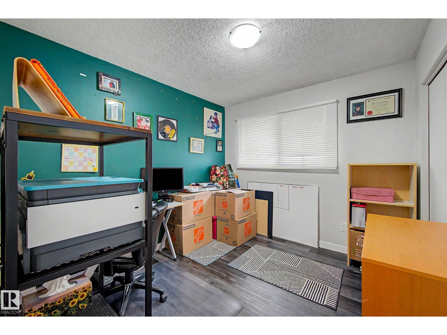
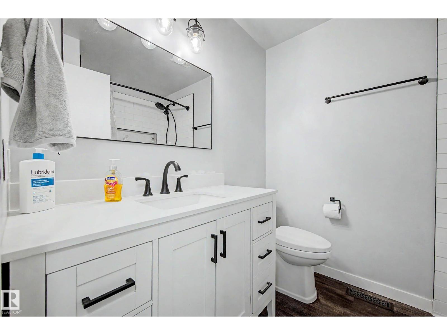
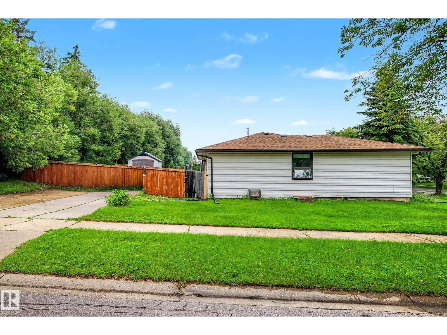
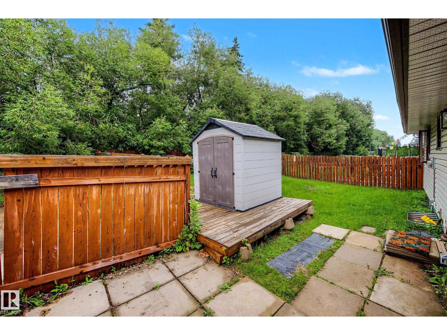
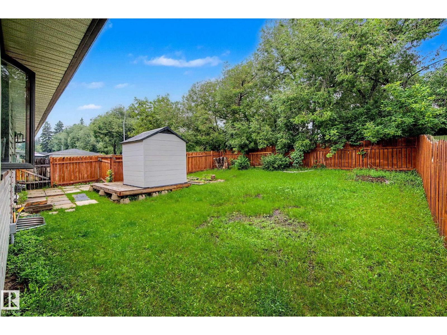
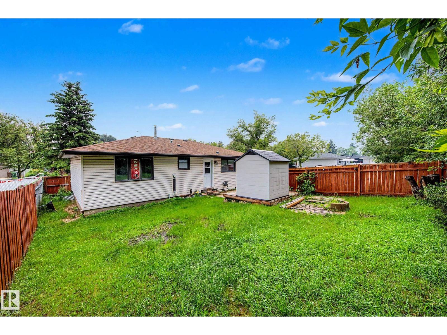
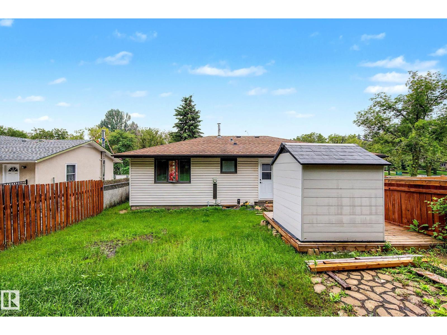
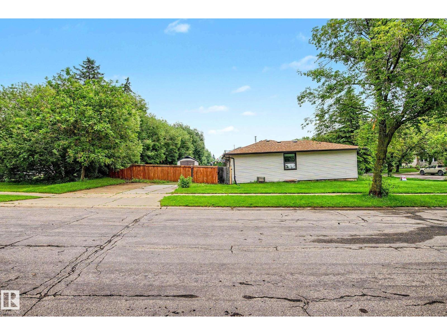
Welcome to this well-located bungalow in Akinsdale, set on a desirable corner lot and offering a fantastic investment opportunity. The home features 4 bedrooms and 3 bathrooms, along with a fully finished basement that provides added living space and flexibility. Whether you’re looking to build your dream home, renovate, or upgrade the existing layout, this property offers endless potential in a mature, established neighborhood. Enjoy convenient access to main roads, shopping, parks, and schools, making it an ideal option for families, investors, or anyone seeking a great location with room to grow. -SOLD AS IS WHERE IS- (id:63476)
Property Details
| MLS® Number | E4499122 |
| Property Type | Single Family |
| Neigbourhood | Akinsdale |
| Amenities Near By | Schools, Shopping |
| Features | See Remarks, Flat Site |
| Parking Space Total | 2 |
Building
| Bathroom Total | 3 |
| Bedrooms Total | 4 |
| Appliances | Dishwasher, Microwave Range Hood Combo, Refrigerator, Stove, Window Coverings |
| Architectural Style | Bungalow |
| Basement Development | Unfinished |
| Basement Type | Full (unfinished) |
| Constructed Date | 1974 |
| Construction Style Attachment | Detached |
| Heating Type | Forced Air |
| Stories Total | 1 |
| Size Interior | 1,227 Sqft |
| Type | House |
Parking
| Parking Pad |
Land
| Acreage | No |
| Fence Type | Fence |
| Land Amenities | Schools, Shopping |
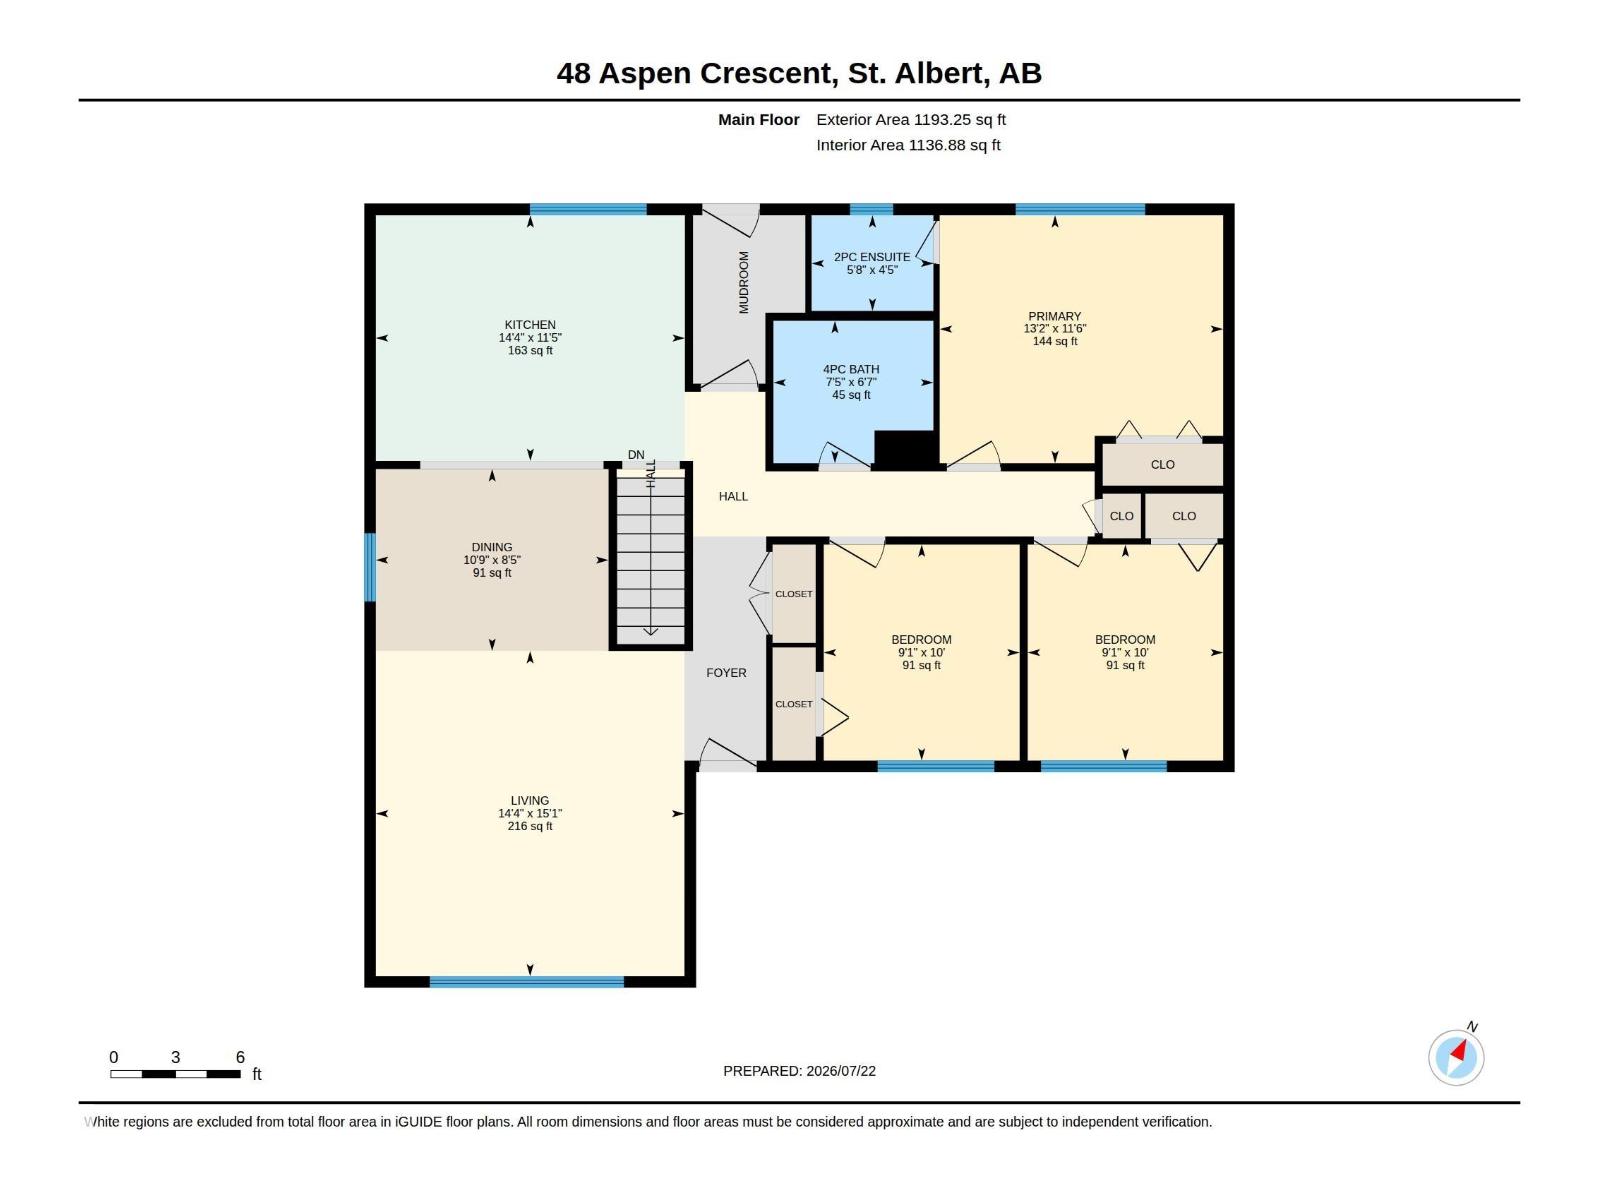
Rooms
| Level | Type | Length | Width | Dimensions |
|---|---|---|---|---|
| Basement | Family Room | 5.49 m | 3.05 m | 5.49 m x 3.05 m |
| Basement | Bedroom 4 | 4.88 m | 3.36 m | 4.88 m x 3.36 m |
| Lower Level | Office | Measurements not available | ||
| Main Level | Living Room | 4.42 m | 3.21 m | 4.42 m x 3.21 m |
| Main Level | Dining Room | 3.28 m | 2.67 m | 3.28 m x 2.67 m |
| Main Level | Kitchen | 3.66 m | 3.51 m | 3.66 m x 3.51 m |
| Main Level | Primary Bedroom | 3.96 m | 3.21 m | 3.96 m x 3.21 m |
| Main Level | Bedroom 2 | 3.05 m | 2.75 m | 3.05 m x 2.75 m |
| Main Level | Bedroom 3 | 3.05 m | 2.75 m | 3.05 m x 2.75 m |
Contact Us
Contact us for more information

The trademarks REALTOR®, REALTORS®, and the REALTOR® logo are controlled by The Canadian Real Estate Association (CREA) and identify real estate professionals who are members of CREA. The trademarks MLS®, Multiple Listing Service® and the associated logos are owned by The Canadian Real Estate Association (CREA) and identify the quality of services provided by real estate professionals who are members of CREA. The trademark DDF® is owned by The Canadian Real Estate Association (CREA) and identifies CREA's Data Distribution Facility (DDF®)
July 23 2026 04:32:08
REALTORS® Association of Edmonton
RE/MAX Professionals