
48 Albert Street Yarmouth, Nova Scotia B5A 3N6

$249,900
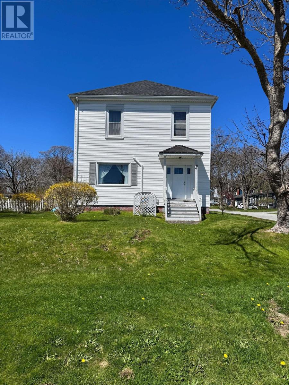
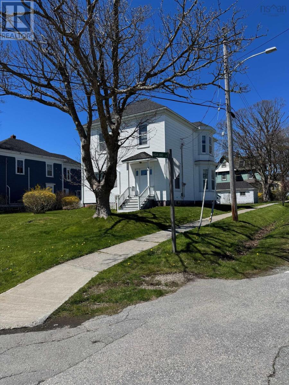
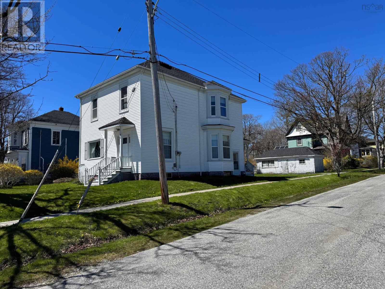
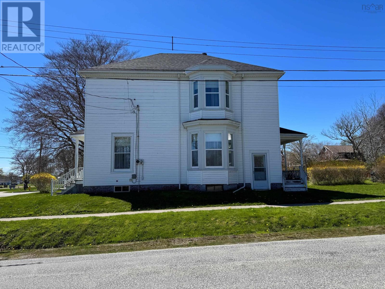
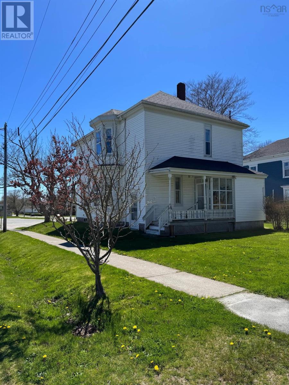
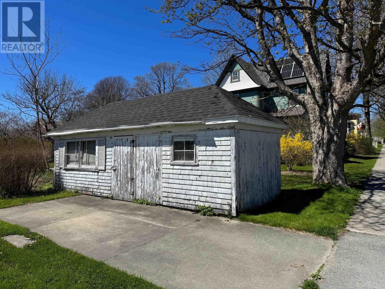
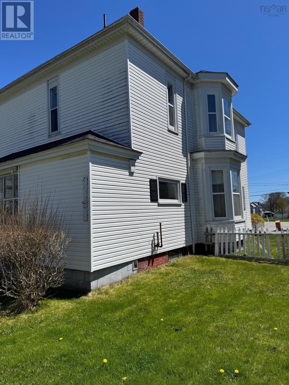
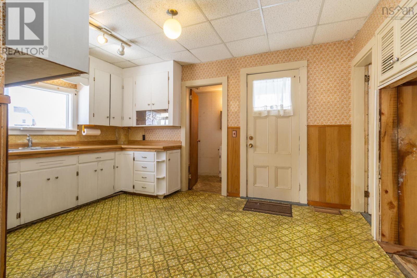
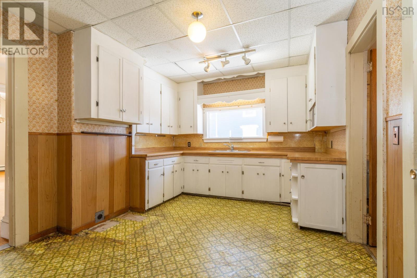
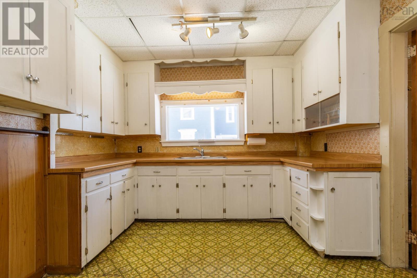
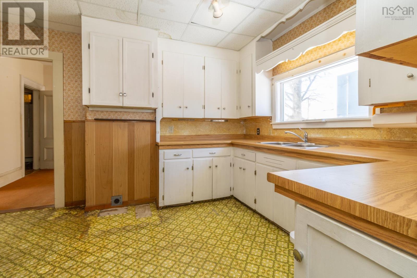
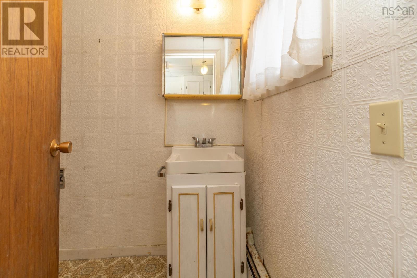
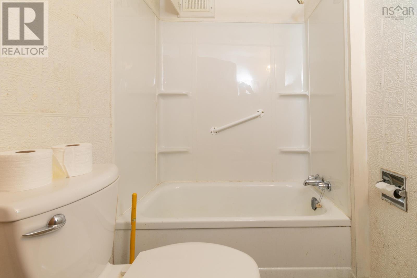
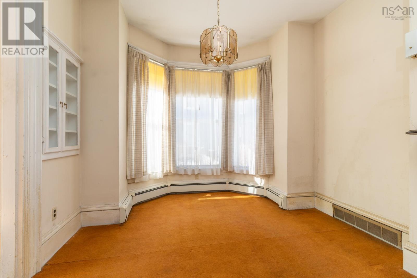
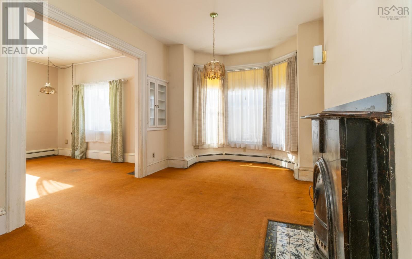
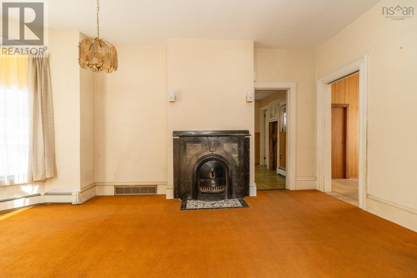
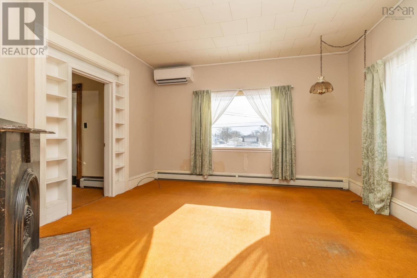
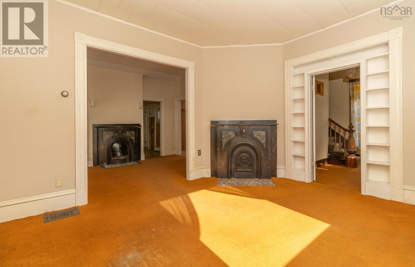
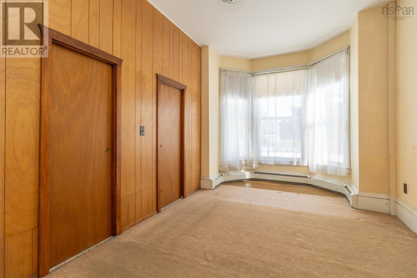
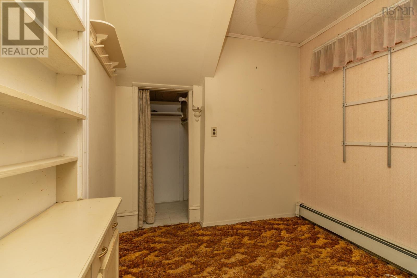
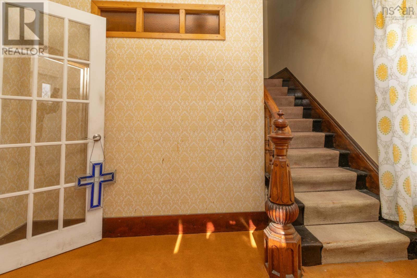
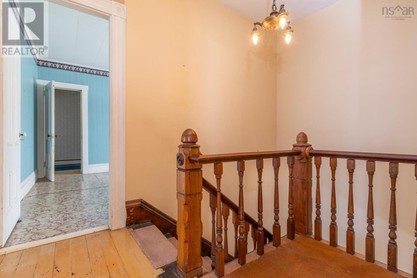
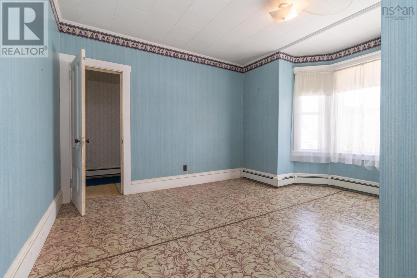
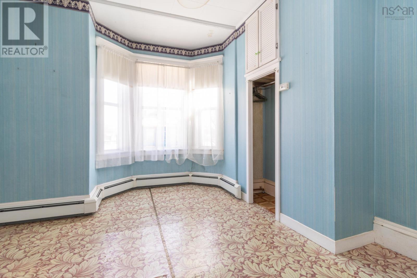
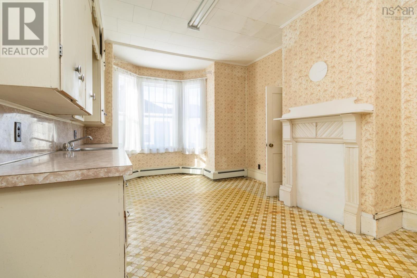
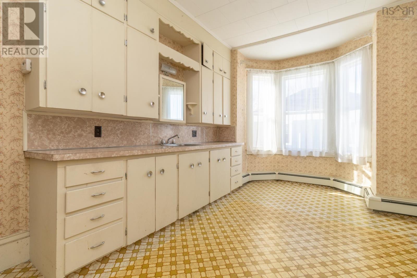
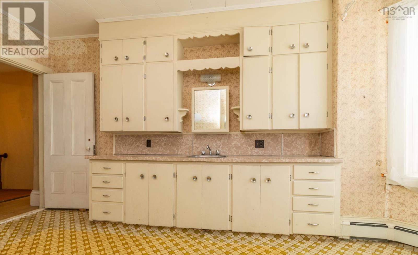
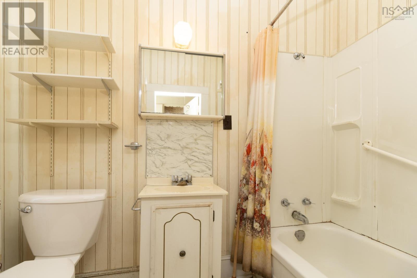
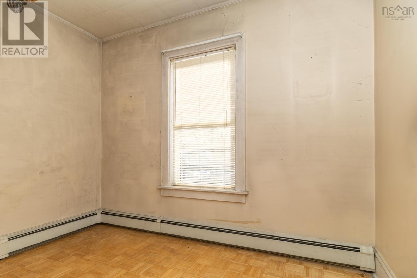
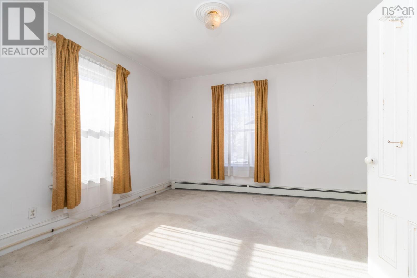
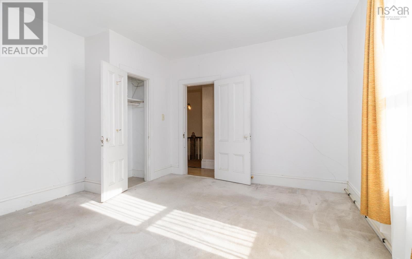
Located in the heart of Yarmouth, this 2 storey well-maintained 3 bedroom, 2 bathroom home offers comfort and convenience. Recent updates include a new roof (2025) and the addition of a heat pump for efficient heating and cooling. The main level features a spacious kitchen, dining area and living room along with a dedicated office space. Upstairs you will find 3 bedrooms, a full bathroom and access to ample attic storage. Outside, the property includes a 9x25 shed, ideal for storage or workshop use. Situated close to all amenities and directly across from the tennis court, this home offers a great in-town location. (id:63476)
Property Details
| MLS® Number | 202603492 |
| Property Type | Single Family |
| Community Name | Yarmouth |
| Amenities Near By | Golf Course, Park, Playground, Public Transit, Shopping, Place Of Worship, Beach |
| Community Features | School Bus |
| Structure | Shed |
Building
| Bathroom Total | 2 |
| Bedrooms Above Ground | 3 |
| Bedrooms Total | 3 |
| Basement Development | Unfinished |
| Basement Type | Full (unfinished) |
| Constructed Date | 1909 |
| Construction Style Attachment | Detached |
| Cooling Type | Air Conditioned |
| Exterior Finish | Vinyl |
| Flooring Type | Carpeted, Linoleum, Wood |
| Foundation Type | Stone |
| Heating Fuel | Electric, Oil |
| Heating Type | Furnace, Heat Pump, Ductless, Hot Water |
| Stories Total | 2 |
| Size Interior | 1,926 Sqft |
| Total Finished Area | 1926 Sqft |
| Type | House |
| Utility Water | Municipal Water |
Parking
| Gravel | |
| Paved Yard |
Land
| Acreage | No |
| Land Amenities | Golf Course, Park, Playground, Public Transit, Shopping, Place Of Worship, Beach |
| Sewer | Municipal Sewage System |
| Size Irregular | 0.1483 |
| Size Total | 0.1483 Ac |
| Size Total Text | 0.1483 Ac |
Rooms
| Level | Type | Length | Width | Dimensions |
|---|---|---|---|---|
| Second Level | Other | hall 2.10x10 | ||
| Second Level | Bedroom | 6x12+5.5x10.3 | ||
| Second Level | Kitchen | 13.3x10.11 | ||
| Second Level | 4pc Bathroom | 4.6x8.2 | ||
| Second Level | Primary Bedroom | 14x13.7 | ||
| Second Level | Bedroom | 6.8x10.8 | ||
| Second Level | Other | hall 5.3x11.7 | ||
| Second Level | Storage | 5.1x8.2 | ||
| Main Level | Kitchen | 10.9x14.2 | ||
| Main Level | 4pc Bathroom | 4.8x8.1 | ||
| Main Level | Dining Room | 10.7x14.2 | ||
| Main Level | Living Room | 14.1x12.11 | ||
| Main Level | Other | hall 5.8x10.6 | ||
| Main Level | Den | 9.7x10.7 | ||
| Main Level | Den | 6.10x7.10 | ||
| Main Level | Mud Room | 3x10.8 |
Contact Us
Contact us for more information

The trademarks REALTOR®, REALTORS®, and the REALTOR® logo are controlled by The Canadian Real Estate Association (CREA) and identify real estate professionals who are members of CREA. The trademarks MLS®, Multiple Listing Service® and the associated logos are owned by The Canadian Real Estate Association (CREA) and identify the quality of services provided by real estate professionals who are members of CREA. The trademark DDF® is owned by The Canadian Real Estate Association (CREA) and identifies CREA's Data Distribution Facility (DDF®)
August 28 2026 12:53:07
Nova Scotia Association of REALTORS®
The Real Estate Store