
48, 40422 Range Road 10 Gull Lake, Alberta T0C 0J0

$349,900
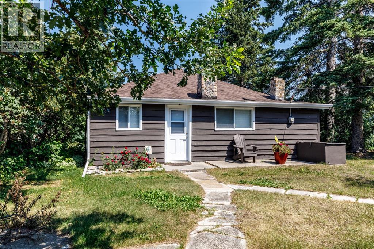
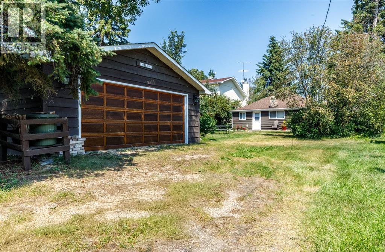
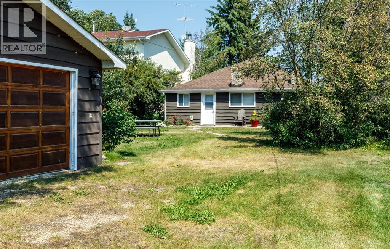
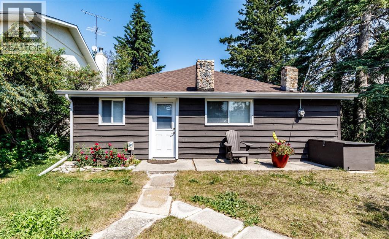
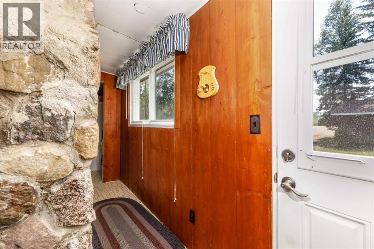
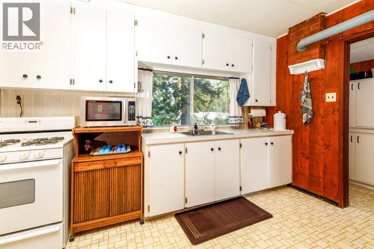
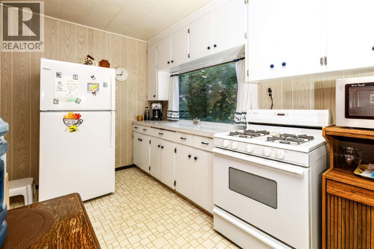
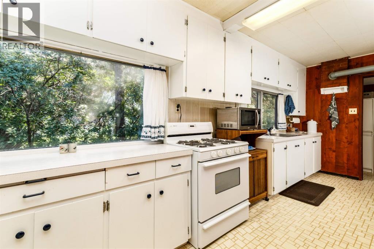
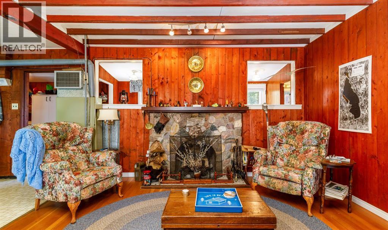
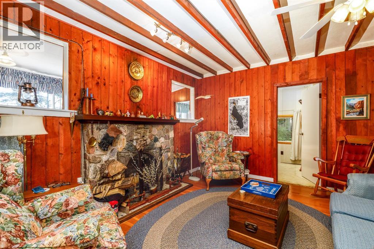
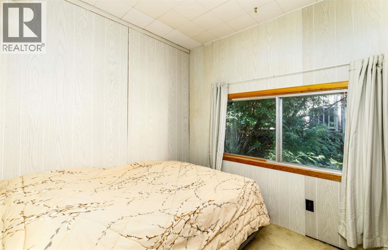
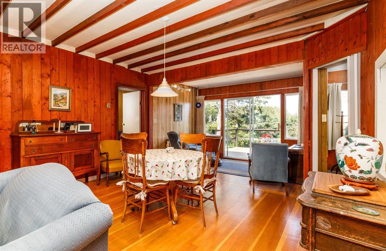
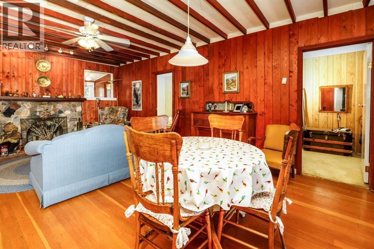
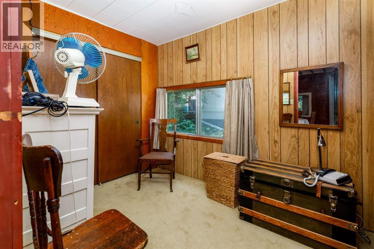
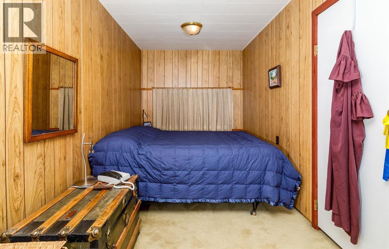
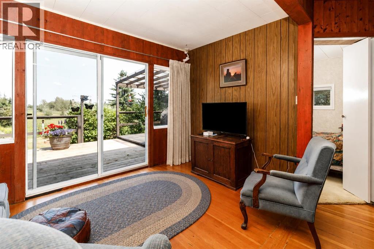
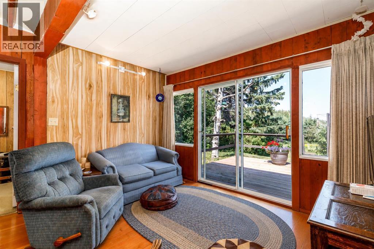
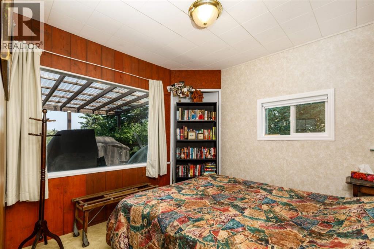
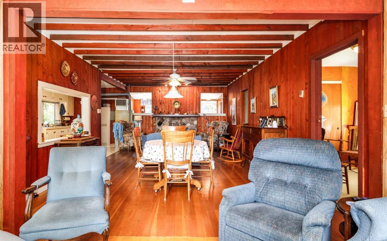
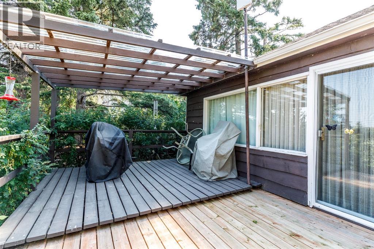
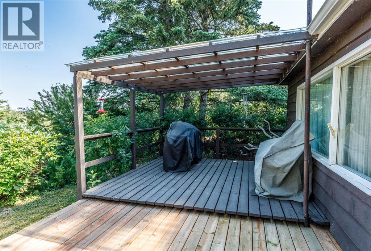
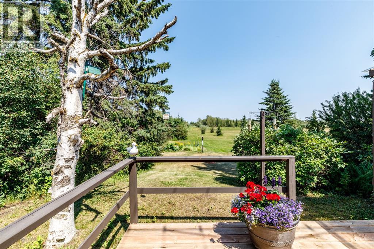
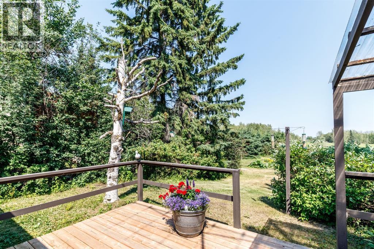
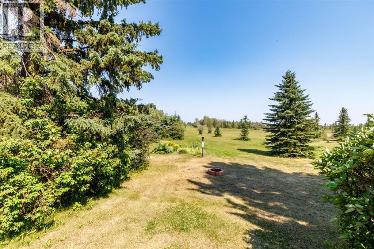
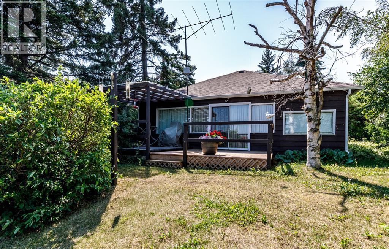
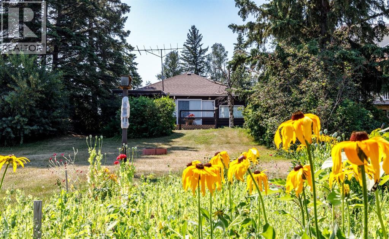
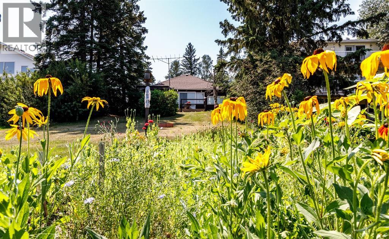
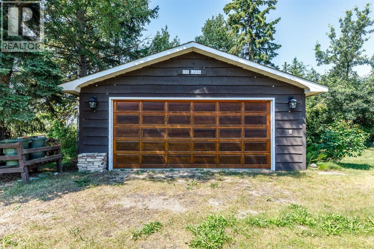
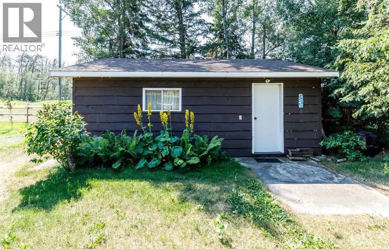
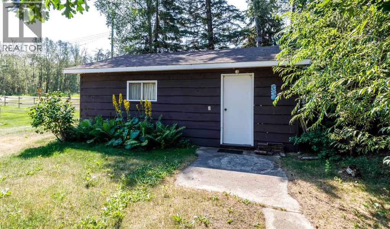
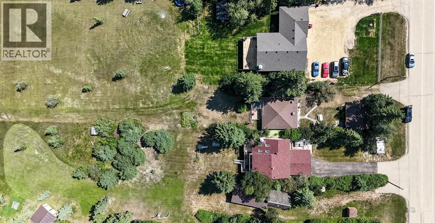
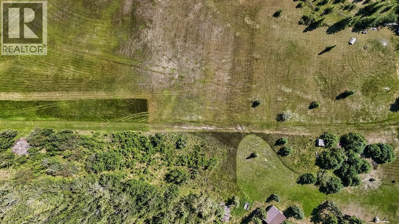
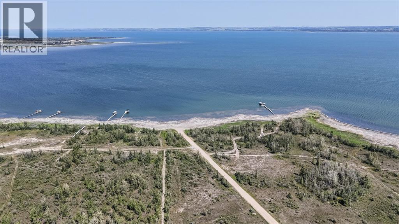
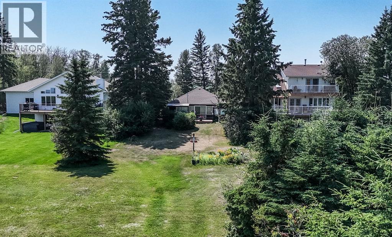
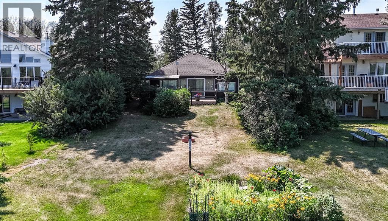
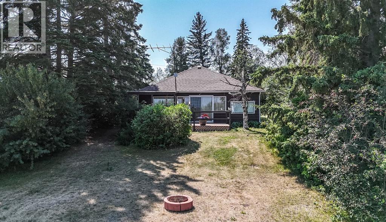
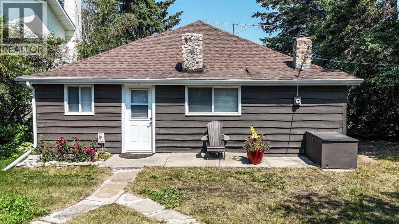
Escape to the lake and make memories that will last a lifetime! Lovingly owned by the same family for the past 47 years, this charming 3-bedroom, three-season cottage offers the perfect blend of privacy, nature, and recreation. Nestled on a beautifully treed lot backing onto Crown land, you'll enjoy peaceful surroundings, wonderful neighbours, and direct access to endless outdoor adventures. A private trail leads to Gull Lake in just a 5-minute walk, complete with road access and dock access, while Aspen Beach Provincial Park is only a 5-minute drive away. Recent updates include shingles (10-12 years old), a new well pump, and water filtration system. Whether you're looking for a family getaway or a place to unplug and enjoy Alberta summers, this is a rare opportunity to own a true Gull Lake retreat. (id:63476)
Property Details
| MLS® Number | A2333553 |
| Property Type | Single Family |
| Features | See Remarks, Other |
| Parking Space Total | 2 |
| Plan | 1970eo |
| Structure | Deck |
Building
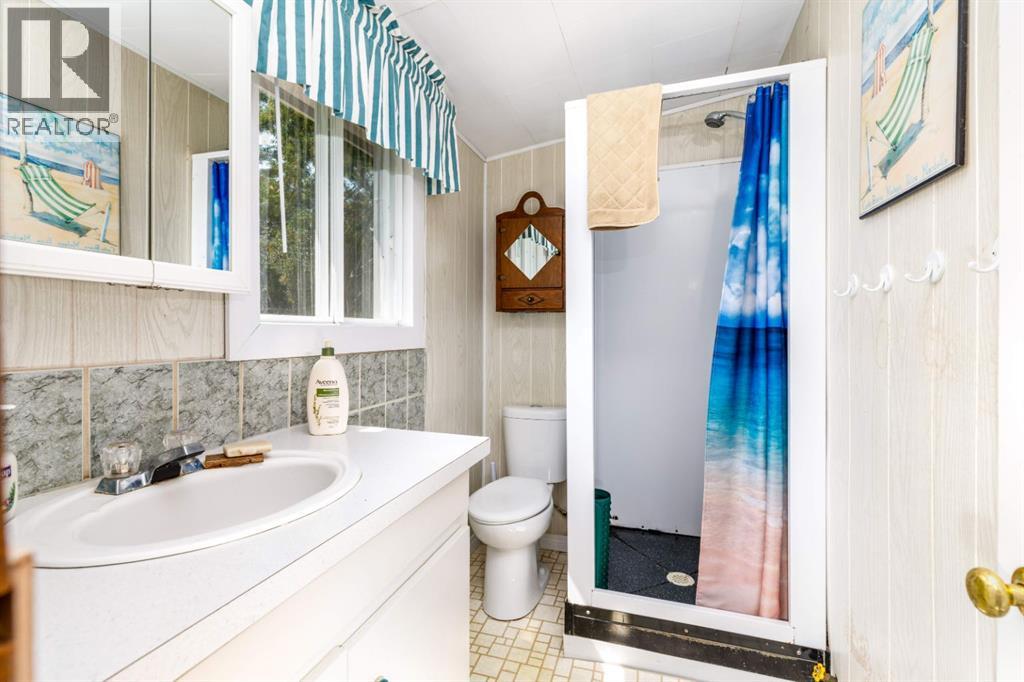
| Bathroom Total | 1 |
| Bedrooms Above Ground | 3 |
| Bedrooms Total | 3 |
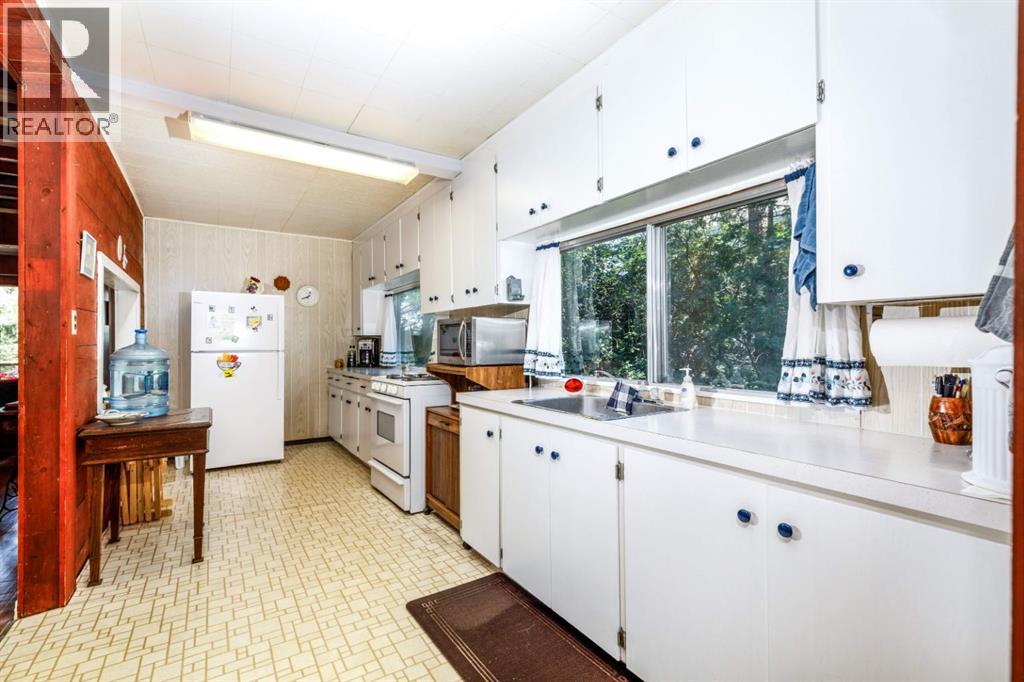
| Appliances | Refrigerator, Stove, Microwave, Garage Door Opener |
| Architectural Style | Cottage |
| Basement Type | None |
| Constructed Date | 1935 |
| Construction Material | Wood Frame |
| Construction Style Attachment | Detached |
| Cooling Type | None |
| Fireplace Present | Yes |
| Fireplace Total | 1 |
| Flooring Type | Hardwood |
| Foundation Type | Piled |
| Heating Type | Forced Air |
| Stories Total | 1 |
| Size Interior | 1,096 Sqft |
| Total Finished Area | 1096 Sqft |
| Type | House |
Parking
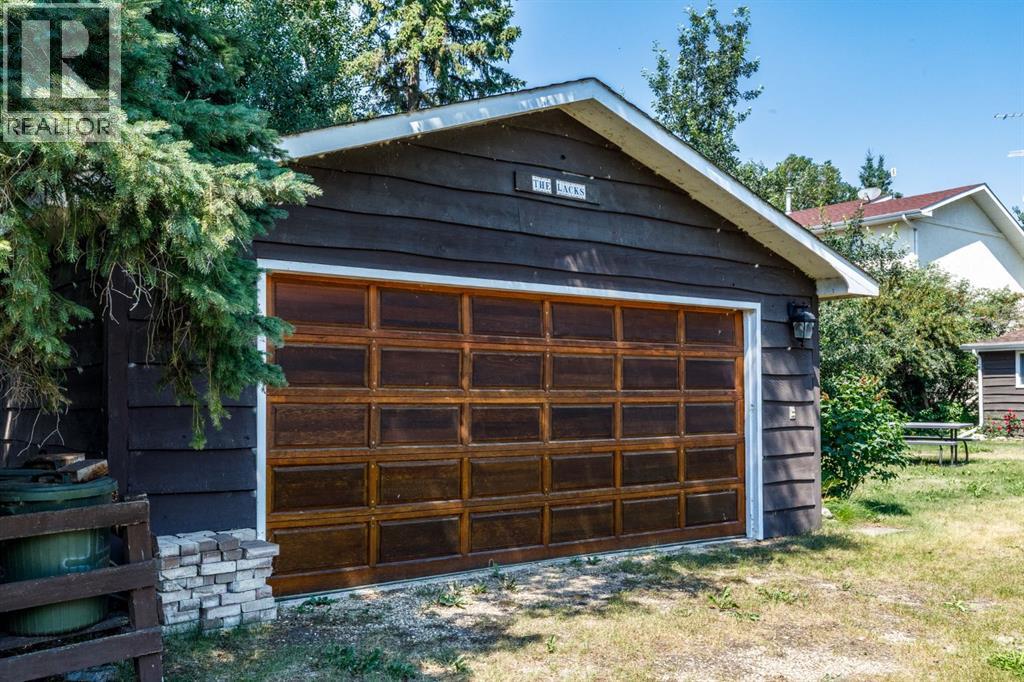
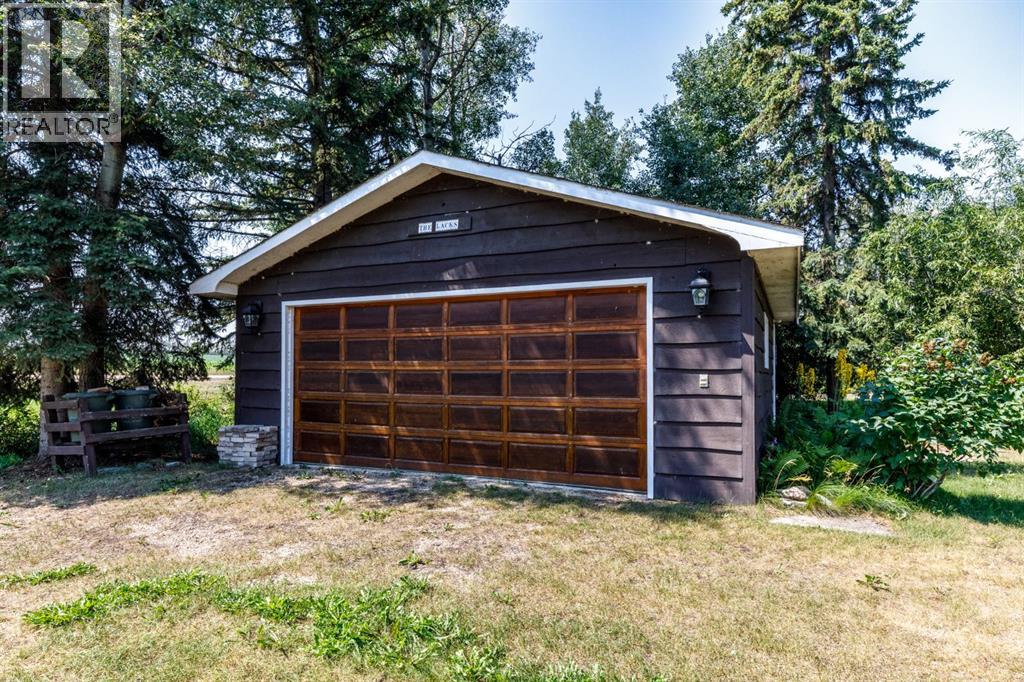
| Detached Garage | 2 |
Land
| Acreage | No |
| Fence Type | Not Fenced |
| Size Frontage | 15.24 M |
| Size Irregular | 8675.00 |
| Size Total | 8675 Sqft|7,251 - 10,889 Sqft |
| Size Total Text | 8675 Sqft|7,251 - 10,889 Sqft |
| Zoning Description | 8 |
Rooms
| Level | Type | Length | Width | Dimensions |
|---|---|---|---|---|
| Main Level | 3pc Bathroom | 7.83 Ft x 4.67 Ft | ||
| Main Level | Bedroom | 9.50 Ft x 9.75 Ft | ||
| Main Level | Bedroom | 7.42 Ft x 9.50 Ft | ||
| Main Level | Primary Bedroom | 7.42 Ft x 17.83 Ft | ||
| Main Level | Dining Room | 13.67 Ft x 9.67 Ft | ||
| Main Level | Family Room | 12.17 Ft x 7.58 Ft | ||
| Main Level | Foyer | 13.42 Ft x 4.50 Ft | ||
| Main Level | Kitchen | 8.08 Ft x 19.42 Ft | ||
| Main Level | Living Room | 13.67 Ft x 13.83 Ft | ||
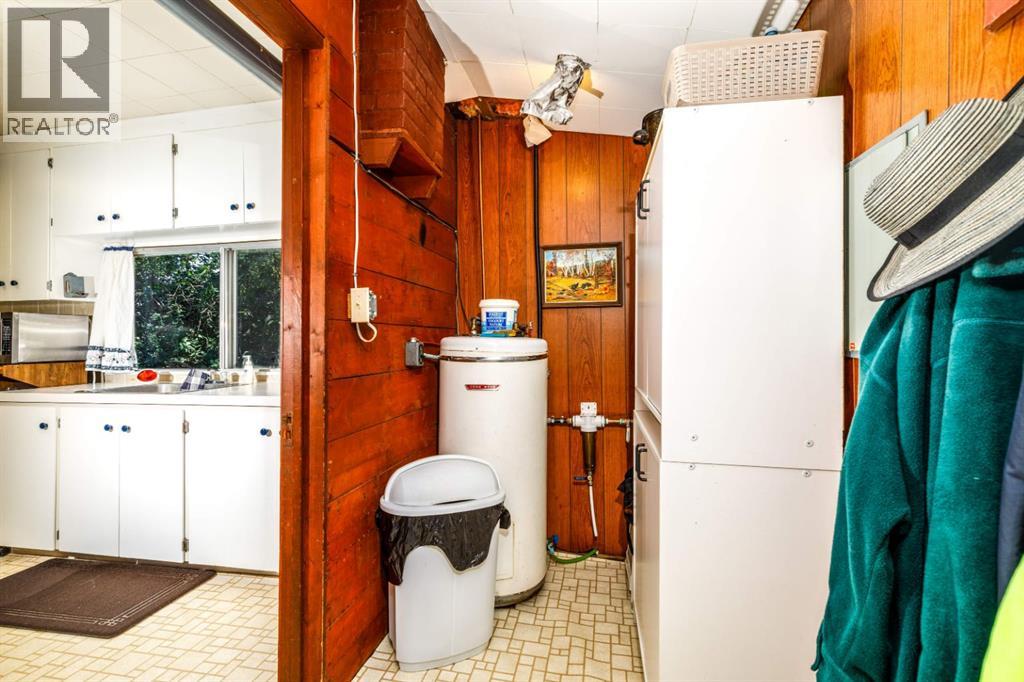
| Main Level | Furnace | 7.67 Ft x 4.67 Ft |
Contact Us
Contact us for more information

The trademarks REALTOR®, REALTORS®, and the REALTOR® logo are controlled by The Canadian Real Estate Association (CREA) and identify real estate professionals who are members of CREA. The trademarks MLS®, Multiple Listing Service® and the associated logos are owned by The Canadian Real Estate Association (CREA) and identify the quality of services provided by real estate professionals who are members of CREA. The trademark DDF® is owned by The Canadian Real Estate Association (CREA) and identifies CREA's Data Distribution Facility (DDF®)
July 30 2026 11:02:33
Central Alberta REALTORS® Association
Royal LePage Network Realty Corp.