
4785 Walker Road Unit# 410 Windsor, Ontario N9G 0E3

$2,295 MonthlyExterior Maintenance, Ground Maintenance, Property Management, Water
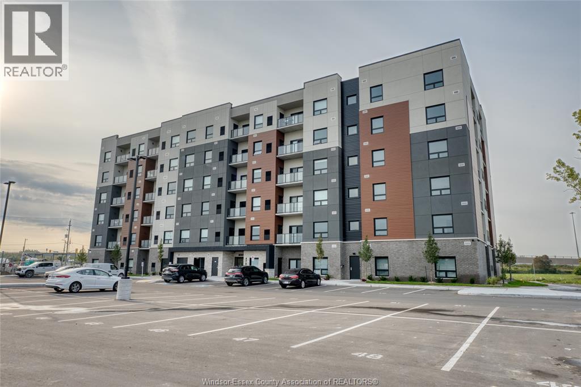
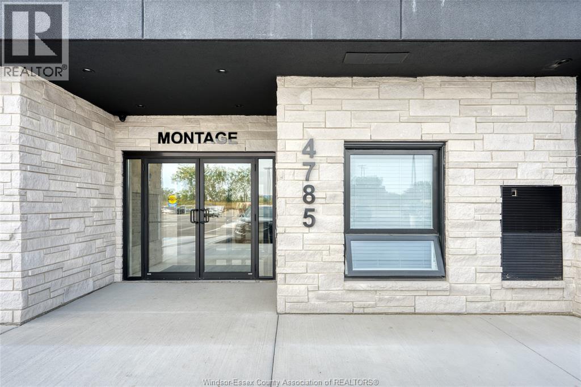
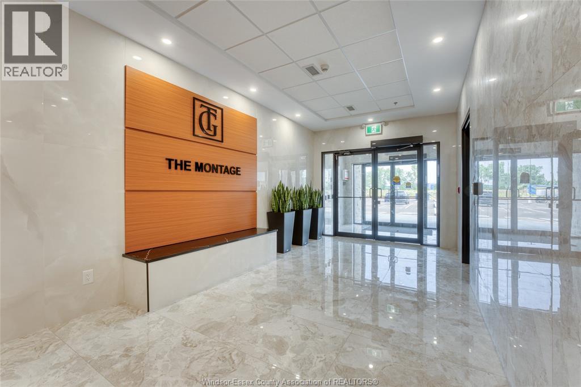
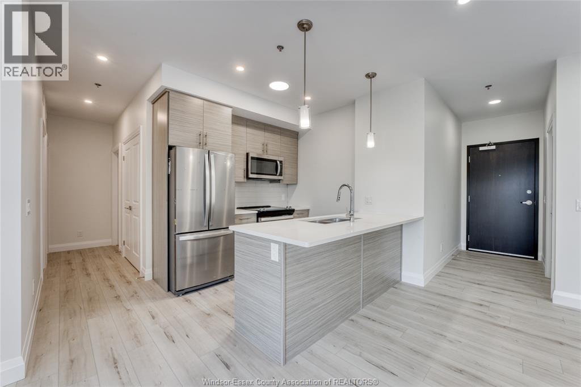
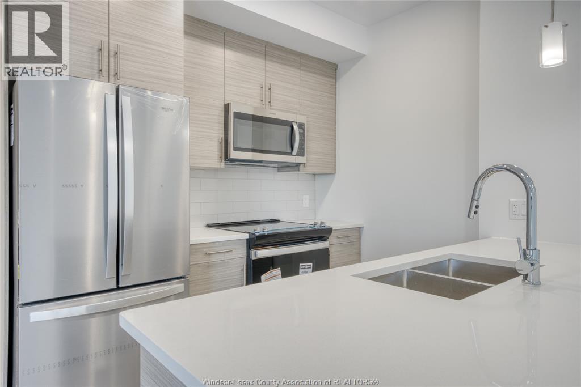
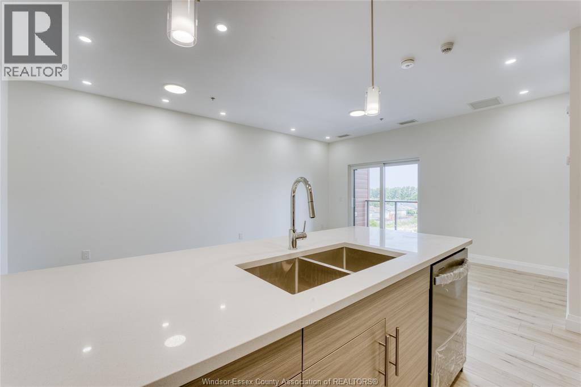
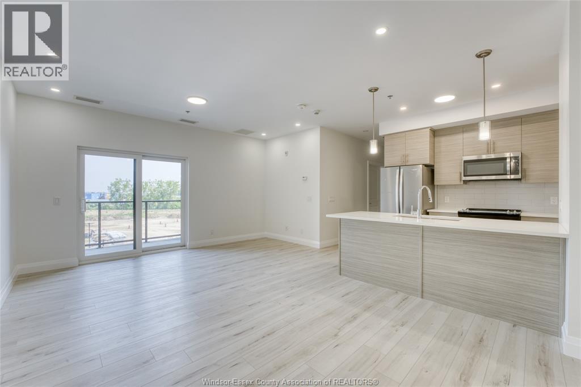
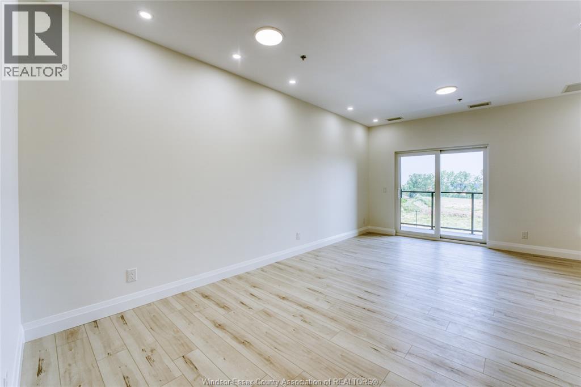
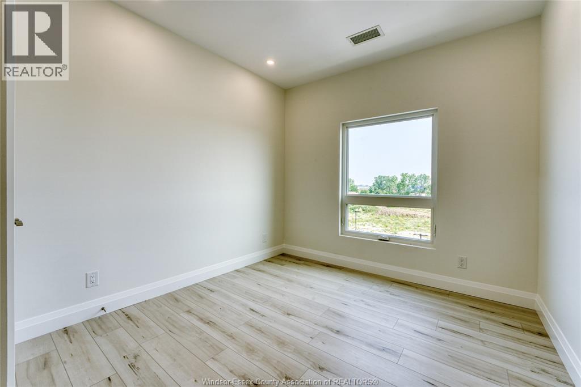
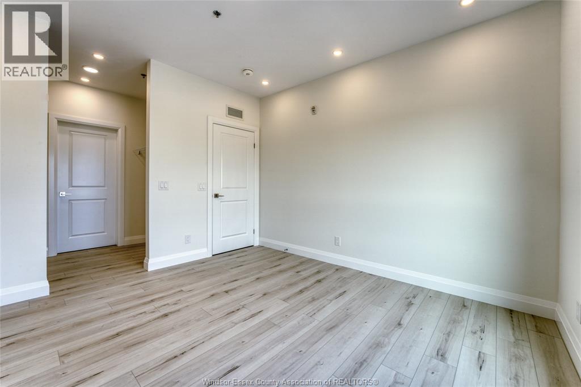
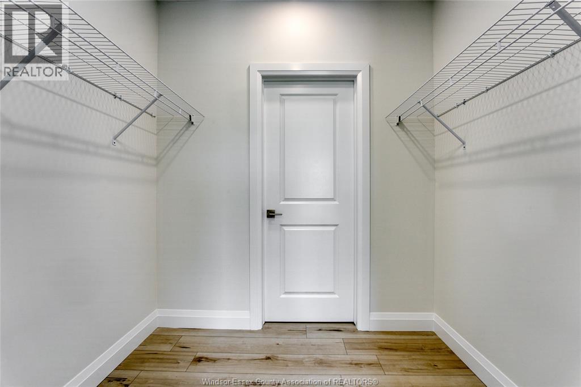
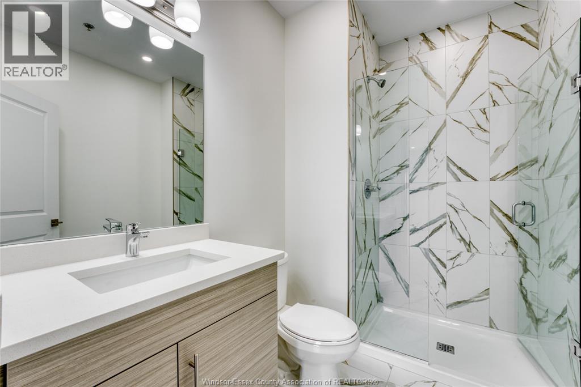
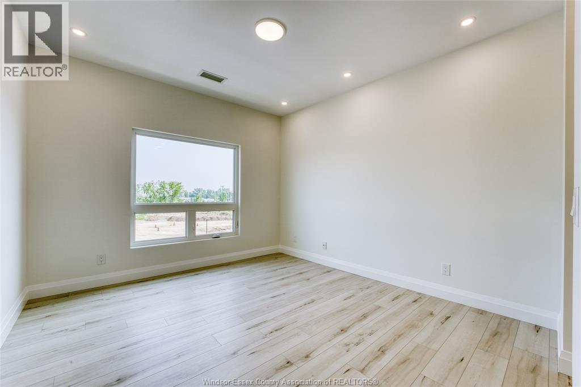
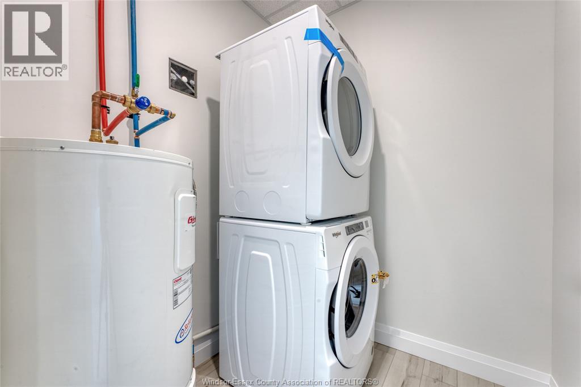
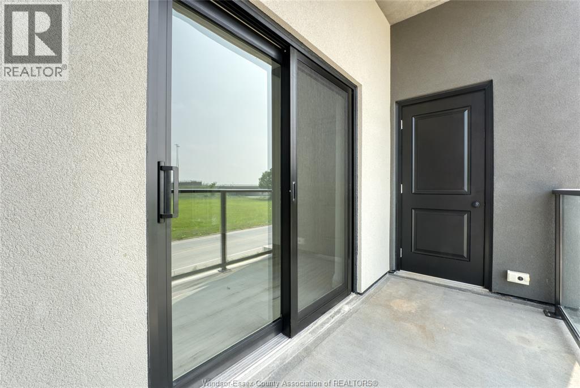
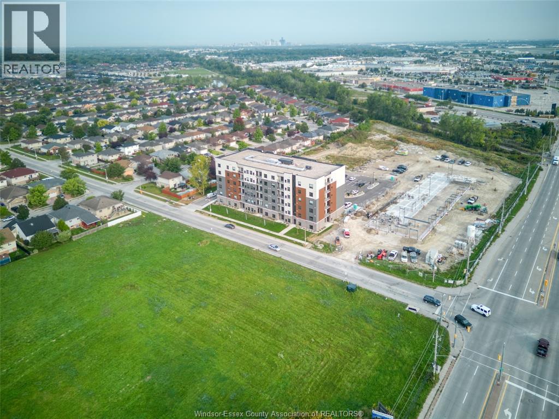
Welcome to this beautiful Riverstone suite in The Montage Building of Trinity Gate Condominiums. This UPGRADED 2 bedroom, 2 bath suite offers a luxurious and inviting living space with its modern design & unique touches. Walk through the solid entry door into the bright & open kitchen which features upgraded stainless steel appliances, solid tops & plenty of soft-close cabinetry. Complete with luxury vinyl flooring, 9' ceilings w/ lots of pot lights, walk-through closet in the Primary, in-suite laundry w/ upgraded washer & dryer & private glass-enclosed balcony w/gas BBQ line. Located in a fantastic South Windsor location w/easy access to public transit & many nearby attractions including shopping & dining options and just minutes from 401, Expressway & HWY 3 - making commuting anywhere easy! (id:63476)
Property Details
| MLS® Number | 26016950 |
| Property Type | Single Family |
Building
| Bathroom Total | 2 |
| Bedrooms Above Ground | 2 |
| Bedrooms Total | 2 |
| Constructed Date | 2023 |
| Cooling Type | Central Air Conditioning |
| Exterior Finish | Brick, Stone, Stucco |
| Flooring Type | Ceramic/porcelain, Cushion/lino/vinyl |
| Foundation Type | Concrete |
| Heating Fuel | Natural Gas |
| Heating Type | Forced Air, Furnace |
| Size Interior | 1,061 Sqft |
| Total Finished Area | 1061 Sqft |
| Type | Apartment |
Parking
| Open | 1 |
Land
| Acreage | No |
| Landscape Features | Landscaped |
| Size Irregular | 0 X |
| Size Total Text | 0 X |
| Zoning Description | Res |
Rooms
| Level | Type | Length | Width | Dimensions |
|---|---|---|---|---|
| Main Level | Balcony | Measurements not available | ||
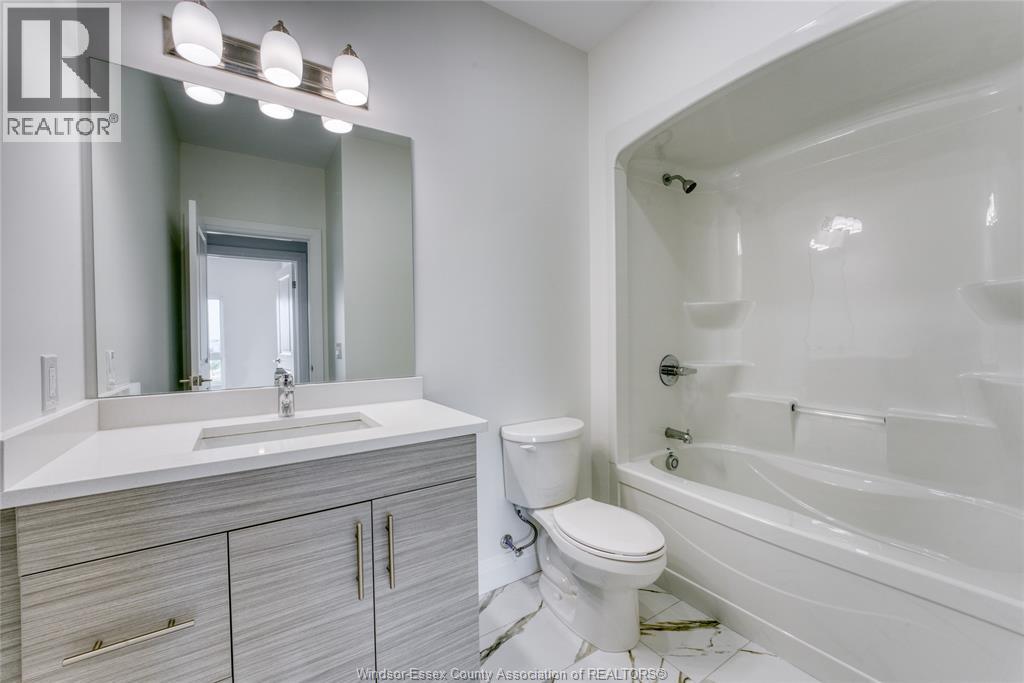
| Main Level | 4pc Bathroom | Measurements not available | ||
| Main Level | 3pc Ensuite Bath | Measurements not available | ||
| Main Level | Bedroom | Measurements not available | ||
| Main Level | Primary Bedroom | Measurements not available | ||
| Main Level | Laundry Room | Measurements not available | ||
| Main Level | Living Room/dining Room | Measurements not available | ||
| Main Level | Kitchen | Measurements not available | ||
| Main Level | Foyer | Measurements not available |
Contact Us
Contact us for more information

The trademarks REALTOR®, REALTORS®, and the REALTOR® logo are controlled by The Canadian Real Estate Association (CREA) and identify real estate professionals who are members of CREA. The trademarks MLS®, Multiple Listing Service® and the associated logos are owned by The Canadian Real Estate Association (CREA) and identify the quality of services provided by real estate professionals who are members of CREA. The trademark DDF® is owned by The Canadian Real Estate Association (CREA) and identifies CREA's Data Distribution Facility (DDF®)
July 14 2026 08:26:07
Windsor-Essex County Association of REALTORS®
Pinnacle Plus Realty Ltd.