
4785 Walker Road Unit# 403 Windsor, Ontario N9G 0E3

$2,395 MonthlyExterior Maintenance, Ground Maintenance, Property Management, Water
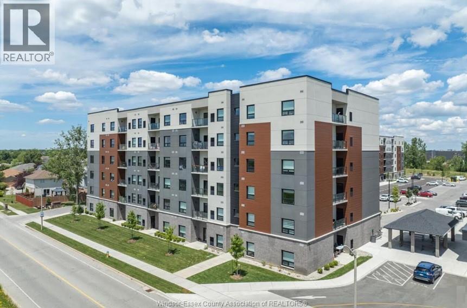
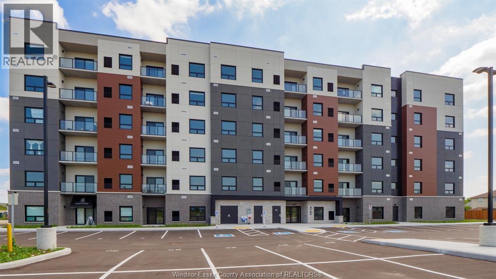
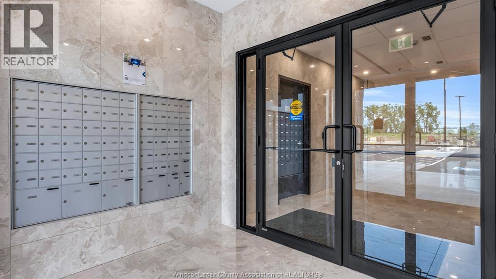
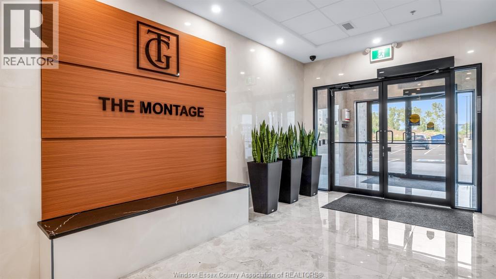
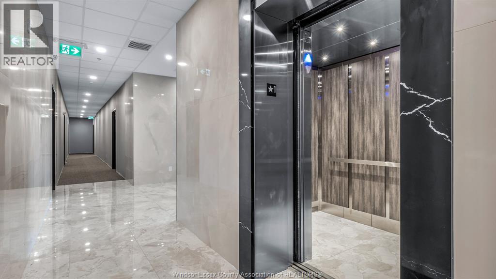
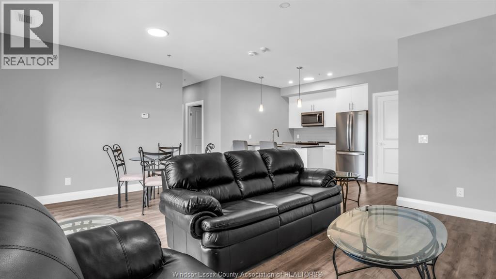
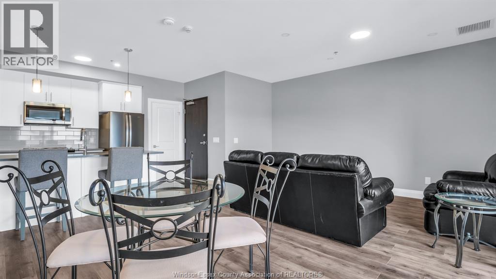
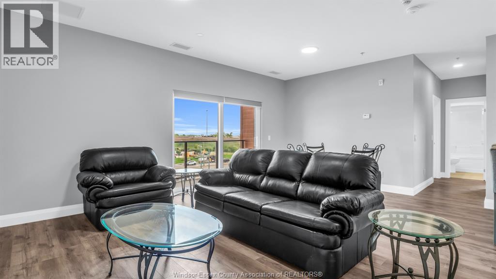
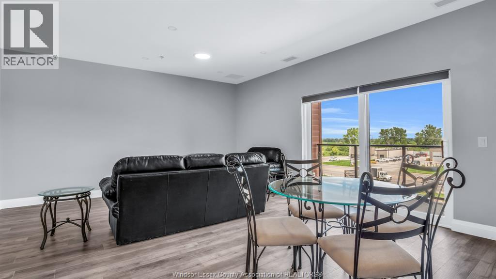
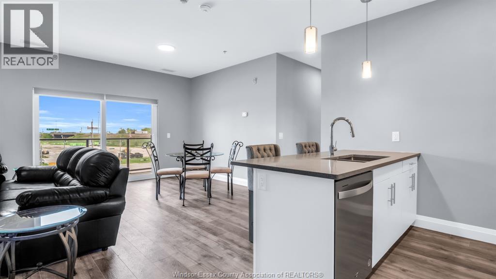
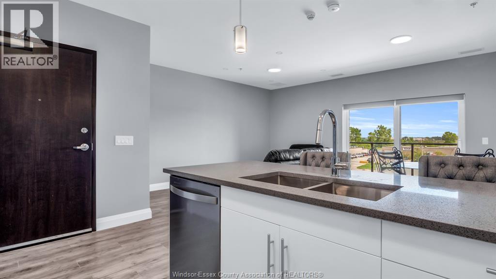
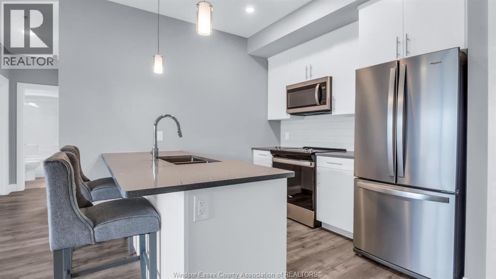
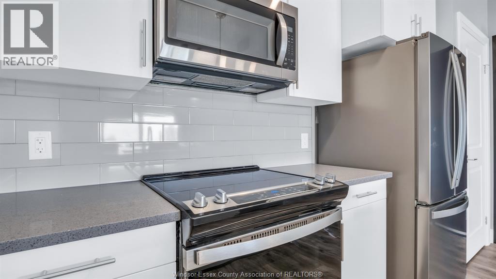
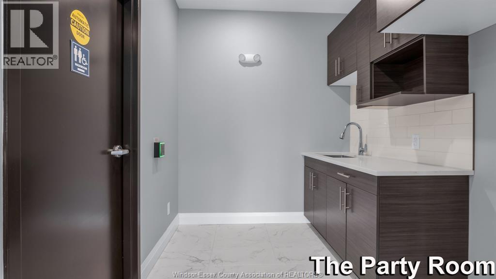
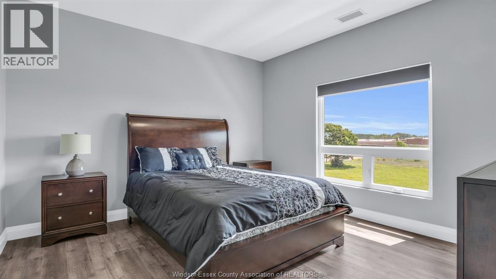
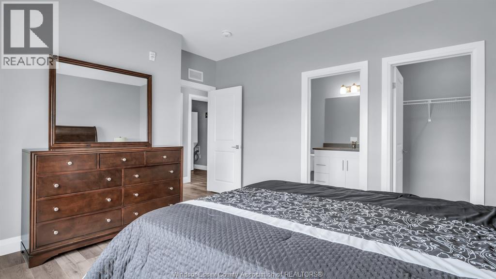
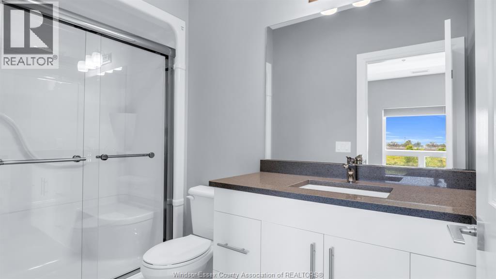
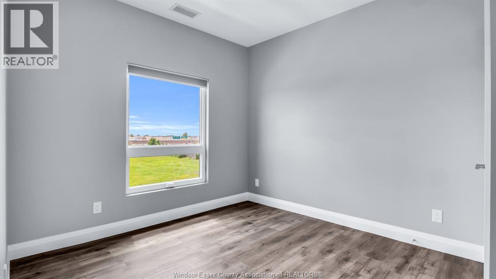
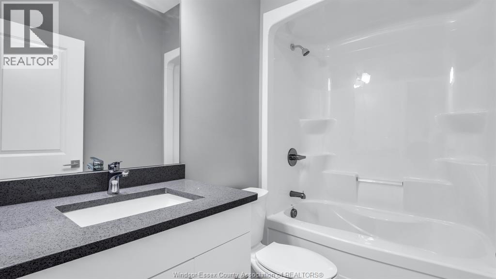
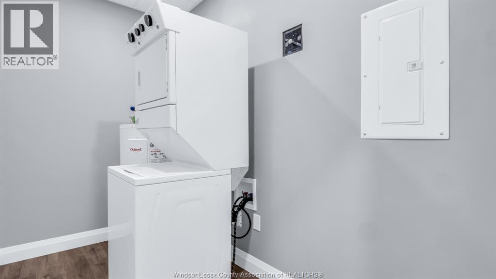
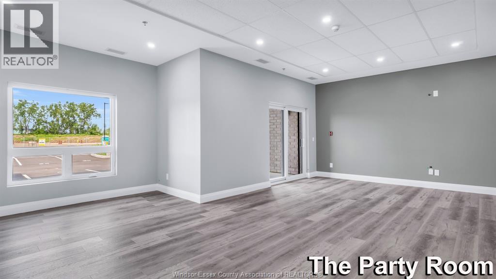
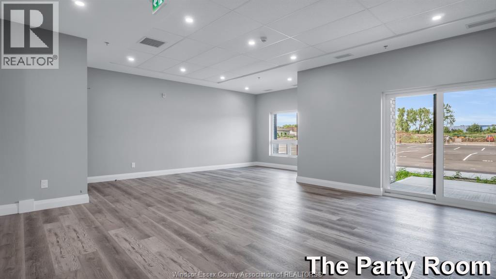
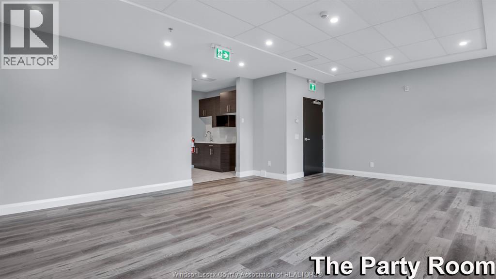
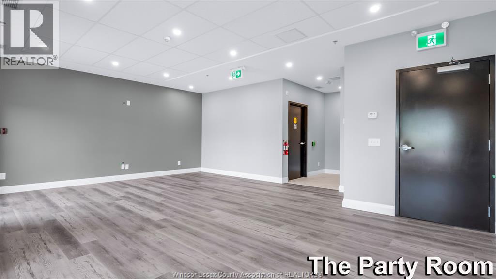
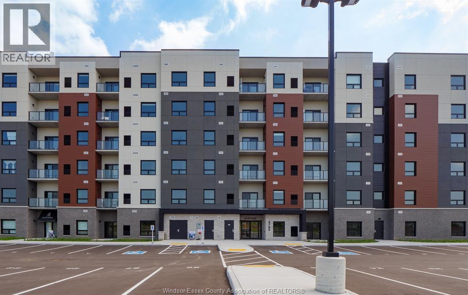
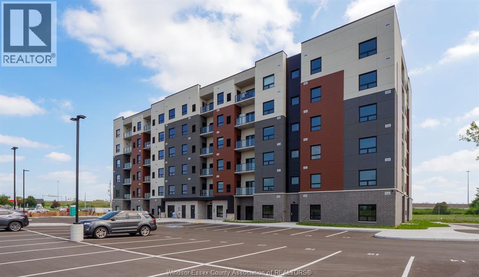
South Windsor's newest award-winning luxury apartment community, where a convenient, maintenance-free lifestyle awaits. Professionally managed, this 3-year-old luxury Montage Building Unit 403 features the Bianco I Model offering 1,129 sqft. with 2 BRs and 2 Baths, located on the desirable 4th floor. Open-concept kitchen, dining, and living area showcases quartz countertops, premium flooring, tile in wet areas, and upgraded stainless-steel appliances. Primary suite includes a walk-in closet and ensuite. In-suite laundry, all window blinds, and a BBQ outlet on the balcony. Building amenities include an inviting lobby, party room, outdoor pavilion, EV chargers, bike & storage lockers ($), and on-site shops (pharmacy, boutique café, spa, UPS, and more). Rent includes water, one parking space, and exterior/grounds maintenance. Prime location near the Battery Plant, Amazon, top schools, parks, trails, splash pad, shopping, restaurants, Hwy 401, airport, and a bus stop. (id:63476)
Property Details
| MLS® Number | 26017844 |
| Property Type | Single Family |
| Equipment Type | Other |
| Rental Equipment Type | Other |
Building
| Bathroom Total | 2 |
| Bedrooms Above Ground | 2 |
| Bedrooms Total | 2 |
| Constructed Date | 2023 |
| Cooling Type | Central Air Conditioning, None |
| Exterior Finish | Brick, Stone, Stucco |
| Flooring Type | Ceramic/porcelain, Laminate, Cushion/lino/vinyl |
| Foundation Type | Concrete |
| Heating Fuel | Natural Gas |
| Heating Type | Forced Air, Furnace |
| Size Interior | 1,129 Sqft |
| Total Finished Area | 1129 Sqft |
| Type | Apartment |
Parking
| Open | 1 |
Land
| Acreage | No |
| Landscape Features | Landscaped |
| Size Irregular | X |
| Size Total Text | X |
| Zoning Description | Rd3.2 |
Rooms
| Level | Type | Length | Width | Dimensions |
|---|---|---|---|---|
| Main Level | 4pc Bathroom | Measurements not available | ||
| Main Level | 4pc Ensuite Bath | Measurements not available | ||
| Main Level | Laundry Room | Measurements not available | ||
| Main Level | Kitchen | Measurements not available | ||
| Main Level | Bedroom | Measurements not available | ||
| Main Level | Utility Room | Measurements not available | ||
| Main Level | Primary Bedroom | Measurements not available | ||
| Main Level | Living Room/dining Room | Measurements not available |
Contact Us
Contact us for more information

The trademarks REALTOR®, REALTORS®, and the REALTOR® logo are controlled by The Canadian Real Estate Association (CREA) and identify real estate professionals who are members of CREA. The trademarks MLS®, Multiple Listing Service® and the associated logos are owned by The Canadian Real Estate Association (CREA) and identify the quality of services provided by real estate professionals who are members of CREA. The trademark DDF® is owned by The Canadian Real Estate Association (CREA) and identifies CREA's Data Distribution Facility (DDF®)
August 11 2026 08:44:17
Windsor-Essex County Association of REALTORS®
Nu Stream Realty (Toronto) Inc